1994 John St Street, Markham, Ontario L3T 1Z1

Listed for:
$738,800
3 beds
2 baths
Listed 6 days ago
Row / Townhouse for rent: 1994 John St Street, Markham, Ontario L3T 1Z1

View all 40 photos

About

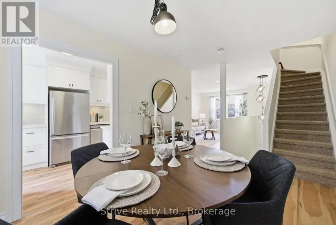
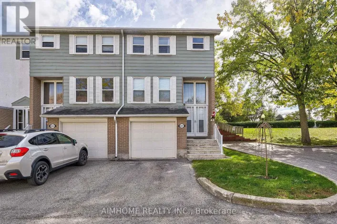
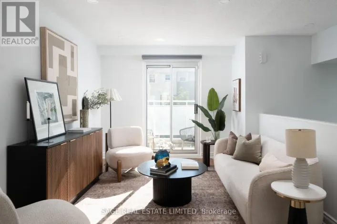
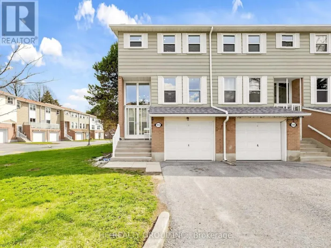
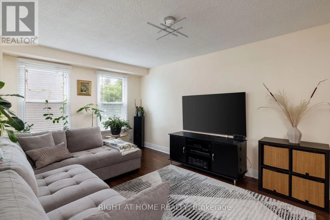
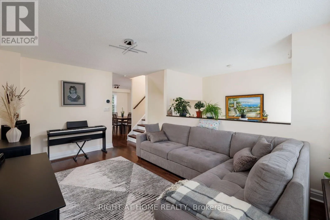
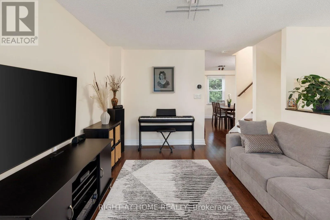
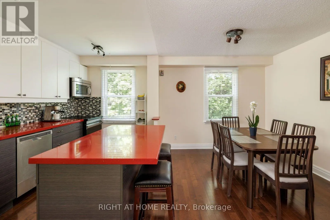
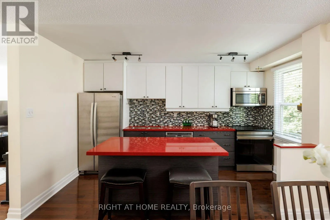
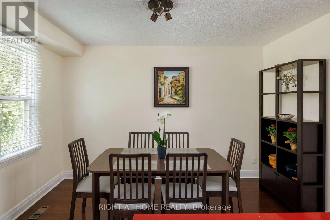
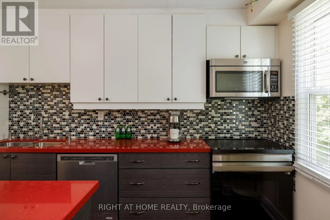
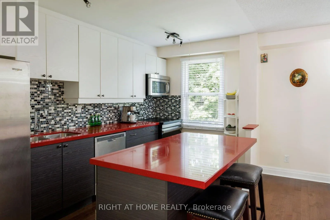
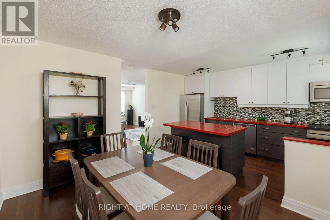
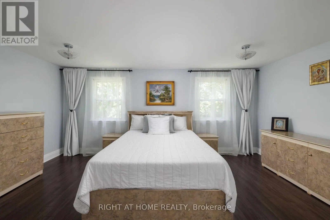
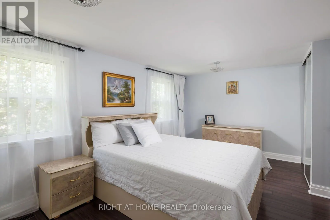
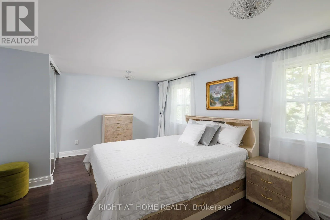
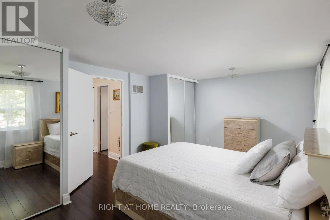
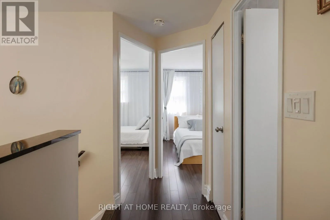
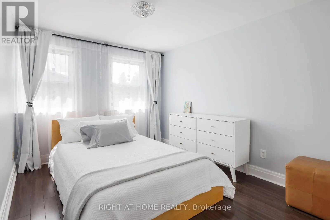
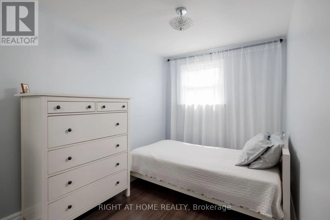
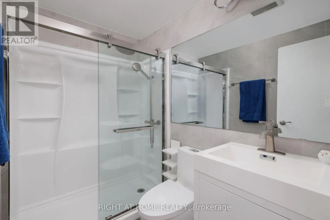
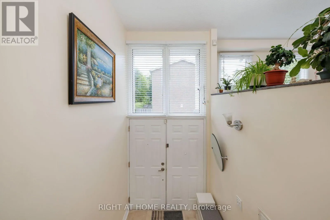
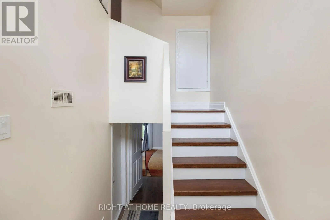
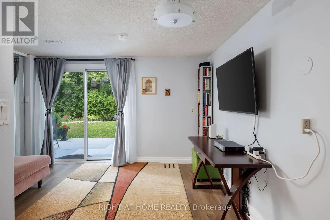
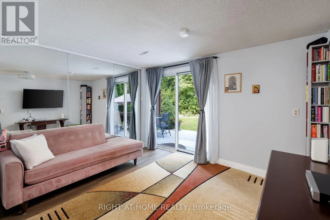
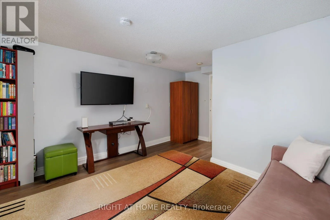
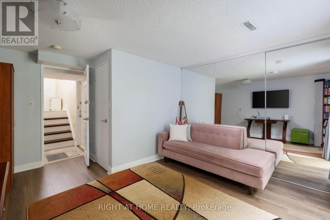
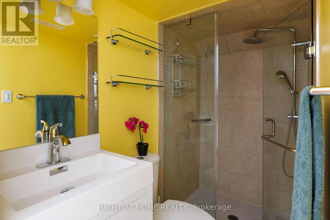
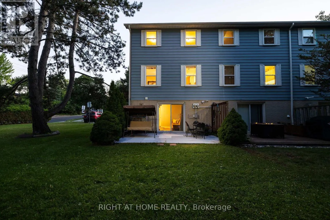
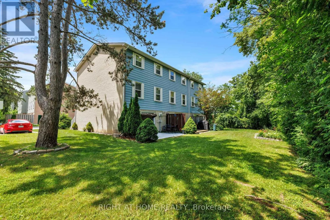
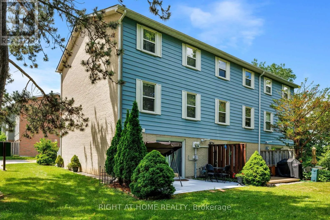
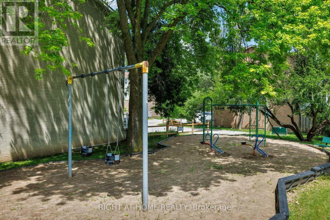
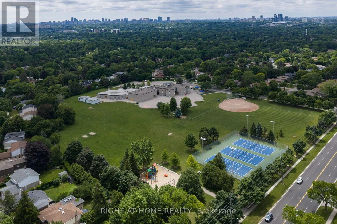
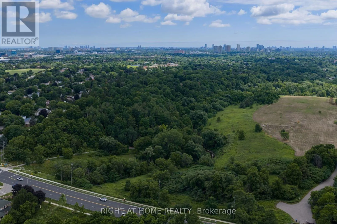
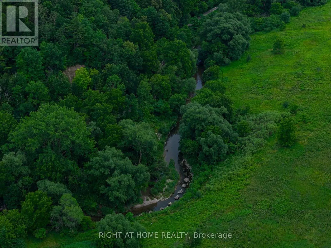
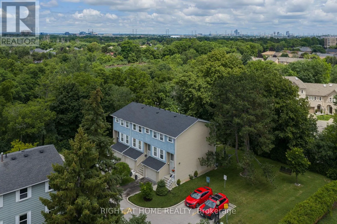
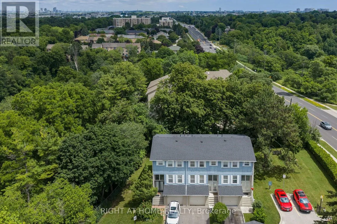
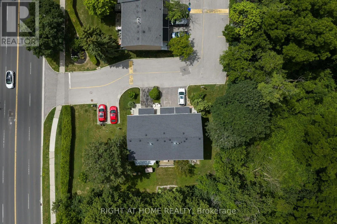
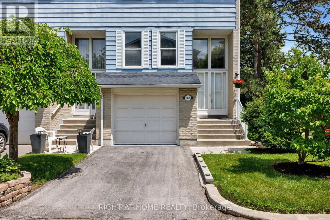
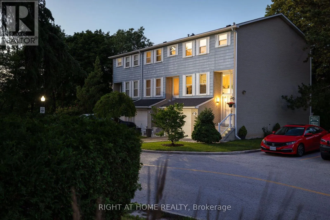
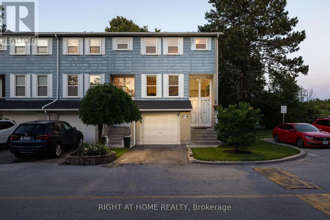
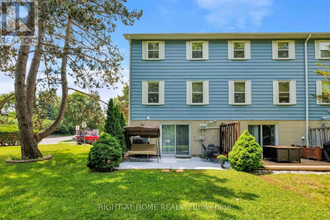
Cross Streets: John and Leslie. ** Directions: John and Bayview. Beautiful Model End Unit Postwood Lane Townhome in the Heart of Bayview Fairways Community of Markham. Exceptionally Updated, Bright and Spacious with a Delightfully Practical 3 Bedroom + Rec Room Layout Perfect for Families. Large Living/Dining Areas with an Eat-In Kitchen Great for Hosting with Lots of Natural Light. Large Primary Bedroom Comfortably Fits a King Bed with His/Her Closets. 2 Full Updated Bathrooms with 2 Parking Spots (Driveway and Garage - Inside Access) and Plenty of Storage. Flexible Walk Out Basement Space can be Used for an Office or Play Area. No Boxes Left Unchecked with Nearly 1500 Square Feet of Living Space. Enjoy a Maintenance-Free Lifestyle with all Lawn Care, Snow Removal and Exterior Housework (Roof, Windows, Doors, Driveway, Stairs) Completed by the Meticulous Condo Corporation. Phenomenal Central Location, Minutes to Hwy 404/407, Public Transit, Top Ranked Schools (Bayview Fairways, St Robert), Parks, Public Tennis Courts, Thornhill Community Centre and German Mills Creek! Inclusions: Brand New Dishwasher, Fridge (2024), Stove (2024), High Efficiency Furnace (2024), Heat Pump (2024) - lower utility bills, Security Camera System, Back Up Solar Generator, ELFs, BLinds. Option to Purchase Fully Furnished. (id:27476)

Property Highlights

MLS® Number
N13552256
Type
Single Family
Community Name
Bayview Fairway-Bayview Country Club Estates
Maintenance Fee
615.19
Ownership Type
Condominium/Strata
Parking Space Total
2

Building

Building Type
Row / Townhouse
Storeys
2.00
Square Footage
1000 - 1199 sqft
Bathrooms Total
2
Bedrooms Above Ground
3
Bedrooms Total
3
Amenities
Visitor Parking, Separate Electricity Meters Public Transit, Park, Schools
Exterior Finish
Aluminum siding, Brick
Fireplace Present
No
Basement Type
N/A (Finished)
Basement Features
Walk out
Building Heating Type
Forced air, Heat Pump
Heating Fuel
Natural gas
Building Cooling Type
Central air conditioning

Utilities

Power
Generator

Room Layout

Primary Bedroom
Second level
5.06 m x 3.38 m
Bedroom
Second level
3.27 m x 2.83 m
Bedroom
Second level
3.62 m x 2.14 m
Recreational, Games room
Basement
4.33 m x 3.73 m
Living room
Main level
5.07 m x 3.35 m
Dining room
Main level
4.15 m x 2.76 m
Kitchen
Main level
4.04 m x 2.3 m

Location

Learn more about this property
Listing provided by:
RIGHT AT HOME REALTY
MLS® number:
N13552256
Agent:
Daniel Mihalcea
*Indicates required field
Name is required
Email is required
Please enter a valid phone number (e.g., 416-111-1111).

Community Spotlight: Homes For sale in Your Neighborhood