75 Boxwood Crescent, Markham, Ontario L3S 3V3

Listed for:
$1,798,800
7 beds
6 baths
Listed 35 days ago
House for rent: 75 Boxwood Crescent, Markham, Ontario L3S 3V3

View all 7 photos

About

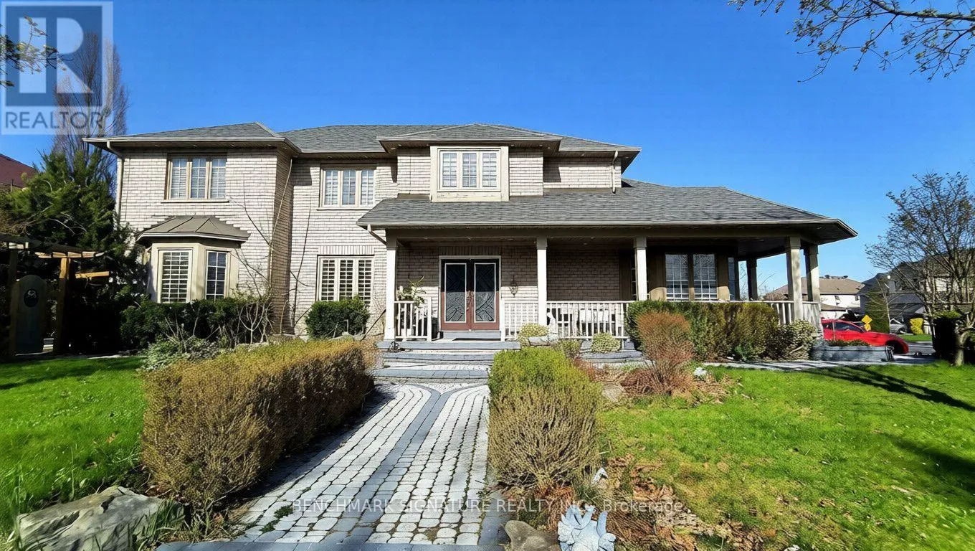
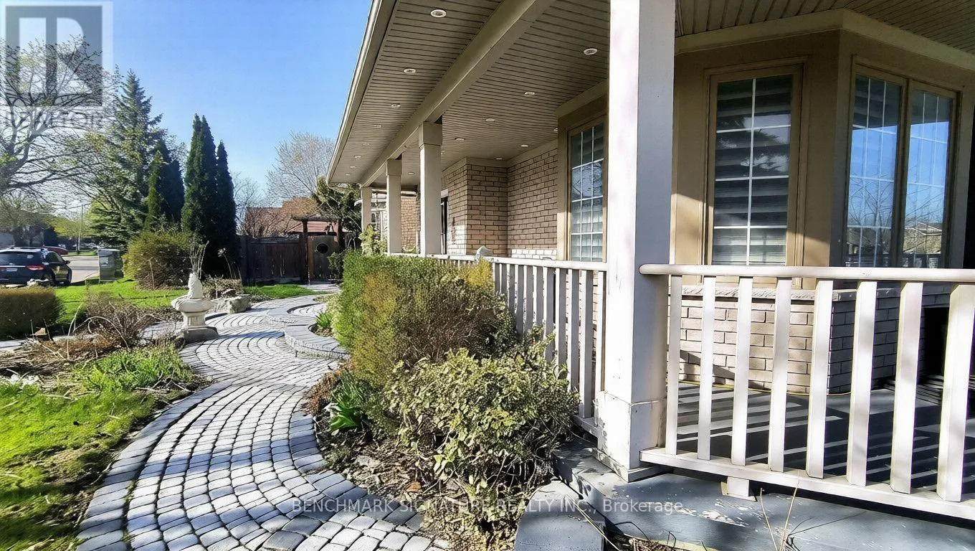
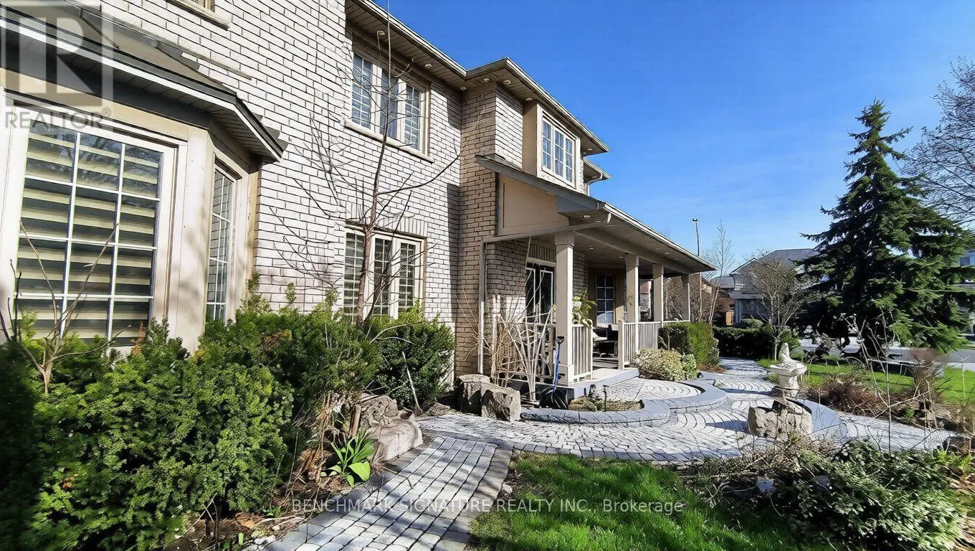
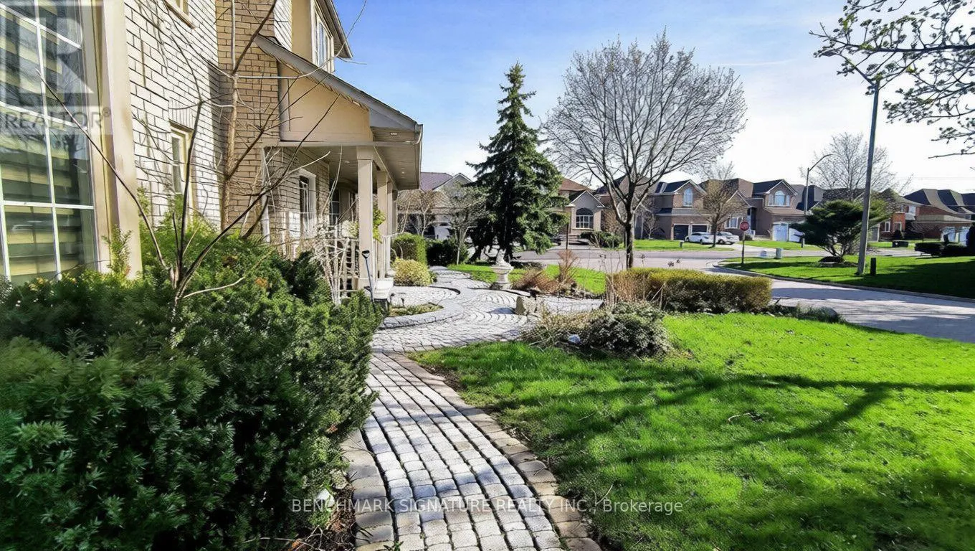
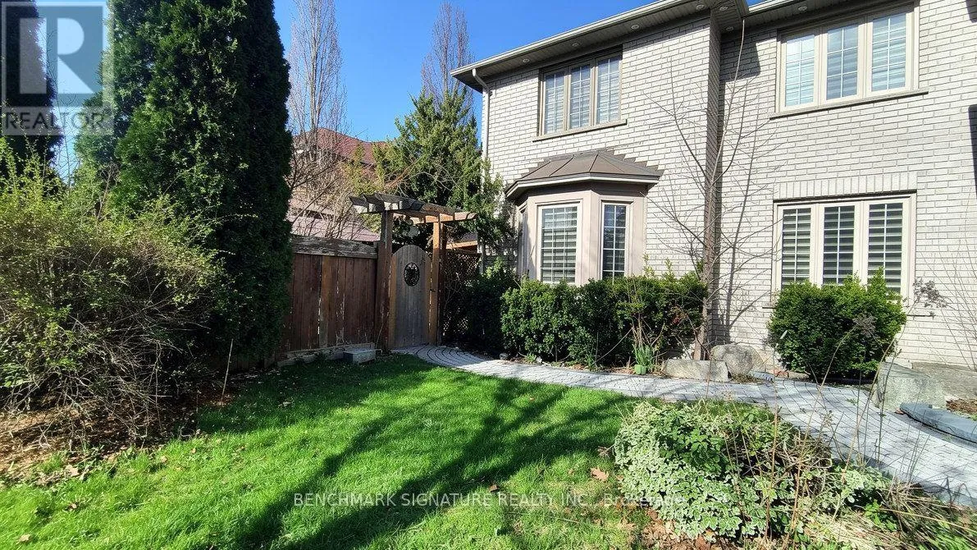
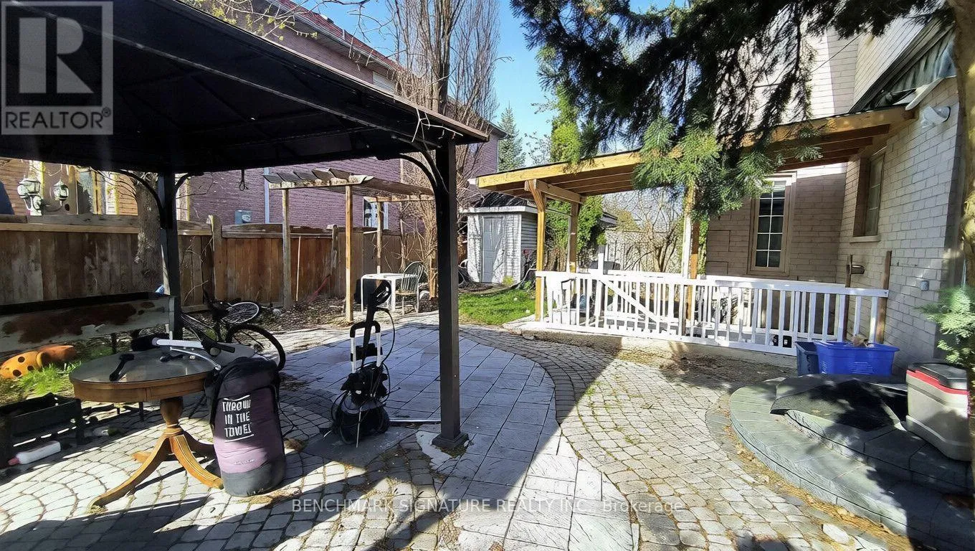
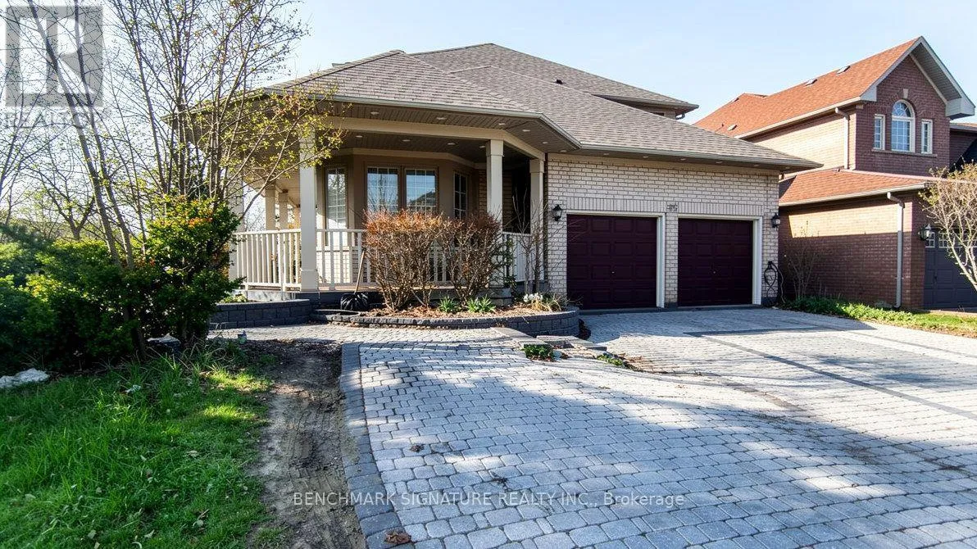
Cross Streets: Markham Rd/14th Ave. ** Directions: driveway on boxwood crescent. Power of Sale opportunity in the highly sought-after Rouge Fairways community of Markham. Spacious detached home on a corner lot offering excellent potential for end-users, renovators, or buyers looking to personalize a home to their own taste. Conveniently located close to Costco, Walmart, schools, parks, restaurants, and everyday amenities, with easy access to Markham Road, Highway 407, Highway 401, and York Region Transit. Buyer and buyer's agent to verify all information, measurements, taxes, and property details. Property is being sold as-is, where-is, with no representations or warranties. Offering approximately 3,550 sq. ft. of living space at an attractive $507 per sq ft. Competitively priced, relative to comparable executive homes of similar size, this residence offers attractive value in today's market and provides an opportunity for buyers to complete cosmetic updates and create a home tailored to their preferences. (id:27476)

Property Highlights

MLS® Number
N13553926
Type
Single Family
Community Name
Rouge Fairways
Ownership Type
Freehold
Land Size
42.7 x 115 FT
Parking Space Total
6

Building

Building Type
House
Storeys
2.00
Square Footage
3500 - 5000 sqft
Bathrooms Total
6
Bedrooms Above Ground
4
Bedrooms Total
7
Amenities
Hospital, Park, Place of Worship, Public Transit, Schools
Exterior Finish
Brick, Stone
Fireplace Present
Yes
Basement Type
N/A (Finished), N/A
Basement Features
Separate entrance
Building Heating Type
Forced air
Heating Fuel
Natural gas
Building Cooling Type
Central air conditioning

Utilities

Water
Municipal water
Utility Sewer
Sanitary sewer

Room Layout

Primary Bedroom
Second level
7.77 m x 4.11 m
Bedroom 2
Second level
3.81 m x 3.81 m
Bedroom 3
Second level
5.94 m x 3.96 m
Bedroom 4
Second level
4.8 m x 3.43 m
Kitchen
Basement
Measurements not available
Living room
Basement
Measurements not available
Bedroom
Basement
Measurements not available
Bedroom 2
Basement
Measurements not available
Kitchen
Basement
Measurements not available
Living room
Basement
Measurements not available
Bedroom
Basement
Measurements not available
Living room
Main level
5.56 m x 4.42 m
Dining room
Main level
4.51 m x 3.73 m
Family room
Main level
6.25 m x 4.11 m
Kitchen
Main level
4.11 m x 3.73 m
Eating area
Main level
4.11 m x 3.73 m
Library
Main level
3.43 m x 3.12 m

Location

Learn more about this property
Listing provided by:
BENCHMARK SIGNATURE REALTY INC.
MLS® number:
N13553926
Agent:
Clark Li
*Indicates required field
Name is required
Email is required
Please enter a valid phone number (e.g., 416-111-1111).