60 Avani Avenue, Markham, Ontario L6C 3S6

Listed for:
$3,750
4 beds
4 baths
Listed 5 days ago
Row / Townhouse for rent: 60 Avani Avenue, Markham, Ontario L6C 3S6

View all 24 photos

About

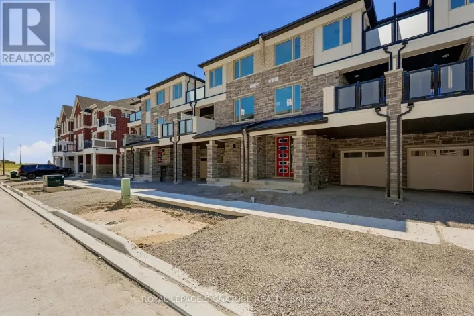
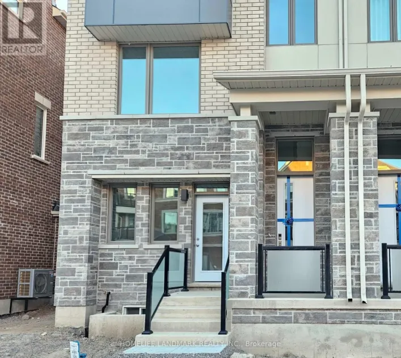
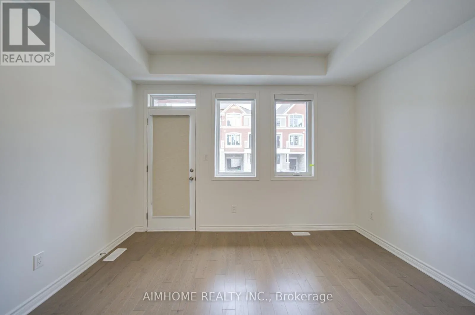
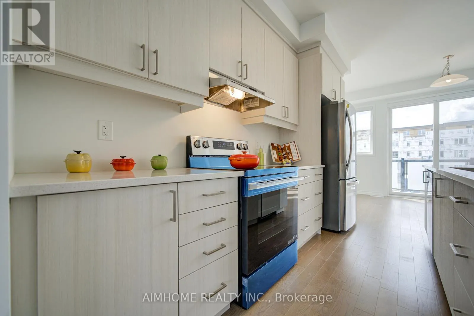
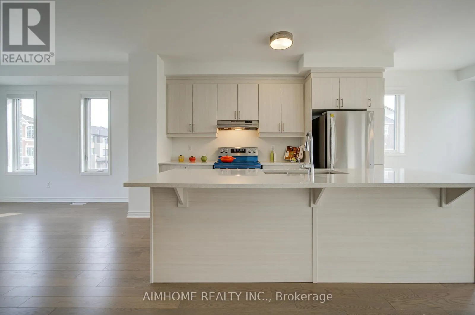
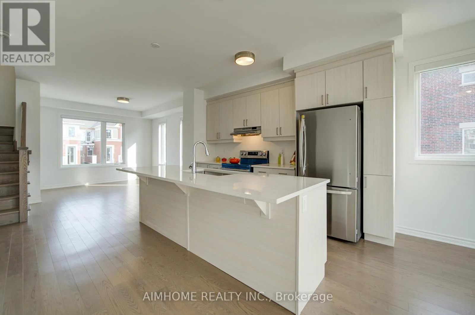
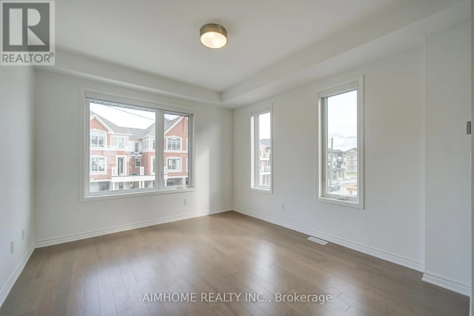
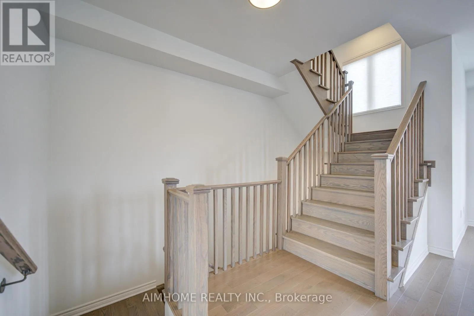
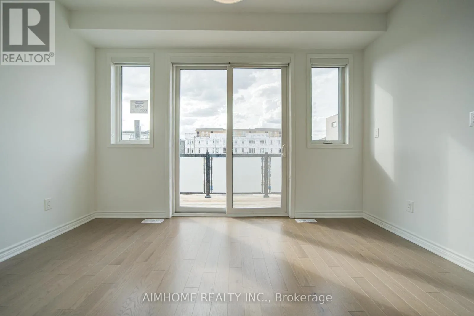
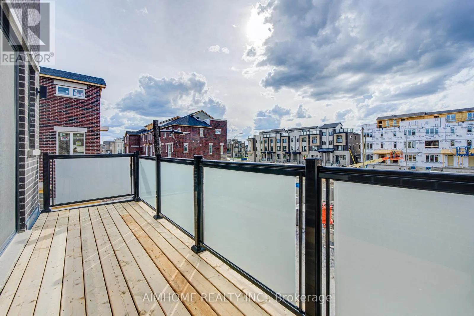
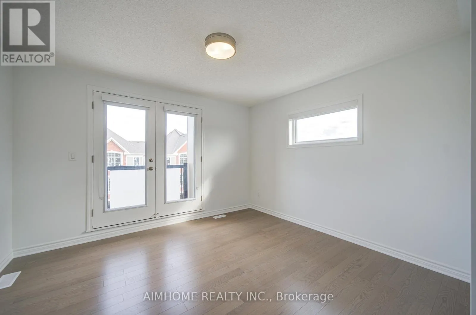
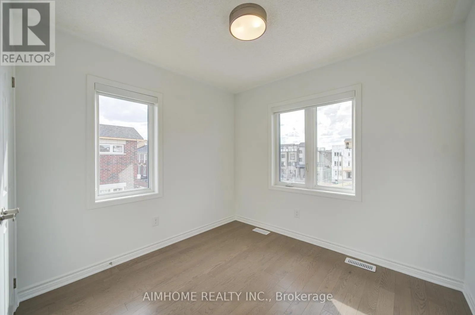
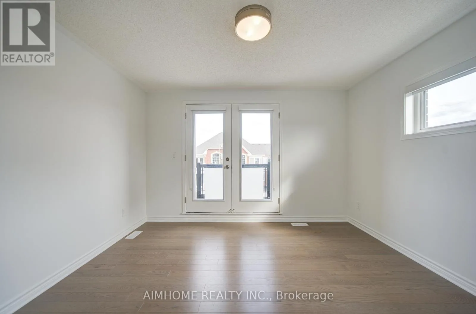
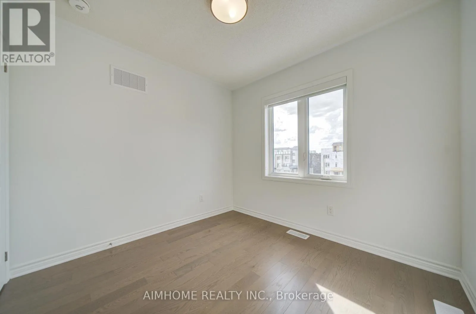
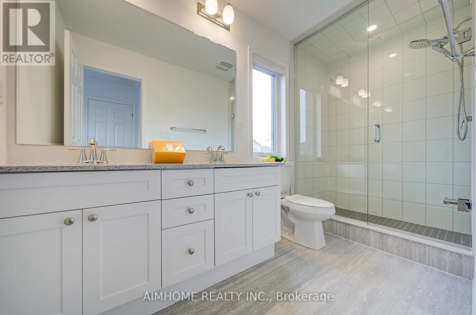
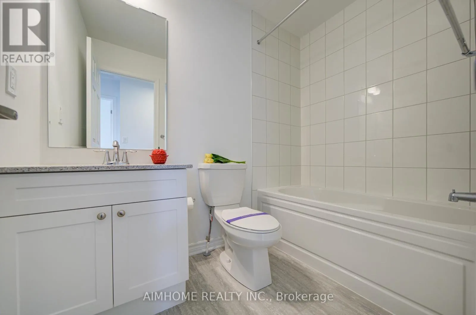
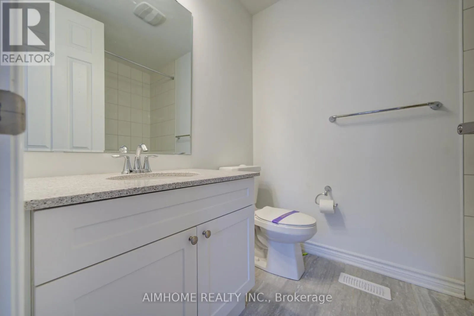
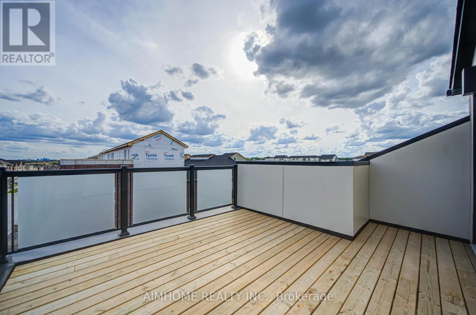
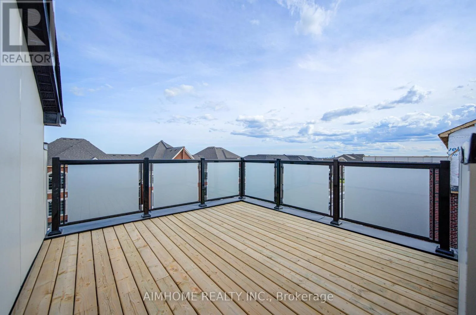
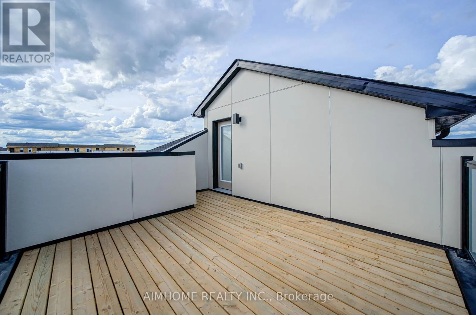
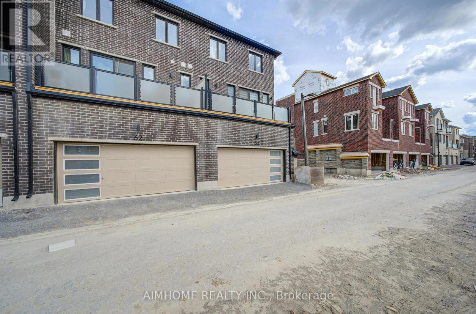
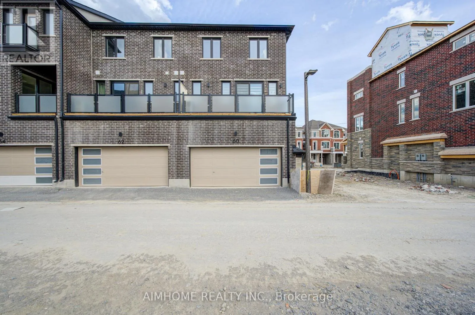
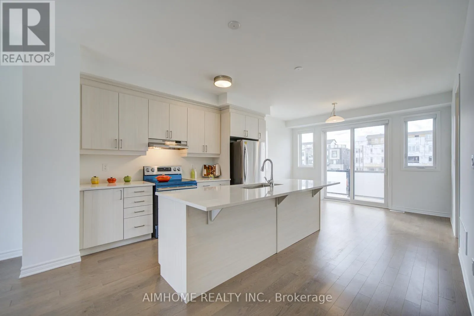
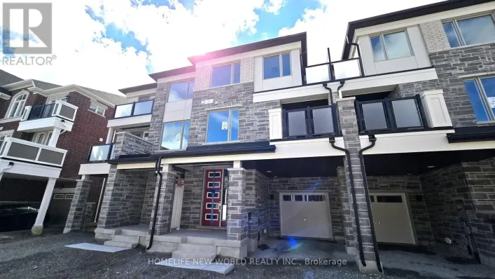
Cross Streets: Woodbine Ave/ Elgin Mills Rd. ** Directions: Enter from Avani ave. ** Welcome to this brand-new luxury double garage end unit townhome ** This 3-storey townhome offers a bright and modern layout, elegant finishes, and exceptional functionality layout ** The Main level features designer kitchen with soft close cabinetry, quartz counter tops, a spacious centre island, stainless steel appliances And walk-out to a Larger private balcony ** The Upper Level have 3 Spacious Sun-Filled Bedrooms With Large Windows & Walk-In Closet, Luxurious Spa-Like Ensuite With Frameless Glass Shower ** A highly sought-after ground-floor layout includes a fourth bedroom with its own en-suite, ideal for extended family, a nanny suite, or a private home office ** Enjoy additional outdoor living on the expansive rooftop terrace with beautiful views, perfect for relaxing or entertaining ** Conveniently situated just minutes from Highway 404, Costco, Angus Glen Community Centre ** This exceptional home is also surrounded by top-ranking schools, parks, golf courses, and premier shopping, offering the perfect blend of luxury, comfort, and convenience ** (id:27476)

Property Highlights

MLS® Number
N13554766
Type
Single Family
Community Name
Rural Markham
Ownership Type
Freehold
Parking Space Total
2

Building

Building Type
Row / Townhouse
Storeys
3.00
Square Footage
1500 - 2000 sqft
Bathrooms Total
4
Bedrooms Above Ground
4
Bedrooms Total
4
Amenities
Park, Schools, Public Transit
Exterior Finish
Brick
Fireplace Present
No
Basement Type
N/A (Unfinished)
Basement Features
Building Heating Type
Forced air, Heat Pump
Heating Fuel
Natural gas
Building Cooling Type
Central air conditioning

Utilities

Water
Municipal water
Utility Sewer
Sanitary sewer

Room Layout

Living room
Second level
3.56 m x 4.5 m
Dining room
Second level
3.56 m x 4.5 m
Kitchen
Second level
4.01 m x 2.59 m
Eating area
Second level
3.48 m x 3.61 m
Bedroom 2
Third level
2.9 m x 2.62 m
Bedroom 3
Third level
2.84 m x 2.62 m
Primary Bedroom
Third level
3.48 m x 3.61 m
Other
Upper Level
1 m x 1 m
Bedroom 4
Ground level
3.25 m x 3.96 m

Location

Learn more about this property
Listing provided by:
AIMHOME REALTY INC.
MLS® number:
N13554766
Agent:
Jane Zhou
*Indicates required field
Name is required
Email is required
Please enter a valid phone number (e.g., 416-111-1111).