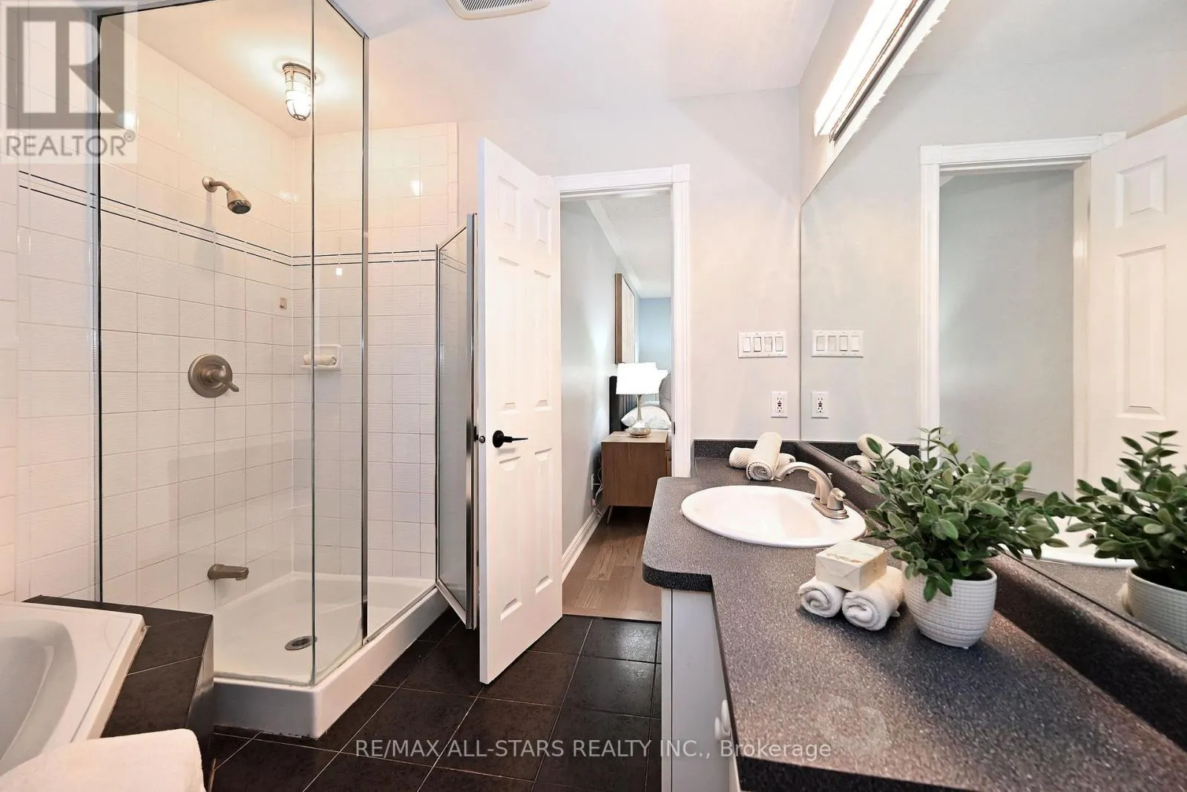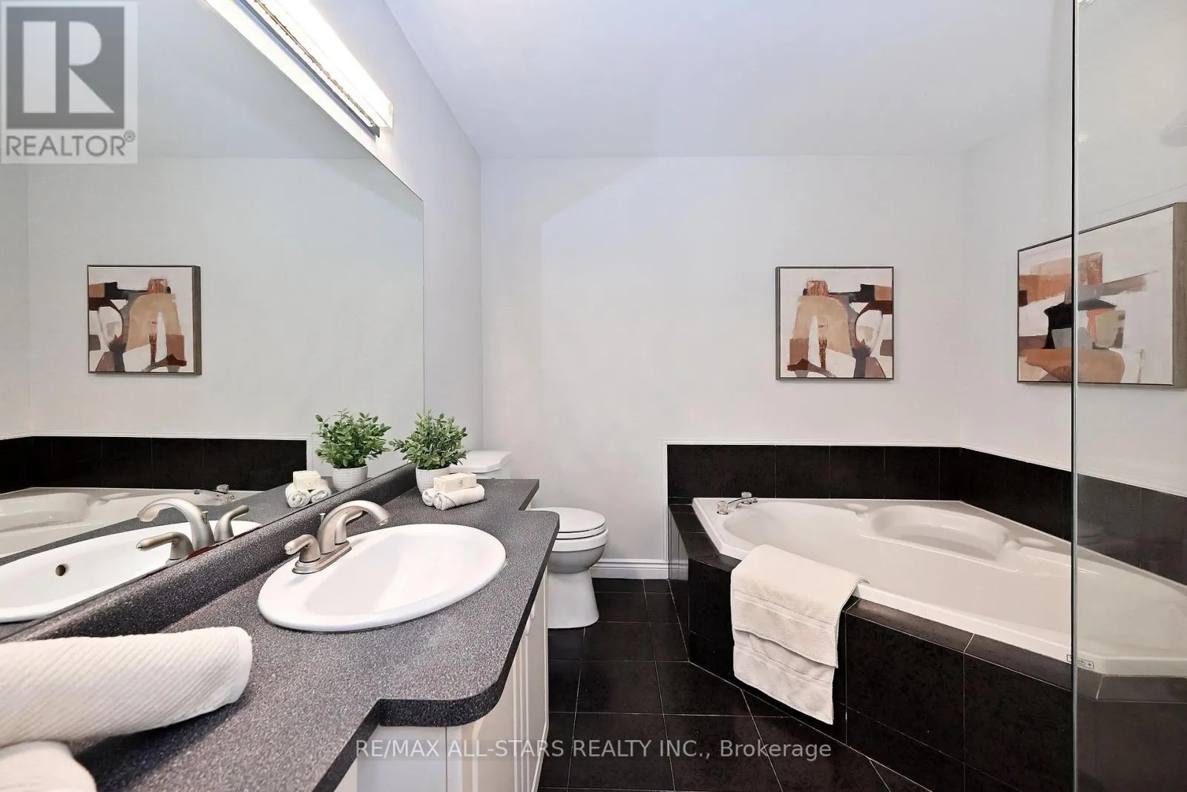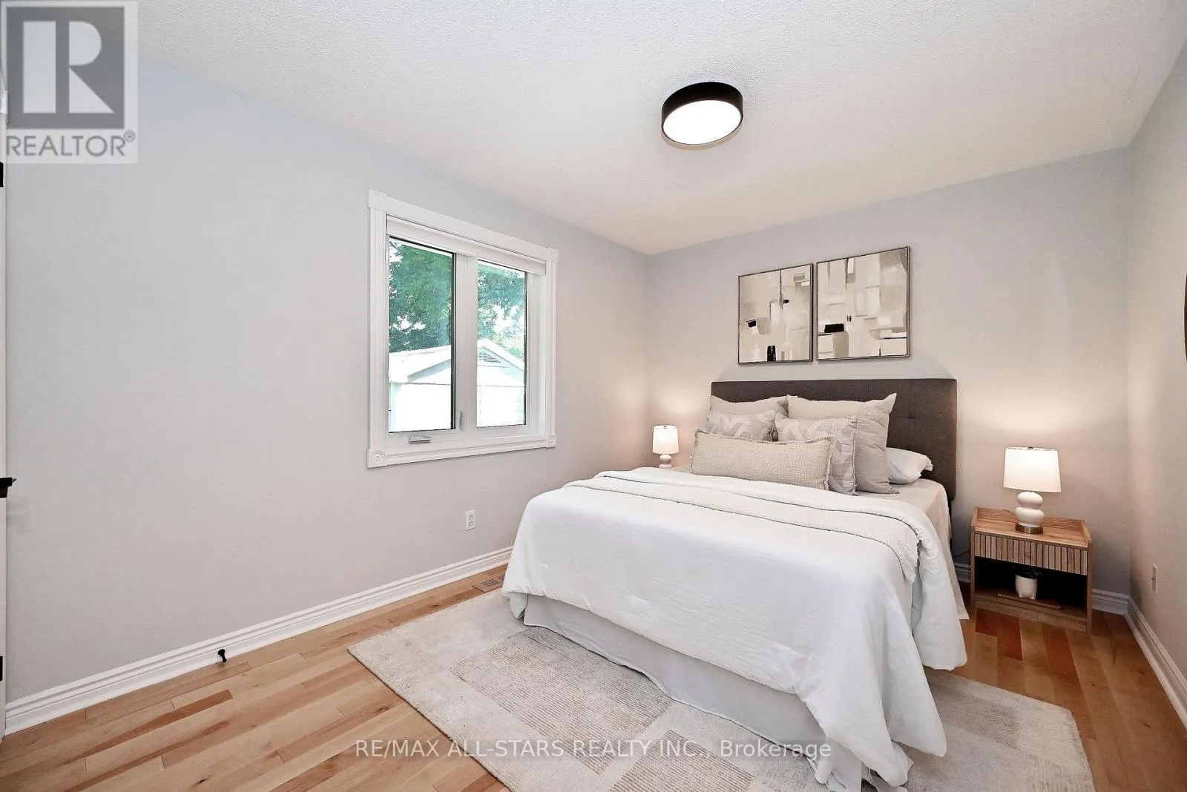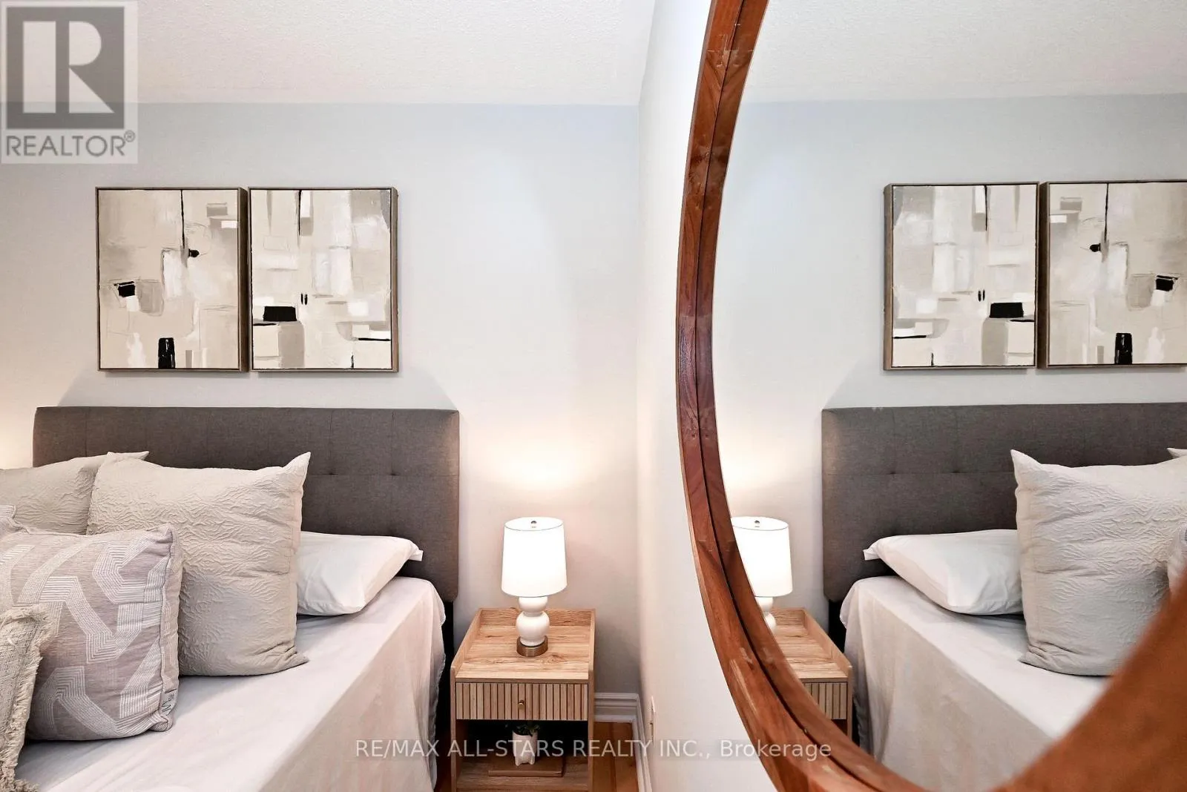
34 Captain Armstrong Lane, Markham, Ontario L3P 3C9

Listed for:
$1,750,000
6 beds
3 baths
Listed 13 days ago
House for rent: 34 Captain Armstrong Lane, Markham, Ontario L3P 3C9

View all 35 photos

About

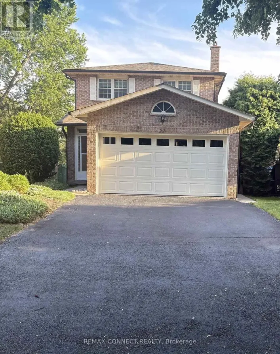
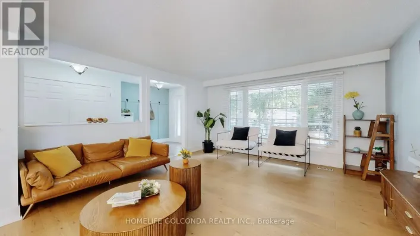
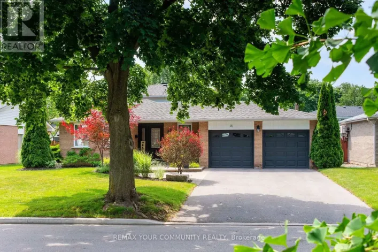
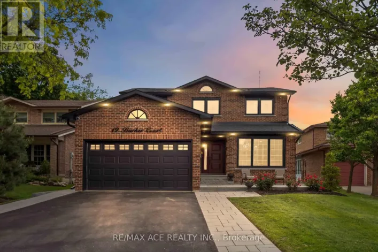
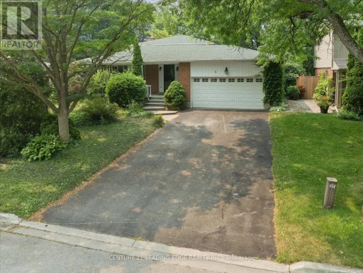
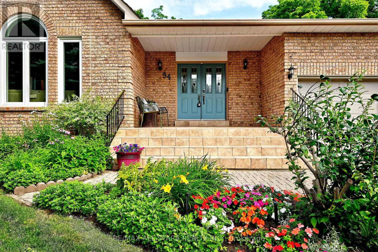
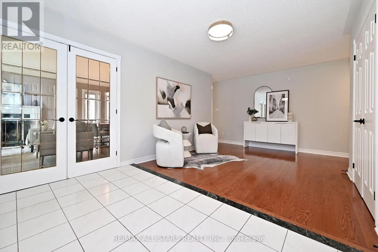
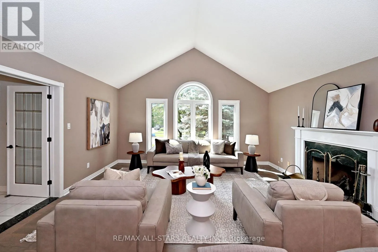
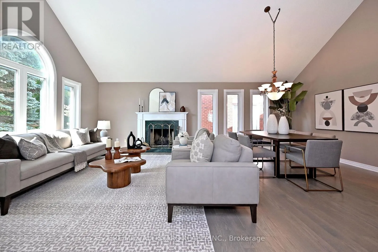
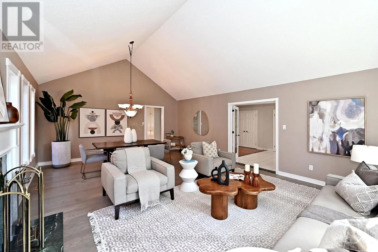
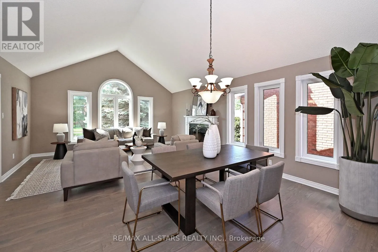
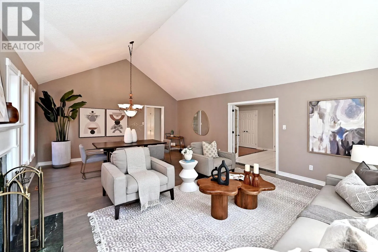
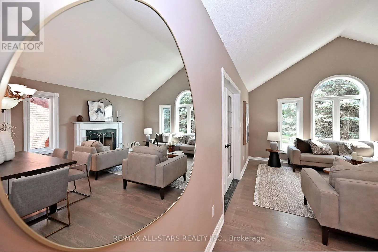
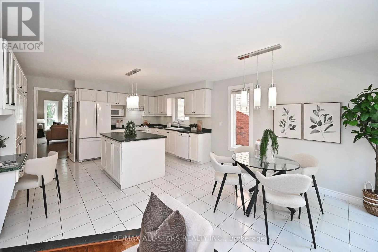
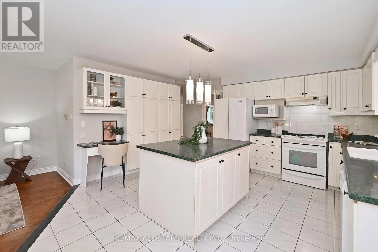
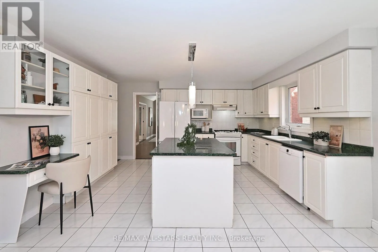
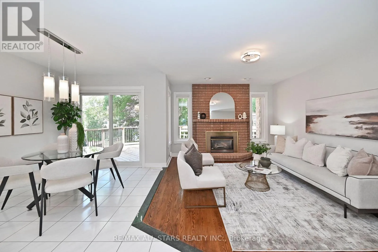
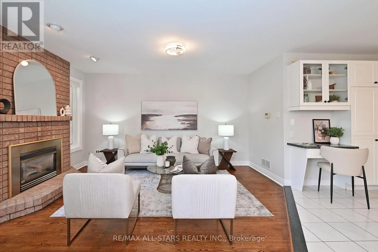
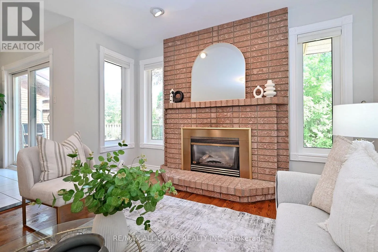
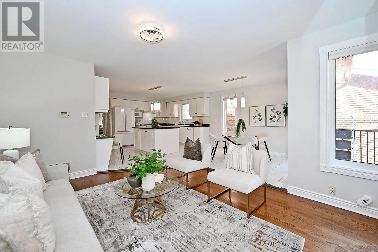
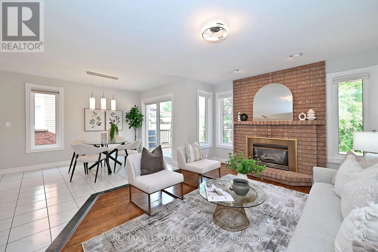
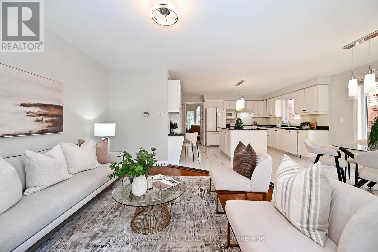
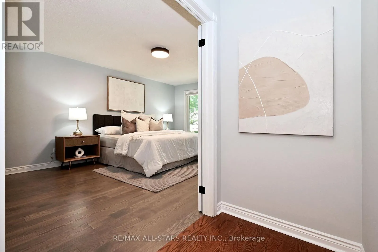
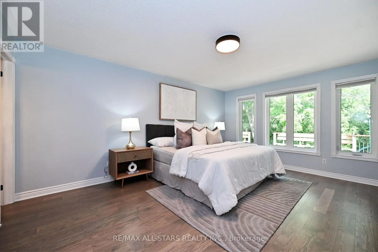
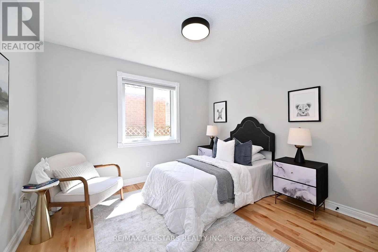
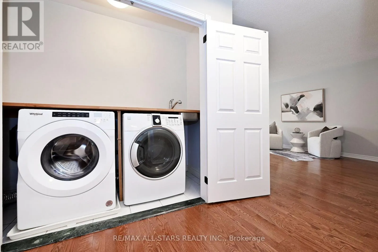
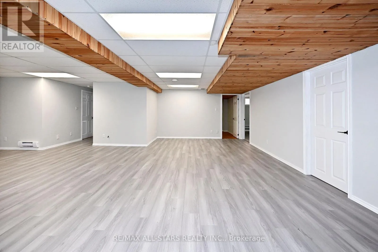
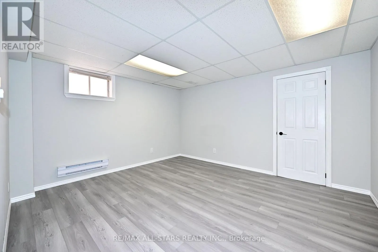
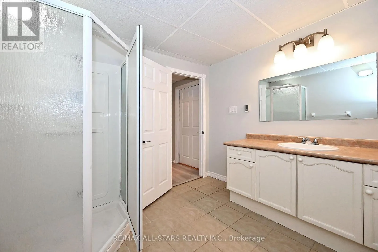
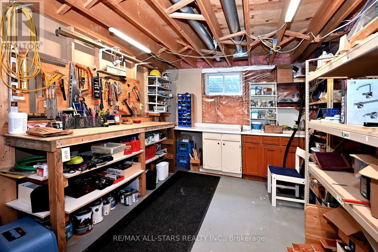
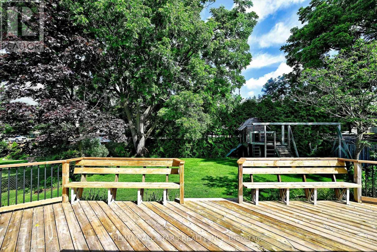
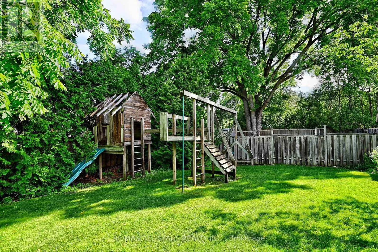
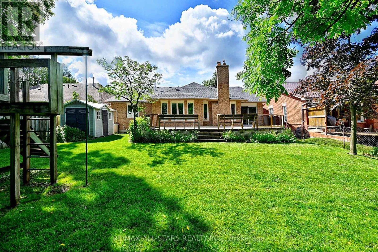
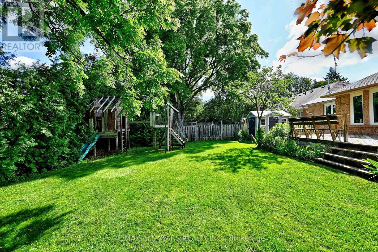
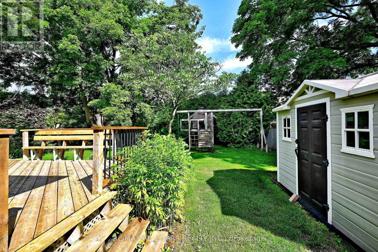
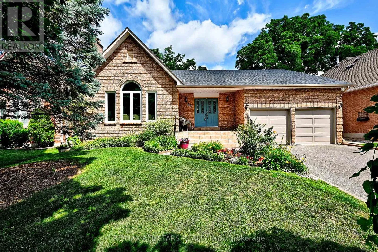
Cross Streets: Highway 7 and Wootten Way S. ** Directions: south on wootten way from hwy 7. We're fresh, fancy and fabulous, This is the home you've been waiting for....a 2098 square foot all brick BUNGALOW- 3 plus 3 bedrooms, with a double car garage, o/s kitchen, new roof, new basement flooring, new paint thru out and the cherry on top- is its located on a dead end mature tree lined street- Captain Armstrong Lane is set amongst the best schools Markham has to offer-William Armstrong P.S, Reesor Park and Franklin Street French Immersion P.S , Markham District H.S and Bill Hogarth all in the vicinity. Transit, GO, shops and awesome fish and chips are a stones throw away. Perfect perennial gardens blessed with an irrigation system, double door entrance, garage access- Generous lot size 60 by 145 feet- This is surely a home you don't want to miss- potential for basement apartment separate entrance or inlaw suite (id:27476)

Property Highlights

MLS® Number
N13554892
Type
Single Family
Community Name
Sherwood-Amberglen
Ownership Type
Freehold
Land Size
60.6 x 145.9 FT
Parking Space Total
6

Building

Building Type
House
Storeys
1.00
Square Footage
2000 - 2500 sqft
Bathrooms Total
3
Bedrooms Above Ground
3
Bedrooms Total
6
Amenities
Public Transit, Place of Worship, Schools
Exterior Finish
Brick
Fireplace Present
Yes
Basement Type
N/A (Finished), N/A
Basement Features
Separate entrance
Building Heating Type
Forced air
Heating Fuel
Natural gas
Building Cooling Type
Central air conditioning

Utilities

Water
Municipal water
Utility Sewer
Sanitary sewer

Room Layout

Bedroom
Lower level
10.11 m x 9.8 m
Bedroom
Lower level
11.7 m x 12.7 m
Recreational, Games room
Lower level
28.6 m x 29.8 m
Bedroom
Lower level
11.11 m x 13.9 m
Great room
Ground level
14.2 m x 16.3 m
Dining room
Ground level
9.6 m x 16.3 m
Kitchen
Ground level
12.11 m x 16.7 m
Eating area
Ground level
11.5 m x 9.7 m
Family room
Ground level
15.9 m x 10.11 m
Primary Bedroom
Ground level
17.6 m x 13.11 m
Bedroom 2
Ground level
10.01 m x 12.8 m
Bedroom 3
Ground level
10.8 m x 12.8 m

Location

Learn more about this property
Listing provided by:
RE/MAX ALL-STARS REALTY INC.
MLS® number:
N13554892
Agent:
Wendy Musto
*Indicates required field
Name is required
Email is required
Please enter a valid phone number (e.g., 416-111-1111).

Community Spotlight: Homes For sale in Your Neighborhood