Makham - 17 Thomas Frisby Jr Crescent, Markham, Ontario L6C 3L1

Listed for:
$3,400
3 beds
3 baths
Listed 5 days ago
Row / Townhouse for rent: Makham - 17 Thomas Frisby Jr Crescent, Markham, Ontario L6C 3L1

View all 12 photos

About

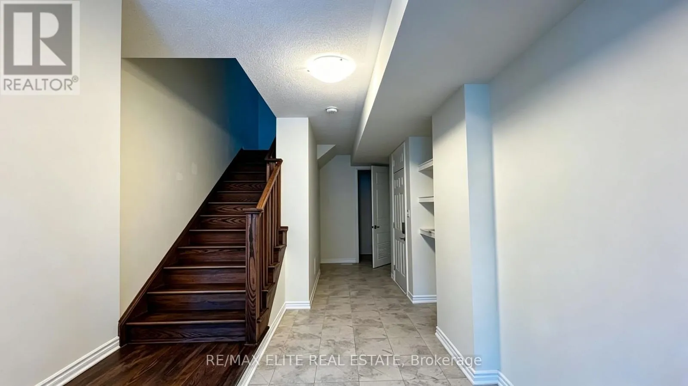
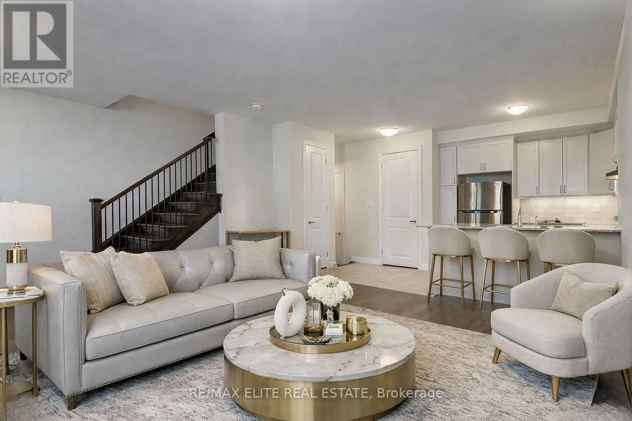
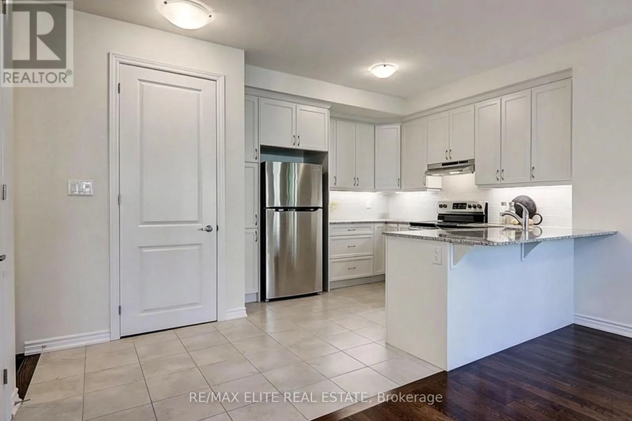
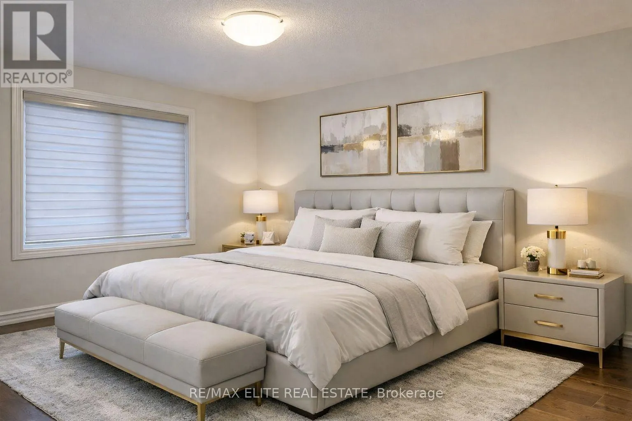
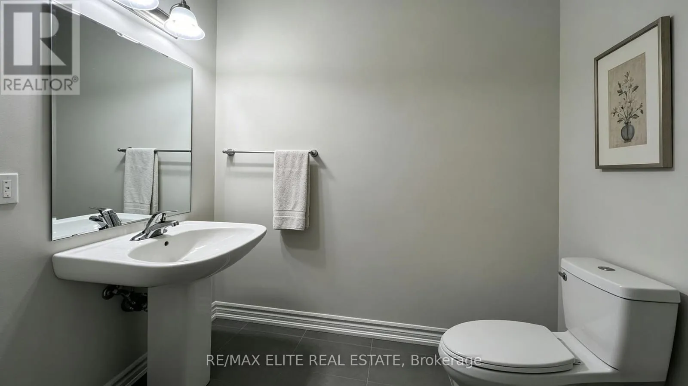
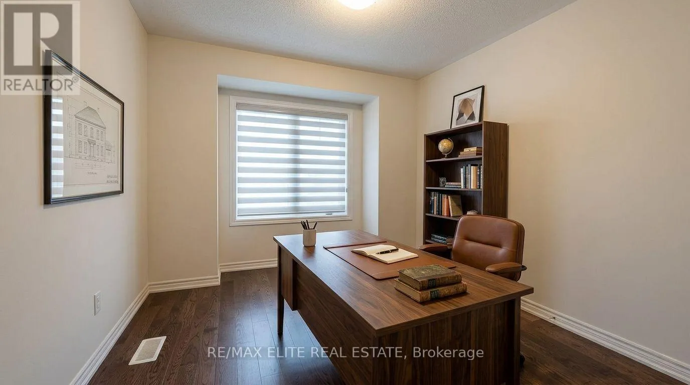
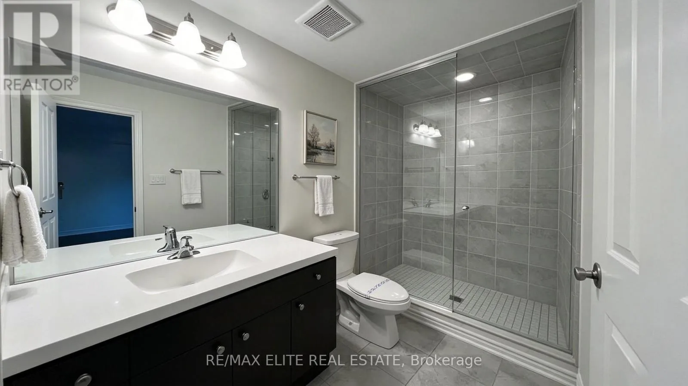
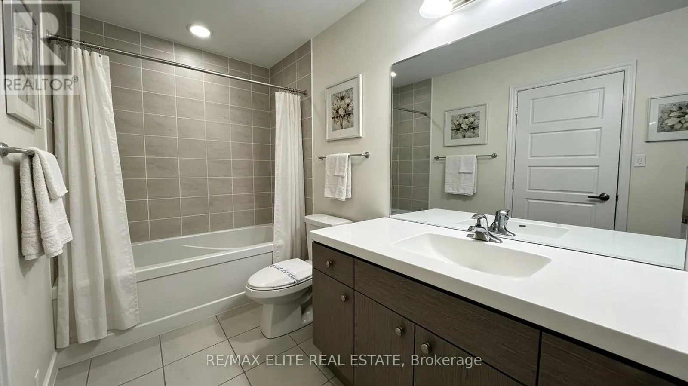
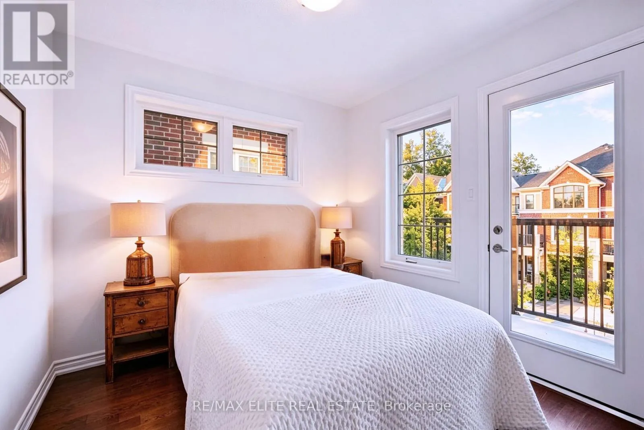
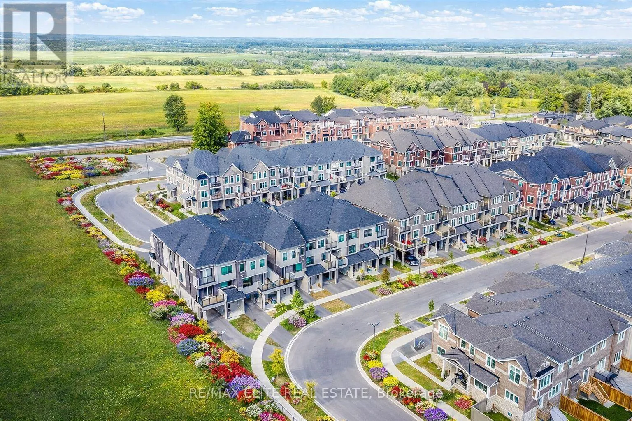
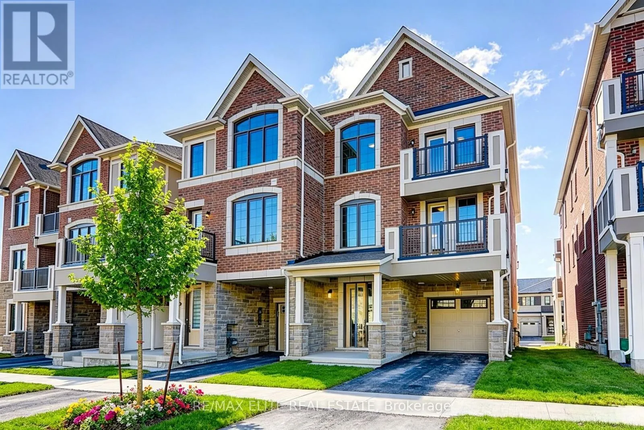
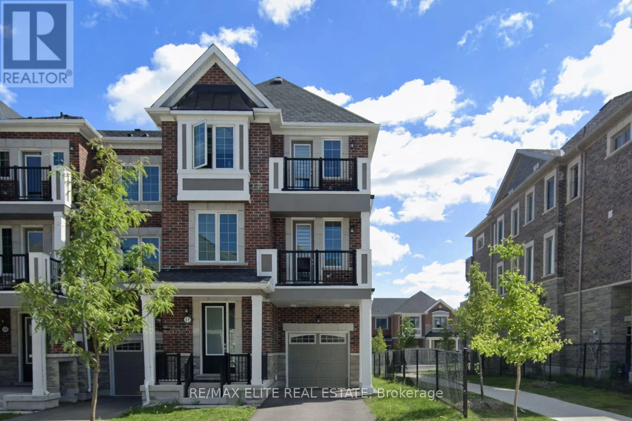
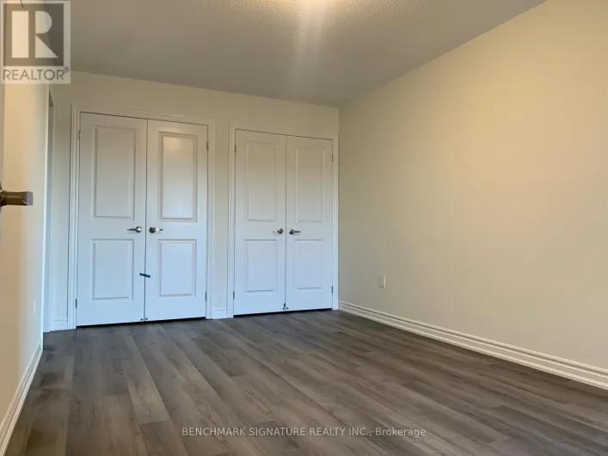
Woodbine & Elgin Mills Luxury freehold townhome located in the highly desirable Markham neighbourhood of Victoria Square. Bright and spacious end-unit featuring a practical 3-bedroom and 3-washroom layout . Carpet-free interior with stylish finishes throughout and plenty of natural light.Functional open-concept layout with spacious living and dining areas, perfect for family living and entertaining. Modern kitchen with ample cabinetry and storage space. Private built-in garage with additional driveway parking, accommodating up to 3 sedans.Three generously sized bedrooms across three storeys, including a comfortable primary bedroom with ensuite bathroom. Unfinished basement provides additional storage space and future potential. Equipped with central air conditioning and efficient geothermal heat pump system.Conveniently located close to Highway 404, Costco, Home Depot, parks, restaurants, and other everyday amenities. Excellent family-oriented community with easy access to transit and major routes.Tenant responsible for all utilities including Geothermal Heat Pump Rental and Enwave Tankless Hot Water Heater Rental. Move-in ready property ideal for professionals and families seeking comfort and convenience in a high-demand Markham location. (id:27476)

Property Highlights

MLS® Number
N13554926
Type
Single Family
Community Name
Victoria Square
Ownership Type
Freehold
Parking Space Total
2

Building

Building Type
Row / Townhouse
Storeys
3.00
Square Footage
1500 - 2000 sqft
Bathrooms Total
3
Bedrooms Above Ground
3
Bedrooms Total
3
Exterior Finish
Brick
Fireplace Present
No
Basement Type
N/A (Unfinished)
Basement Features
Building Heating Type
Heat Pump
Heating Fuel
Natural gas
Building Cooling Type
Central air conditioning

Utilities

Water
Municipal water
Utility Sewer
Sanitary sewer

Room Layout

Kitchen
Second level
3.05 m x 3.08 m
Living room
Second level
5.18 m x 4.57 m
Dining room
Second level
5.18 m x 4.57 m
Bedroom
Third level
3.25 m x 3.2 m
Bedroom 2
Third level
3.35 m x 2.74 m
Bedroom 3
Third level
2.94 m x 2.49 m
Foyer
Ground level
Measurements not available

Location

Learn more about this property
Listing provided by:
RE/MAX ELITE REAL ESTATE
MLS® number:
N13554926
Agent:
Joshua Song
*Indicates required field
Name is required
Email is required
Please enter a valid phone number (e.g., 416-111-1111).