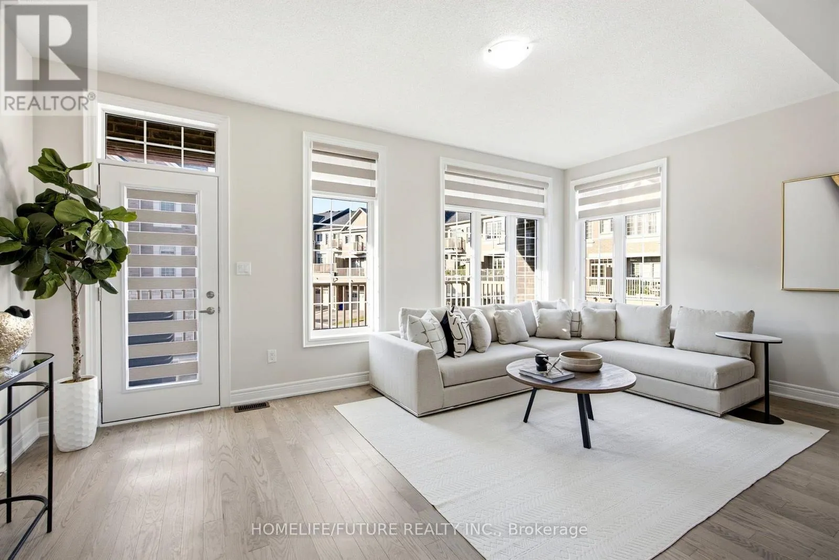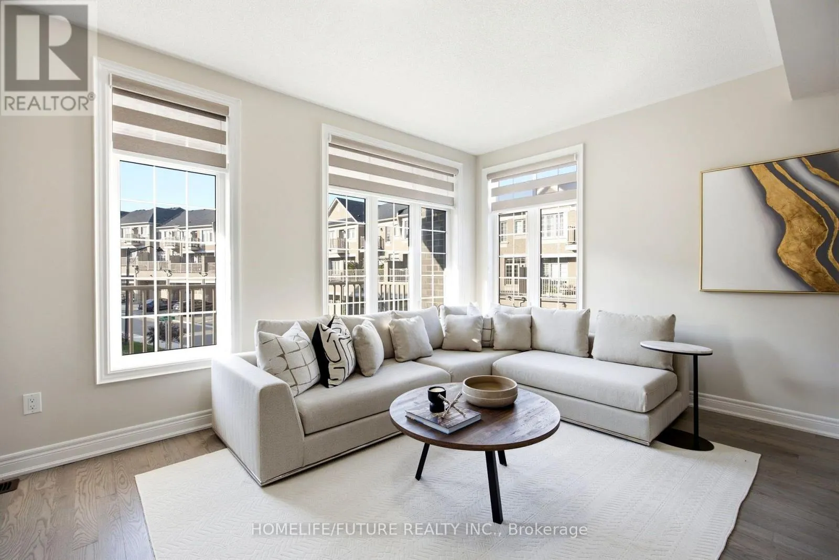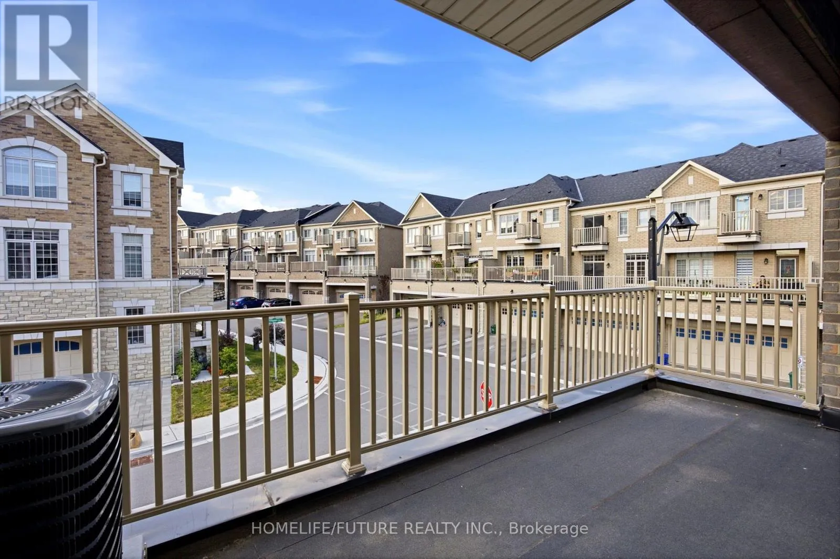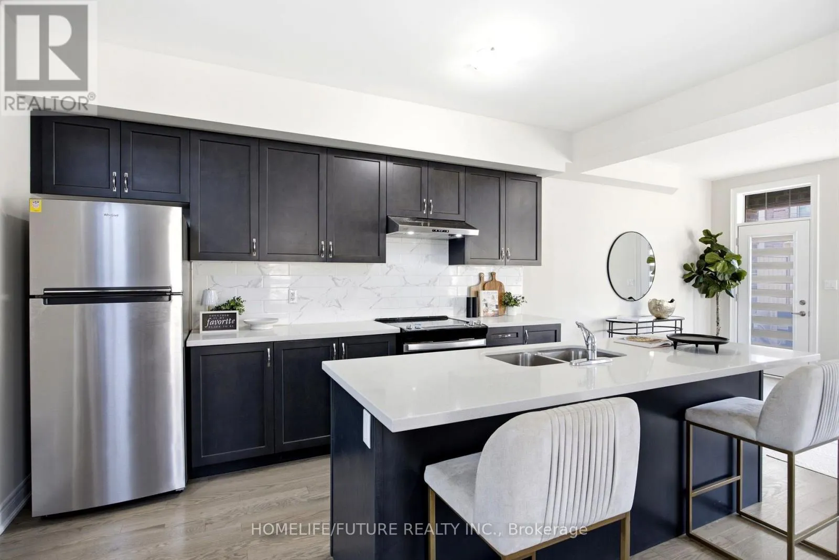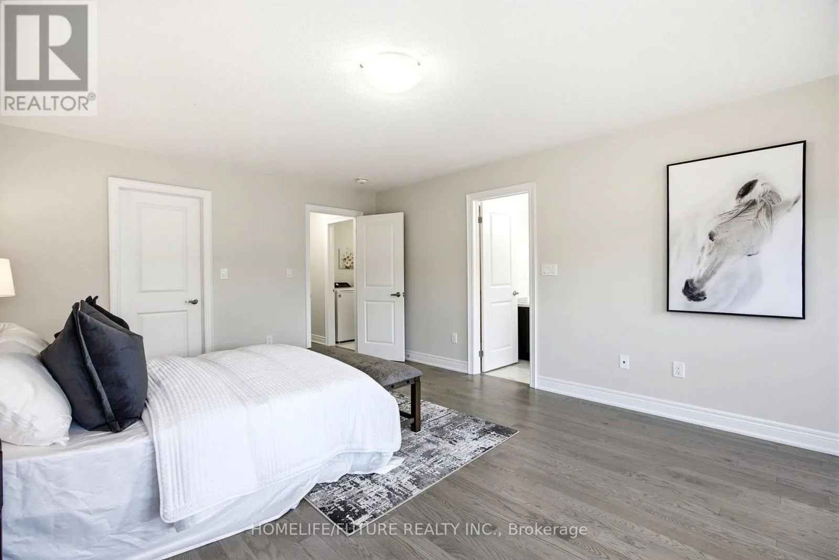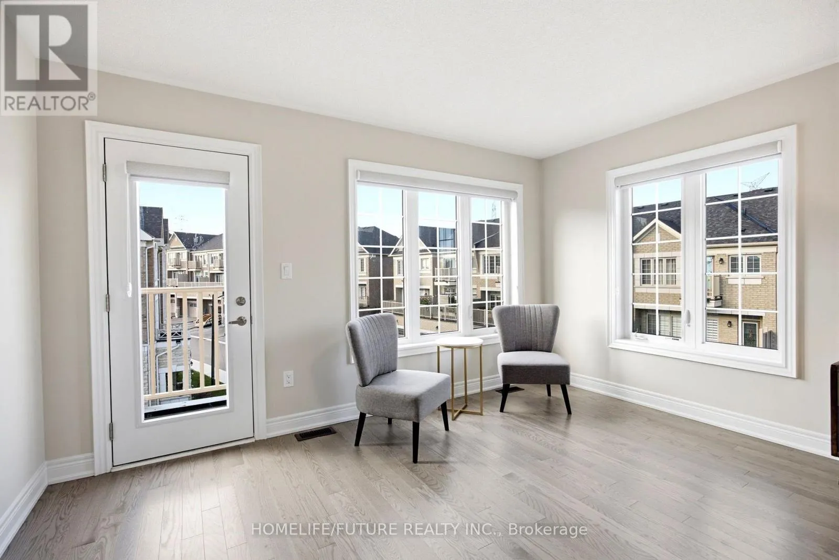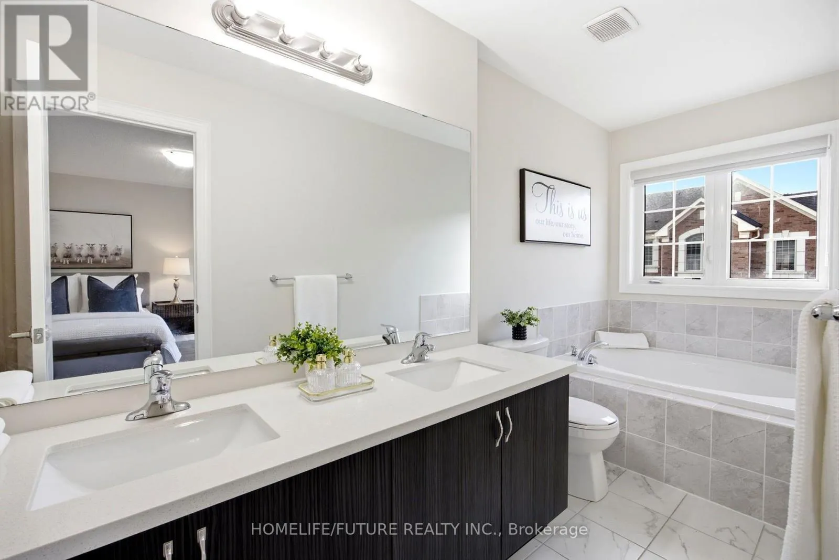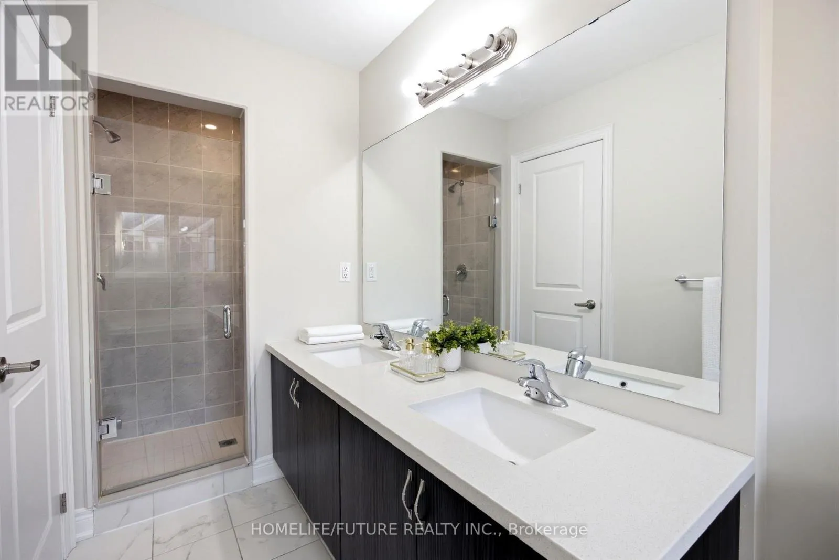
3476 Denison Street, Markham, Ontario L3S 0E9

Listed for:
$1,099,000
3 beds
4 baths
Listed 33 days ago
Row / Townhouse for rent: 3476 Denison Street, Markham, Ontario L3S 0E9

View all 50 photos

About

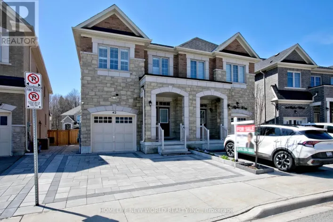
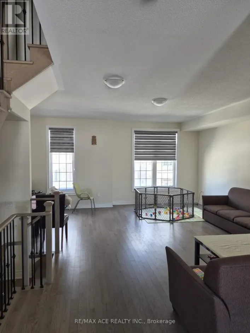
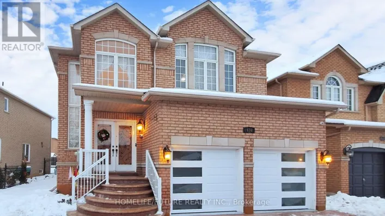
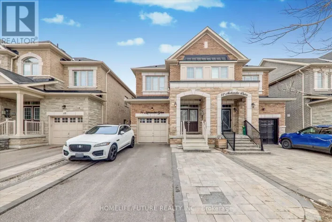
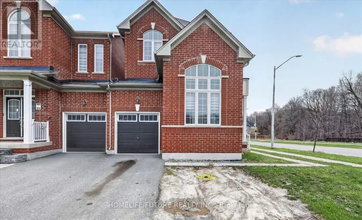
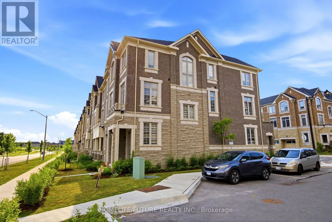
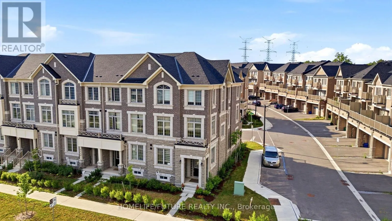
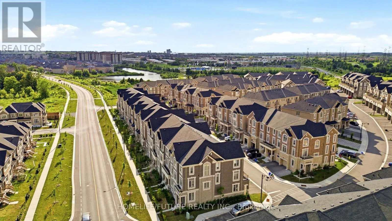
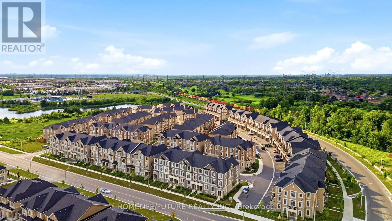
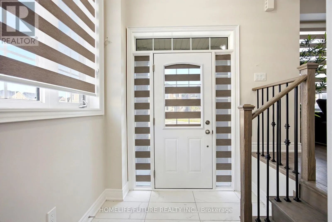
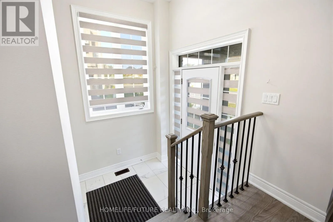
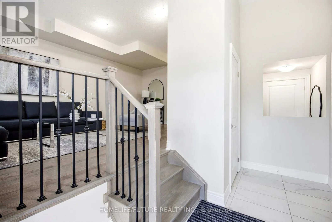
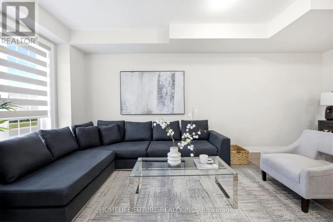
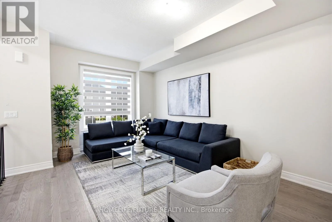
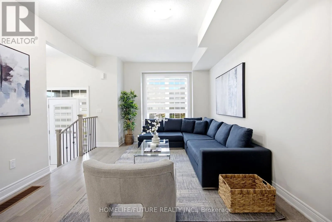
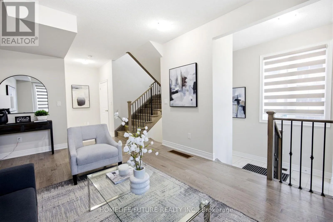
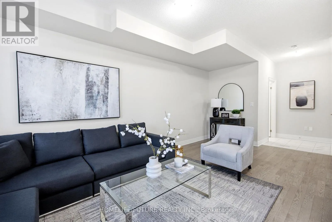
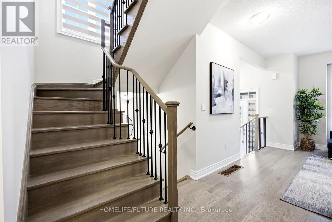
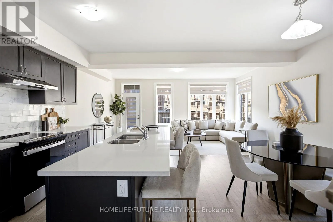
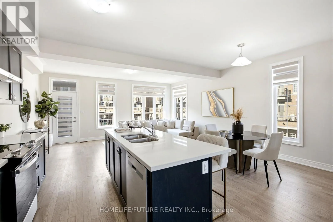
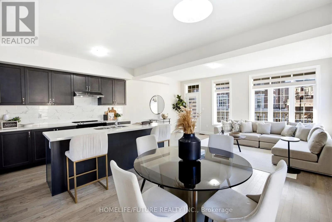
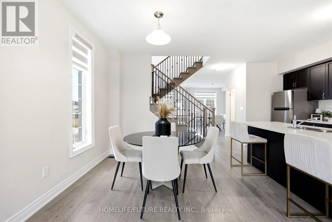
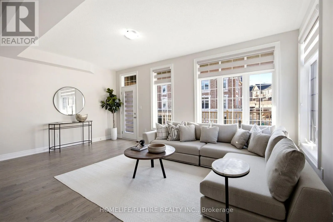
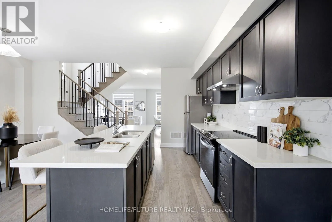
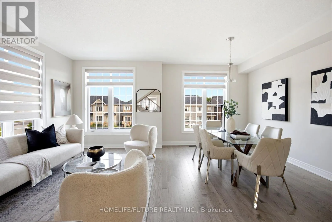
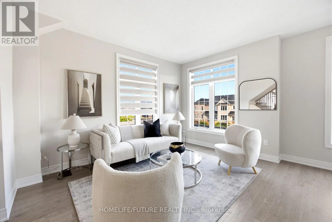
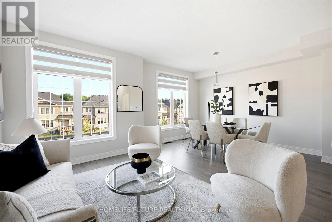
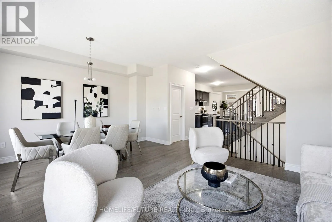
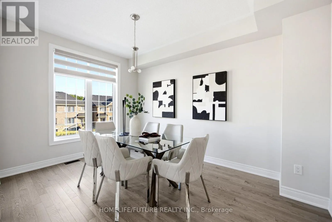
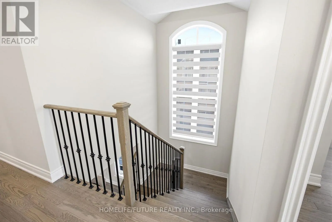
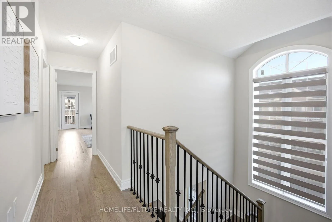
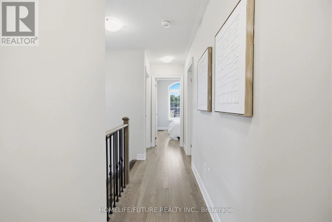
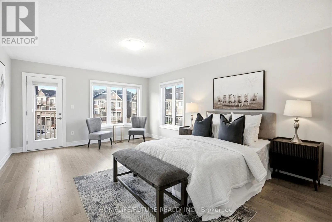
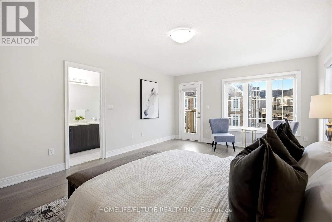
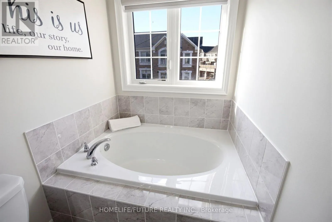
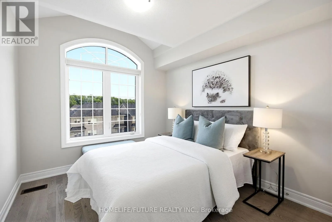
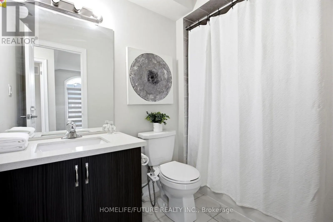
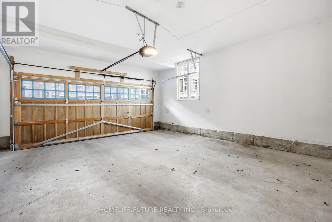
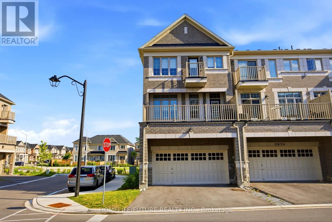
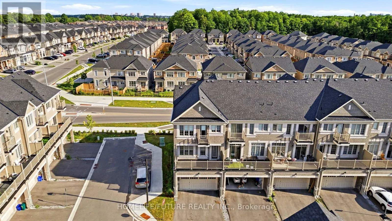
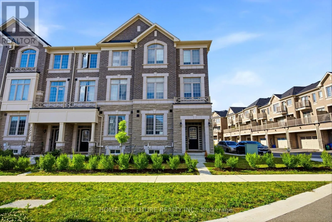
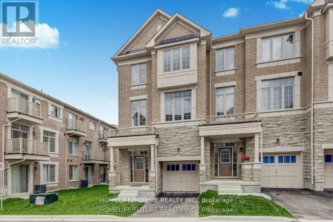
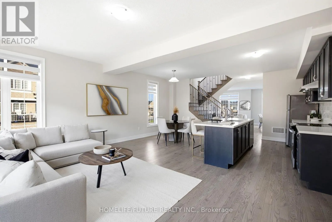
Markham Rd/Denison St Modern Luxury !!! Exceptional Space. Prime Markham Location. Welcome To 3476 Denison Street, A Beautifully Maintained End-Unit Freehold Townhome Offering Approximately 2,455 Square Feet Of Thoughtfully Designed Living Space. Built In 2023, This Contemporary Residence Combines Elegant Finishes With A Highly Functional Layout Ideal For Today's Family Lifestyle. Freshly Painted And Professionally Staged, The Home Features Spacious Principal Rooms, An Open-Concept Kitchen With A Centre Island Overlooking The Family Room, Generous Natural Light Throughout, A Luxurious Primary Retreat Complete With An Ensuite Bath And Private Balcony, Two Additional Well-Sized Bedrooms, And Multiple Outdoor Living Spaces Perfect For Relaxing Or Entertaining. Complete With A Double-Car Garage, Private Driveway, Landscaped Exterior, And An Unfinished Basement Ready For Your Personal Touch, This Move-In-Ready Home Is Located Just Minutes From Highway 407, Top-Rated Schools, Parks, Shopping, Dining, Costco, And Numerous Everyday Conveniences (id:27476)

Property Highlights

MLS® Number
N13562038
Type
Single Family
Community Name
Cedarwood
Maintenance Fee
111.62
Ownership Type
Freehold
Land Size
30.1 x 84 FT
Parking Space Total
4

Building

Building Type
Row / Townhouse
Storeys
3.00
Square Footage
2000 - 2500 sqft
Bathrooms Total
4
Bedrooms Above Ground
3
Bedrooms Total
3
Amenities
Golf Nearby, Park, Place of Worship, Public Transit, Schools
Exterior Finish
Brick, Stone
Fireplace Present
No
Basement Type
N/A (Unfinished)
Basement Features
Building Heating Type
Forced air
Heating Fuel
Natural gas
Building Cooling Type
Central air conditioning

Utilities

Water
Municipal water
Utility Sewer
Sanitary sewer

Room Layout

Family room
Second level
5.49 m x 3.66 m
Eating area
Second level
3.05 m x 3.05 m
Kitchen
Second level
2.62 m x 3.96 m
Living room
Second level
5.52 m x 4.21 m
Primary Bedroom
Third level
4.14 m x 5.67 m
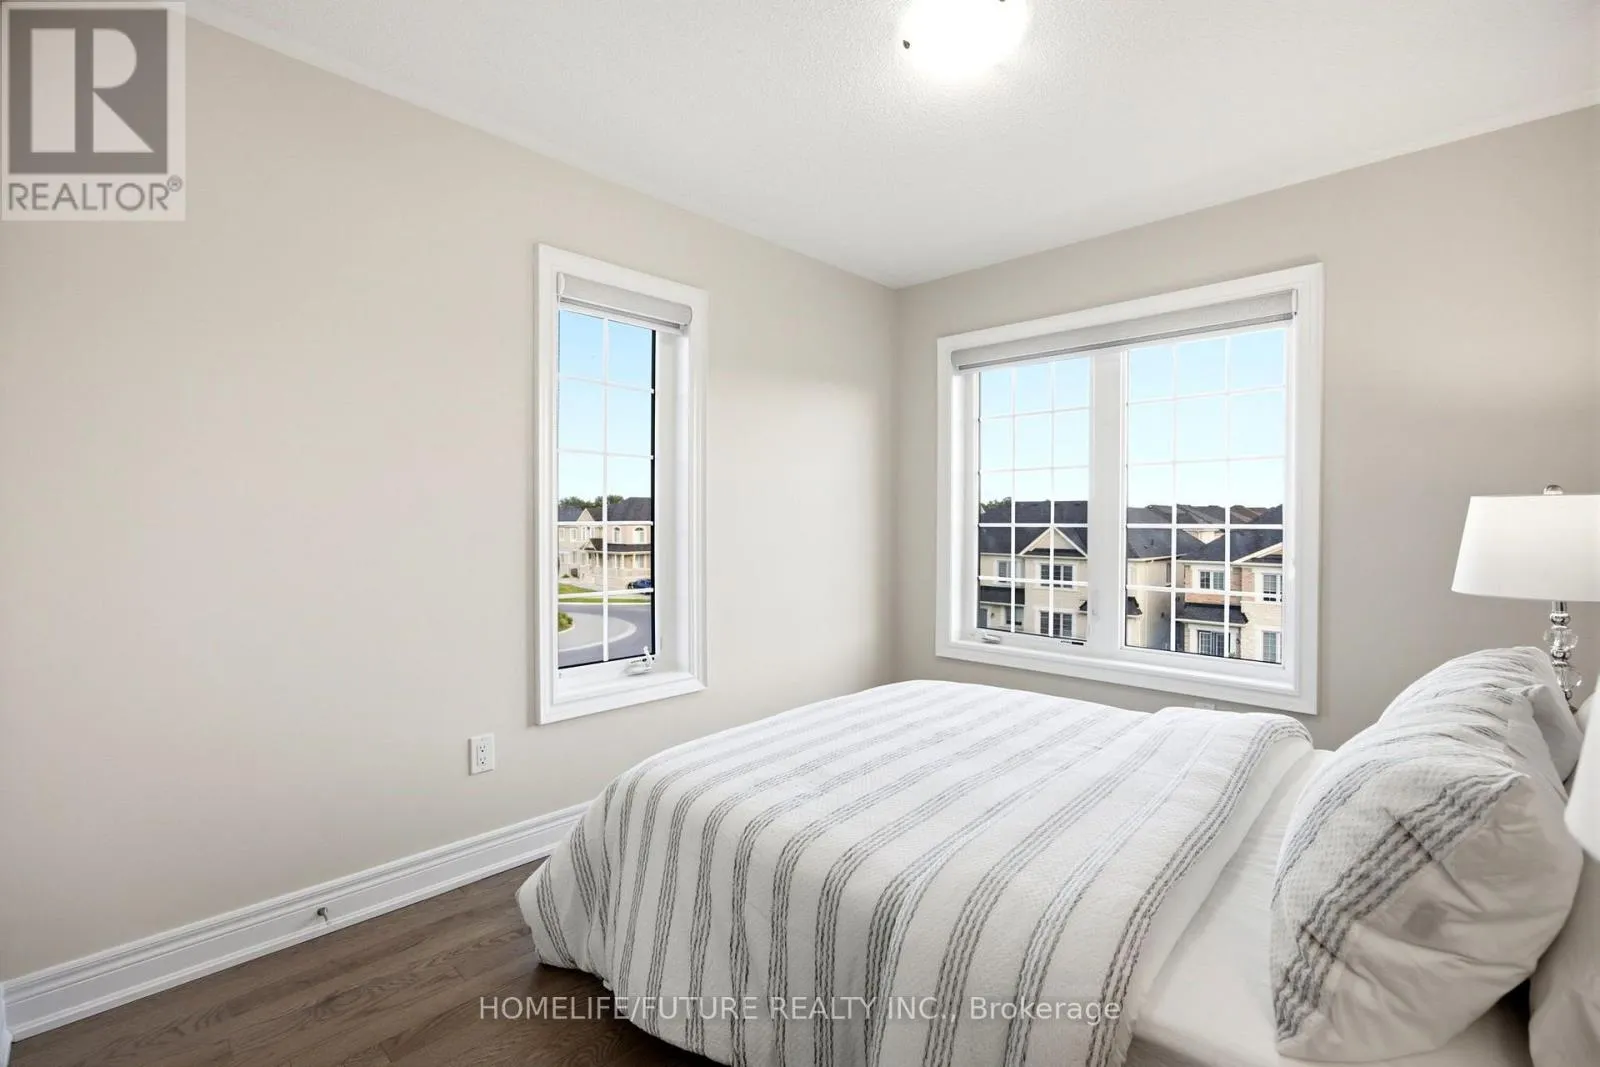
Bedroom 2
Third level
2.8 m x 3.08 m
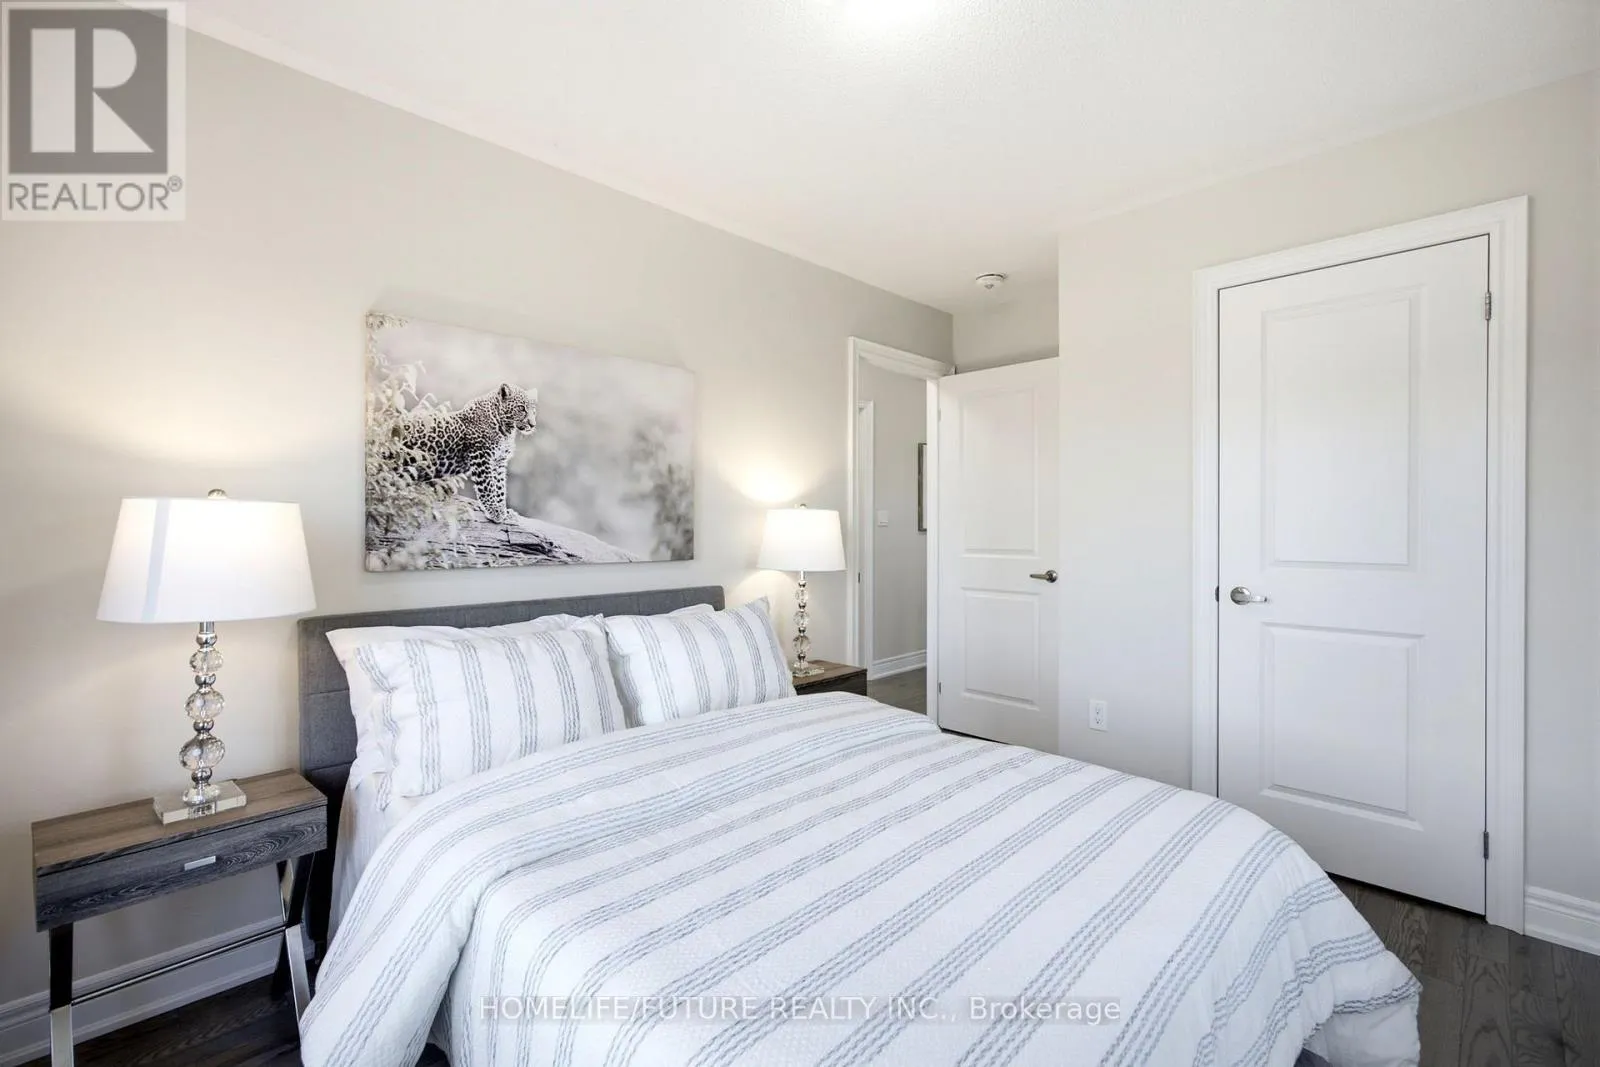
Bedroom 3
Third level
2.86 m x 3.23 m
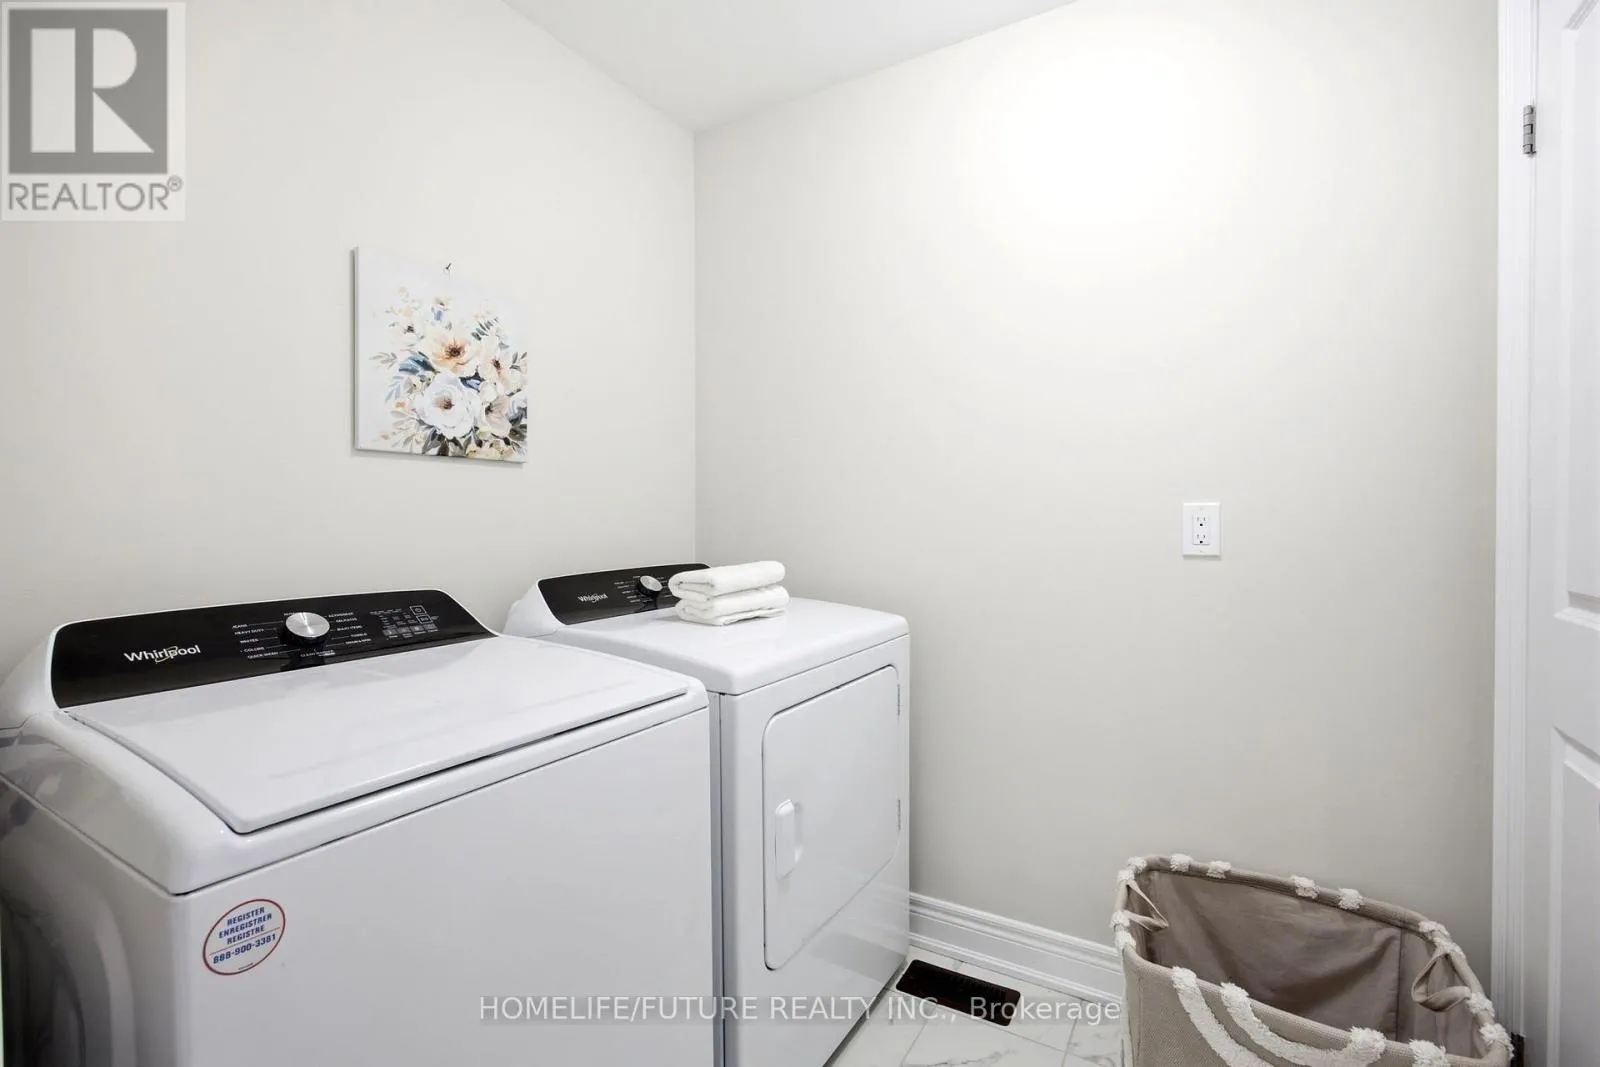
Laundry room
Third level
Measurements not available
Recreational, Games room
Ground level
3.66 m x 6.52 m
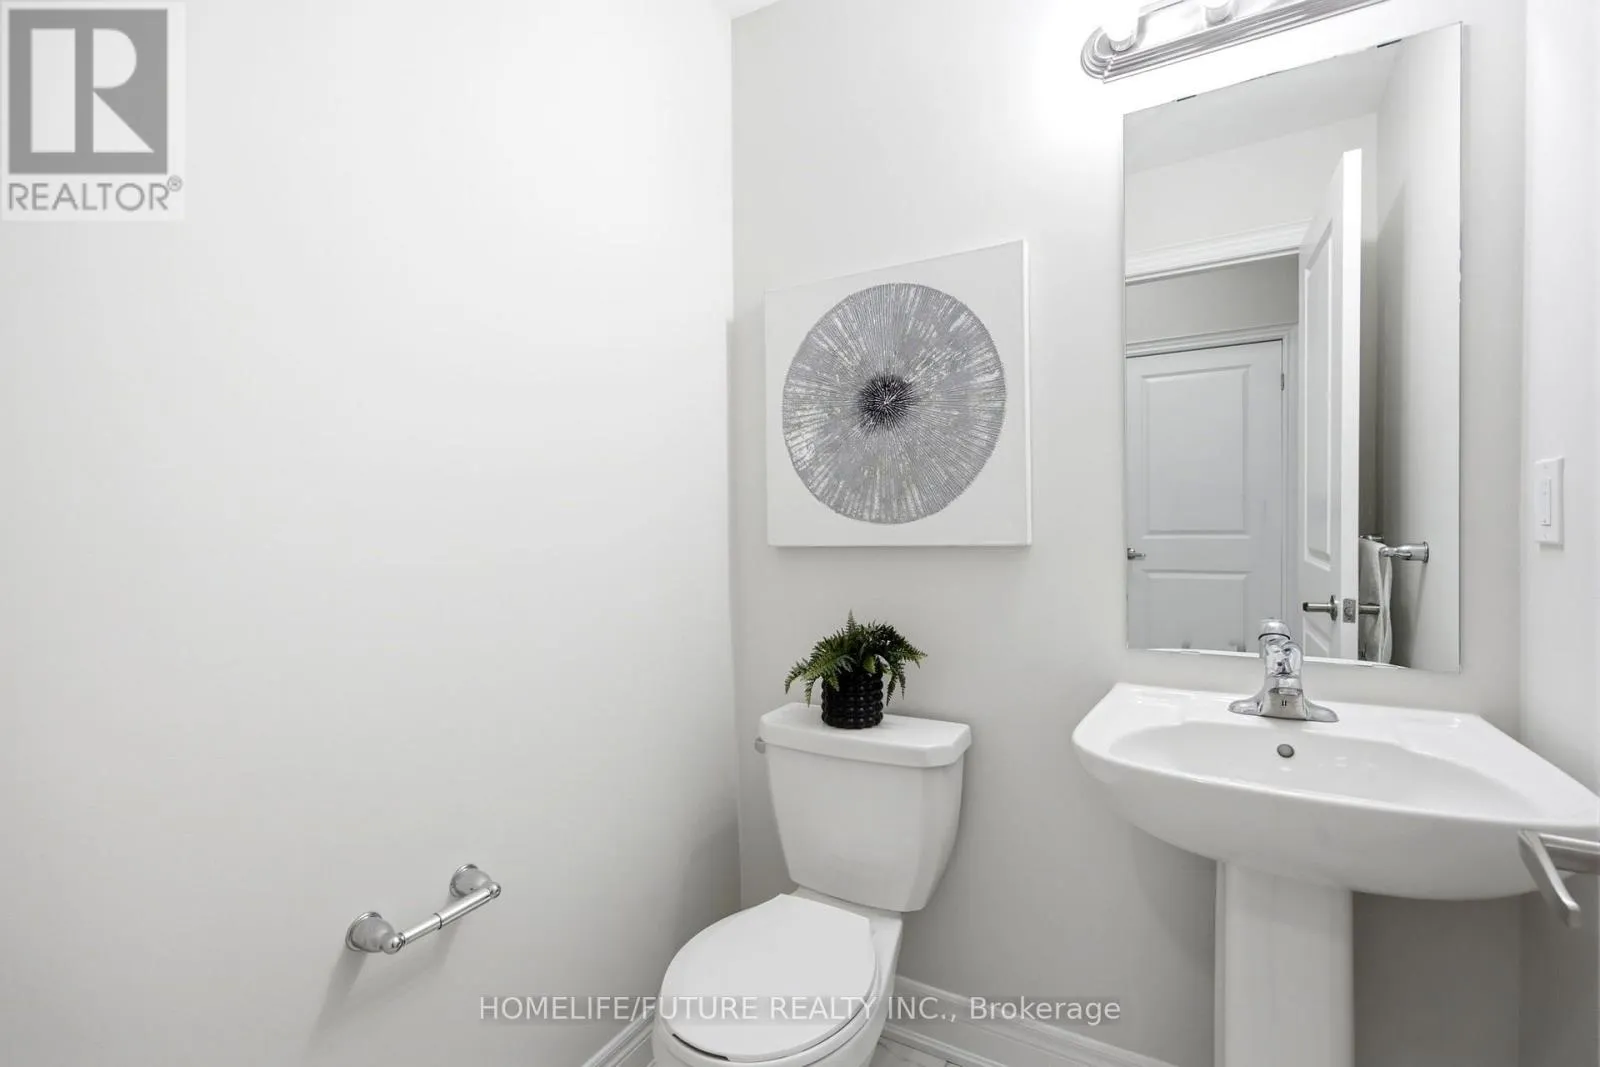
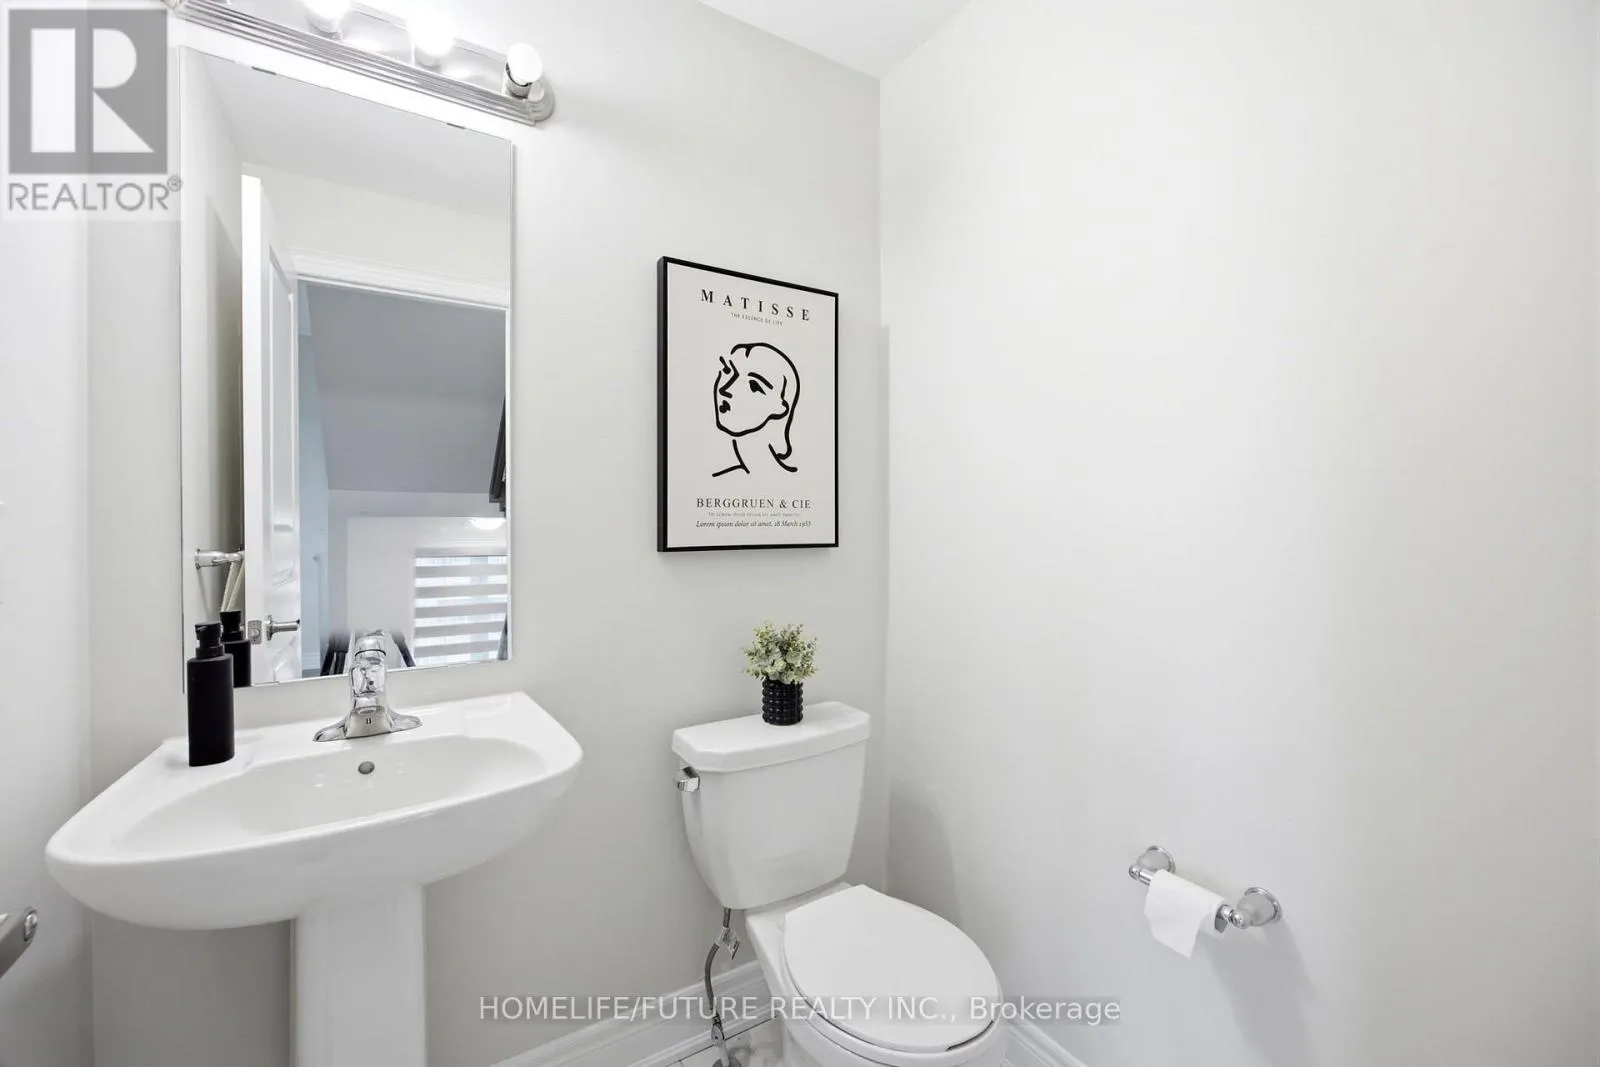
Partial bathroom
Ground level
Measurements not available

Location

Learn more about this property
Listing provided by:
HOMELIFE/FUTURE REALTY INC.
MLS® number:
N13562038
Agent:
Kannan Selvanathan
*Indicates required field
Name is required
Email is required
Please enter a valid phone number (e.g., 416-111-1111).

Community Spotlight: Homes For sale in Your Neighborhood