28 Cliveden Place, Markham, Ontario L6C 2S4

Listed for:
$939,000
3 beds
3 baths
Listed 2 days ago
House for rent: 28 Cliveden Place, Markham, Ontario L6C 2S4

View all 37 photos

About

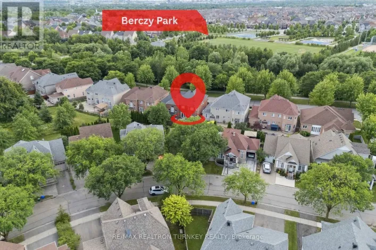
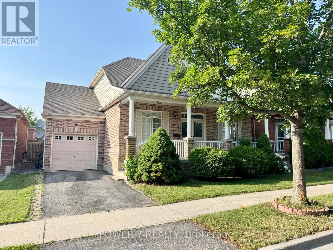
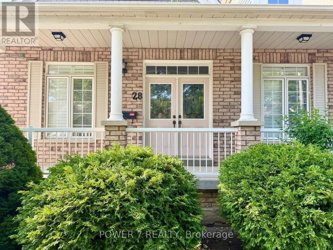
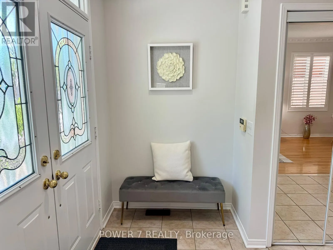
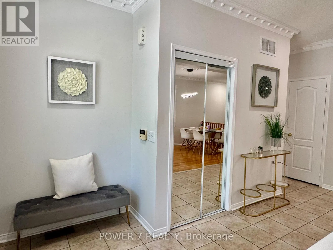
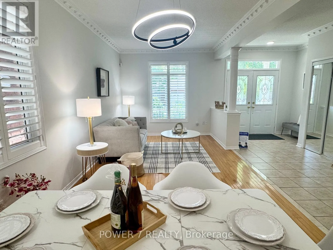
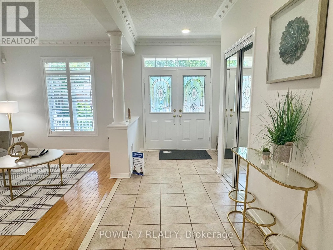
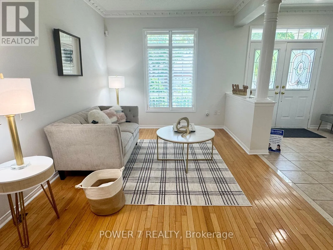
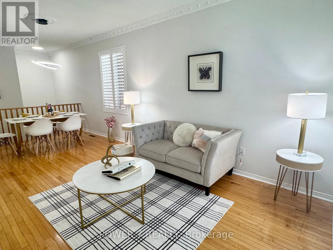
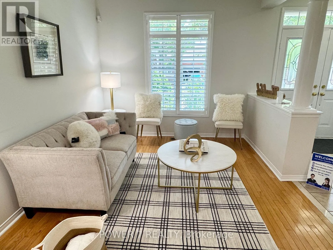
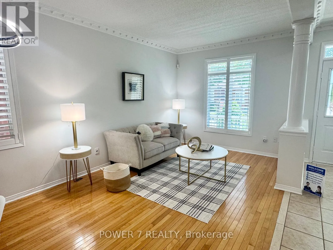
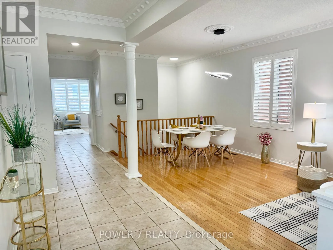
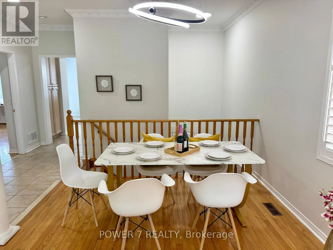
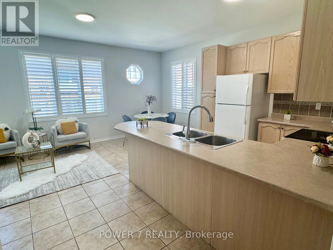
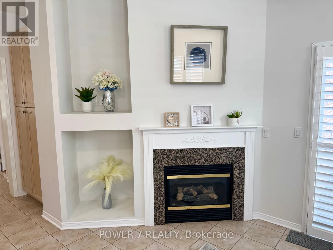
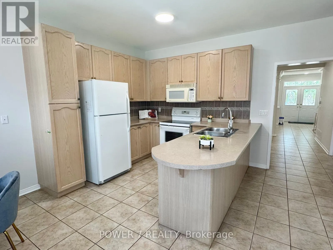
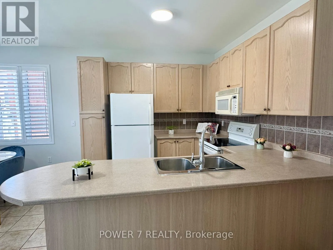
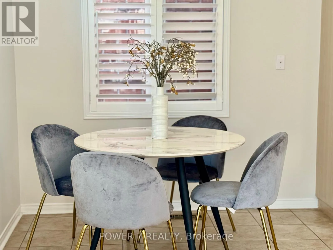
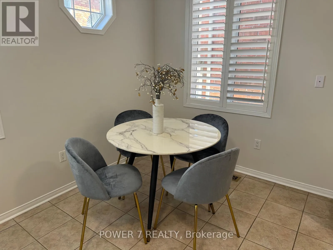
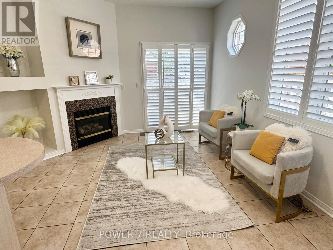
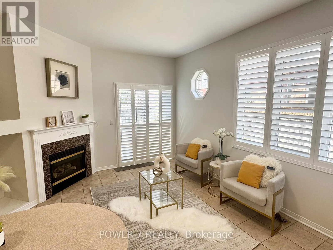
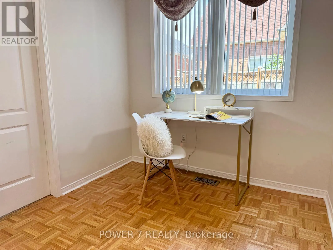
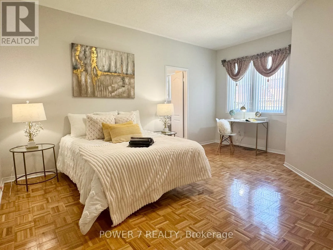
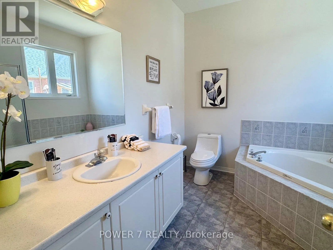
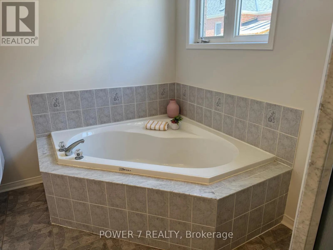
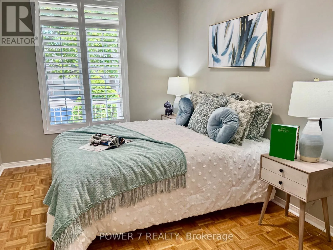
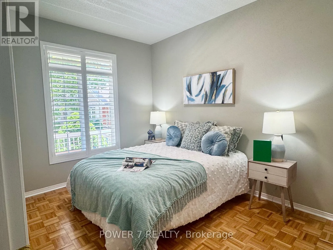
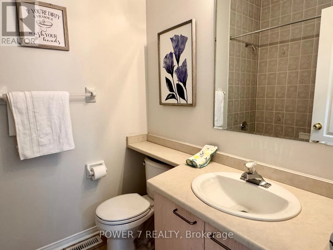
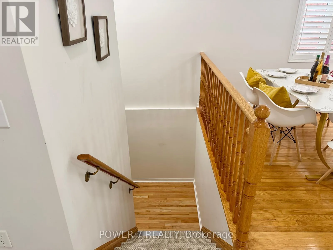
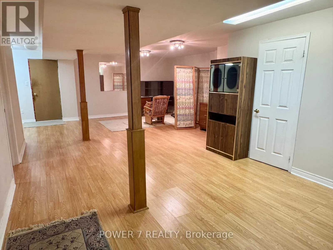
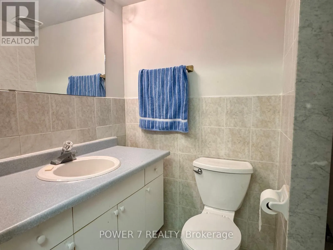
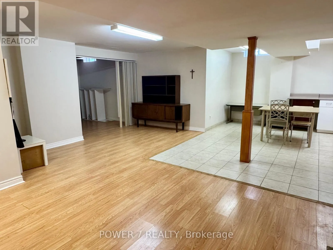
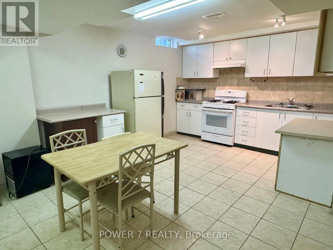
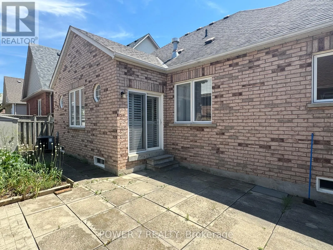
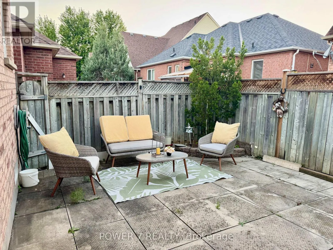
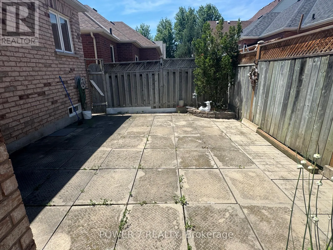
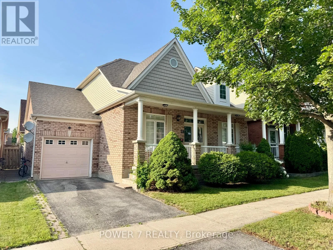
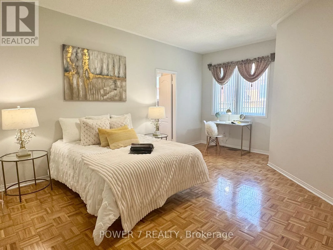
Cross Streets: Mccowan / Bur Oak. ** Directions: Stonebridge / Bur Oak. Rarely offered detached bungalow in prestigious Berczy Village! Featuring the lucky house number 28, this home is perfect for downsizers, retirees, or those seeking convenient single-level living. Bright open-concept layout with a sun-filled kitchen, spacious family room with a gas fireplace, and walkout to a private, fully fenced backyard. Hardwood flooring throughout the living room and bedrooms, complemented by two full bathrooms on the main level. Convenient main-floor laundry adds to the ease of everyday living. The finished basement features a kitchen, full bathroom, one bedroom, and a spacious open-concept area with the potential to create two additional bedrooms, offering exceptional flexibility for extended family, guests, or recreation. Recent updates include a newer roof (2020) and a Lennox high-efficiency furnace. Direct access from the garage adds everyday convenience. Ideally located close to top-ranked schools, parks, shopping, restaurants, and public transit. Don't miss this rare opportunity to own a beautifully maintained bungalow in the heart of Berczy Village!Open House: Saturday & Sunday, 2:00 PM - 5:00 PM. Welcome! (id:27476)

Property Highlights

MLS® Number
N13563056
Type
Single Family
Community Name
Berczy
Ownership Type
Freehold
Land Size
45 x 66 FT
Parking Space Total
2

Building

Building Type
House
Storeys
1.00
Square Footage
1100 - 1500 sqft
Bathrooms Total
3
Bedrooms Above Ground
2
Bedrooms Total
3
Amenities
Fireplace(s)
Exterior Finish
Brick
Fireplace Present
Yes
Basement Type
N/A (Finished)
Basement Features
Building Heating Type
Forced air
Heating Fuel
Natural gas
Building Cooling Type
Central air conditioning

Utilities

Water
Municipal water
Utility Sewer
Sanitary sewer

Room Layout

Bedroom
Basement
Measurements not available
Recreational, Games room
Basement
Measurements not available
Living room
Flat
6.86 m x 3.66 m
Dining room
Flat
6.86 m x 3.66 m
Kitchen
Flat
2.74 m x 2.49 m
Family room
Flat
Measurements not available
Primary Bedroom
Flat
4.88 m x 3.35 m
Bedroom 2
Flat
3.05 m x 3.35 m

Location

Learn more about this property
Listing provided by:
POWER 7 REALTY
MLS® number:
N13563056
Agent:
Maggie Ngo
*Indicates required field
Name is required
Email is required
Please enter a valid phone number (e.g., 416-111-1111).

Community Spotlight: Homes For sale in Your Neighborhood