2 Robinson Street, Markham, Ontario L3P 1N4

Listed for:
$799,000
6 beds
4 baths
Listed 5 days ago
House for rent: 2 Robinson Street, Markham, Ontario L3P 1N4

View all 42 photos

About

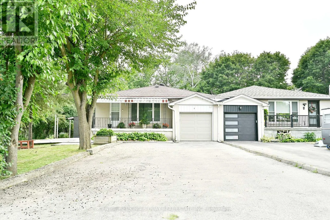
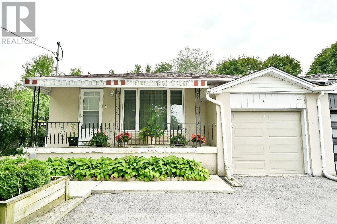
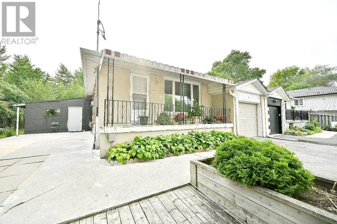
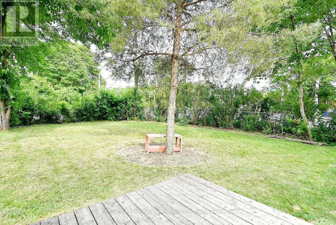
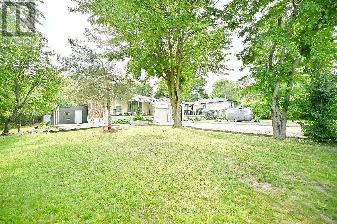
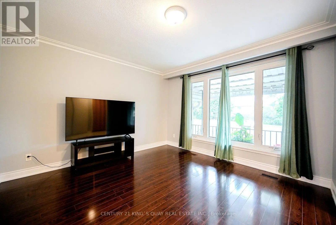
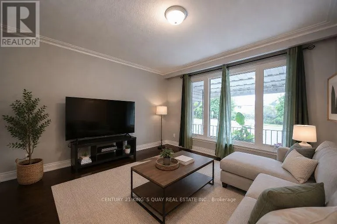
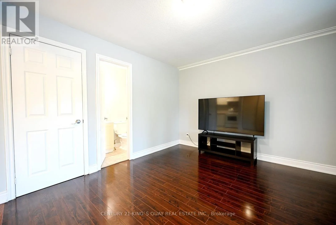
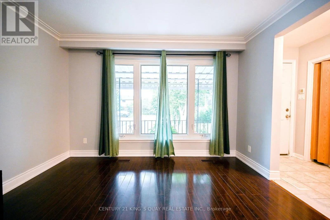
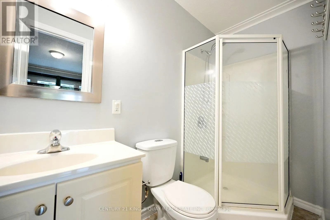
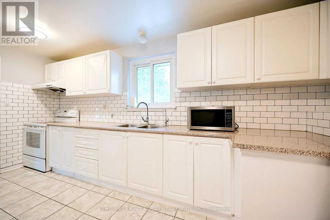
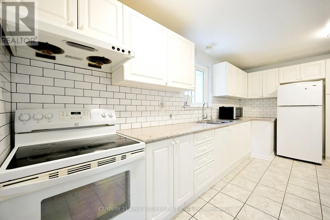
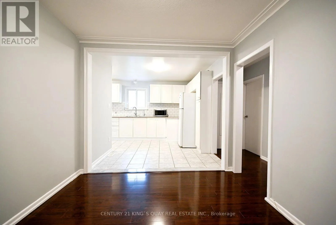
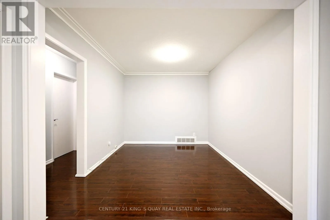
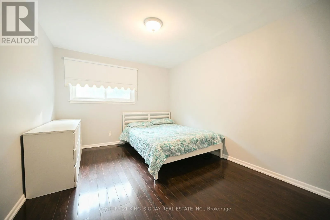
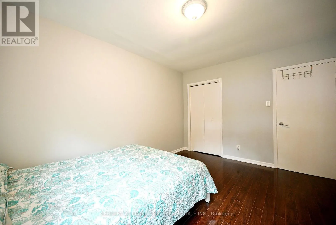
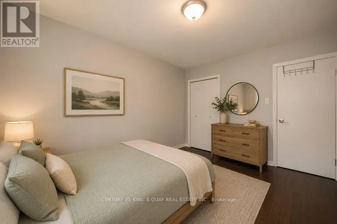
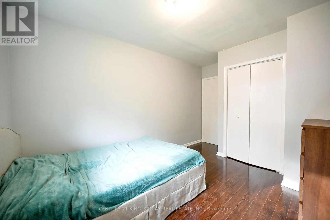
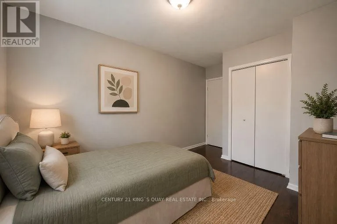
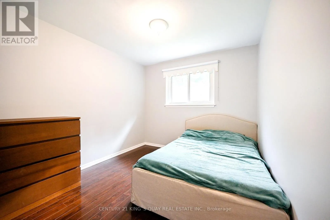
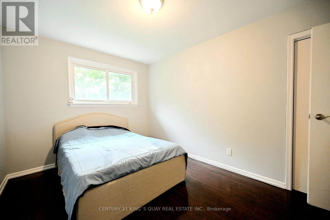
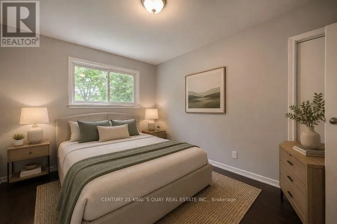
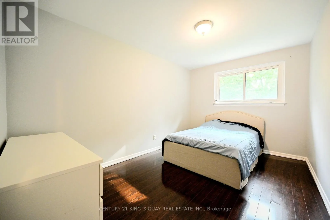
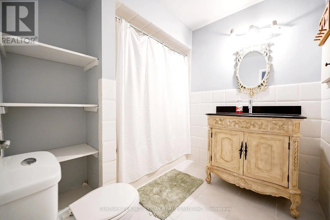
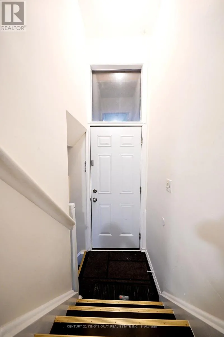
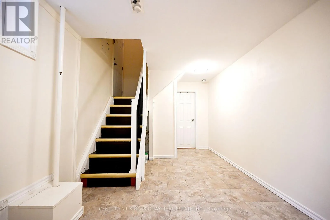
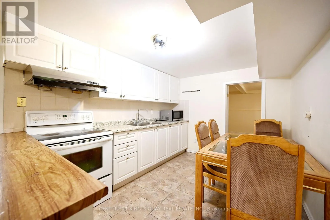
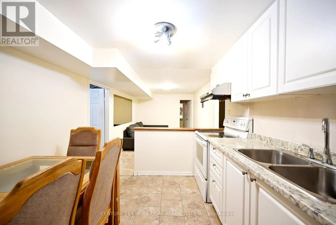
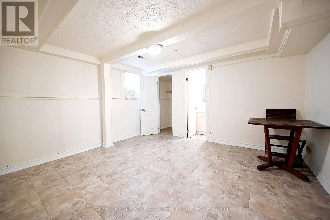
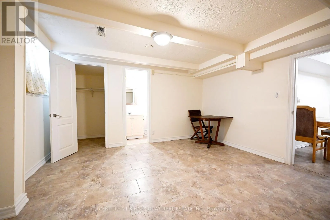
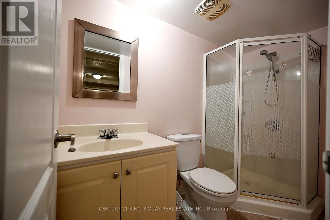
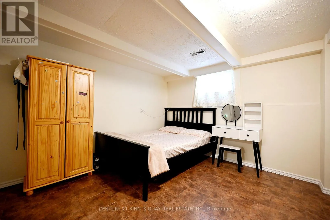
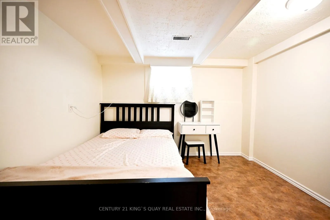
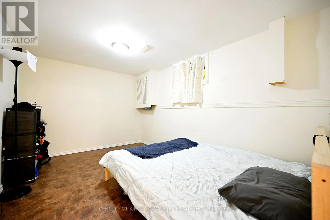
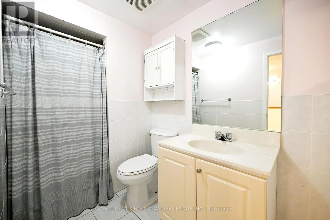
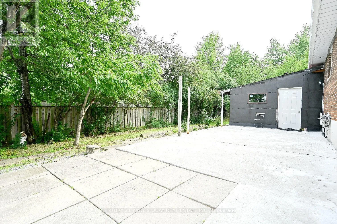
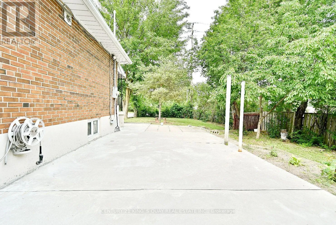
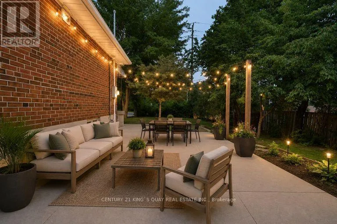
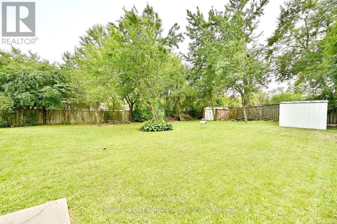
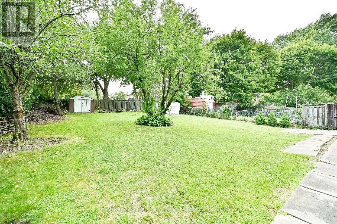
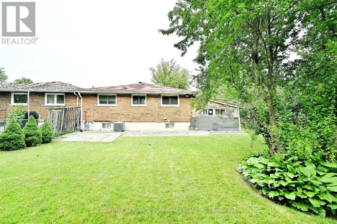
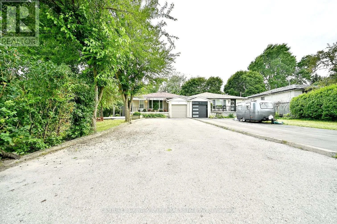
Hwy 7 & Roinson St Welcome to 2 Robinson St. A rarely offered around 12,000 sqft big lot and 3+3 bedrooms semi-detached in hight demand bullock community. This sun-filled home is great layout and every room has window. The living room with 3 Pc bath and large window can be 4th bedroom. The open concept and functional kitchen with window. It's good size for dining room. The spacious primary bedroom features a large closet and comfortable layout. Other 2 bedrooms in main floor are good layout too. The finished basement with separate entrance, rec room + living room + kitchen + 3 bedrooms, one large bedroom with 3 Pc ensuite, good income for basement rent. Steps to park, school, plaza, restaurant, public transit. Closes to Markville Secondary School, Markville Mall, Centennial GO Train Station, restaurants, super market, Hwy 407, All Amenities You Need Nearby! (id:27476)

Property Highlights

MLS® Number
N13583494
Type
Single Family
Community Name
Bullock
Ownership Type
Freehold
Land Size
82.6 x 169.7 FT ; 169.69ftx70.20ftx152.95ftx69.36ftx13.27f
Parking Space Total
7

Building

Building Type
House
Storeys
1.00
Square Footage
1100 - 1500 sqft
Bathrooms Total
4
Bedrooms Above Ground
3
Bedrooms Total
6
Exterior Finish
Brick
Fireplace Present
No
Basement Type
N/A
Basement Features
Separate entrance
Building Heating Type
Forced air
Heating Fuel
Natural gas
Building Cooling Type
Central air conditioning

Utilities

Water
Municipal water
Utility Sewer
Sanitary sewer

Room Layout

Bedroom
Basement
4.01 m x 3.34 m
Bedroom
Basement
4.03 m x 2.75 m
Recreational, Games room
Basement
4.98 m x 3.15 m
Living room
Basement
3.97 m x 2.82 m
Kitchen
Basement
3.29 m x 2.83 m
Bedroom
Basement
4.15 m x 4.02 m
Living room
Main level
3.73 m x 3.68 m
Dining room
Main level
3.18 m x 2.87 m
Kitchen
Main level
3.07 m x 2.93 m
Primary Bedroom
Main level
4.28 m x 3.15 m
Bedroom 2
Main level
4.09 m x 2.83 m
Bedroom 3
Main level
4.04 m x 2.86 m

Location

Learn more about this property
Listing provided by:
CENTURY 21 KING'S QUAY REAL ESTATE INC.
MLS® number:
N13583494
Agent:
Jimmy Yang
*Indicates required field
Name is required
Email is required
Please enter a valid phone number (e.g., 416-111-1111).