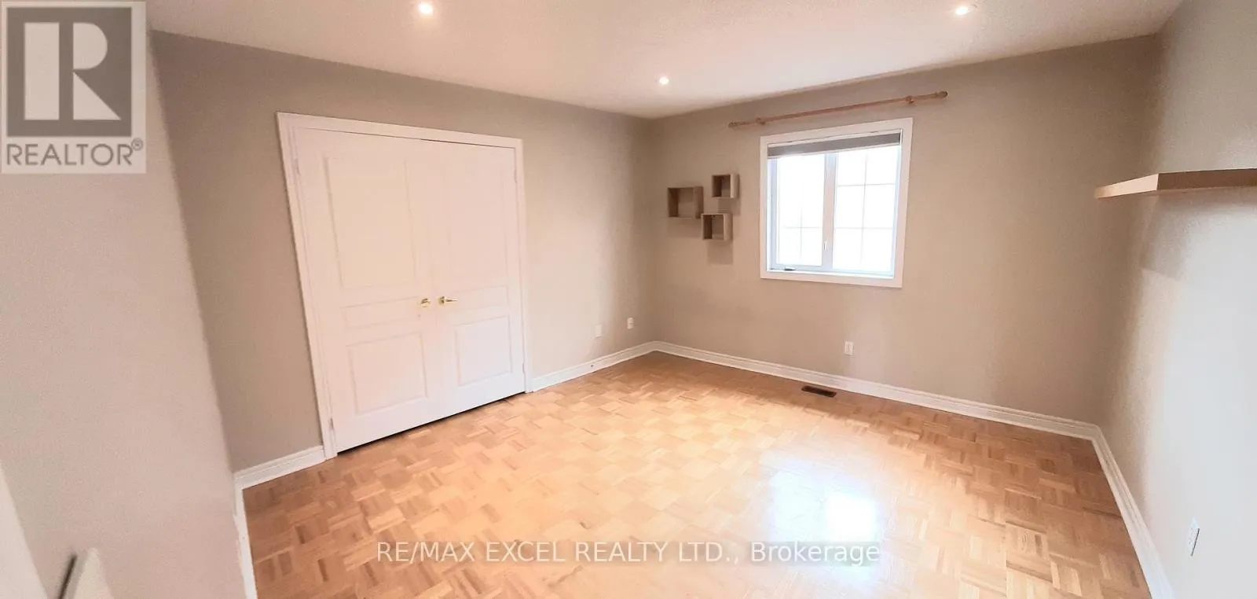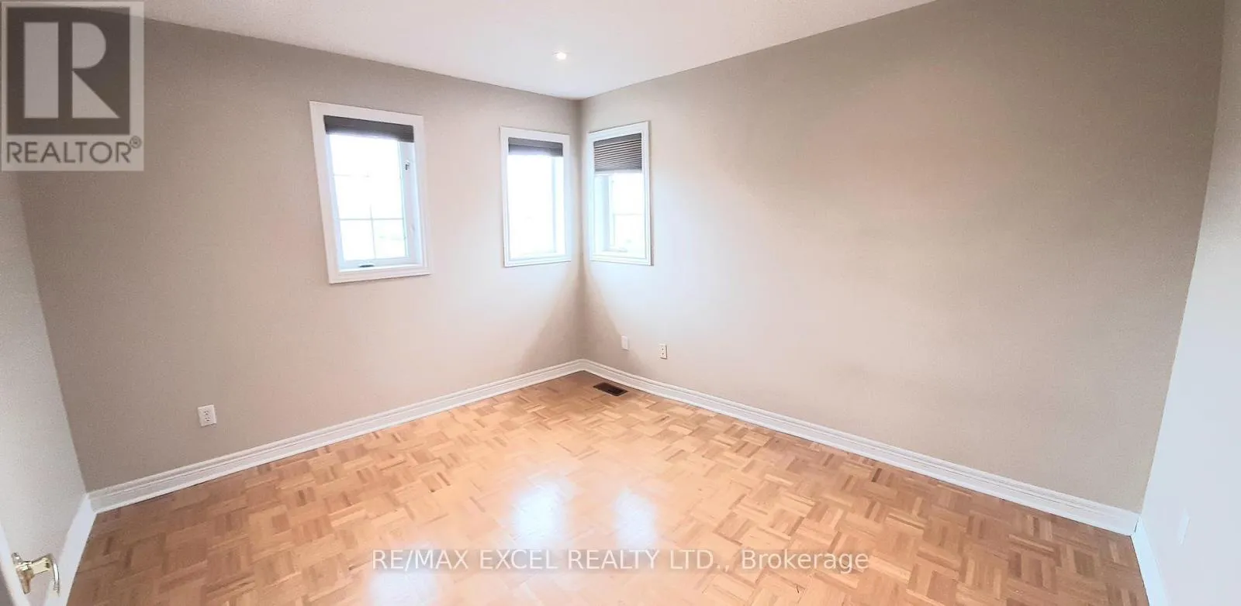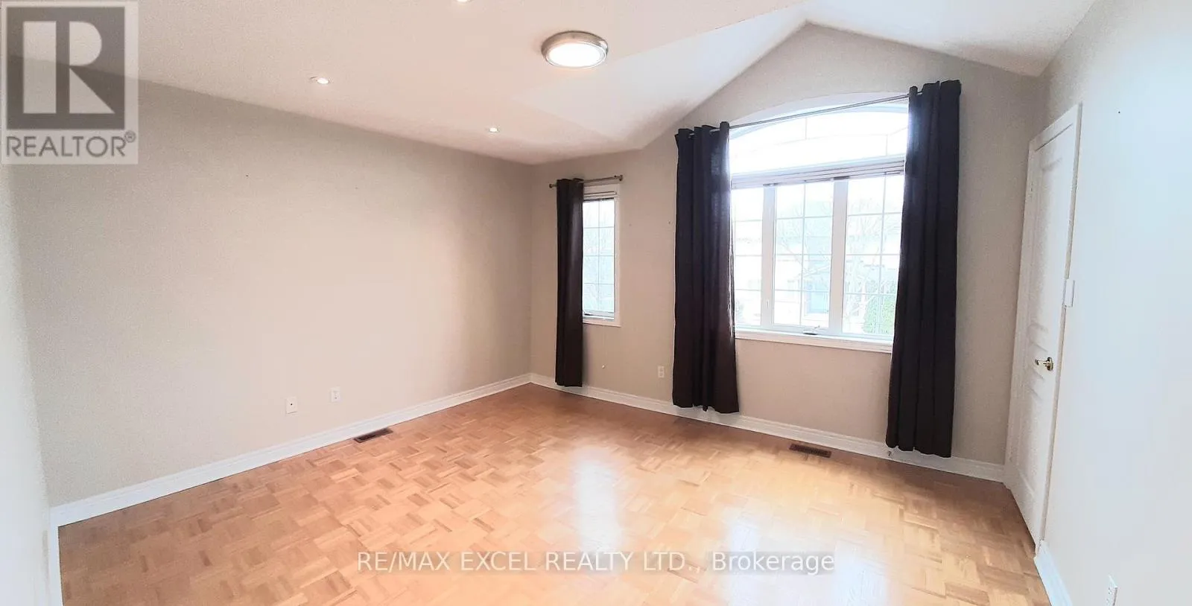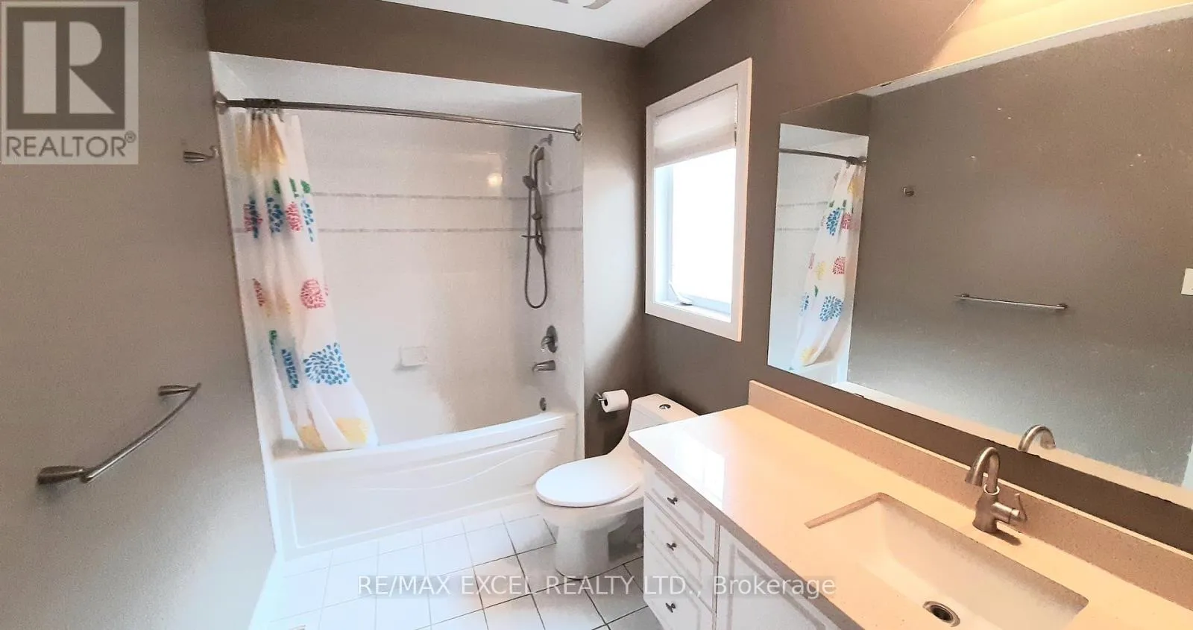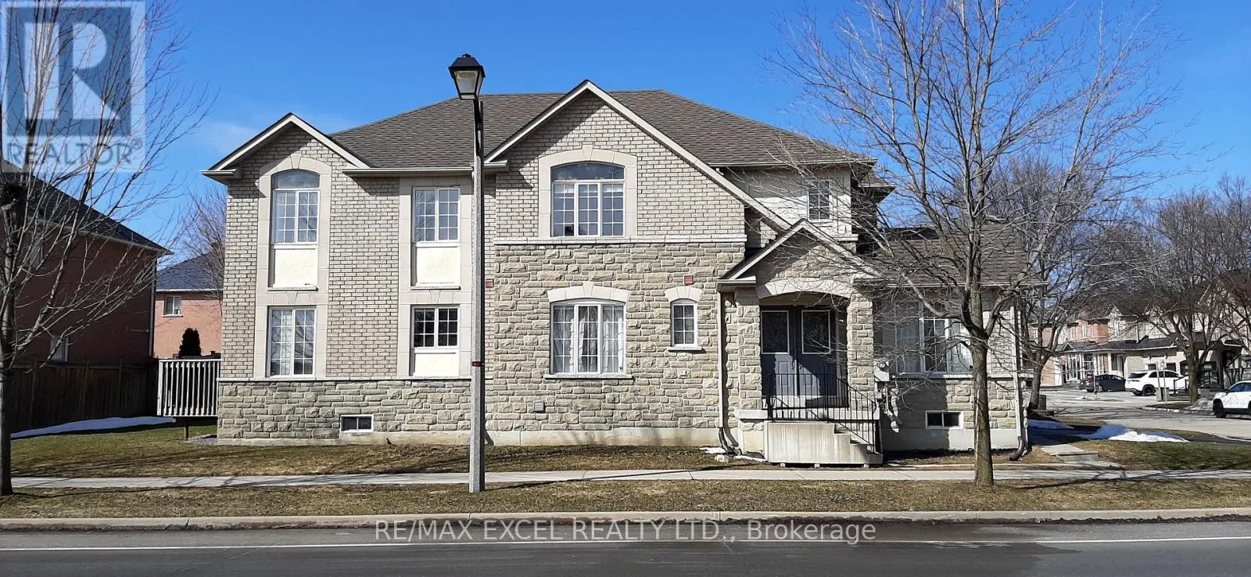
131 Cynthia Jean Street, Markham, Ontario L6C 2X1

Listed for:
$4,000
5 beds
3 baths
Listed 24 days ago
House for rent: 131 Cynthia Jean Street, Markham, Ontario L6C 2X1

View all 19 photos

About

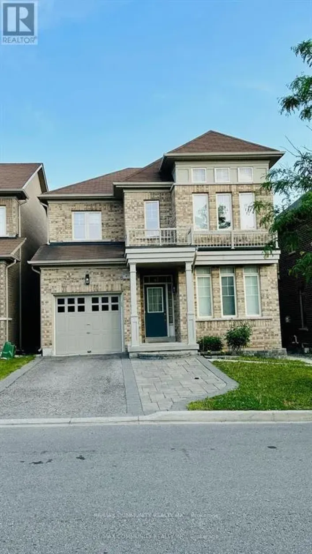
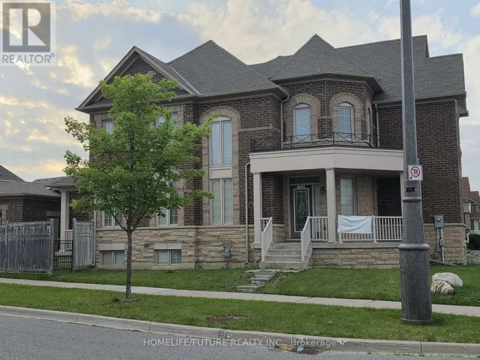
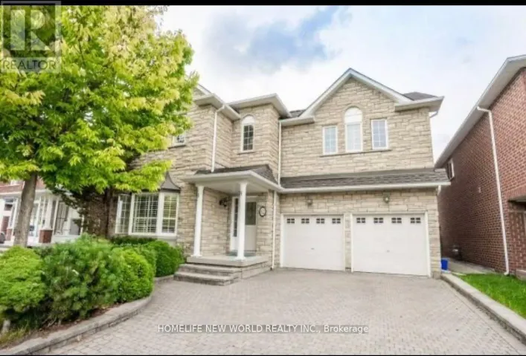
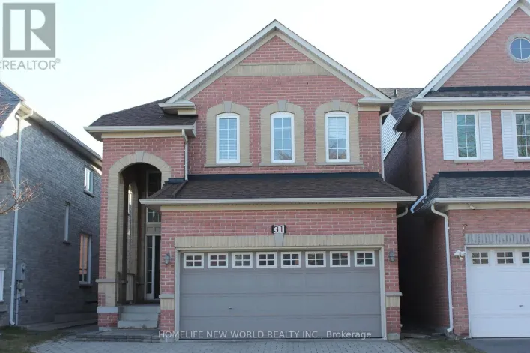
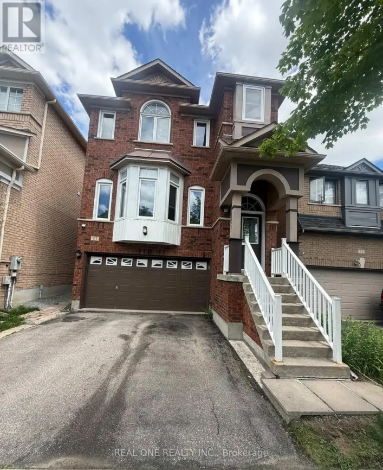
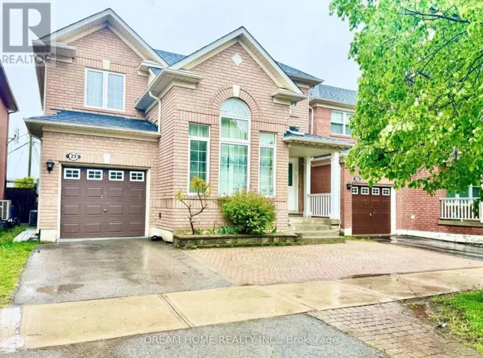
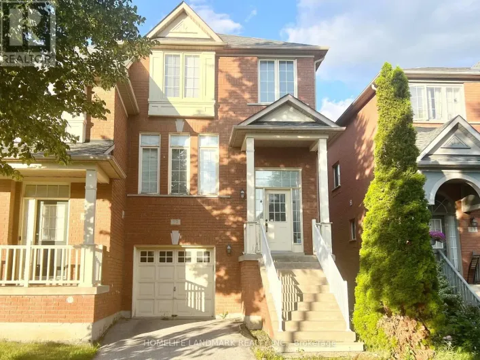
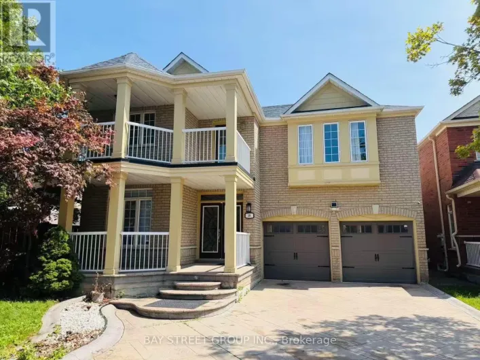
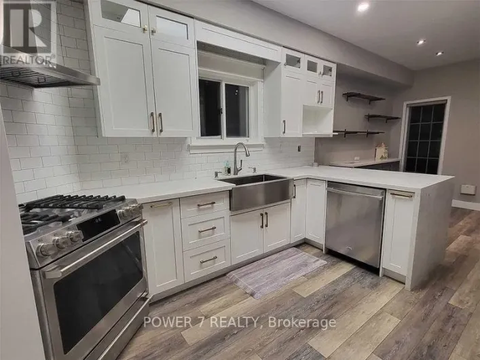
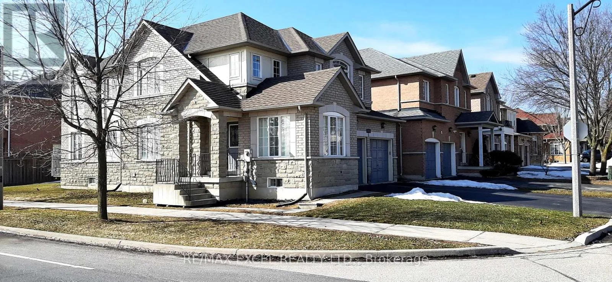
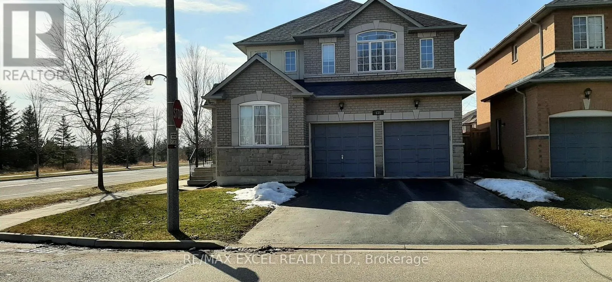
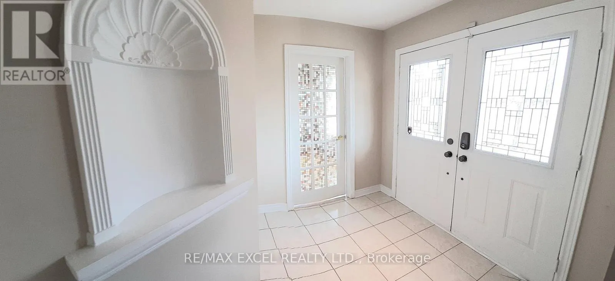
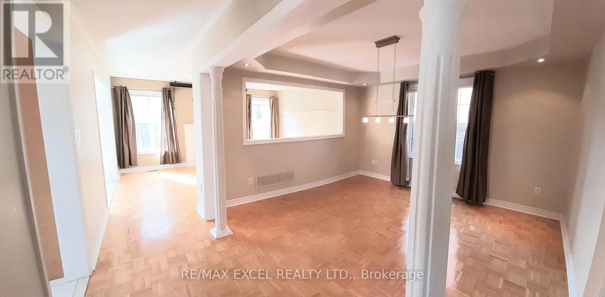
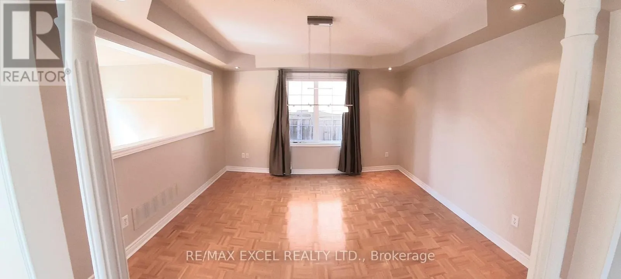
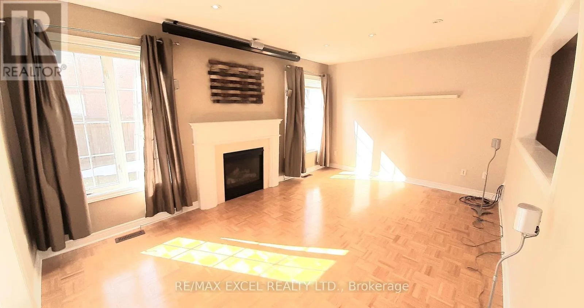
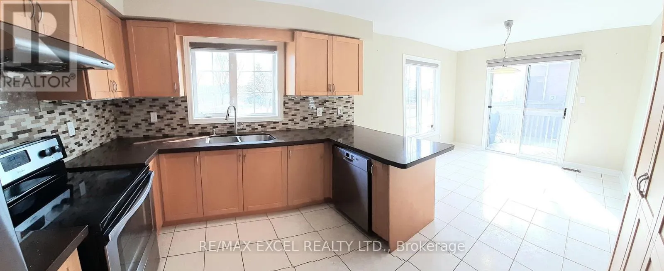
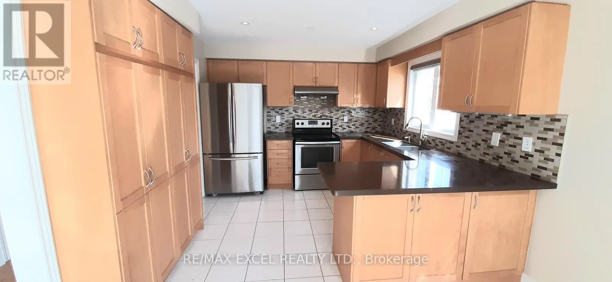
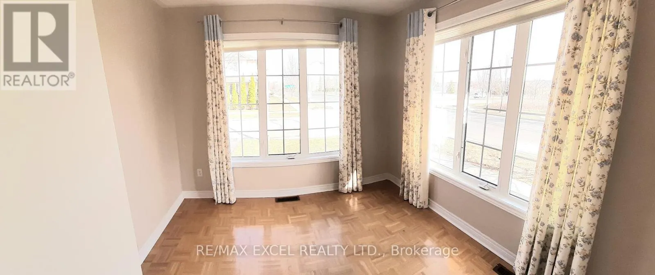
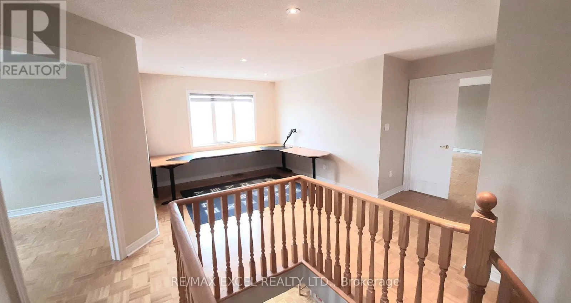
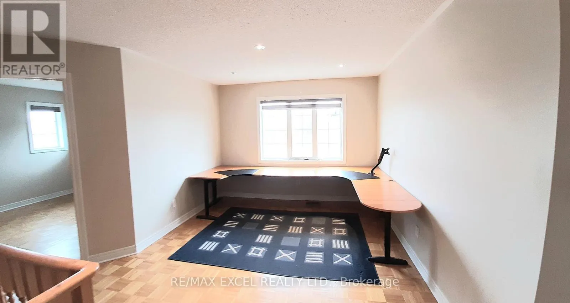
Bur Oak Ave / The Bridle Walk Very Spacious Sunny 4 Bedroom + Large Den Office + Separate 5th Room on Main Fl**Over 2600 Sq Ft**100 ft Frontage Facing BeautifulBerczy Park**Double Front Door**Full Size Double Garage Facing Cynthia Jean St (Few traffic/Easy To Enter Street)**Family Size Eat In Kitchenw/Large Pantry * Walk-Out to Deck**Formal Separate Open Concept Dining Rm w/Coffered Ceiling**Pot Lights Thru-Out**High RankingCastlemore PS, All Saint Catholic PS, Pierre Trudeau SS**Close to 404/407, Markville Mall, TooGood Pond Park, Main Street Unionville**Closeto Rest/Subway/Pizza Pizza/Church Chicken/Bakery/Freshco Supermarket/Walk-In Clinic/TD Bank/Shoppers Drug Mart/DayCareCenter/Kumon Center**Angus Glen Community Center (Library/Skating Rink/Swimming Pool/Badminton/Basketball/Exercise Room) **RarelyFind Berczy Park w/Pond, Water Park, Tennis Court, Football Field, Basketball Court, Volleyball Field, Bicycle Playground**This Home Is RarelyFound! (id:27476)

Property Highlights

MLS® Number
N13600718
Type
Single Family
Community Name
Berczy
Ownership Type
Freehold
Land Size
100.2 x 49.5 FT ; Corner Lot
Parking Space Total
4

Building

Building Type
House
Storeys
2.00
Square Footage
2500 - 3000 sqft
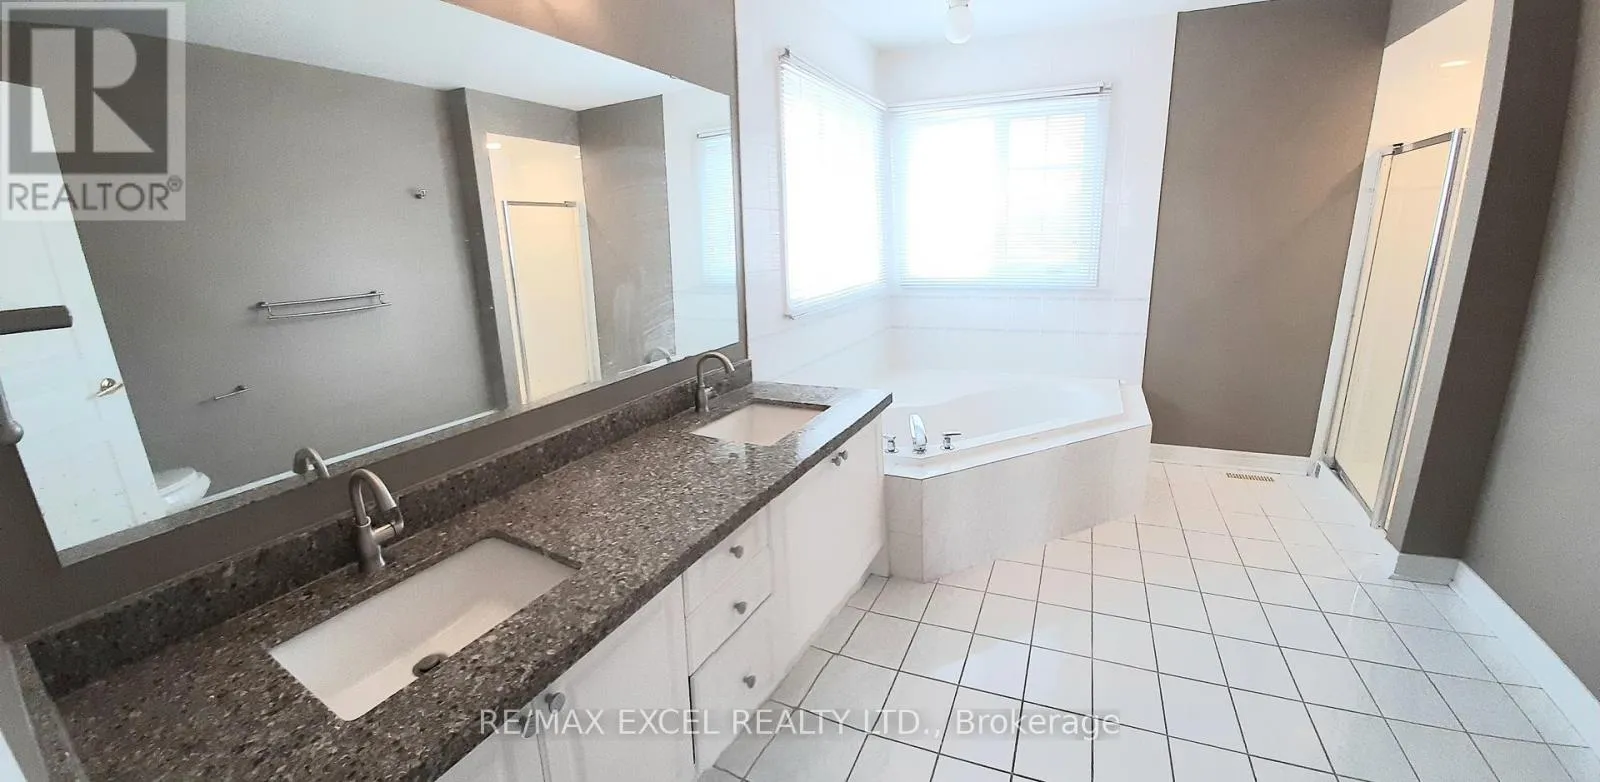
Bathrooms Total
3
Bedrooms Above Ground
4
Bedrooms Total
5
Amenities
Fireplace(s) Public Transit, Schools, Place of Worship
Exterior Finish
Concrete
Fireplace Present
Yes
Basement Type
None
Basement Features
Building Heating Type
Forced air
Heating Fuel
Natural gas
Building Cooling Type
Central air conditioning

Utilities

Water
Municipal water
Utility Sewer
Sanitary sewer

Room Layout

Bedroom 4
Second level
4.57 m x 3.66 m
Office
Second level
4.57 m x 3.66 m
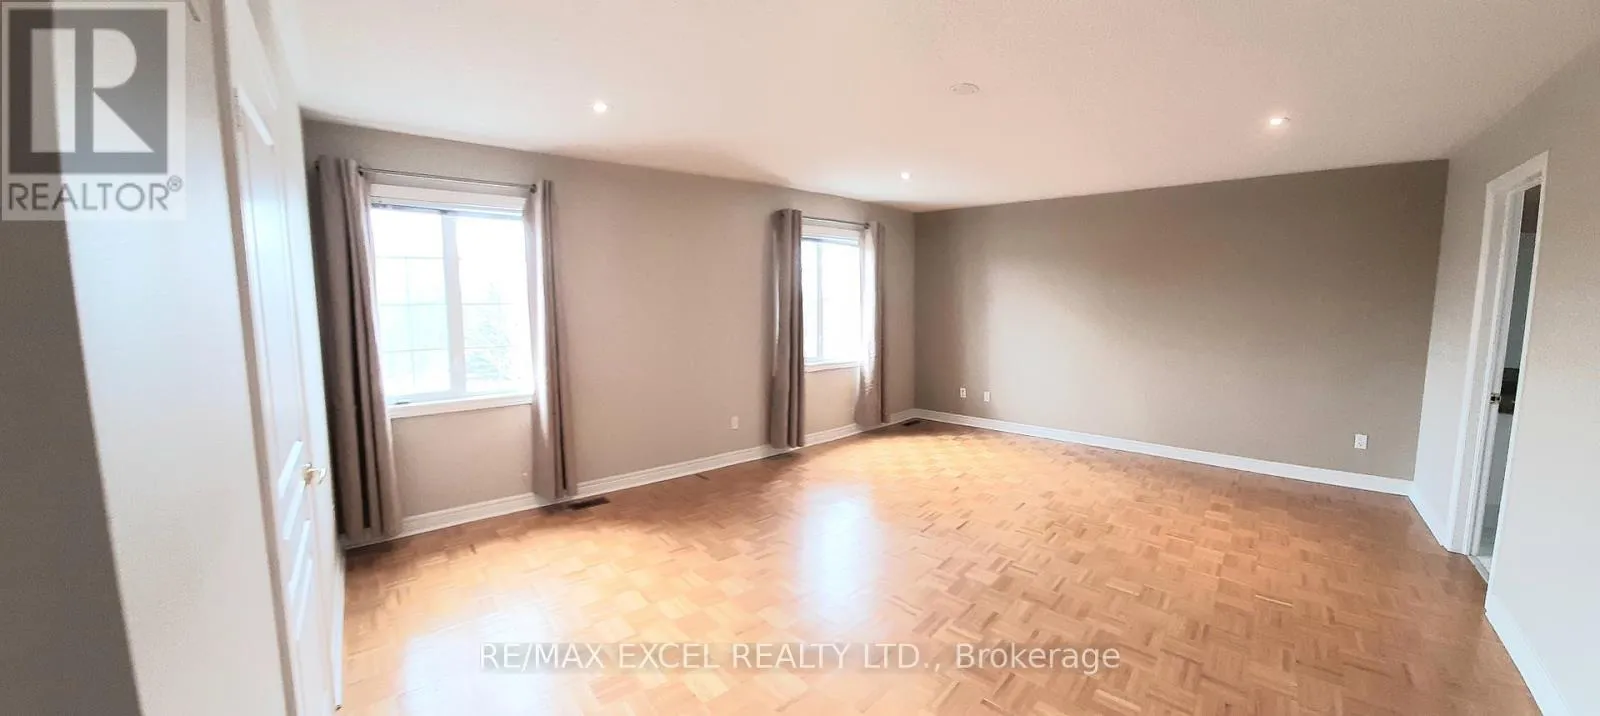
Primary Bedroom
Second level
5.48 m x 3.66 m
Bedroom 2
Second level
3.66 m x 3.05 m
Bedroom 3
Second level
3.66 m x 3.05 m
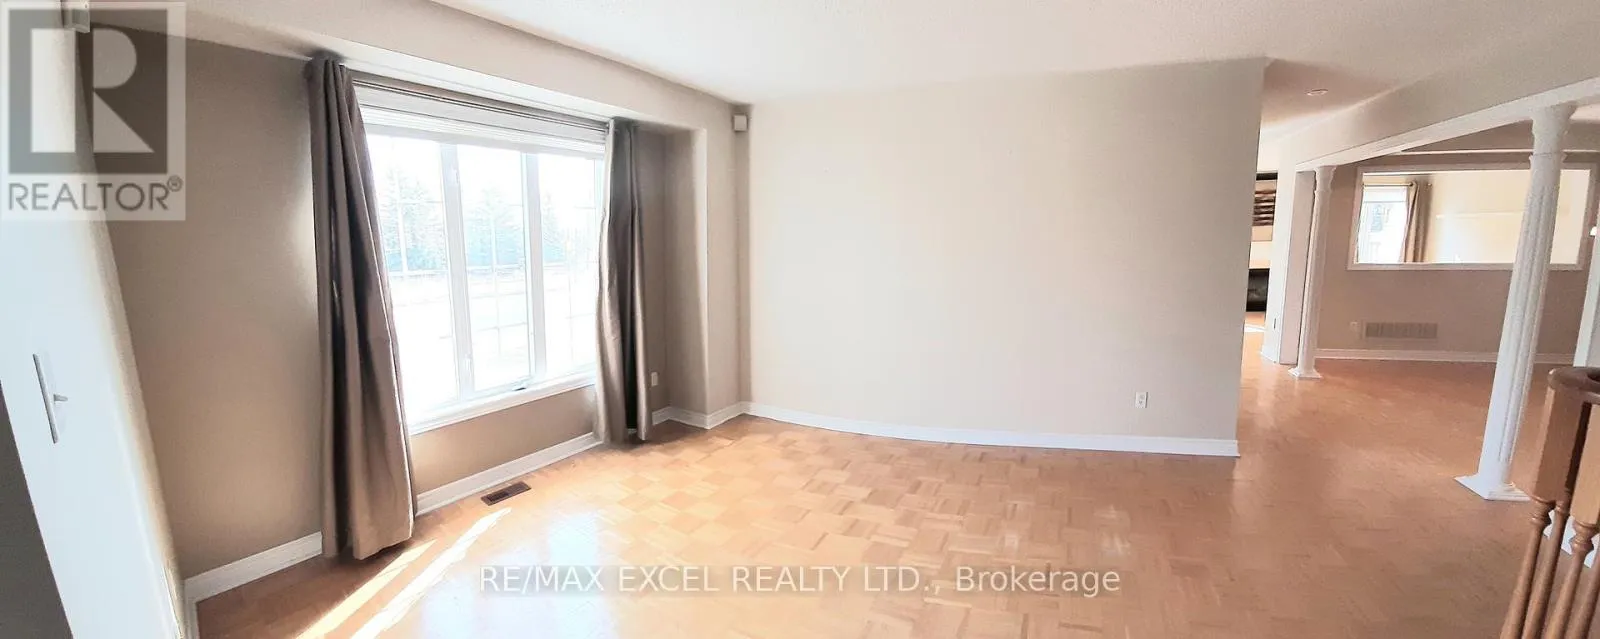
Living room
Main level
3.04 m x 2.44 m
Dining room
Main level
3.66 m x 3.04 m
Kitchen
Main level
3.66 m x 3.66 m
Eating area
Main level
3.05 m x 3.05 m
Family room
Main level
4.57 m x 3.05 m
Bedroom 5
Main level
3.66 m x 2.74 m
Laundry room
Main level
3.05 m x 2.44 m

Location

Learn more about this property
Listing provided by:
RE/MAX EXCEL REALTY LTD.
MLS® number:
N13600718
Agent:
Alfred Yang
*Indicates required field
Name is required
Email is required
Please enter a valid phone number (e.g., 416-111-1111).

Community Spotlight: Homes For rent in Your Neighborhood