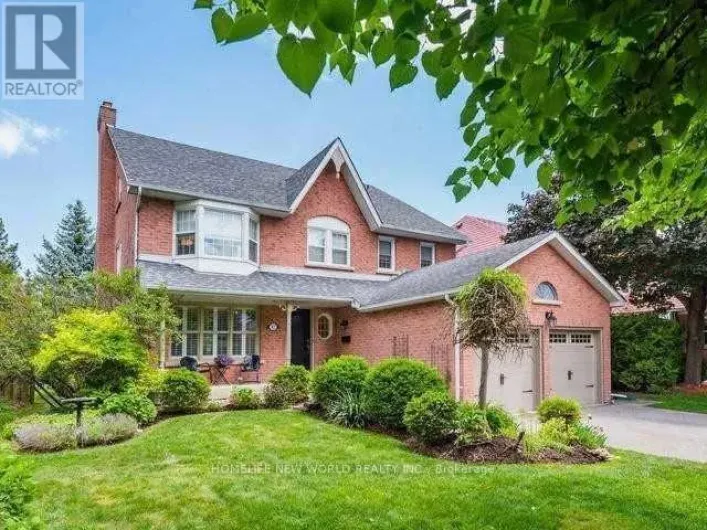
W/ Sep. Ent. Bsm - 22 Hemingway Crescent, Markham, Ontario L3R 2A4

Listed for:
$4,900
5 beds
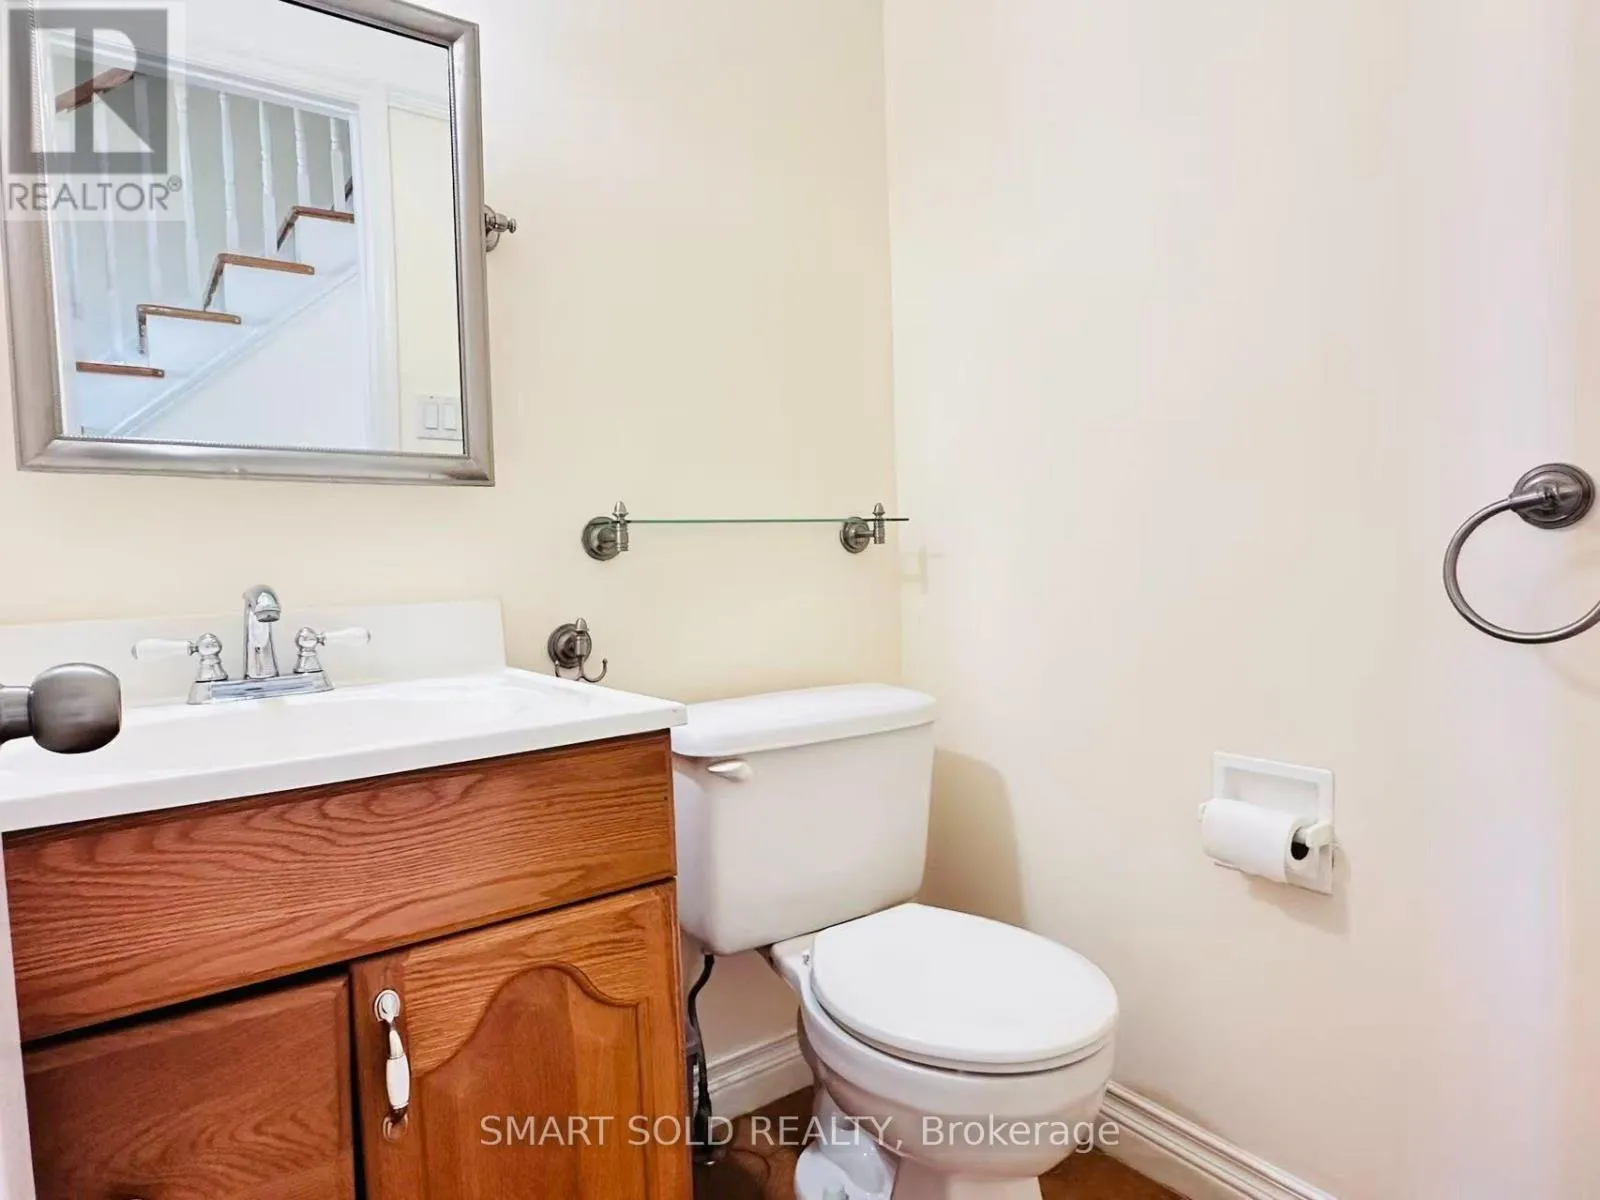
4 baths
Listed 23 days ago
House for rent: W/ Sep. Ent. Bsm - 22 Hemingway Crescent, Markham, Ontario L3R 2A4

View all 24 photos

About

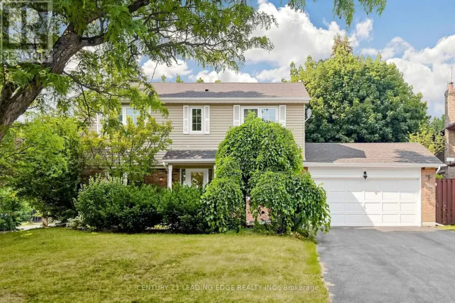
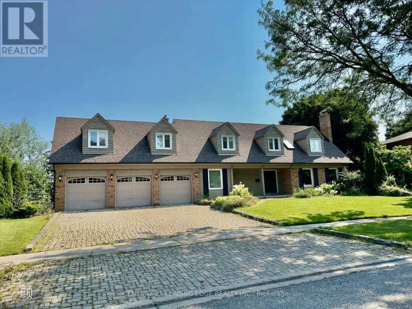
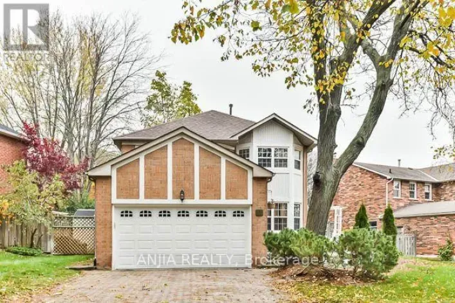
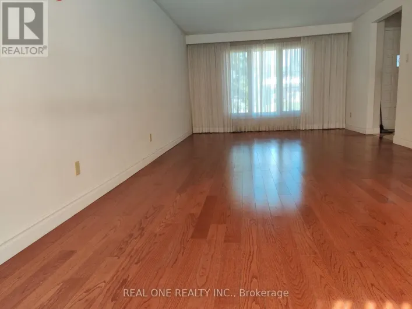
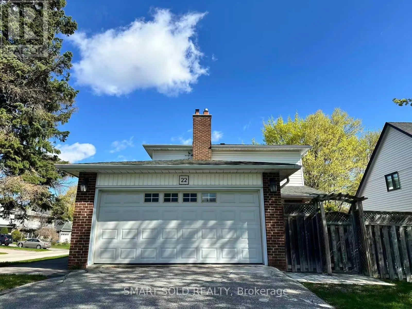
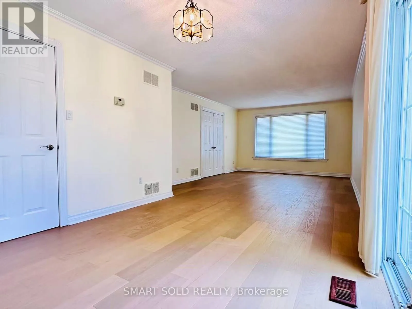
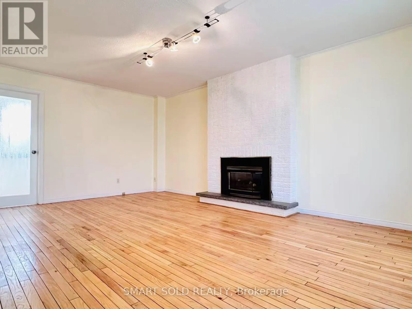
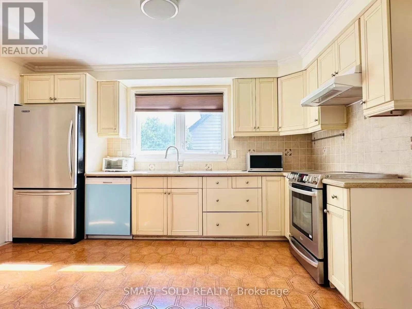
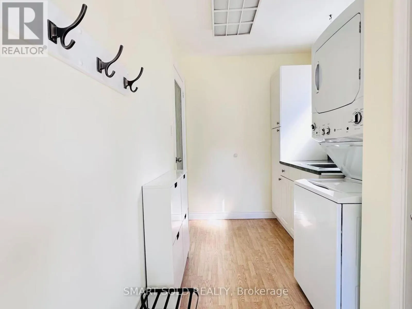
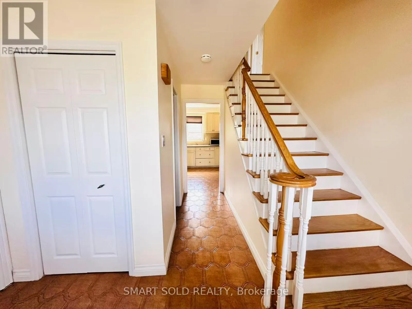
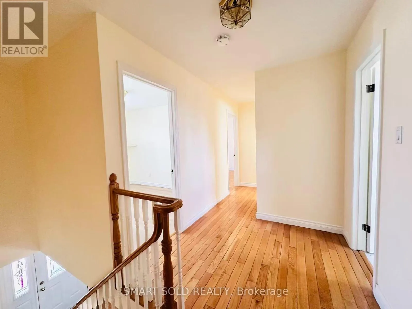
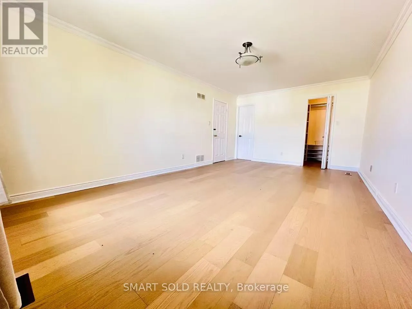
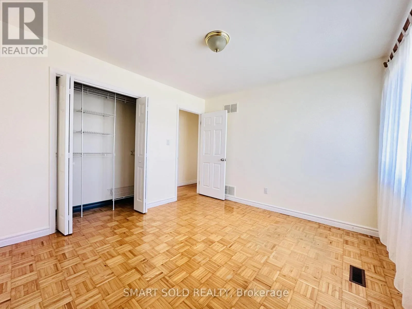
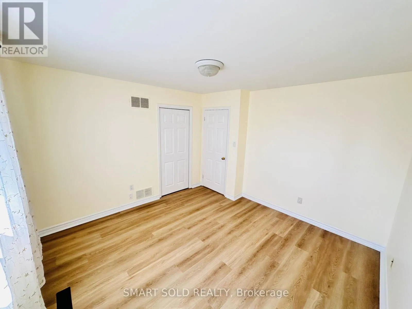
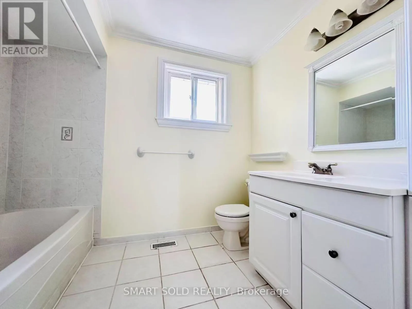
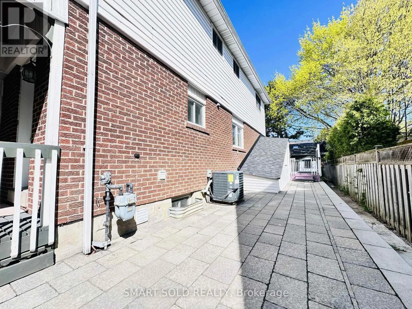
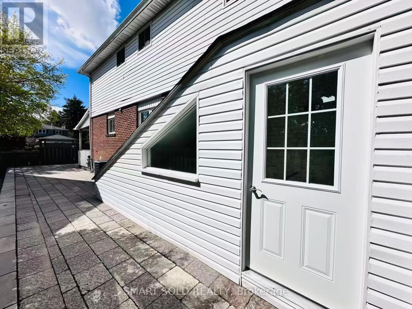
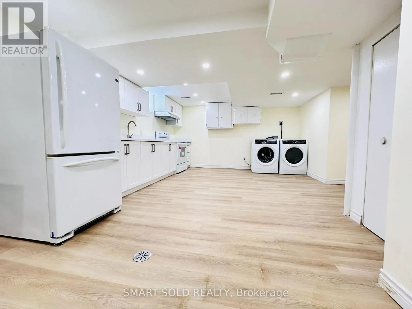
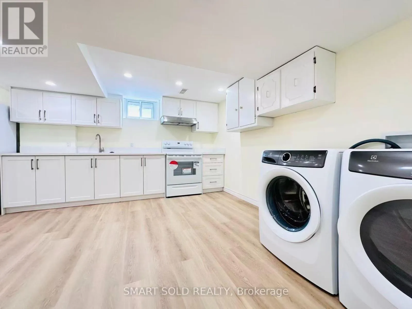
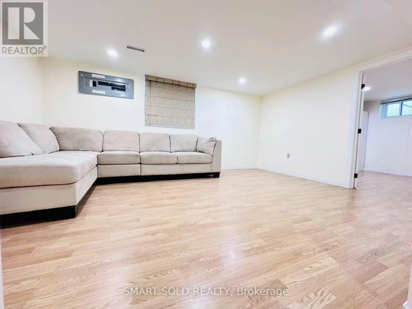
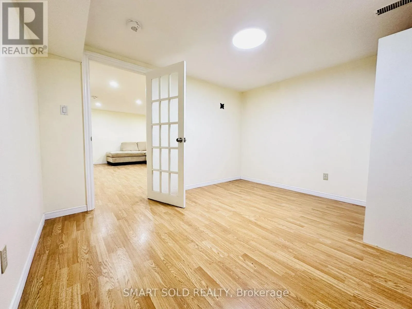
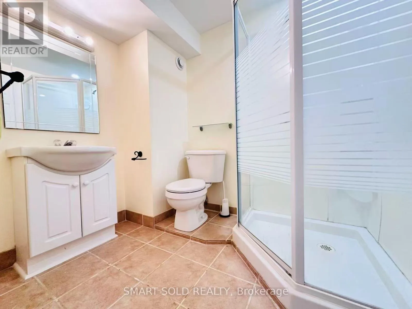
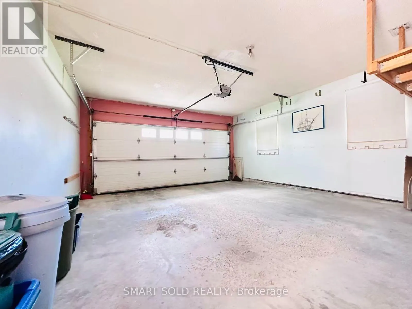
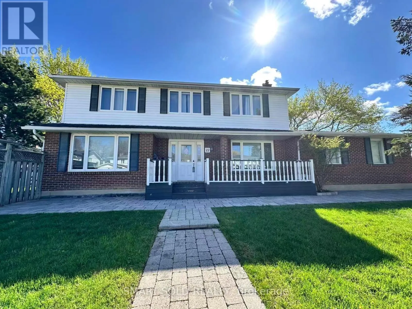
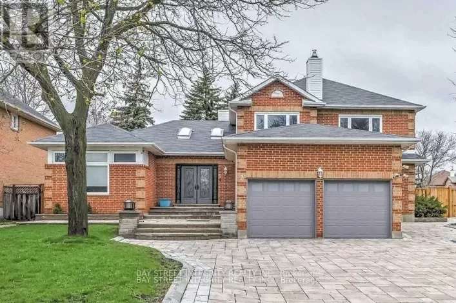
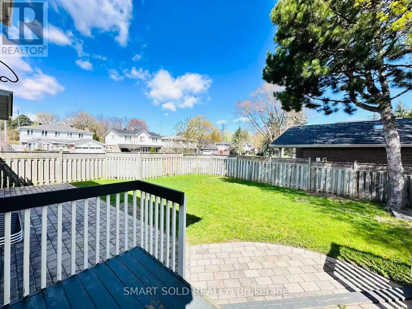
Warden/16th ** GREAT LOCATION** CARPET FREE** BRAND NEW LEGAL BASEMENT WITH SEPARATE ENTRANCE** Beautifully maintained and stylish 5-bedroom detached home featuring a legal basement with a separate entrance, located in the prestigious Unionville community. Situated within the top-ranking school districts for William Berczy Public School and Unionville High School, this carpet-free home offers an unbeatable location just minutes from Unionville Main Street, Hwy 7, Hwy 404, public transit, T&T Supermarket, shopping plazas, restaurants, banks, and all everyday amenities. Filled with natural light, this bright and spacious home showcases elegant hardwood flooring throughout. Step outside to a beautiful wooden deck and private backyard, perfect for relaxing, entertaining, and family gatherings. Additional highlights include a long private driveway with no sidewalk, providing ample parking and extra parking space for multiple vehicles year-round. (id:27476)

Property Highlights

MLS® Number
N13604294
Type
Single Family
Community Name
Unionville
Ownership Type
Freehold
Land Size
55 x 125 FT ; Corner Lot
Parking Space Total
6

Building

Building Type
House
Storeys
2.00
Square Footage
2000 - 2500 sqft
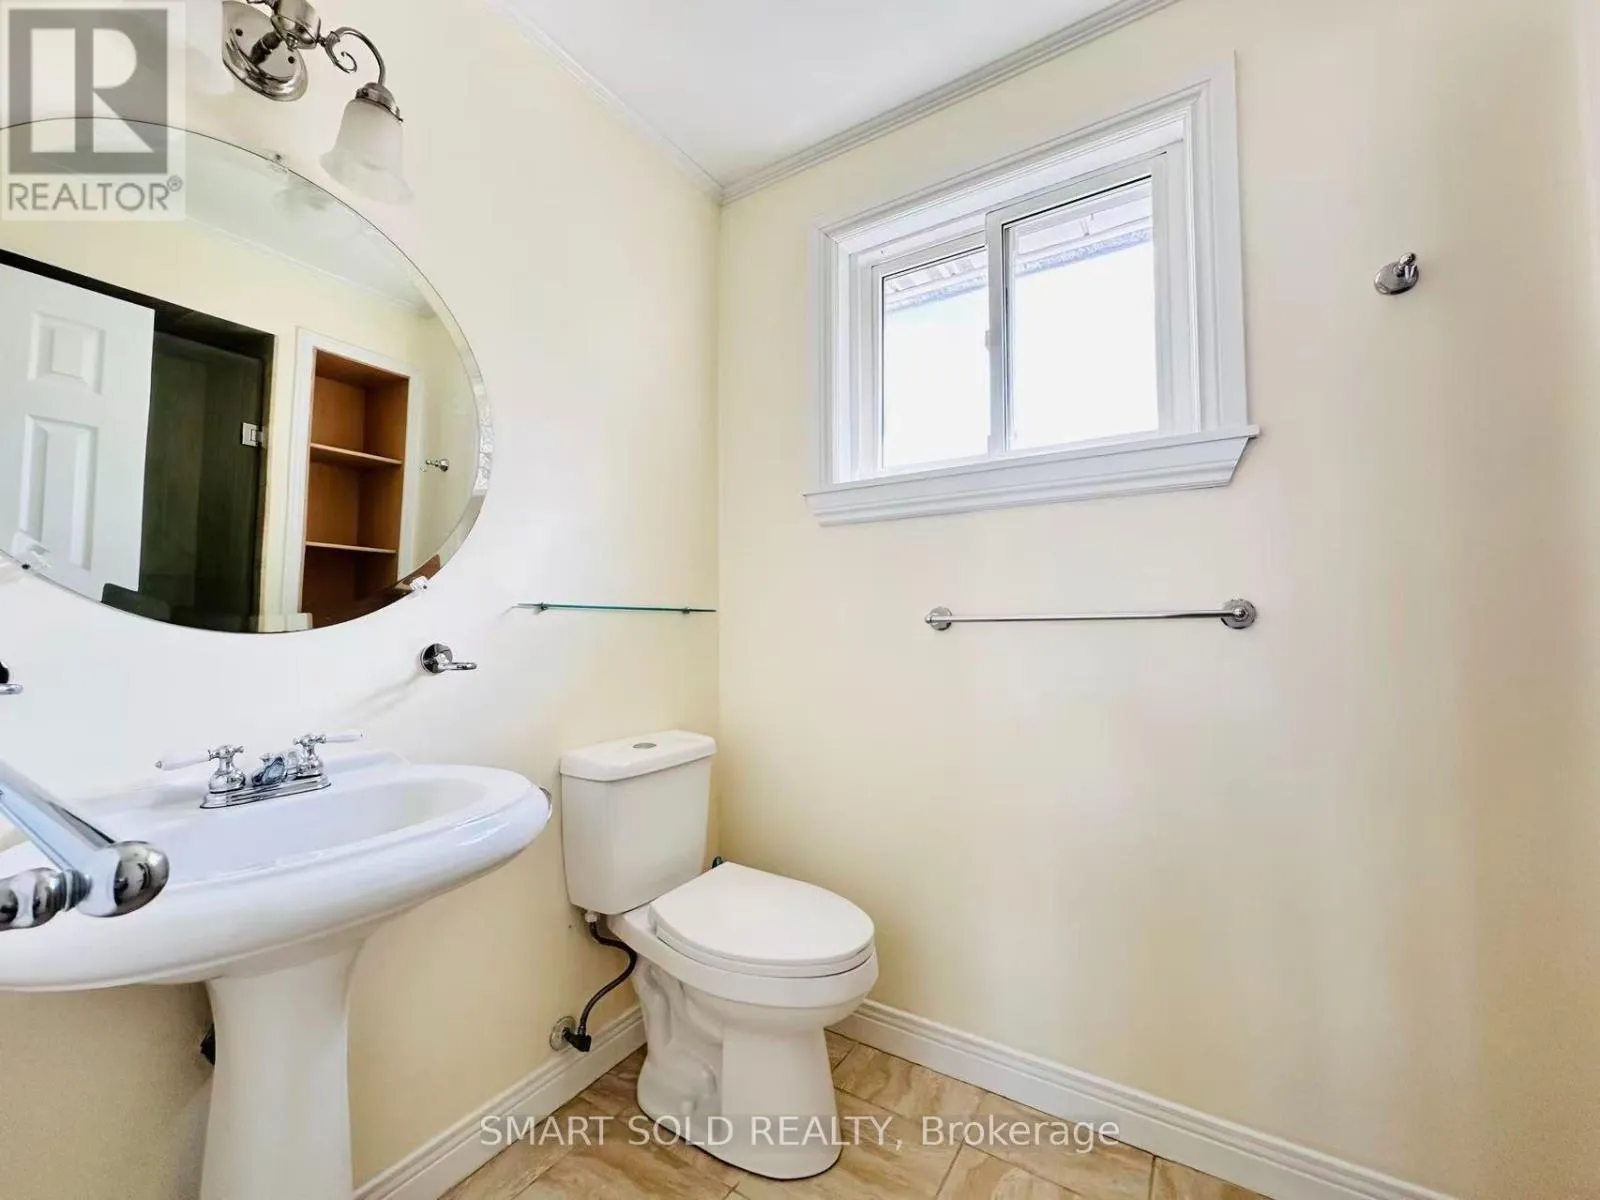
Bathrooms Total
4
Bedrooms Above Ground
5
Bedrooms Total
5
Exterior Finish
Brick, Vinyl siding
Fireplace Present
Yes
Basement Type
N/A (Finished)
Basement Features
Building Heating Type
Forced air
Heating Fuel
Natural gas
Building Cooling Type
Central air conditioning

Utilities

Water
Municipal water
Utility Sewer
Sanitary sewer


Room Layout

Primary Bedroom
Second level
3.74 m x 6.24 m
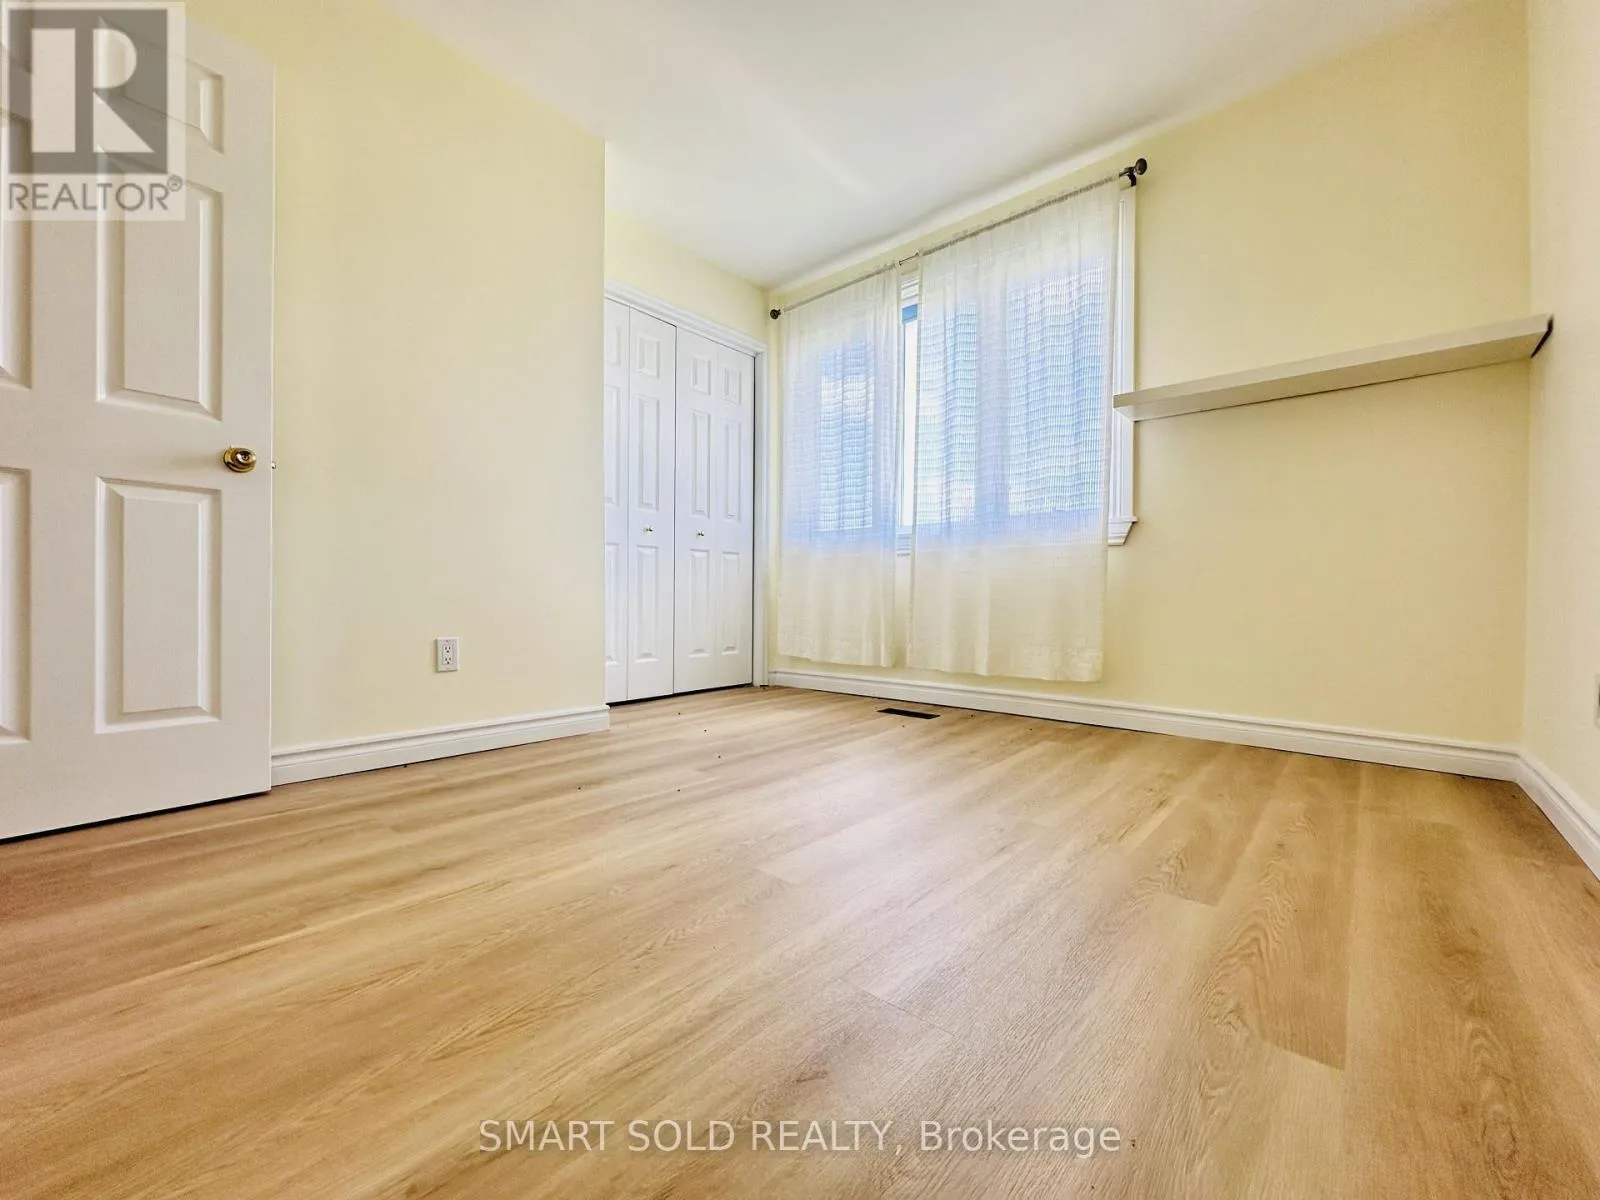
Bedroom 2
Second level
3.35 m x 3.65 m
Bedroom 3
Second level
3.38 m x 3.56 m
Bedroom 4
Second level
3.23 m x 3.38 m
Bedroom 5
Lower level
3.1 m x 3.65 m
Recreational, Games room
Lower level
3.84 m x 5.02 m
Kitchen
Lower level
6.8 m x 1.35 m
Foyer
Main level
1.85 m x 3.08 m
Living room
Main level
3.9 m x 4.63 m
Dining room
Main level
3.1 m x 3.56 m
Kitchen
Main level
3.35 m x 4.2 m
Family room
Main level
3.62 m x 5.51 m

Location

Learn more about this property
Listing provided by:
SMART SOLD REALTY
MLS® number:
N13604294
Agent:
Vera Shui
*Indicates required field
Name is required
Email is required
Please enter a valid phone number (e.g., 416-111-1111).

Community Spotlight: Homes For rent in Your Neighborhood