47 Elson Street, Markham, Ontario L3S 2C6

Listed for:
$1,099,000
6 beds
4 baths
Listed 20 days ago
House for rent: 47 Elson Street, Markham, Ontario L3S 2C6

View all 50 photos

About

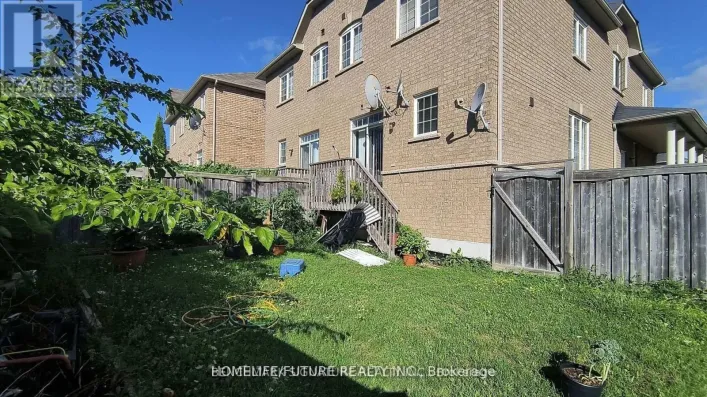
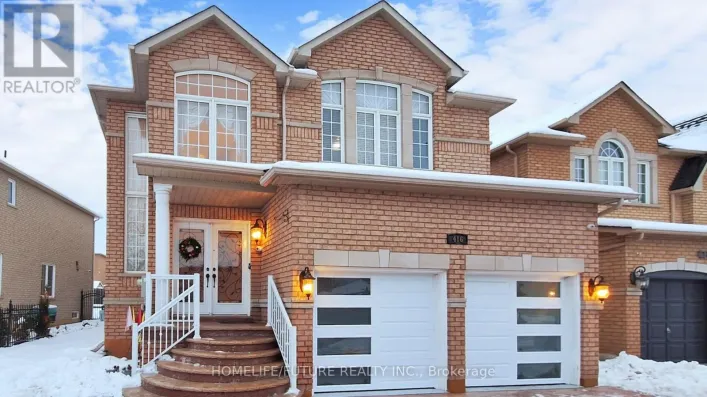
Mccowan/Steeles Welcome To 47 Elson St! Beautifully Renovated Detached 2-Storey Home In A Highly Sought-After Markham Neighbourhood! This Spacious Home Features 4 Generously Sized Bedrooms, 4 Full Bathrooms, And A Functional Layout Perfect For Growing Families. Finished Basement With 2 Bedrooms, Large Kitchen, Laundry, And Separate Entrance Offers Excellent In-Law Suite Or Rental Income Potential. Spacious Primary Bedroom Features A Walk-In Closet And Updated Ensuite. Modern Eat-In Kitchen Boasts Quartz Countertops, Oversized Centre Island, Stainless Steel Appliances, And Ample Cabinetry. Hardwood Flooring, Oak Staircase, And Pot Lights Throughout. Main Floor Family Room Can Easily Be Converted Into An Additional Bedroom With Closet And Access To A Full Bathroom. Professionally Finished Stone Interlock Driveway And Numerous Upgrades Throughout. Prime Location Close To Walmart, Costco, Home Depot, Banks, Grocery Stores, Restaurants, Shopping, Schools, Parks, Transit, And Just Minutes To Highways 401 & 407. A Fantastic Move-In Ready Home Offering Space, Style, And Income Potential! (id:27476)

Property Highlights

MLS® Number
N13608440
Type
Single Family
Community Name
Middlefield
Ownership Type
Freehold
Land Size
45.9 x 114.8 FT
Parking Space Total
5

Building

Building Type
House
Storeys
2.00
Square Footage
2000 - 2500 sqft
Bathrooms Total
4
Bedrooms Above Ground
4
Bedrooms Total
6
Exterior Finish
Brick
Fireplace Present
No
Basement Type
N/A (Finished), N/A
Basement Features
Separate entrance
Building Heating Type
Forced air
Heating Fuel
Natural gas
Building Cooling Type
Central air conditioning

Utilities

Water
Municipal water
Utility Sewer
Sanitary sewer

Room Layout

Primary Bedroom
Second level
7.32 m x 3.28 m
Bedroom
Second level
4.12 m x 3.05 m
Bedroom
Second level
4.27 m x 2.9 m
Bedroom
Second level
3.65 m x 3.05 m
Bedroom
Basement
3.35 m x 4.57 m
Kitchen
Basement
3.35 m x 5.79 m
Bedroom
Basement
3.35 m x 4.87 m
Living room
Ground level
6.6 m x 3.48 m
Eating area
Ground level
3.19 m x 3.05 m
Dining room
Ground level
6.6 m x 3.48 m
Kitchen
Ground level
4.36 m x 3.43 m
Family room
Ground level
6.71 m x 3.05 m

Location

Learn more about this property
Listing provided by:
CENTURY 21 LEADING EDGE REALTY INC.
MLS® number:
N13608440
Agent:
Candy Zhou
*Indicates required field
Name is required
Email is required
Please enter a valid phone number (e.g., 416-111-1111).