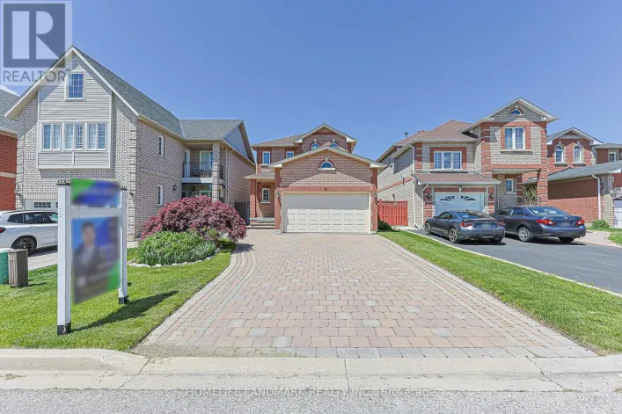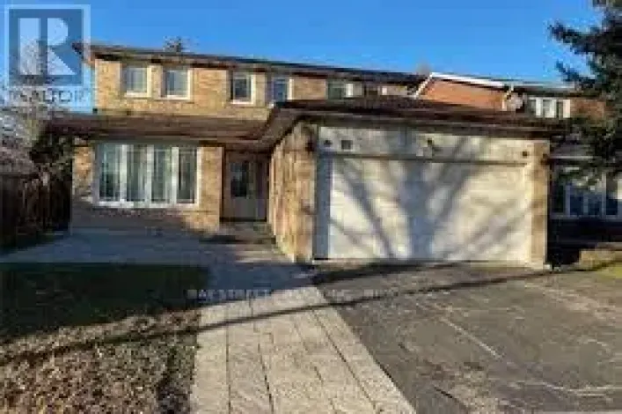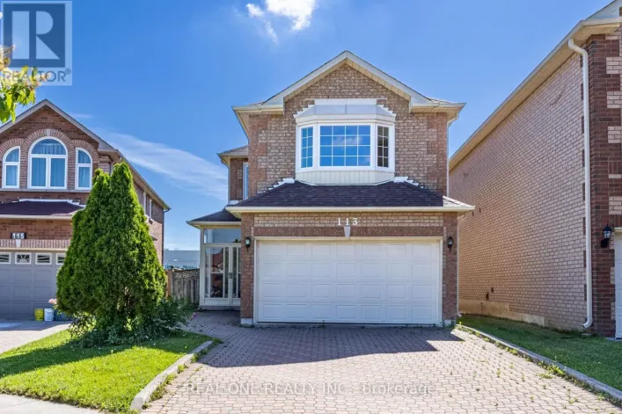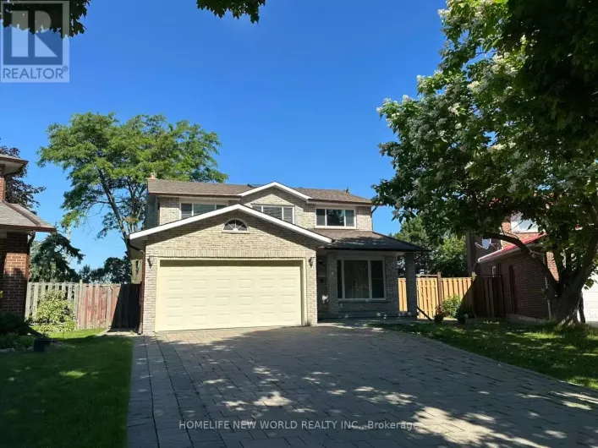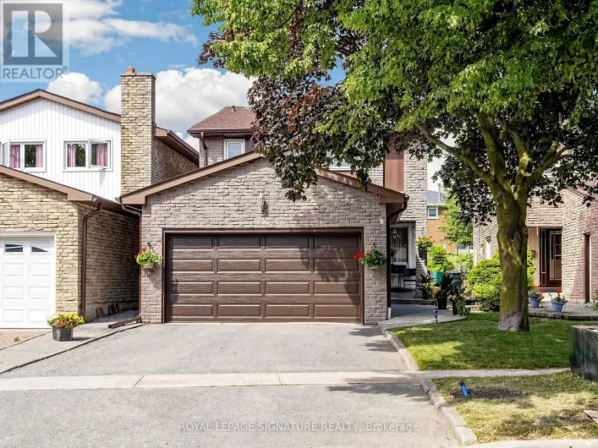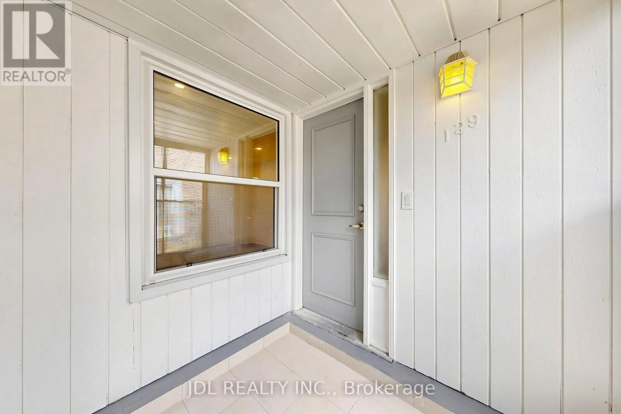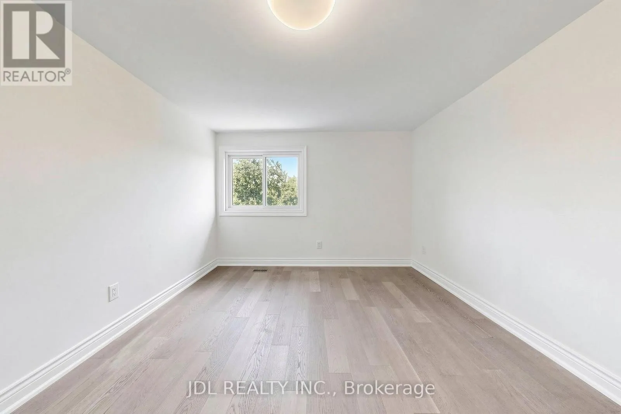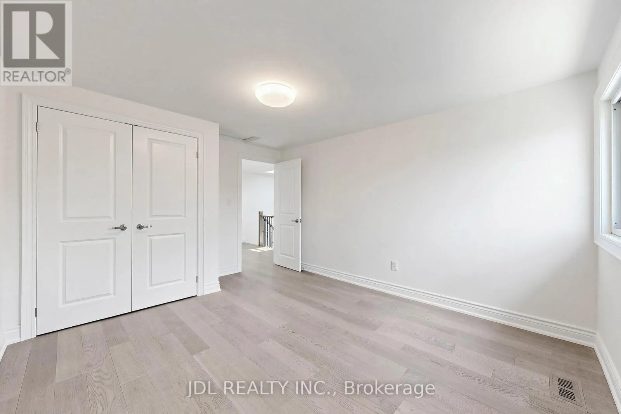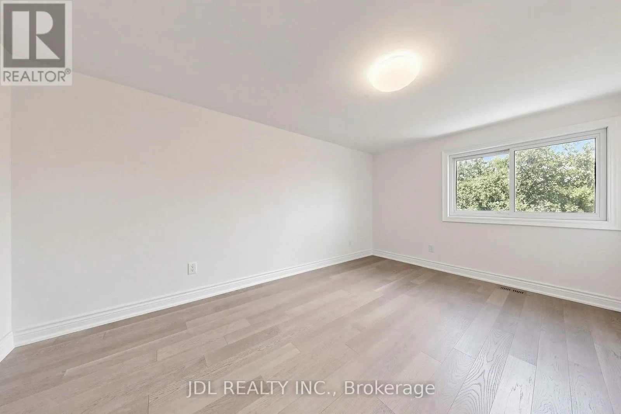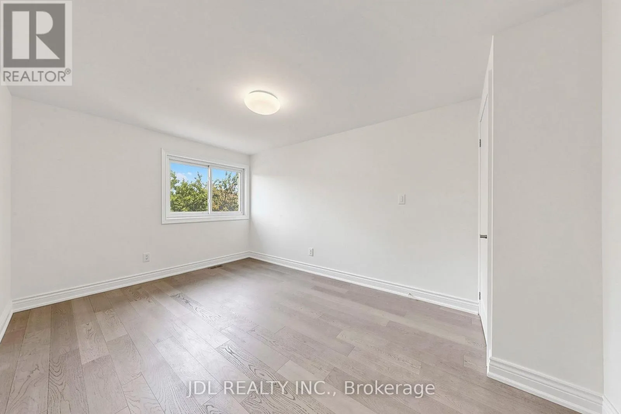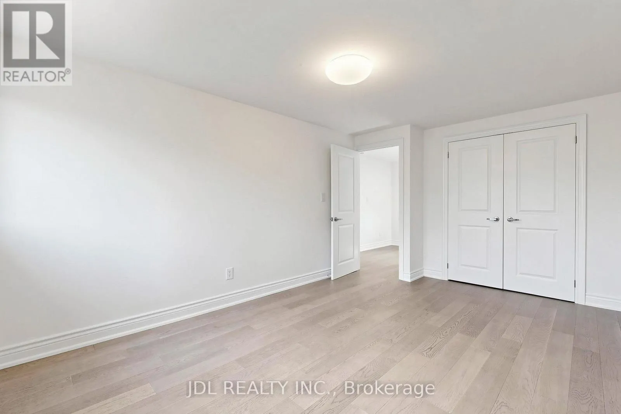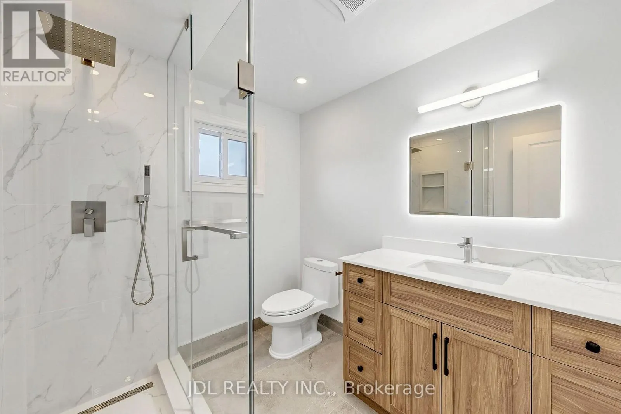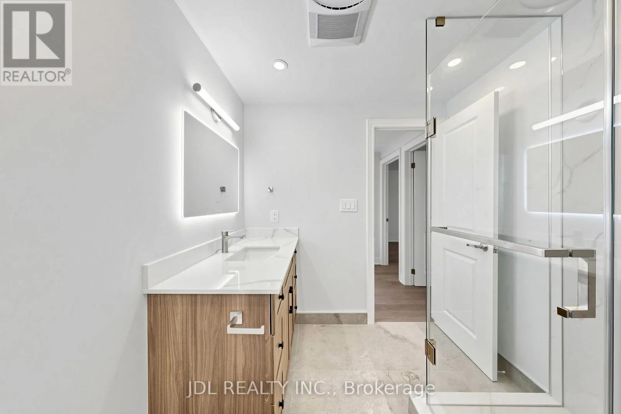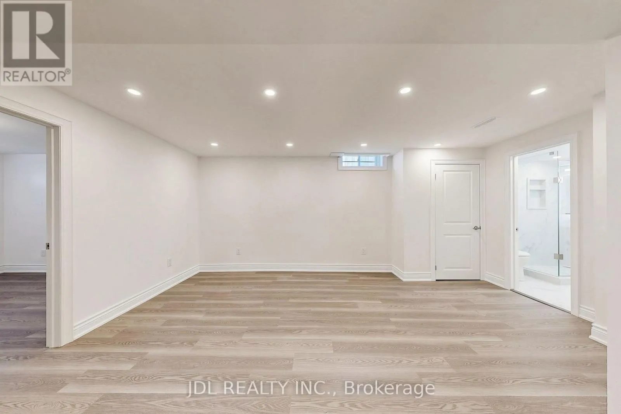
129 Appleby Crescent, Markham, Ontario L3R 4L1

Listed for:
$1,349,800
5 beds
4 baths
Listed 20 days ago
House for rent: 129 Appleby Crescent, Markham, Ontario L3R 4L1

View all 50 photos

About

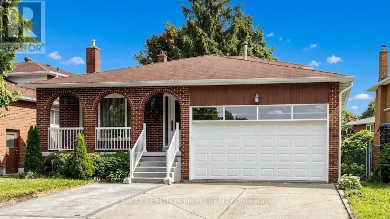
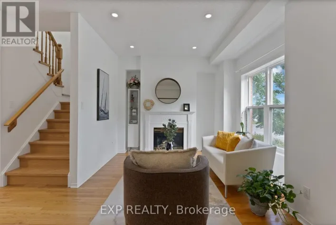
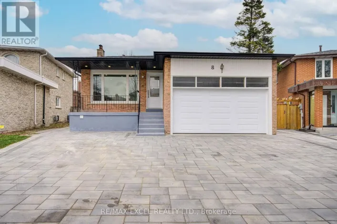
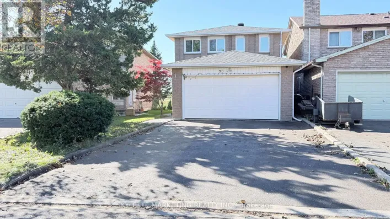
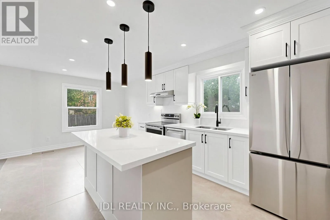
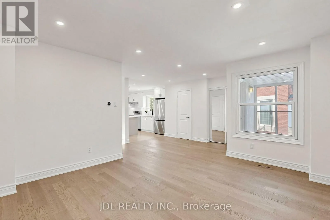
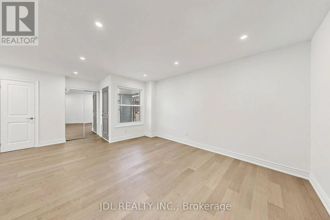
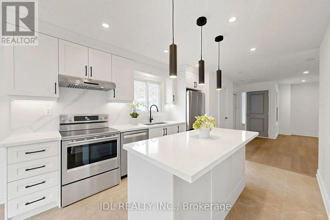
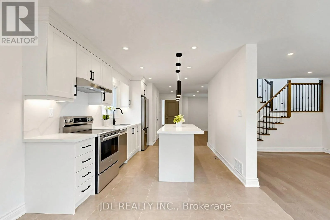
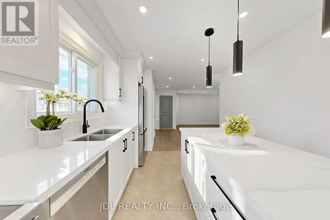
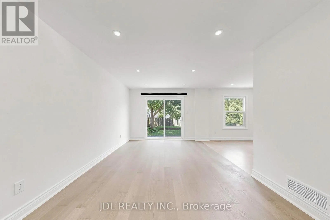
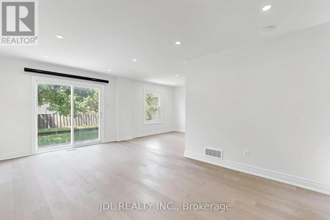
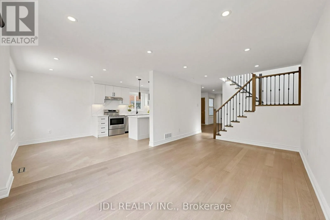
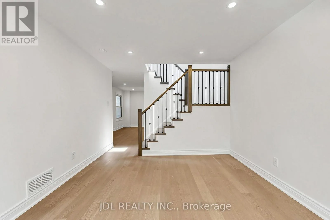
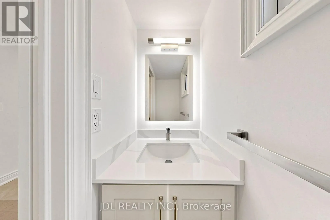
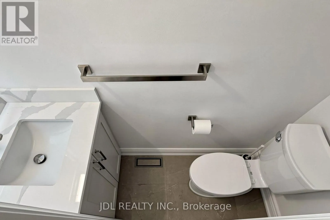
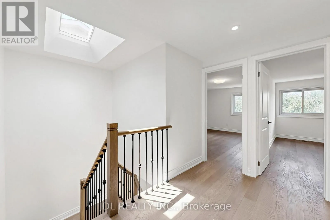
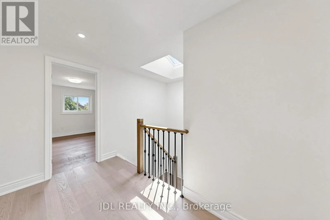
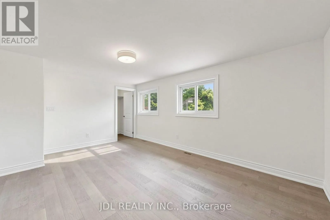
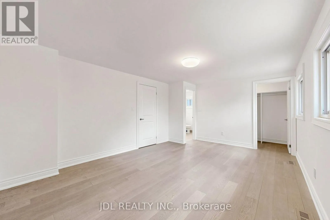
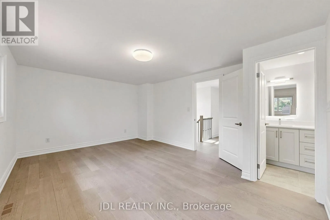
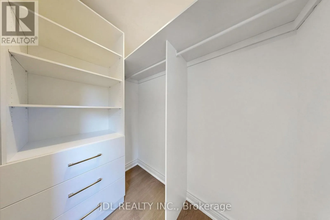
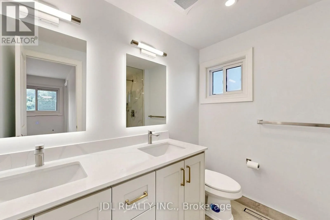
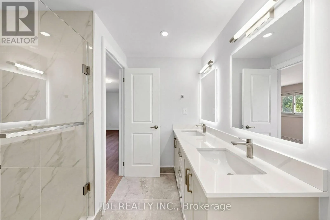
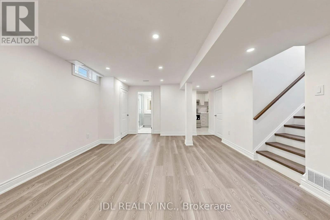
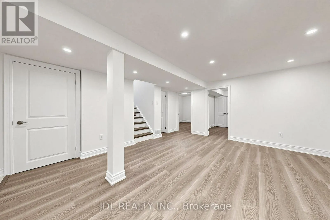
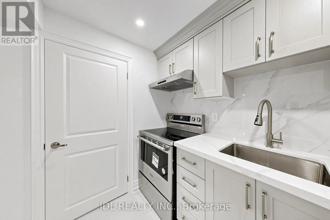
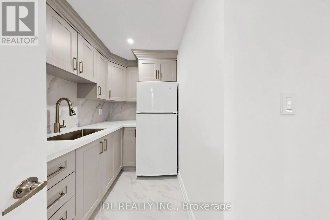
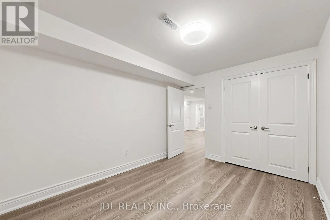
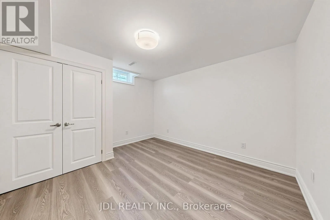
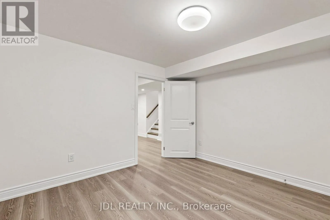
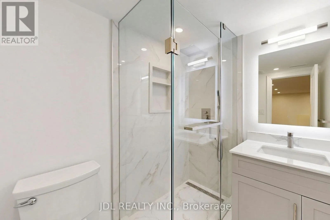
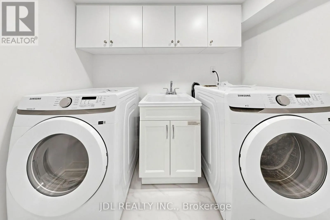
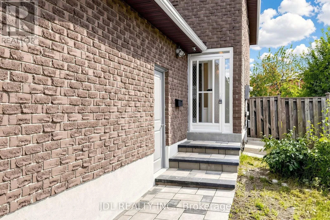
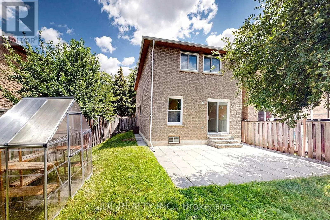
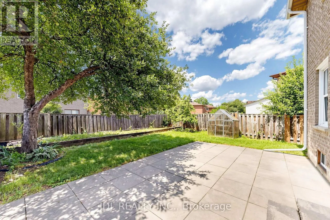
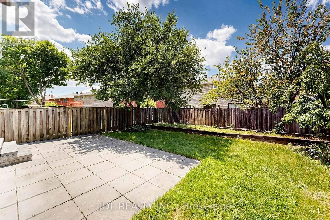
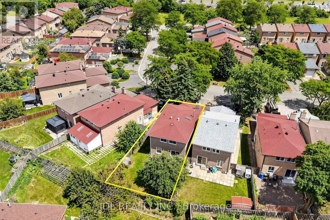
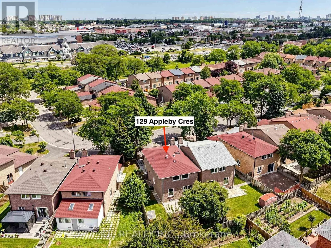
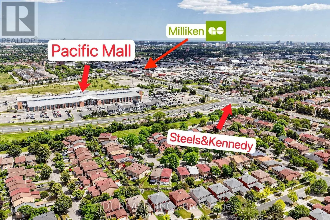
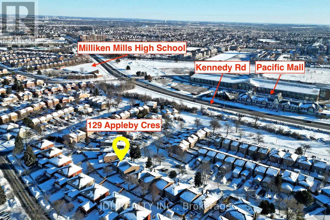
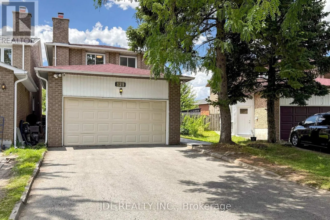
Steeles Ave E & Kennedy Rd A rare opportunity to own a beautifully renovated, sun-filled home in the highly desirable Milliken Mills West community. Offering over 2,500 sq. ft. of well-finished living space, this move-in-ready home is thoughtfully designed for comfort, function, and everyday living. Featuring spacious 3+2 bedrooms, 4 bathrooms, and 6 parking spaces, it is ideal for first-time home buyers, growing families, and multi-generational living. The professionally finished basement includes two bedrooms, a kitchenette, and a full bathroom, providing excellent flexibility for extended family, guests, or a private home office. The generous backyard offers inviting space for gardening, summer BBQs, children's play, and entertaining. Enjoy exceptional convenience just steps from transit, shopping, restaurants, parks, schools, and Milliken Mills Community Centre, with easy access to Milliken GO Station, Pacific Mall, and major highways. Families will also appreciate the proximity to highly regarded Milliken Mills High School. Combining comfort, convenience, and long-term potential, this home is a wonderful place to settle in and grow. (id:27476)

Property Highlights

MLS® Number
N13611246
Type
Single Family
Community Name
Milliken Mills West
Ownership Type
Freehold
Land Size
27.5 x 141.9 FT
Parking Space Total
6

Building

Building Type
House
Storeys
2.00
Square Footage
1500 - 2000 sqft
Bathrooms Total
4
Bedrooms Above Ground
3
Bedrooms Total
5
Amenities
Place of Worship, Park, Schools, Public Transit
Exterior Finish
Brick
Fireplace Present
No
Basement Type
Crawl space, N/A (Finished), N/A
Basement Features
Apartment in basement
Building Heating Type
Forced air
Heating Fuel
Natural gas
Building Cooling Type
Central air conditioning

Utilities

Water
Municipal water
Utility Sewer
Sanitary sewer

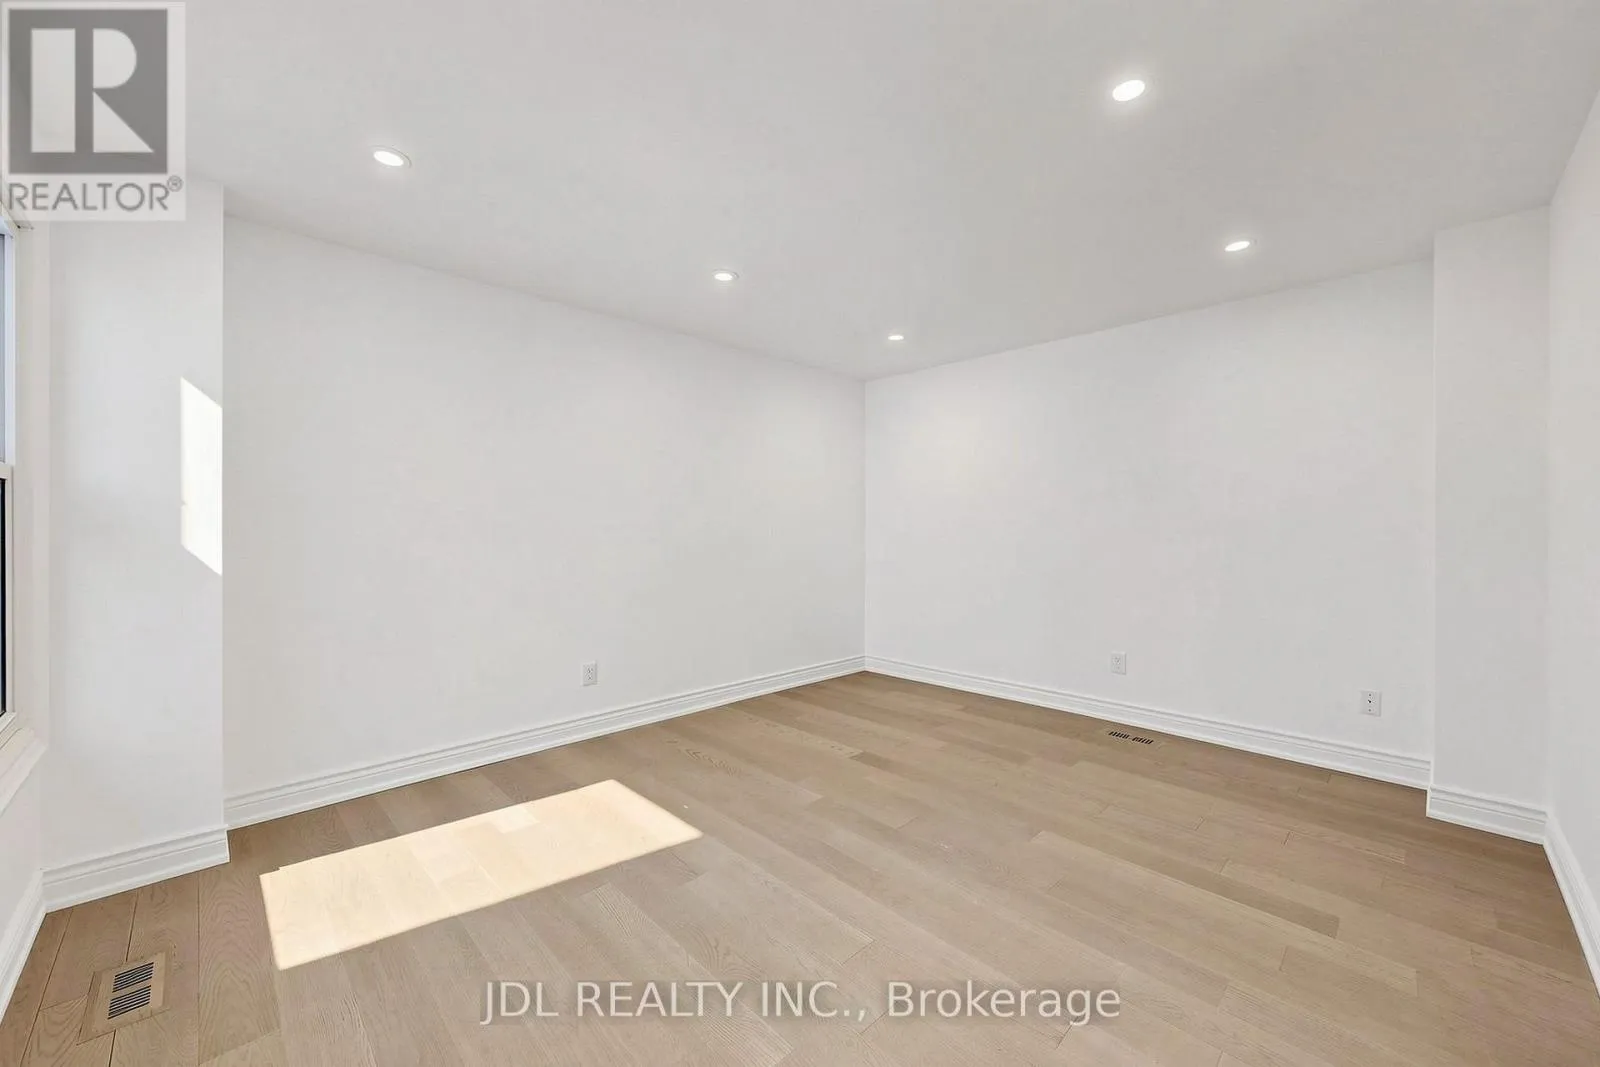
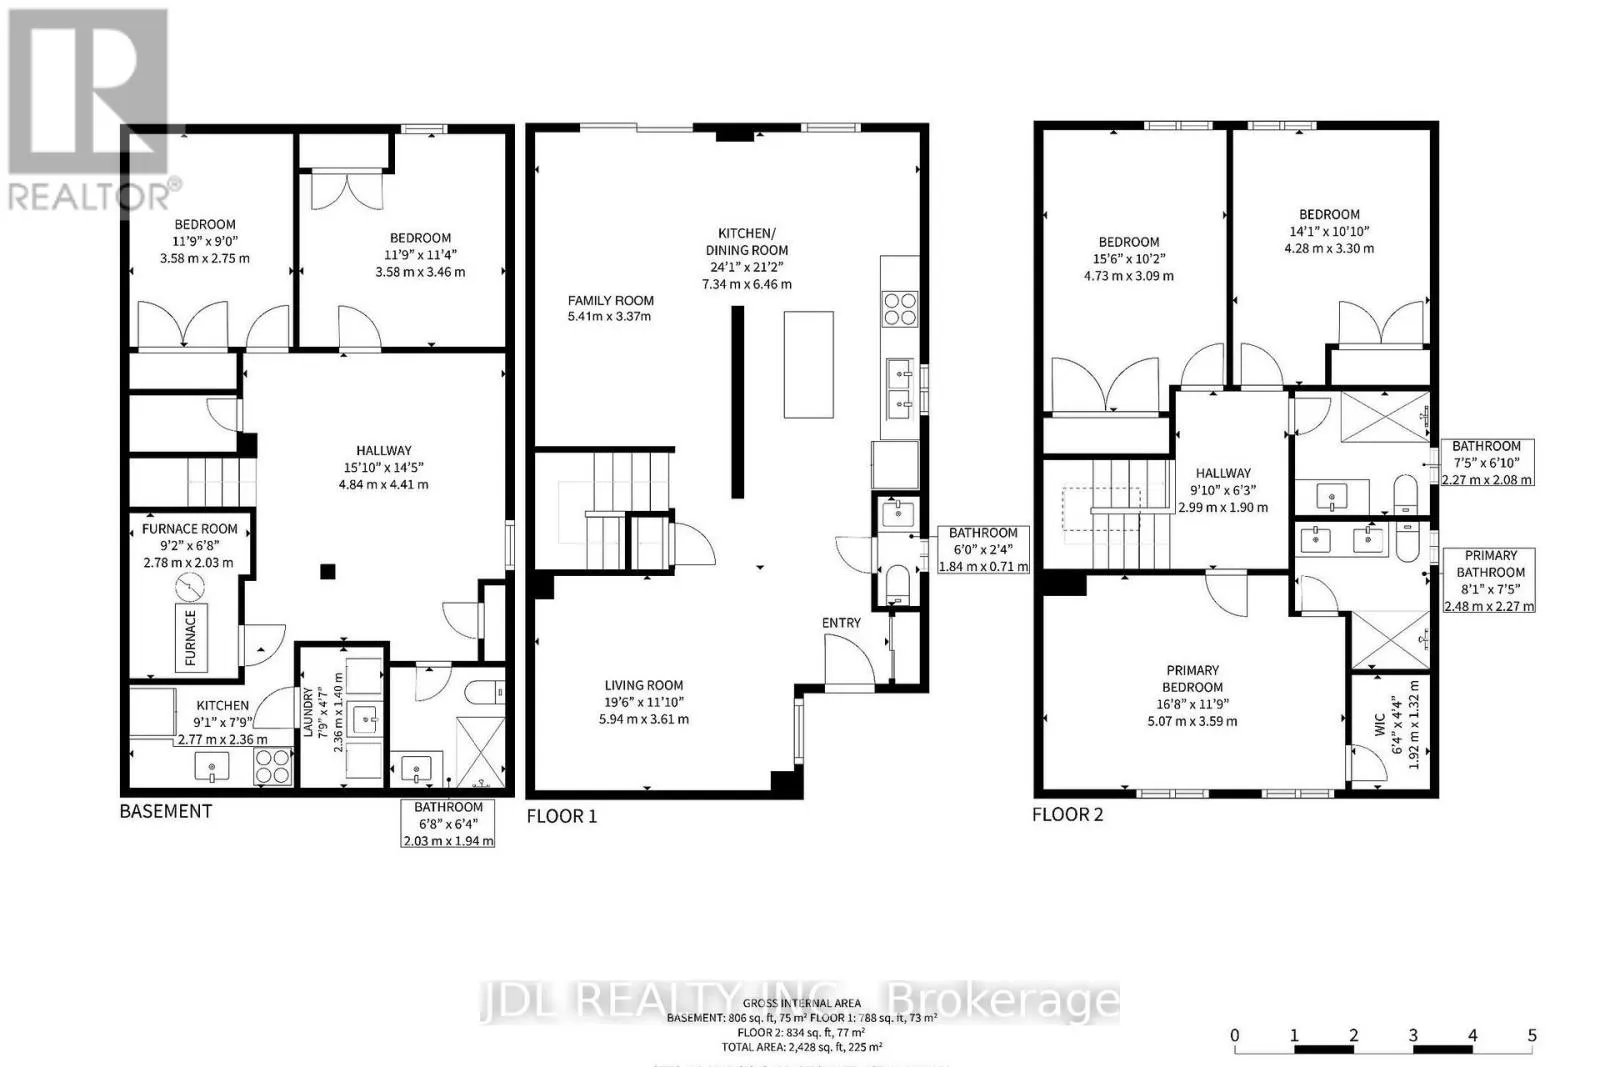
Room Layout

Primary Bedroom
Second level
5.08 m x 3.84 m
Bedroom 2
Second level
4.73 m x 3.11 m
Bedroom 3
Second level
4.26 m x 3.34 m
Great room
Basement
5.13 m x 4.21 m
Kitchen
Basement
2.6 m x 1.68 m
Bedroom 4
Basement
3.55 m x 2.73 m
Bedroom 5
Basement
3.57 m x 3.44 m
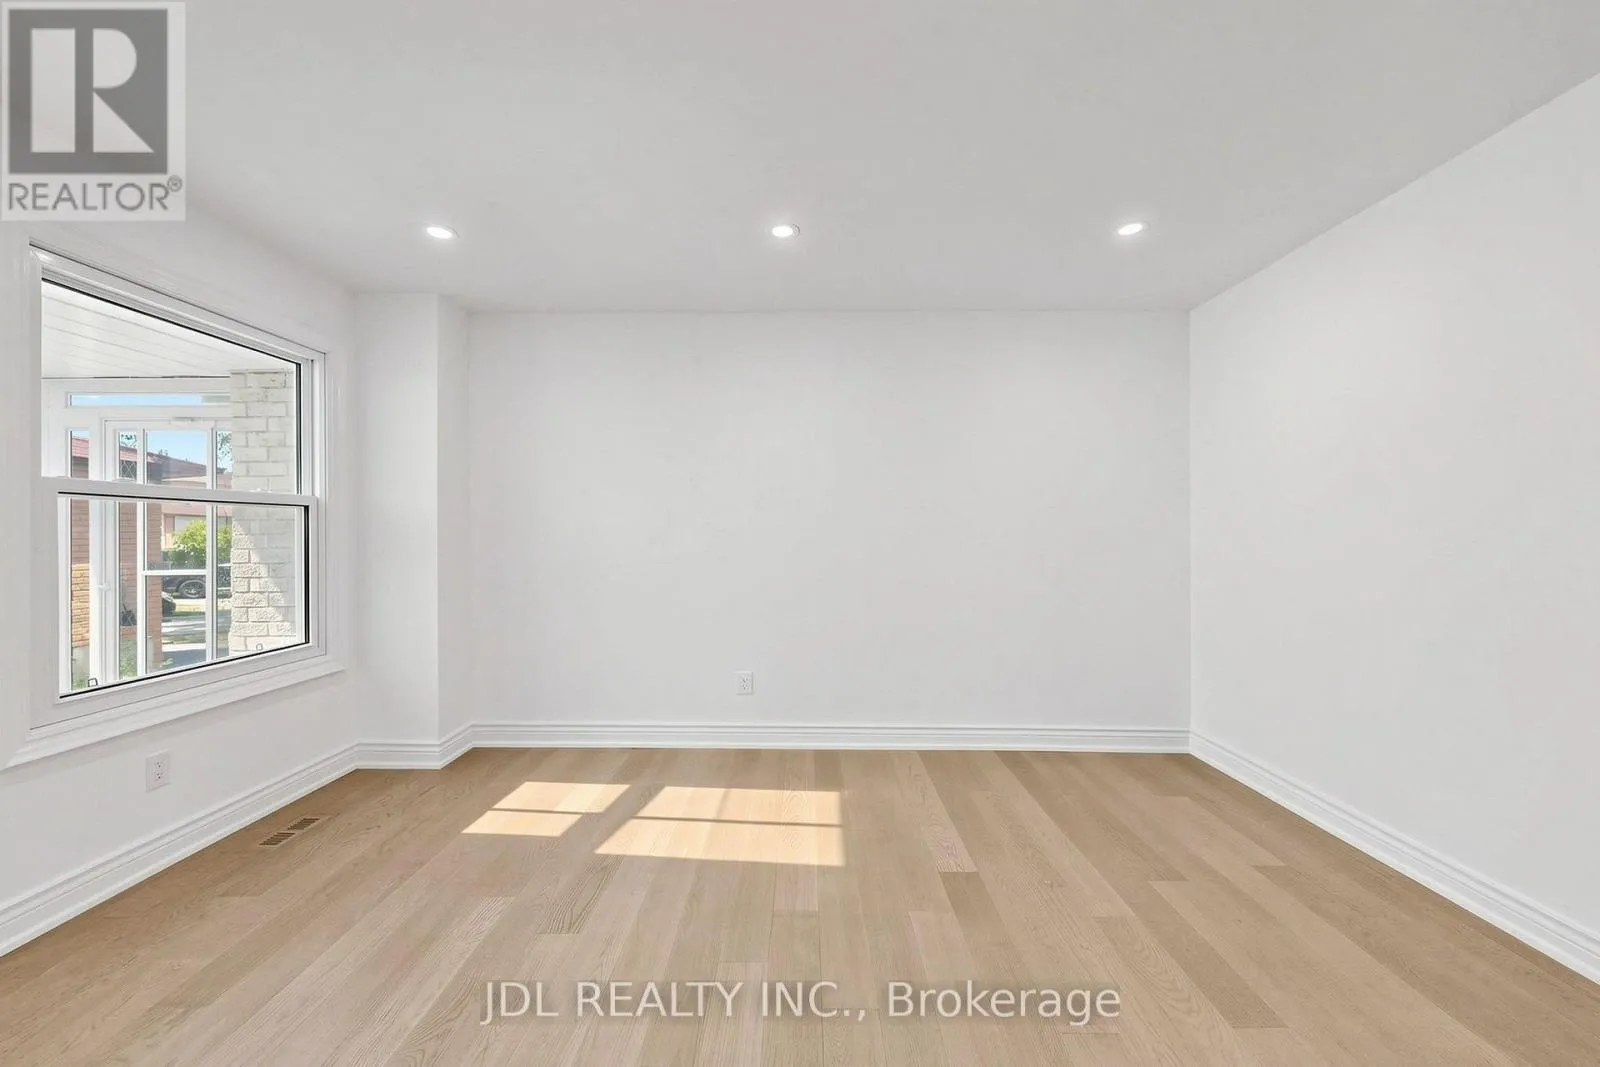
Living room
Ground level
4.45 m x 3.66 m
Family room
Ground level
5.41 m x 3.37 m
Dining room
Ground level
3.26 m x 3 m
Foyer
Ground level
3.18 m x 1.25 m
Kitchen
Ground level
4 m x 3 m

Location

Learn more about this property
Listing provided by:
JDL REALTY INC.
MLS® number:
N13611246
Agent:
Vivian Xia
*Indicates required field
Name is required
Email is required
Please enter a valid phone number (e.g., 416-111-1111).