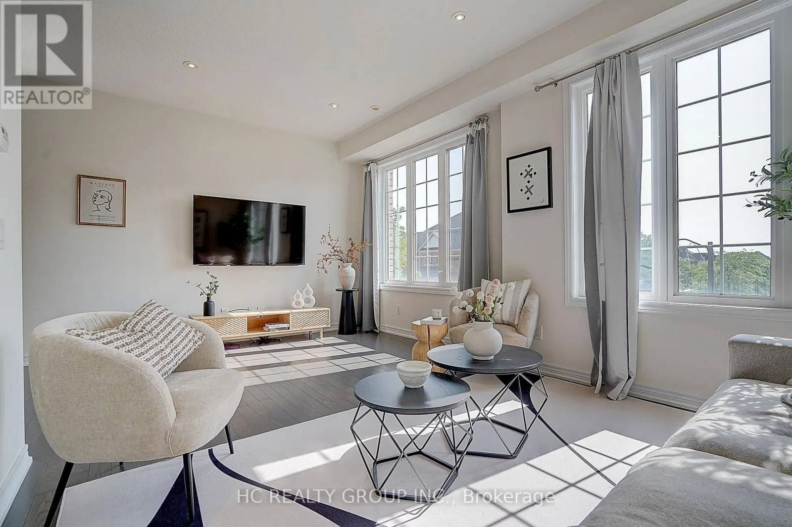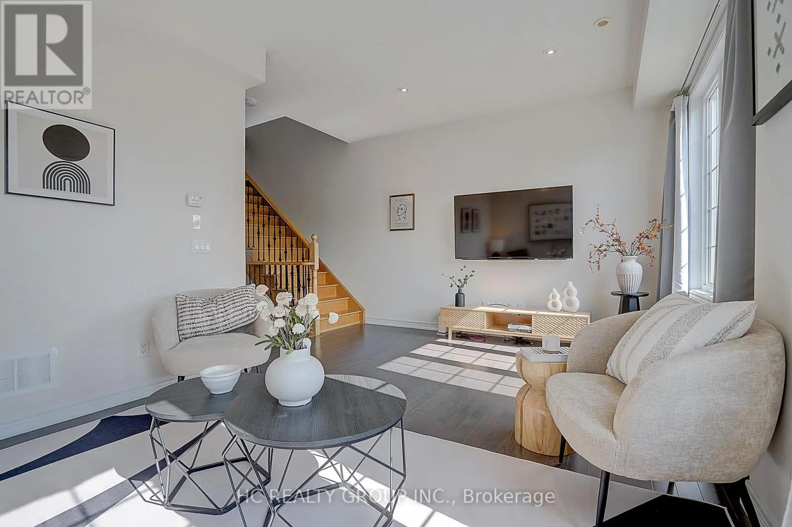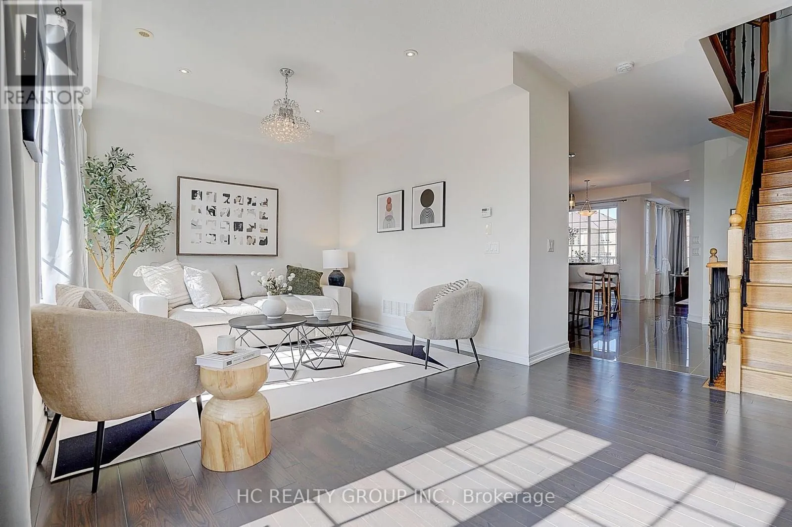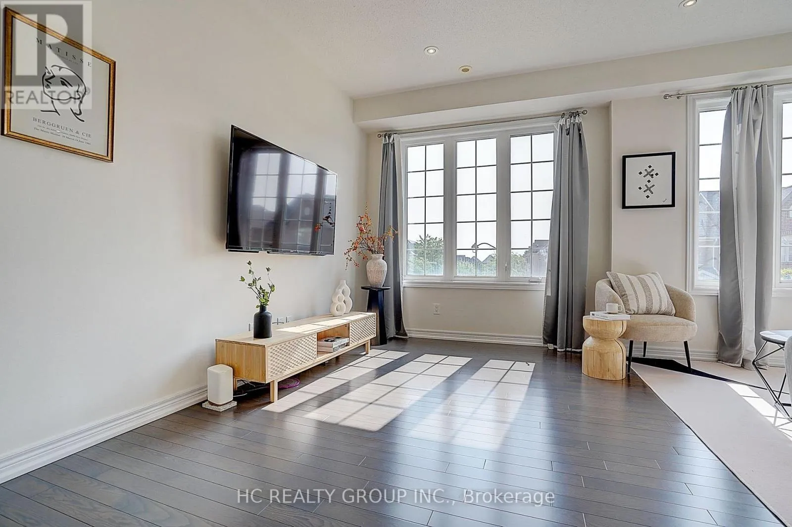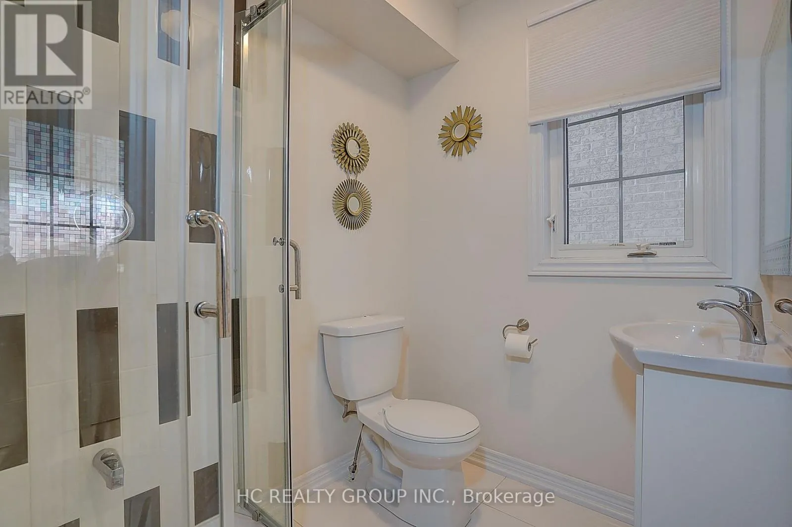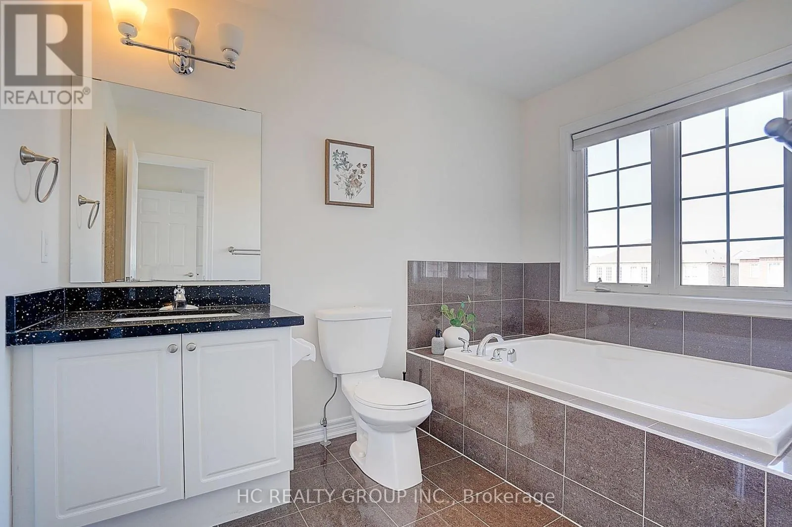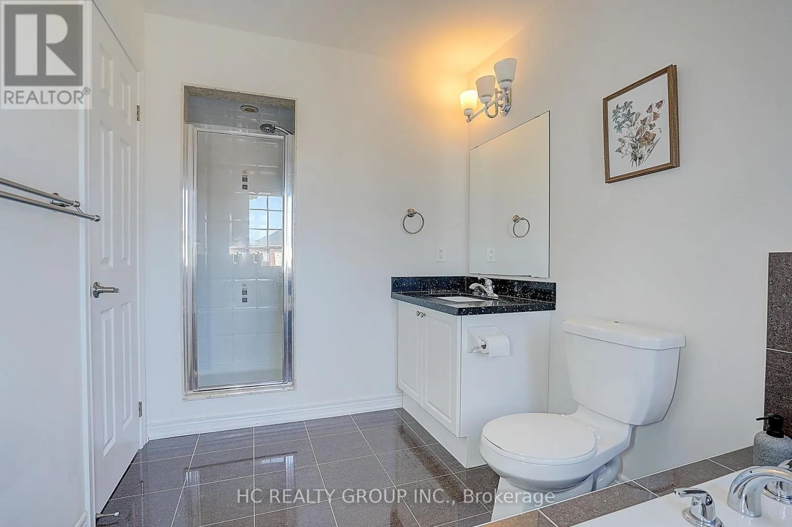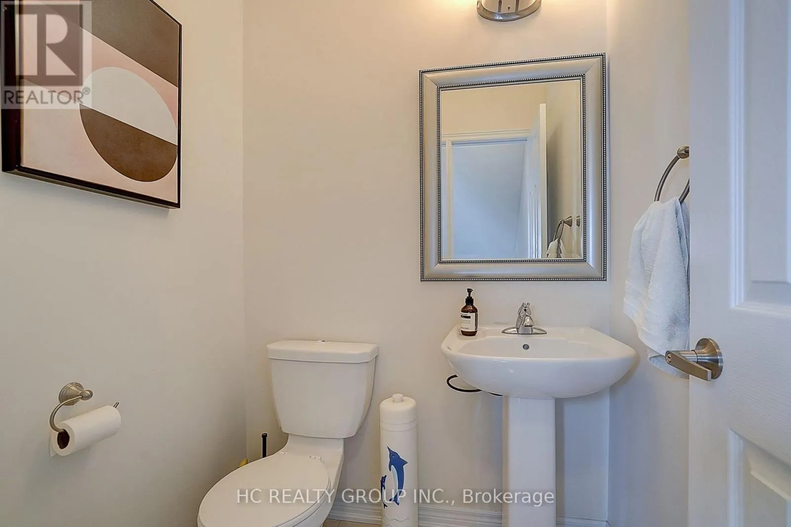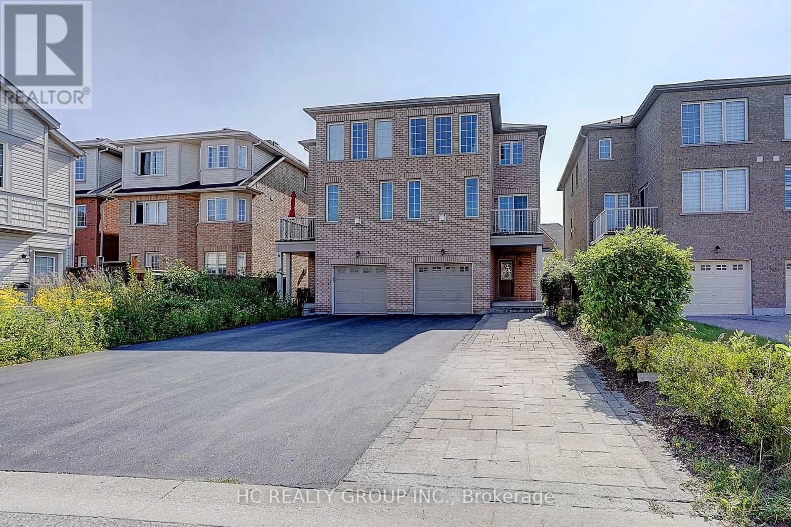
22 Toulouse Court, Markham, Ontario L6B 1J5

Listed for:
$999,980
4 beds
4 baths
Listed 17 days ago
House for rent: 22 Toulouse Court, Markham, Ontario L6B 1J5

View all 40 photos

About

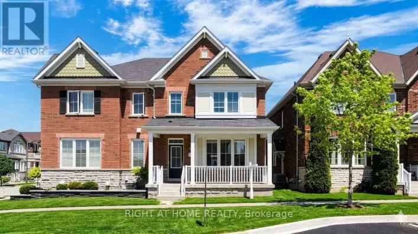
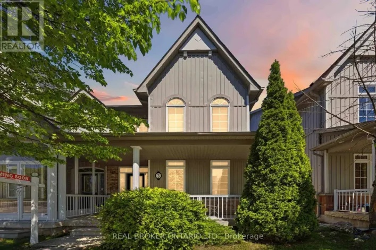
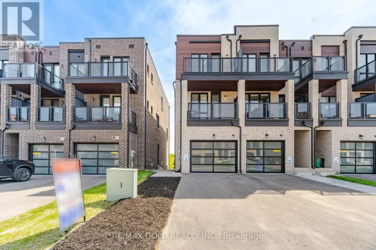
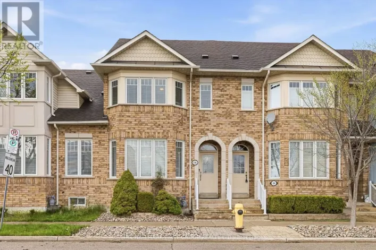
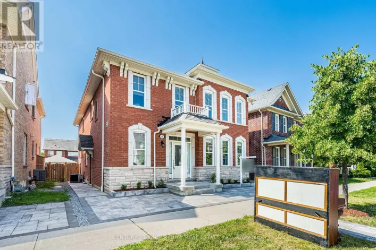
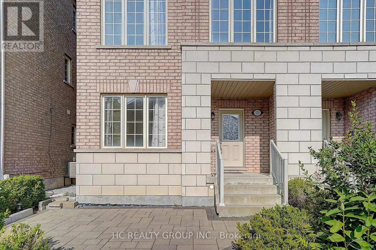
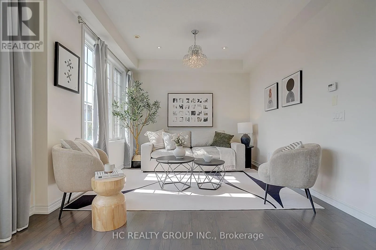
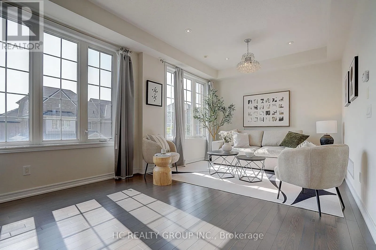
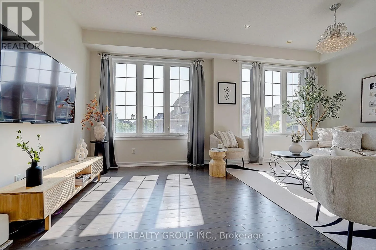
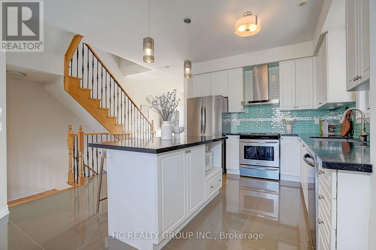
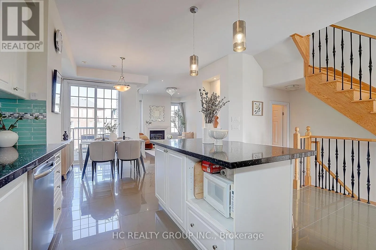
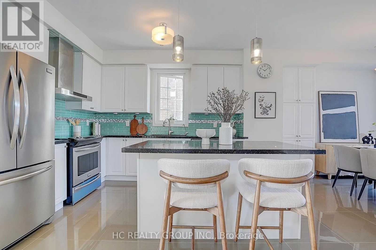
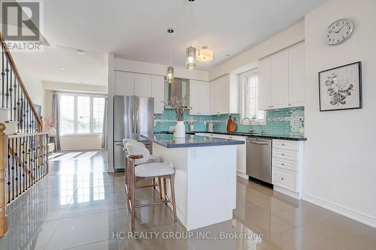
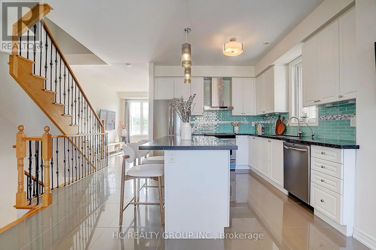
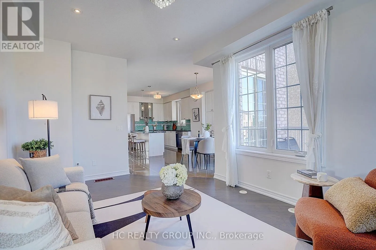
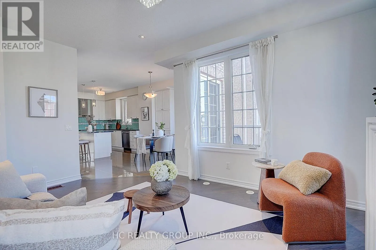
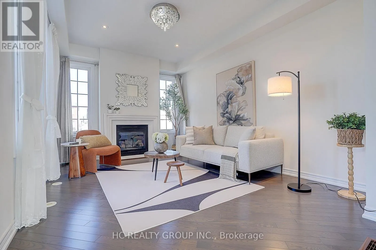
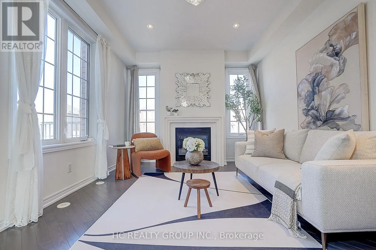
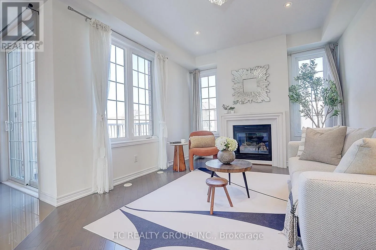
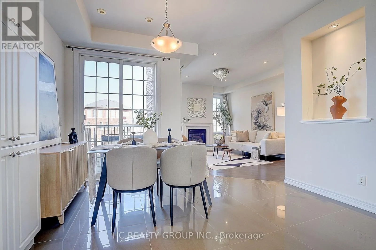
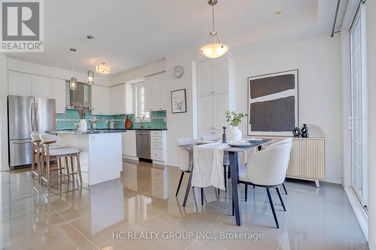
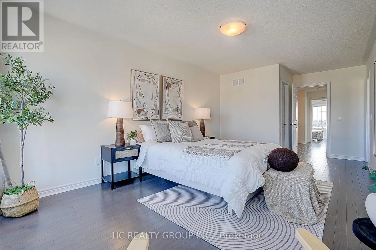
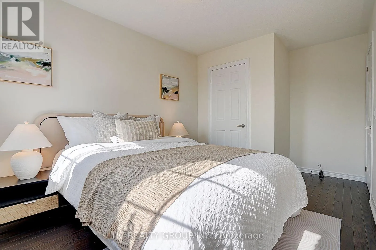
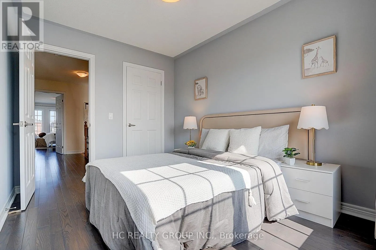
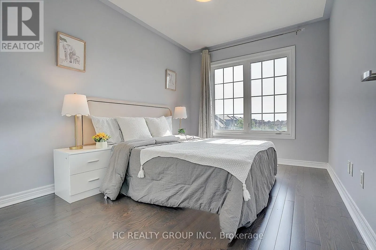
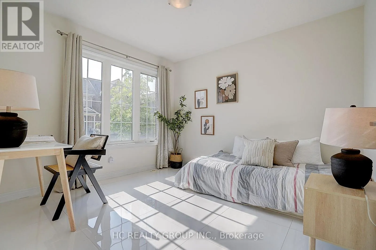
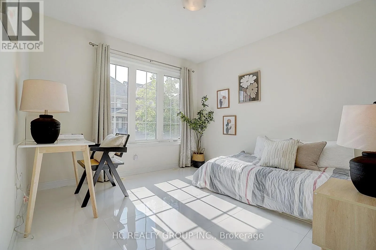
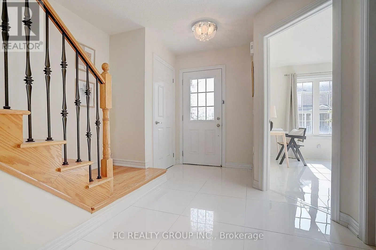
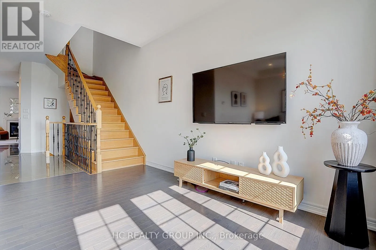
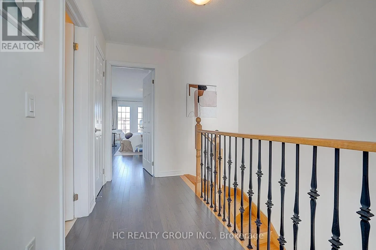
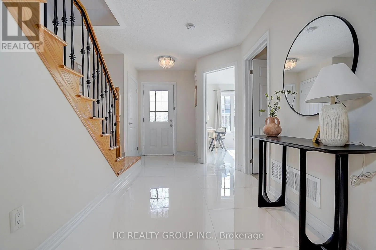
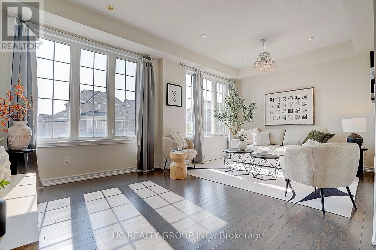
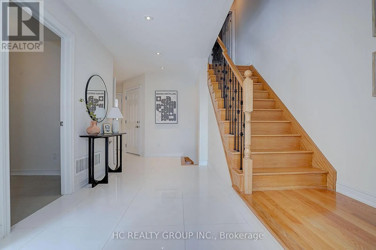
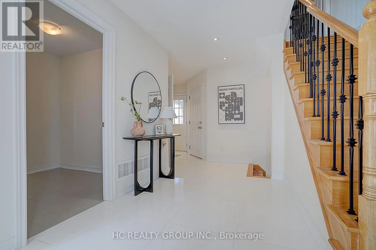
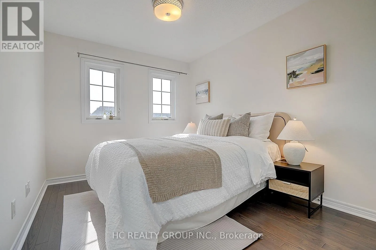
Ninth Line/Sixteenth Avenue Welcome to this beautifully renovated semi-detached home nestled on a quiet, family-friendly court in one of Markham's most sought-after communities. Freshly painted and enhanced with modern pot lights, this bright and spacious home features a functional open-concept layout designed for comfortable family living and effortless entertaining. The well-appointed kitchen overlooks the inviting living and dining areas, while the upper level offers generously sized bedrooms filled with natural light. A built-in garage and an extra long driveway with partial interlocked walkway provide parking for up to five vehicles. Ideally located just minutes from top-rated schools, parks, community centres, shopping, restaurants, Markham Stouffville Hospital, Cornell Community Centre, GO Transit, public transit, and Highway 407. Move-in ready and meticulously maintained, this is an exceptional opportunity to own a beautiful home in one of Markham's most desirable family neighbourhoods. (id:27476)

Property Highlights

MLS® Number
N13621502
Type
Single Family
Community Name
Cornell
Ownership Type
Freehold
Land Size
23.6 x 101.7 FT
Parking Space Total
5

Building

Building Type
House
Storeys
3.00
Square Footage
2000 - 2500 sqft
Bathrooms Total
4
Bedrooms Above Ground
4
Bedrooms Total
4
Amenities
Hospital, Park, Schools
Exterior Finish
Brick, Stone
Fireplace Present
Yes
Basement Type
Full (Unfinished)
Basement Features
Building Heating Type
Forced air
Heating Fuel
Natural gas
Building Cooling Type
Central air conditioning

Utilities

Water
Municipal water
Utility Sewer
Sanitary sewer

Room Layout

Living room
Main level
5.5 m x 3.35 m
Family room
Main level
4.48 m x 3.35 m
Kitchen
Main level
4.52 m x 2.33 m
Eating area
Main level
3.36 m x 3.36 m
Primary Bedroom
Upper Level
4.88 m x 3.35 m
Bedroom 2
Upper Level
3.45 m x 2.64 m
Bedroom 3
Upper Level
3.4 m x 2.74 m
Bedroom 4
Ground level
3.35 m x 3.05 m
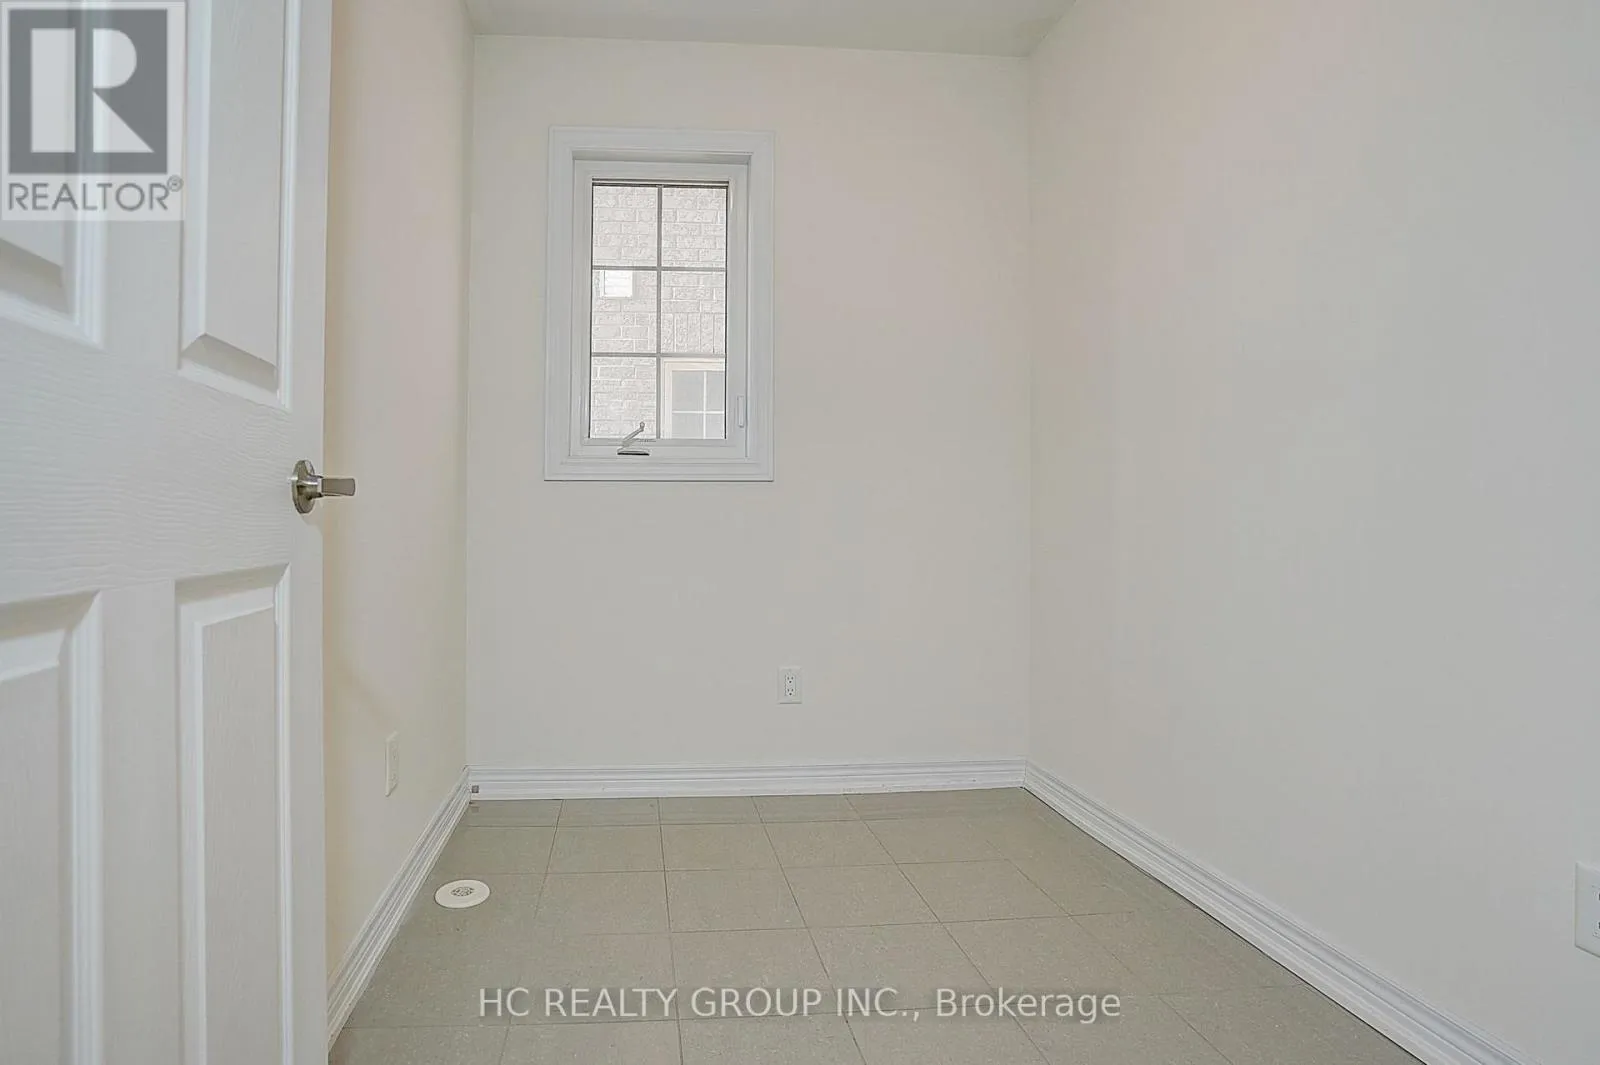
Utility room
Ground level
1.8 m x 1.6 m

Location

Learn more about this property
Listing provided by:
HC REALTY GROUP INC.
MLS® number:
N13621502
Agent:
Raymond M.c. Lee
*Indicates required field
Name is required
Email is required
Please enter a valid phone number (e.g., 416-111-1111).

Community Spotlight: Homes For sale in Your Neighborhood