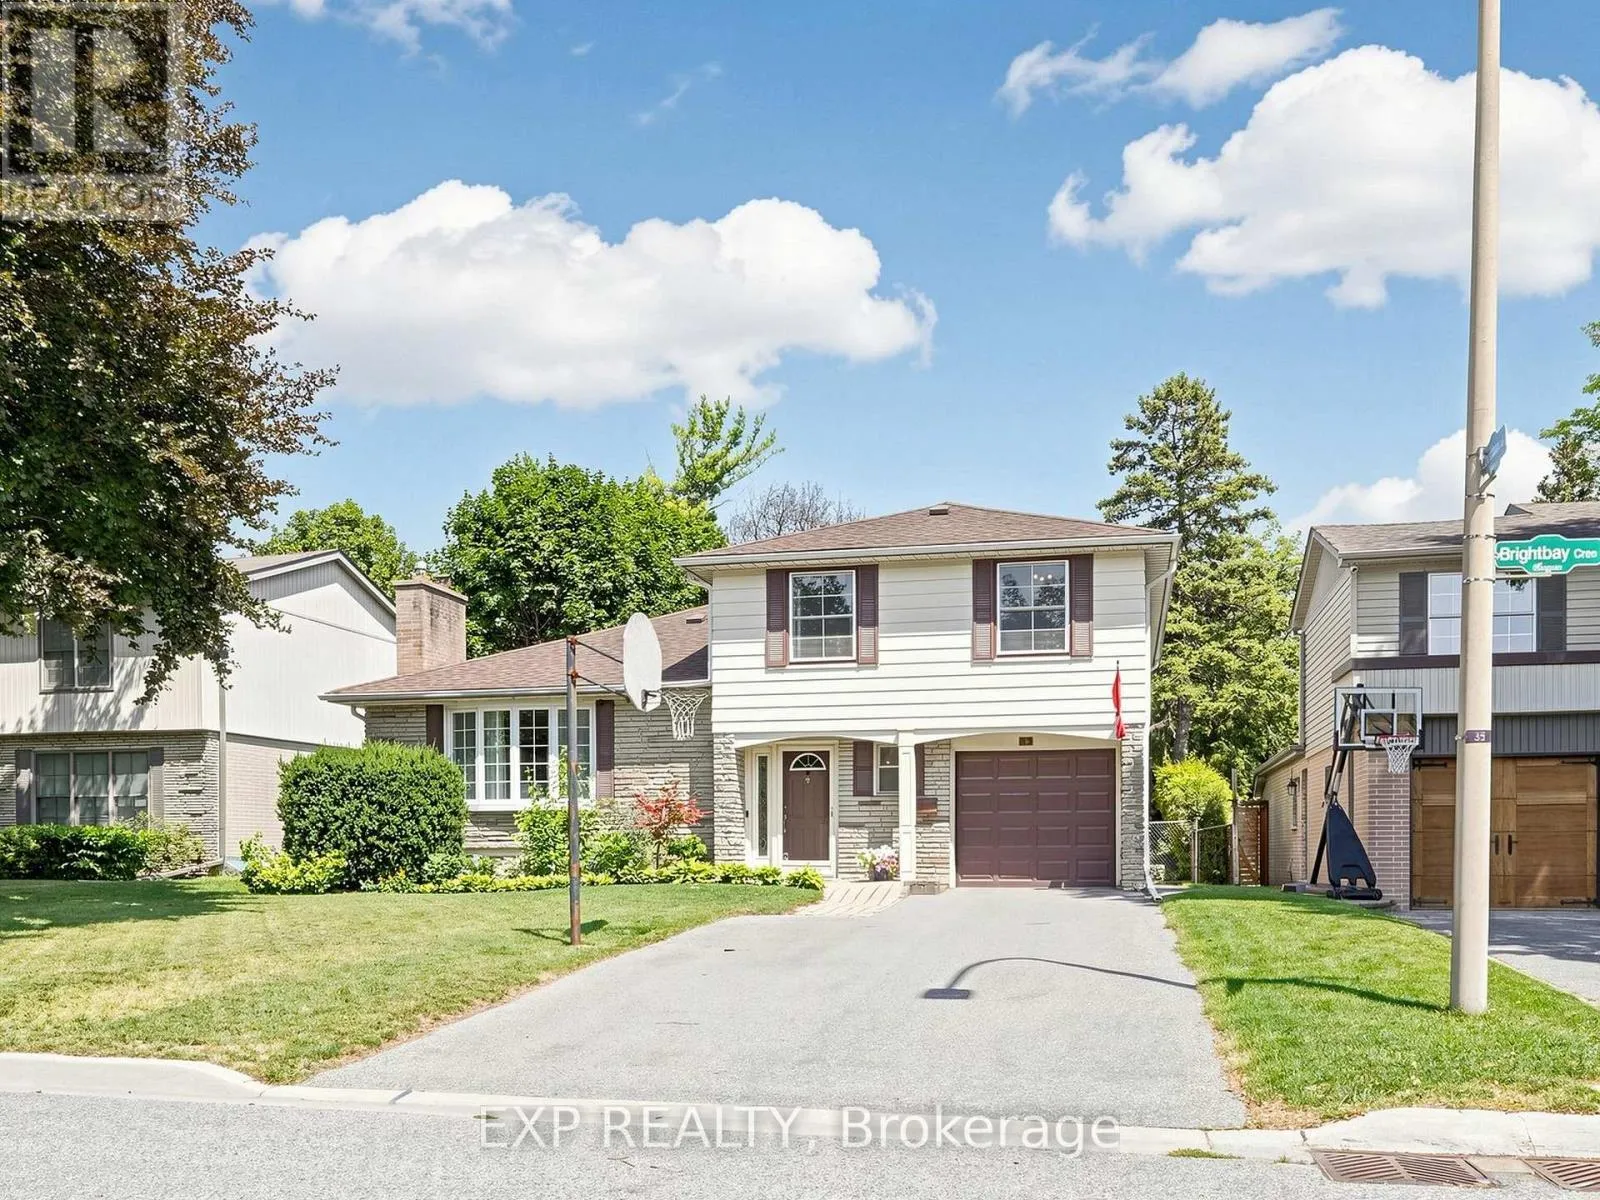
37 Brightbay Crescent, Markham, Ontario L3T 1C2

Listed for:
$1,499,900
4 beds
4 baths
Listed 11 days ago
House for rent: 37 Brightbay Crescent, Markham, Ontario L3T 1C2

View all 42 photos

About

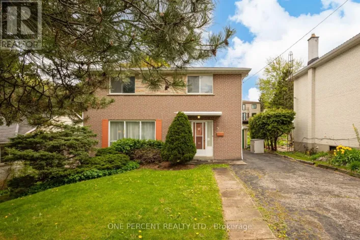
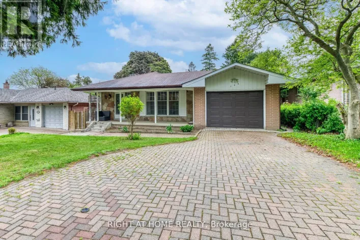
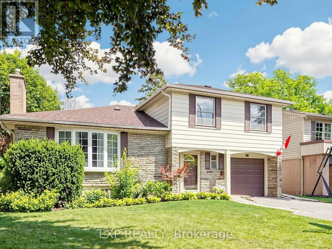
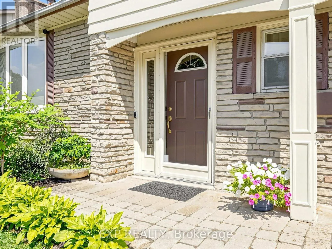
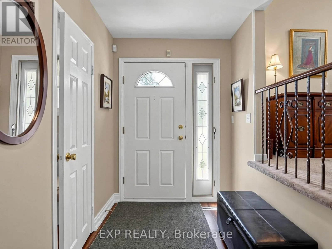

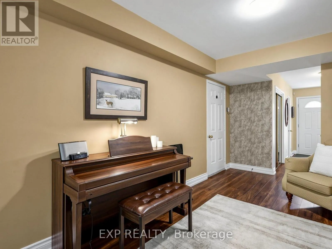
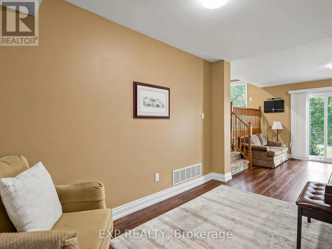
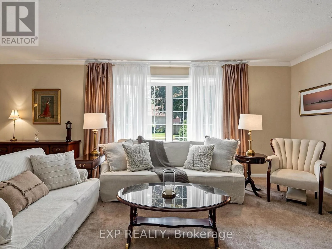
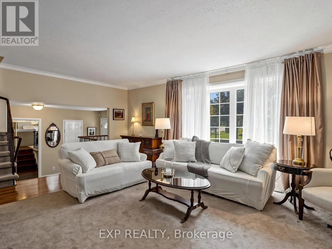
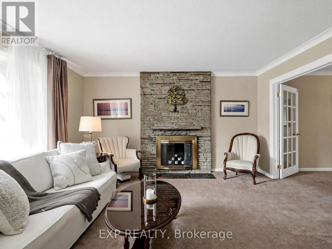
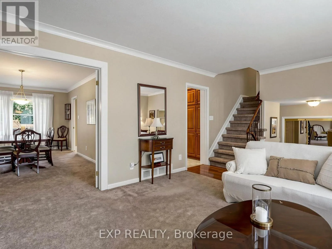
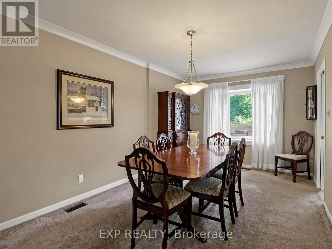
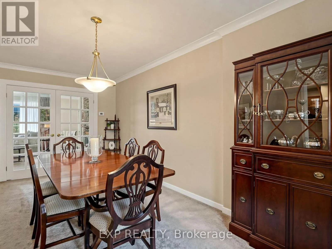
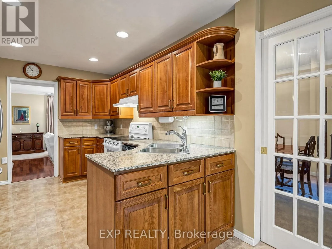
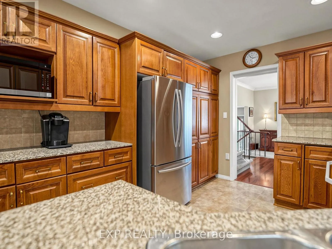
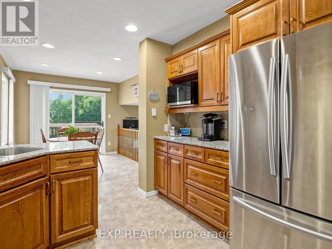
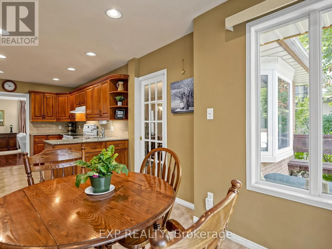
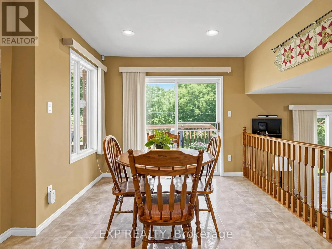
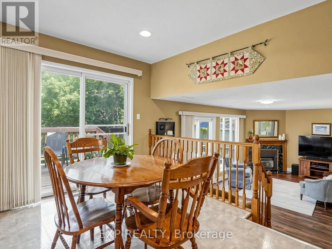
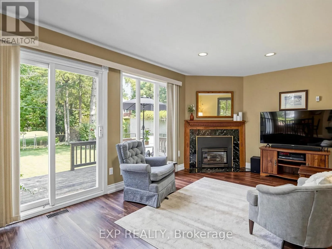
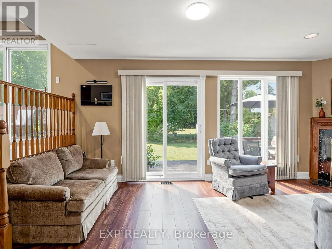
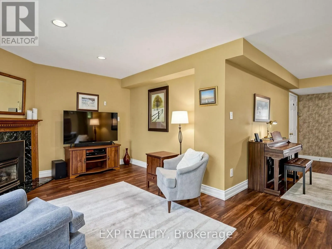
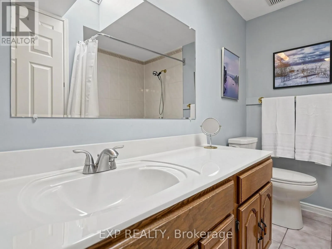
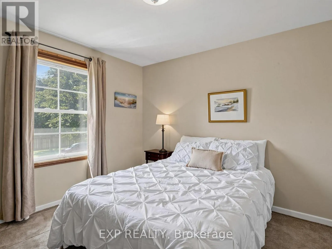
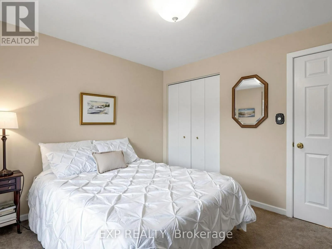
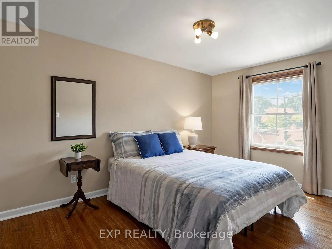
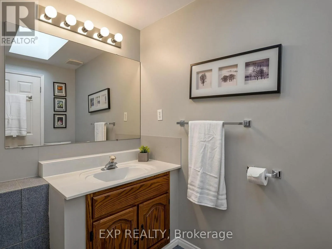
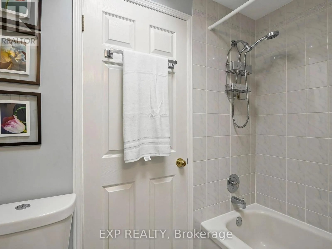
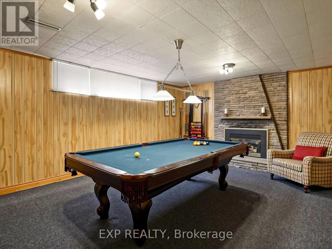
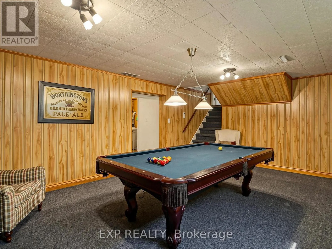
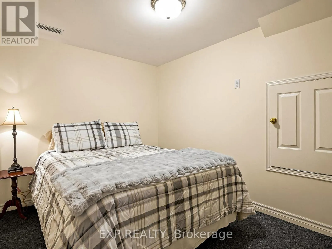
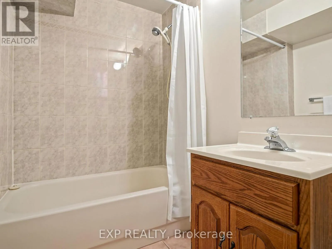
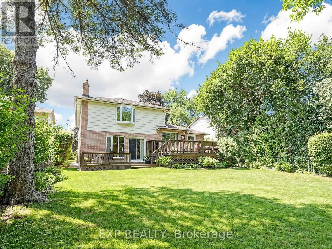
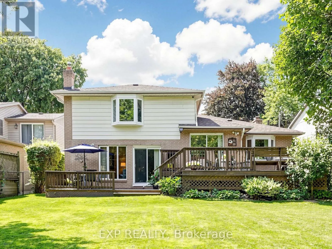
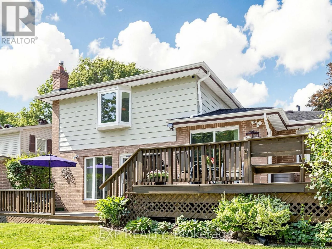
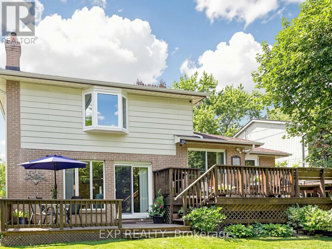
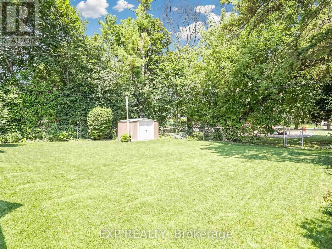
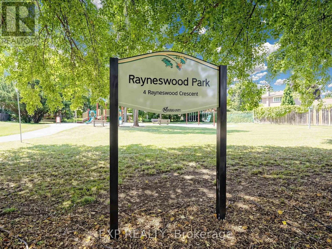
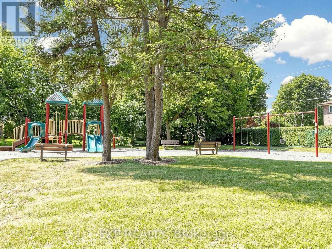
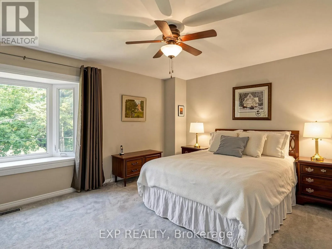
Henderson & Grandview Welcome to this spacious detached family home in the highly desirable Grandview Estates! Offering 4 bedrooms and 4 bathrooms, this well-appointed residence is designed for comfortable family living. The main level features a formal living and dining room, perfect for entertaining, and a large eat-in kitchen with a walkout to a beautiful backyard backing onto a quiet parkette, providing a peaceful setting with no rear neighbours. The extra-deep garage offers storage space and convenient direct access into the home, ample parking with no sidewalk. The finished basement expands the living space with a generous recreation room, a full bathroom, two additional rooms ideal for a home office, or guest space, and two crawl spaces offering exceptional storage. Located close to highly regarded Henderson Public School, parks, shopping, transit, and all essential amenities! (id:27476)

Property Highlights

MLS® Number
N13639656
Type
Single Family
Community Name
Grandview
Ownership Type
Freehold
Land Size
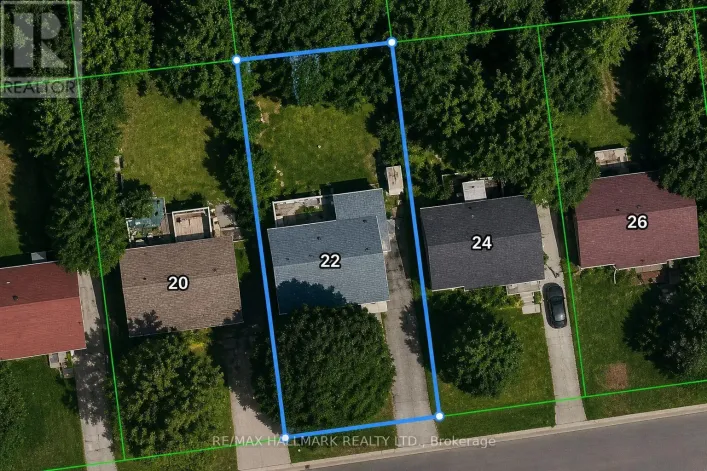
52 x 125 FT
Parking Space Total
5

Building

Building Type
House
Square Footage
2000 - 2500 sqft
Bathrooms Total
4
Bedrooms Above Ground
4
Bedrooms Total
4
Amenities
Fireplace(s)
Exterior Finish
Brick, Vinyl siding
Fireplace Present
Yes
Basement Type
N/A (Finished)
Basement Features
Building Heating Type
Forced air
Heating Fuel
Natural gas
Building Cooling Type
Central air conditioning

Utilities

Water
Municipal water
Utility Sewer
Sanitary sewer

Room Layout

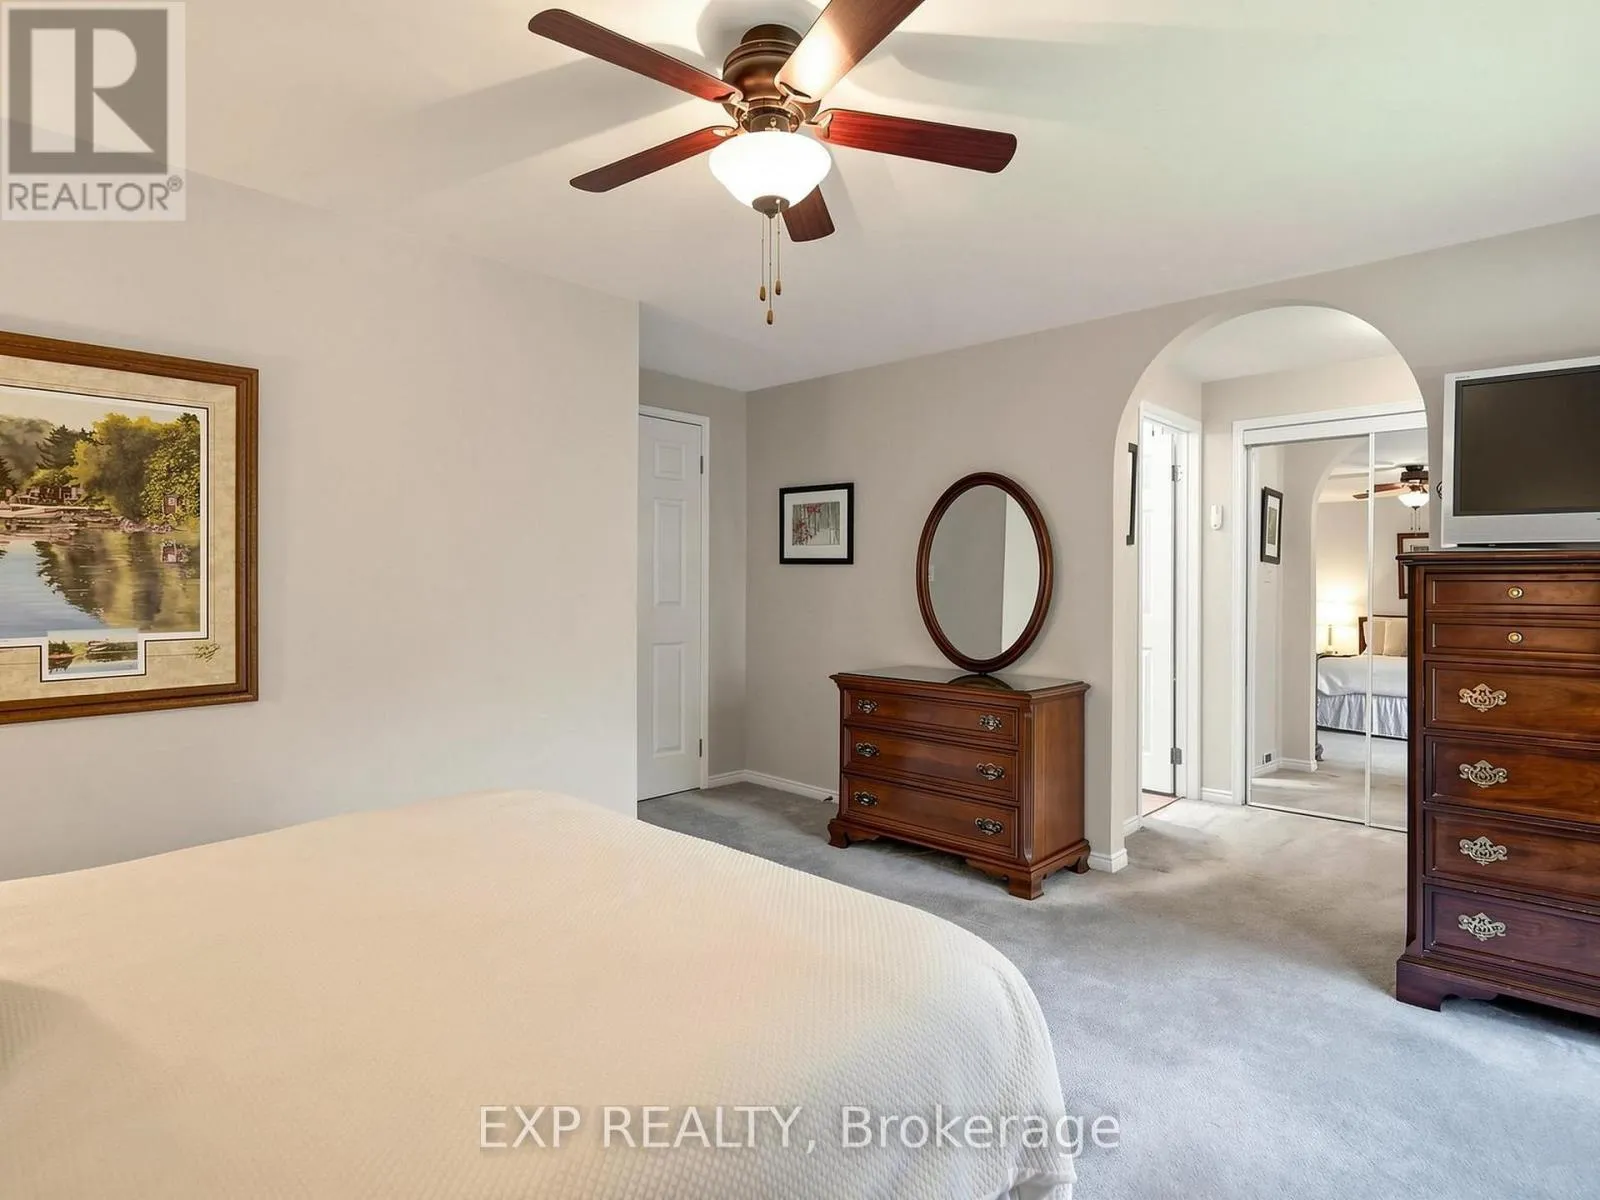
Primary Bedroom
Second level
4.3 m x 3.4 m
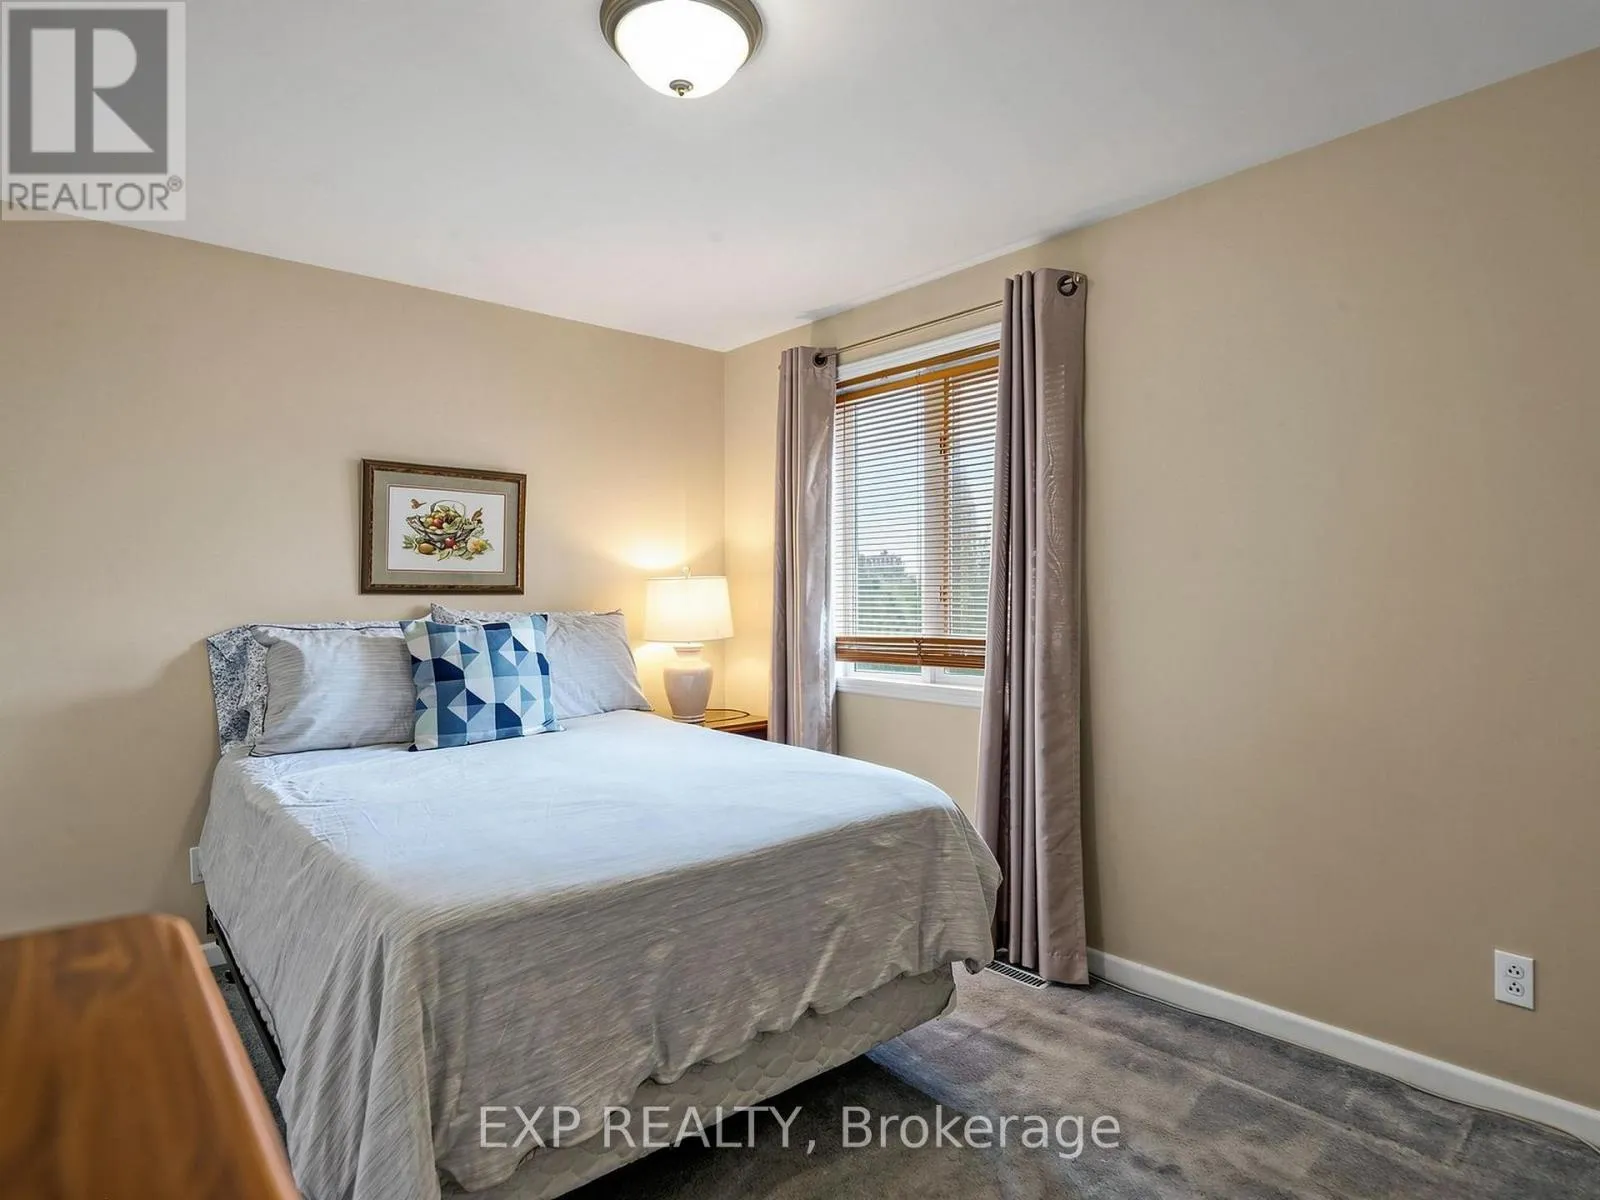
Bedroom 2
Second level
3.7 m x 2.8 m
Bedroom 3
Second level
2.8 m x 4.2 m
Bedroom 4
Second level
3.2 m x 3.1 m
Recreational, Games room
Basement
6.1 m x 4.2 m
Living room
Main level
6.1 m x 4.3 m
Dining room
Main level
5.4 m x 3 m
Kitchen
Main level
3.5 m x 2.6 m
Eating area
Main level
3.4 m x 2.8 m
Den
Main level
3.49 m x 2.48 m
Family room
Main level
5.9 m x 3.3 m

Location

Learn more about this property
Listing provided by:
EXP REALTY
MLS® number:
N13639656
Agent:
Dina Medeiros
*Indicates required field
Name is required
Email is required
Please enter a valid phone number (e.g., 416-111-1111).

Community Spotlight: Homes For sale in Your Neighborhood