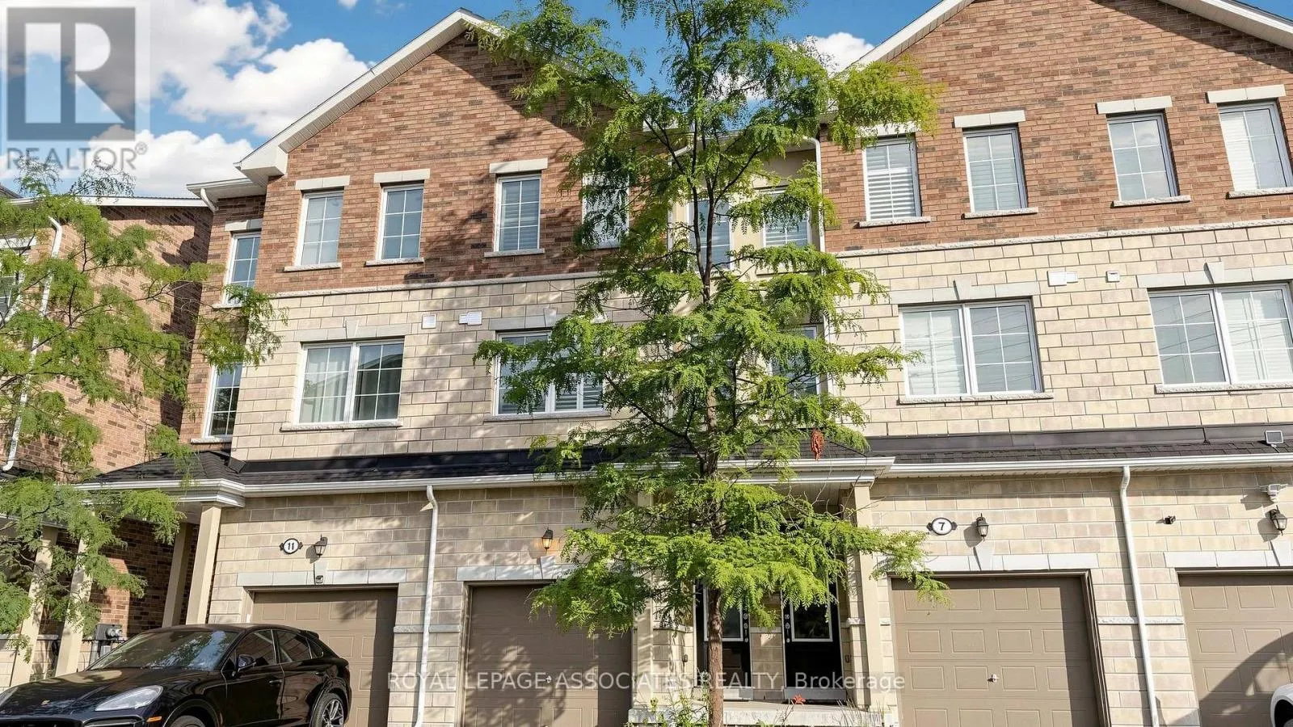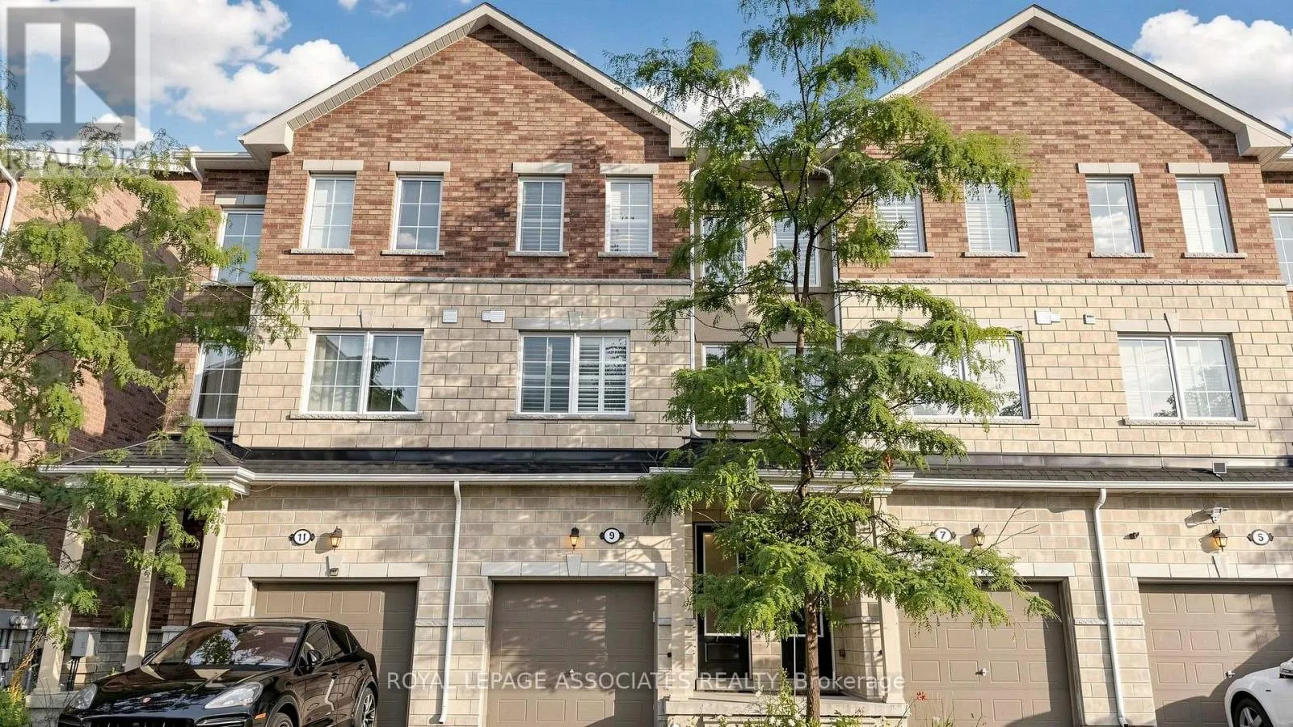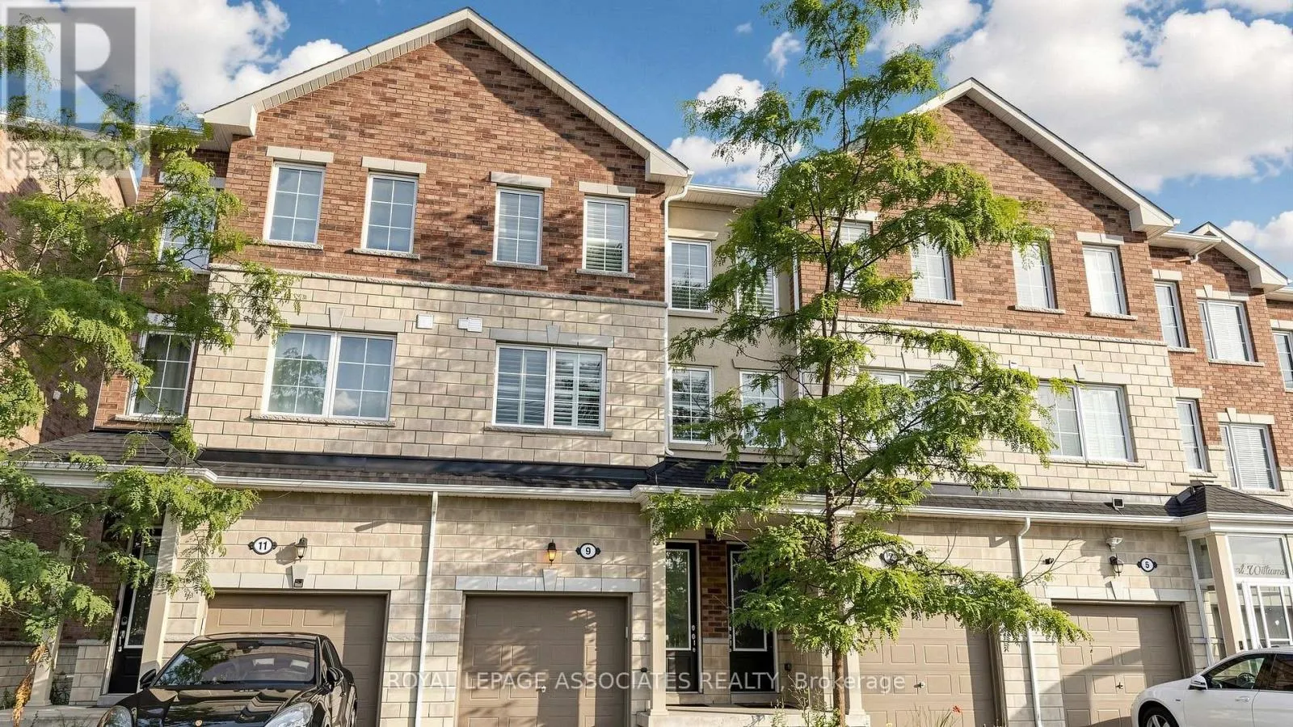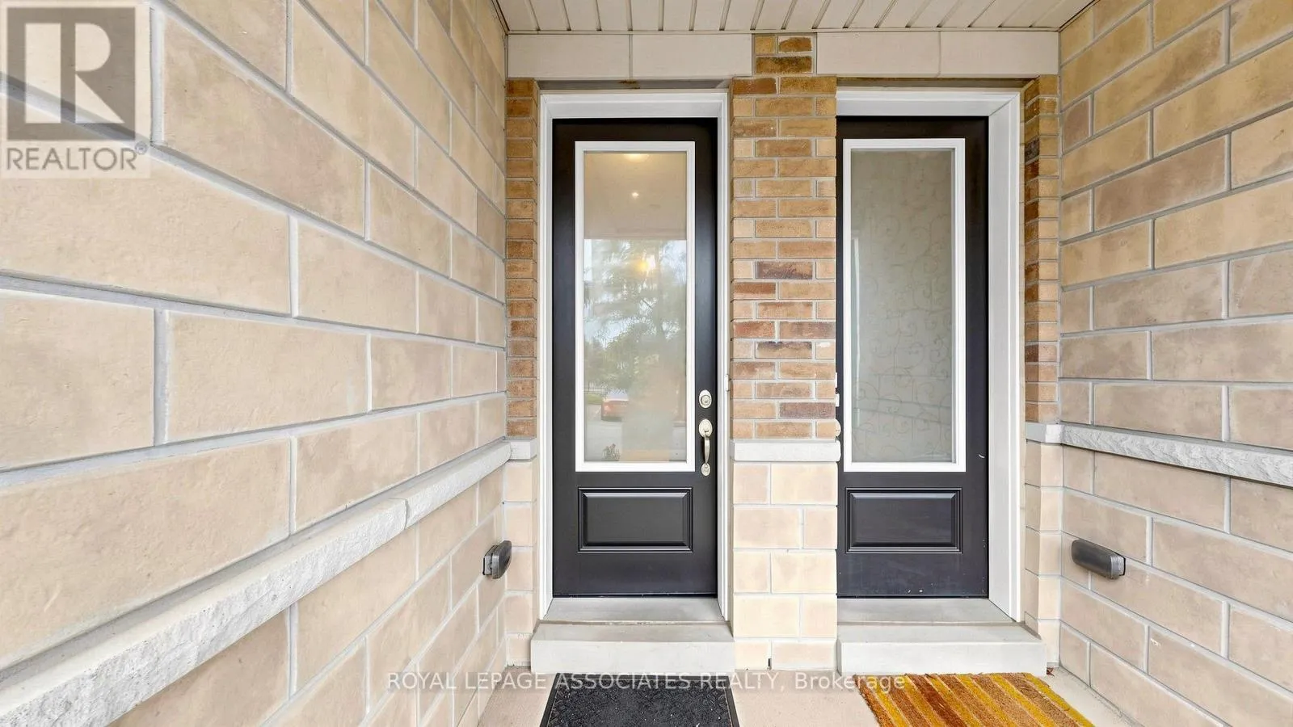
9 Karl Williams Lane, Markham, Ontario L3S 0C7

Listed for:
$849,900
5 beds
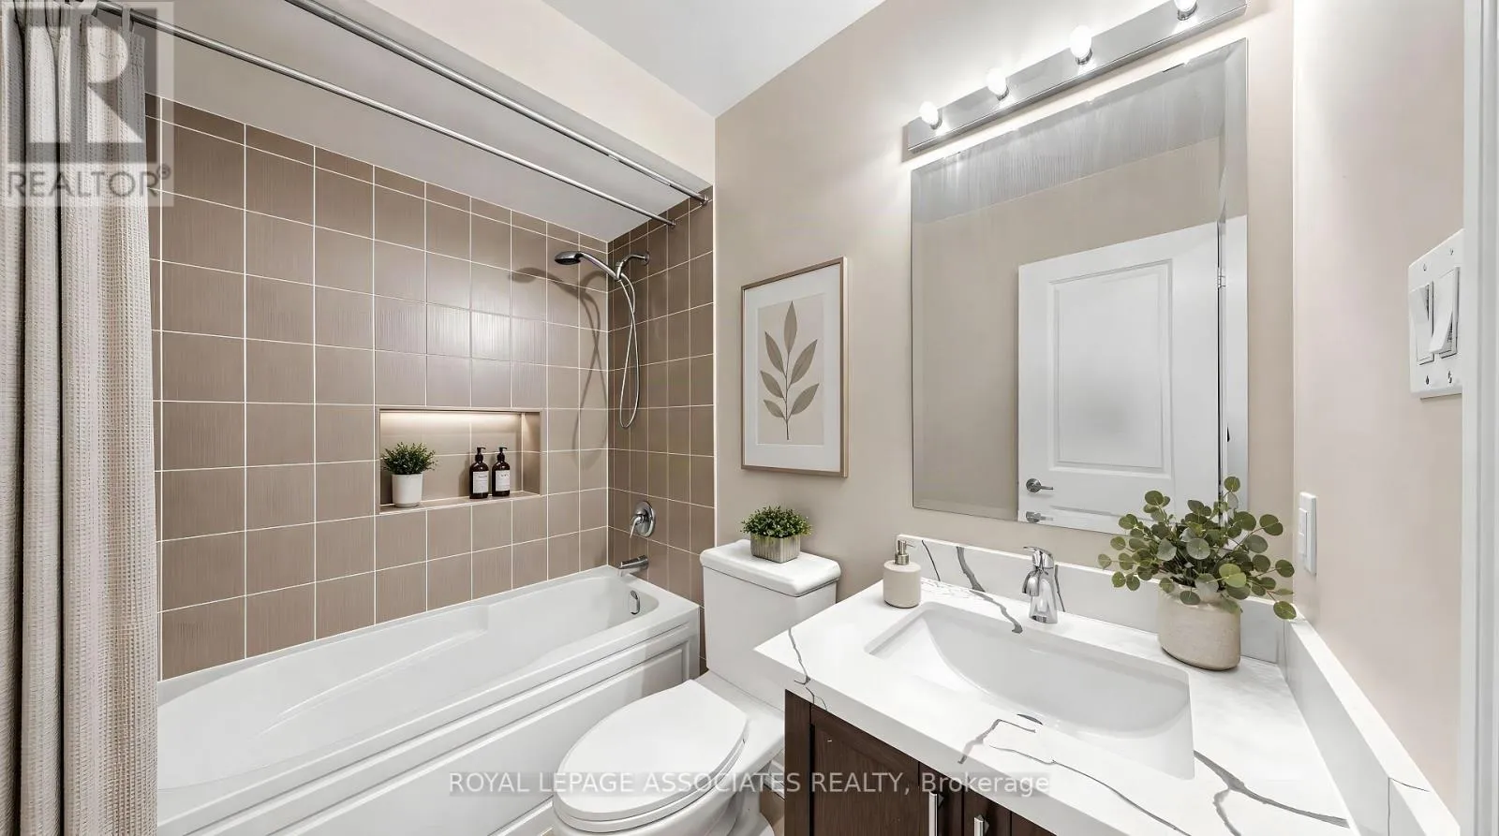
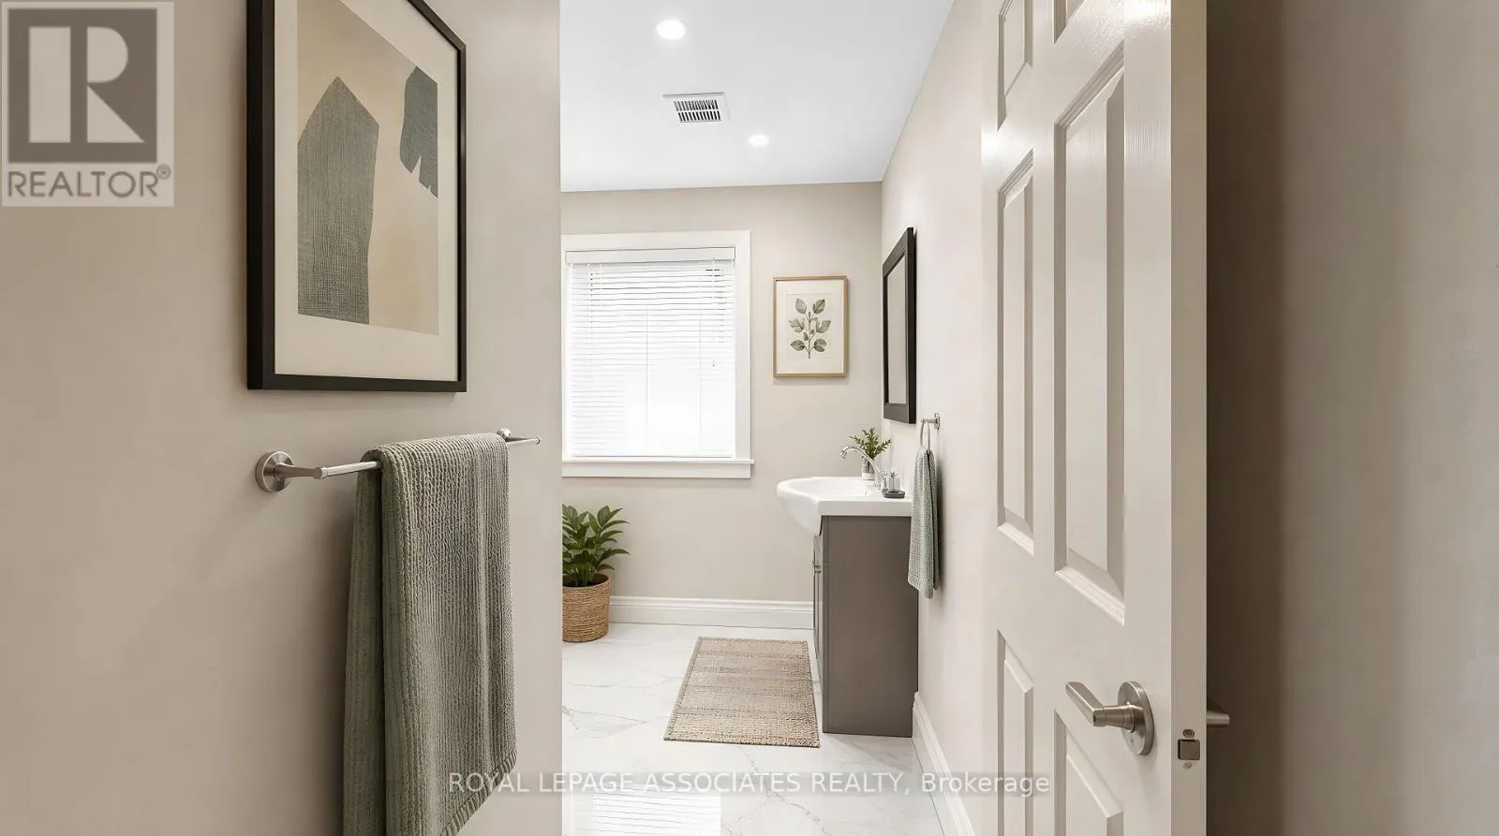
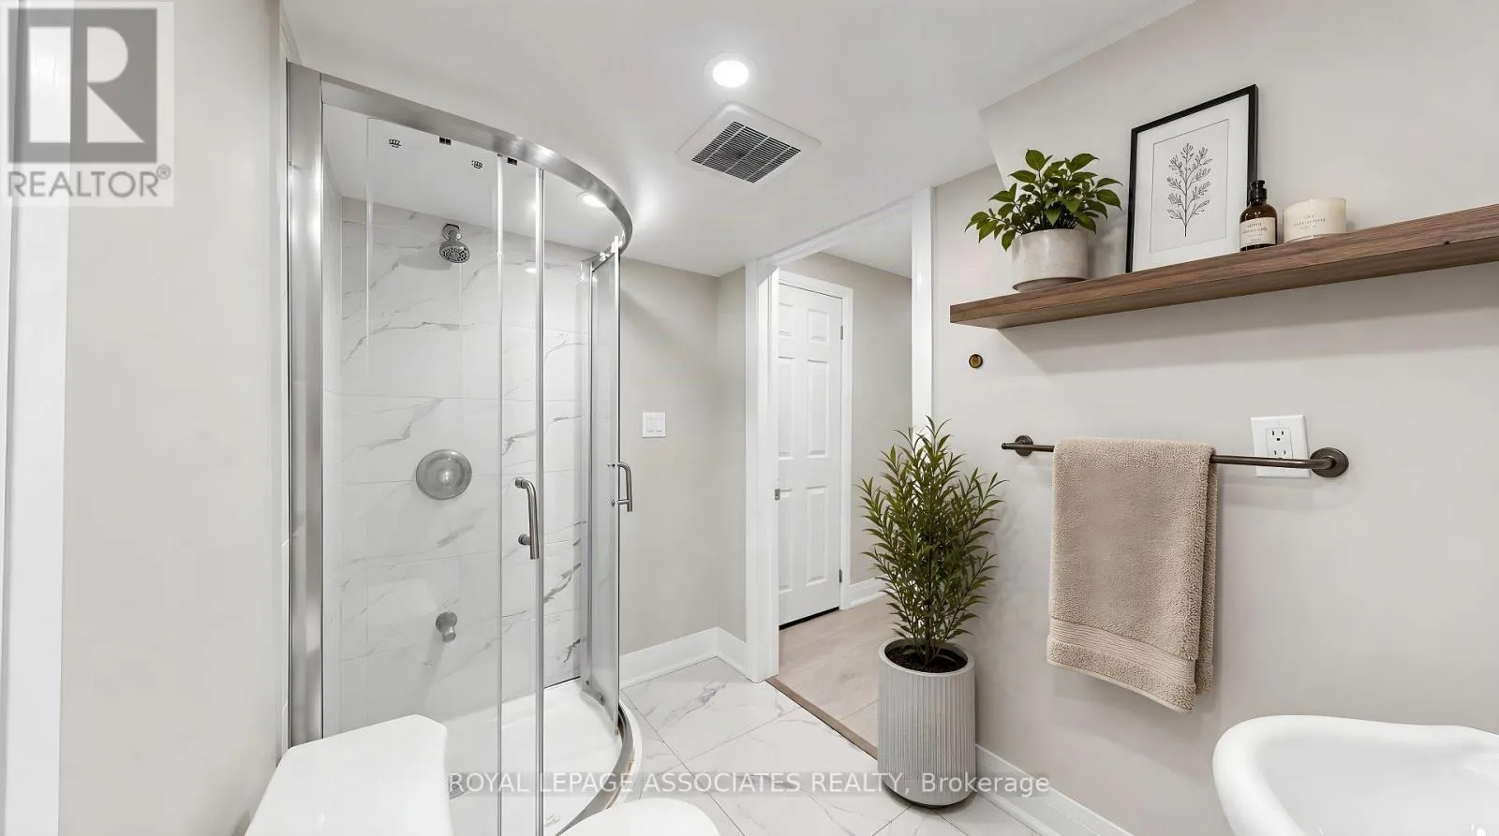
3 baths
Listed 11 days ago
Row / Townhouse for rent: 9 Karl Williams Lane, Markham, Ontario L3S 0C7

View all 34 photos

About

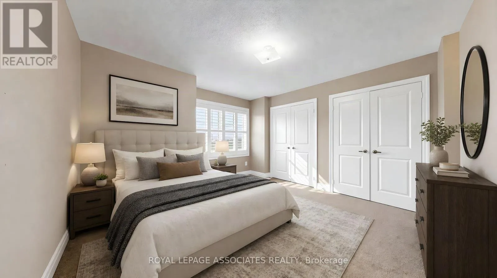
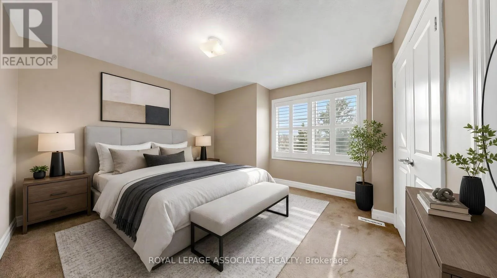
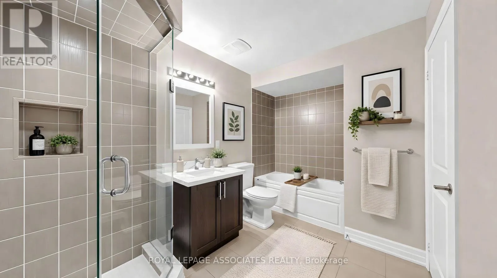
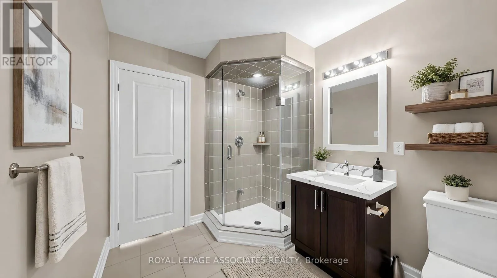
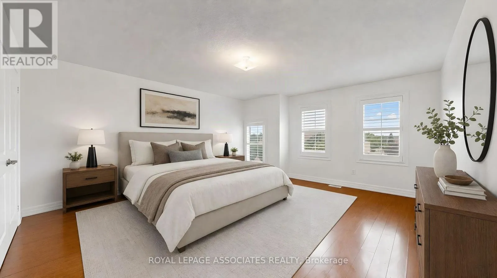
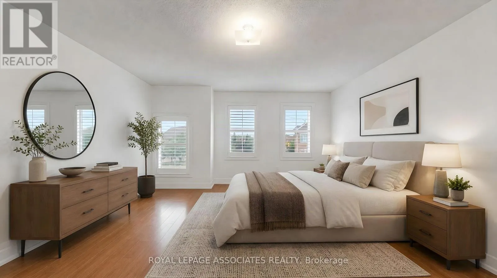
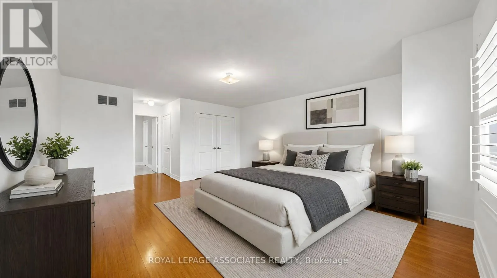
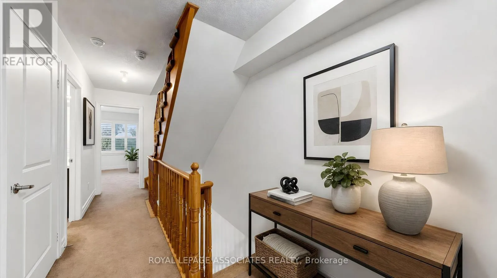
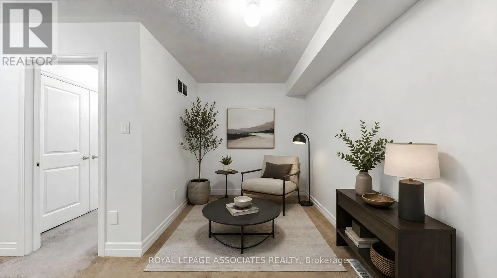
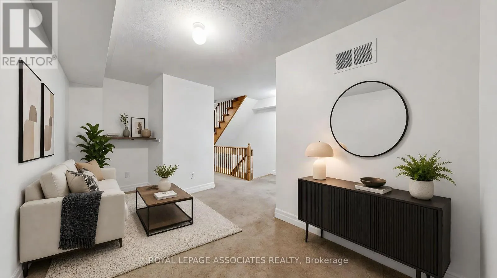
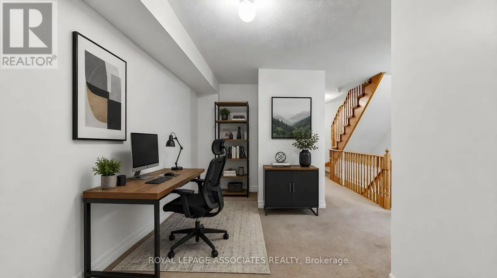
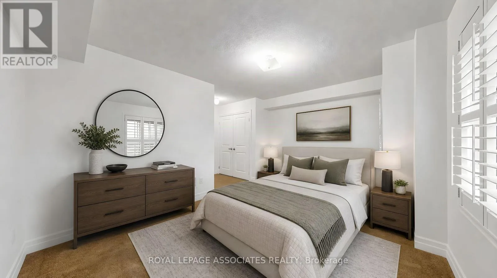
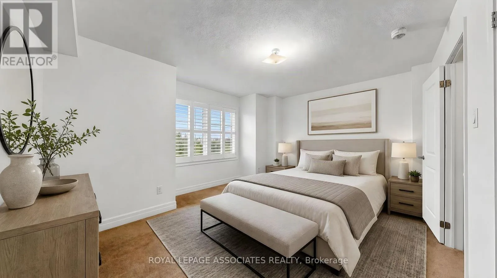
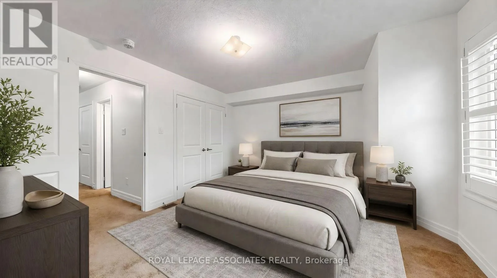
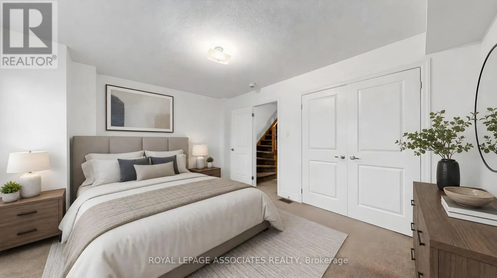
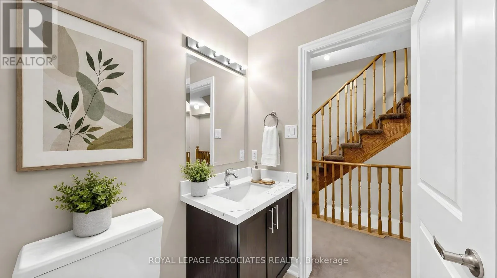
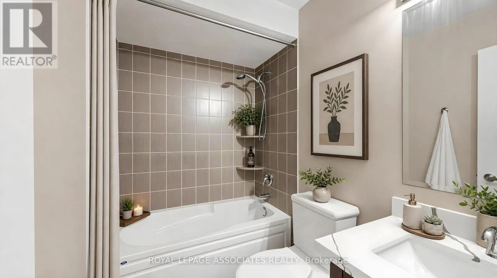
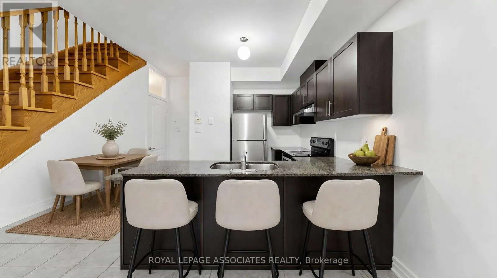
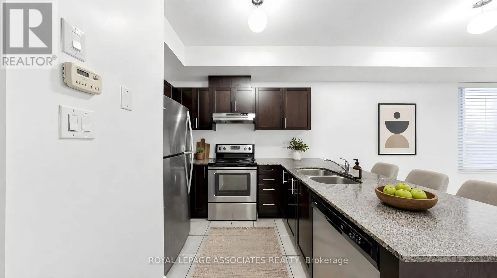
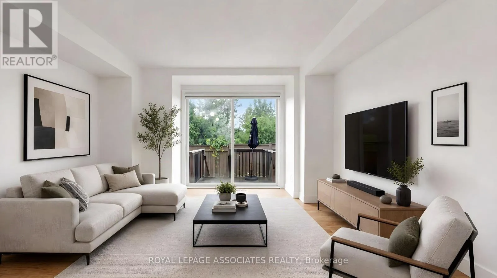
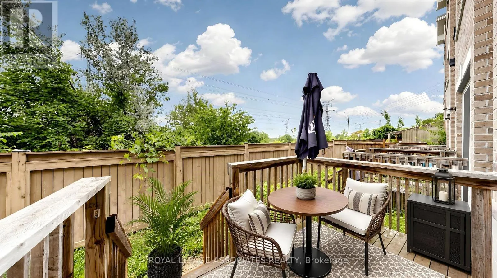
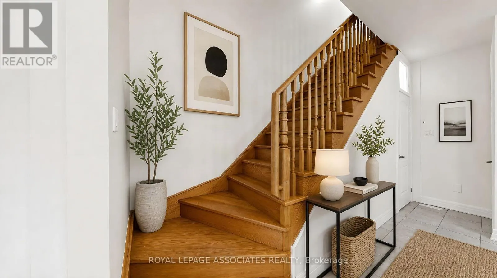
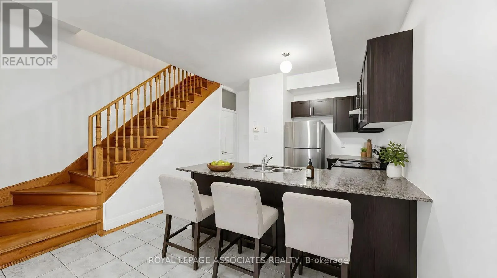
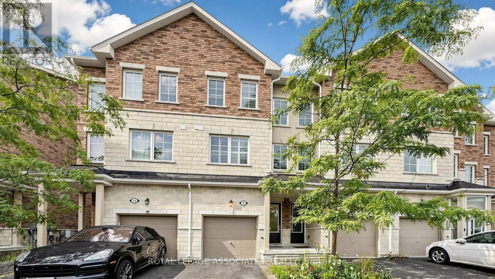
Markham Road/14th Avenue Welcome home to this remarkable 4+1 bedroom, 3 bathroom property at 9 Karl Williams Lane! The main floor greets you with an open-concept kitchen that flows seamlessly into a sun-filled living room. Soaring 9ft ceilings give every room on this level a bright, airy feel, that is spacious enough for everyday living without ever feeling boxed in. Head upstairs to discover four generously sized bedrooms, including a primary suite complete with a private ensuite and walk-in closet. Whether you need room for a growing family, a dedicated home office, or space for hobbies, this layout delivers. Location is just as impressive as the home itself. Costco is within walking distance, along with several other grocery options nearby. Families will appreciate the proximity to schools, plus nearby green space including Brando Park and Rouge Valley Park. Easy access to Hwy 401/407, GO Transit, and YRT makes commuting a breeze. (id:27476)

Property Highlights

MLS® Number
N13639702
Type
Single Family
Community Name
Rouge Fairways
Maintenance Fee
155.00
Ownership Type
Freehold
Land Size
15.8 x 87.3 FT
Parking Space Total
2

Building

Building Type
Row / Townhouse
Storeys
3.00
Square Footage
2000 - 2500 sqft
Bathrooms Total
3
Bedrooms Above Ground
4
Bedrooms Total
5
Amenities
Hospital, Park, Public Transit, Schools
Exterior Finish
Brick
Fireplace Present
No
Basement Type
N/A
Basement Features
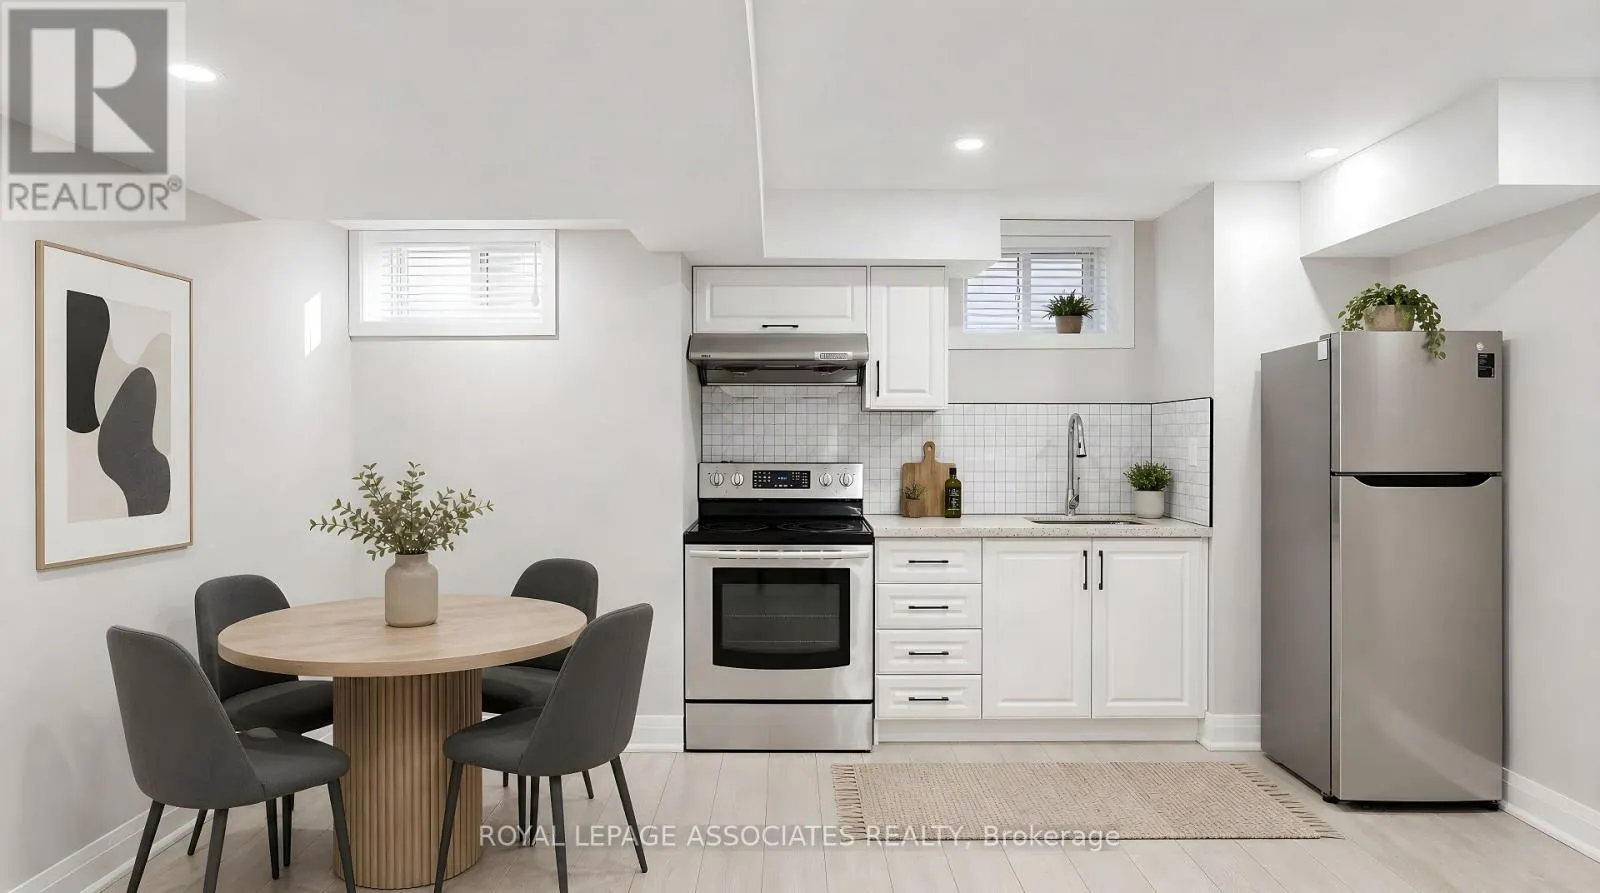
Apartment in basement
Building Heating Type
Forced air
Heating Fuel
Natural gas
Building Cooling Type
Central air conditioning

Utilities

Water
Municipal water
Utility Sewer
Sanitary sewer

Room Layout

Bedroom 2
Second level
4.5 m x 3.28 m
Bedroom 3
Second level
4.5 m x 3.28 m
Den
Second level
2.36 m x 3.58 m
Primary Bedroom
Third level
4.5 m x 4.95 m
Bedroom 4
Third level
3.89 m x 3.81 m
Bedroom 5
Basement
3.48 m x 4.34 m
Kitchen
Basement
3.48 m x 4.34 m
Kitchen
Main level
2.67 m x 2.59 m
Living room
Main level
4.5 m x 3.81 m
Dining room
Main level
3.58 m x 2.16 m

Location

Learn more about this property
Listing provided by:
ROYAL LEPAGE ASSOCIATES REALTY
MLS® number:
N13639702
Agent:
Nirosh Mohanathas
*Indicates required field
Name is required
Email is required
Please enter a valid phone number (e.g., 416-111-1111).