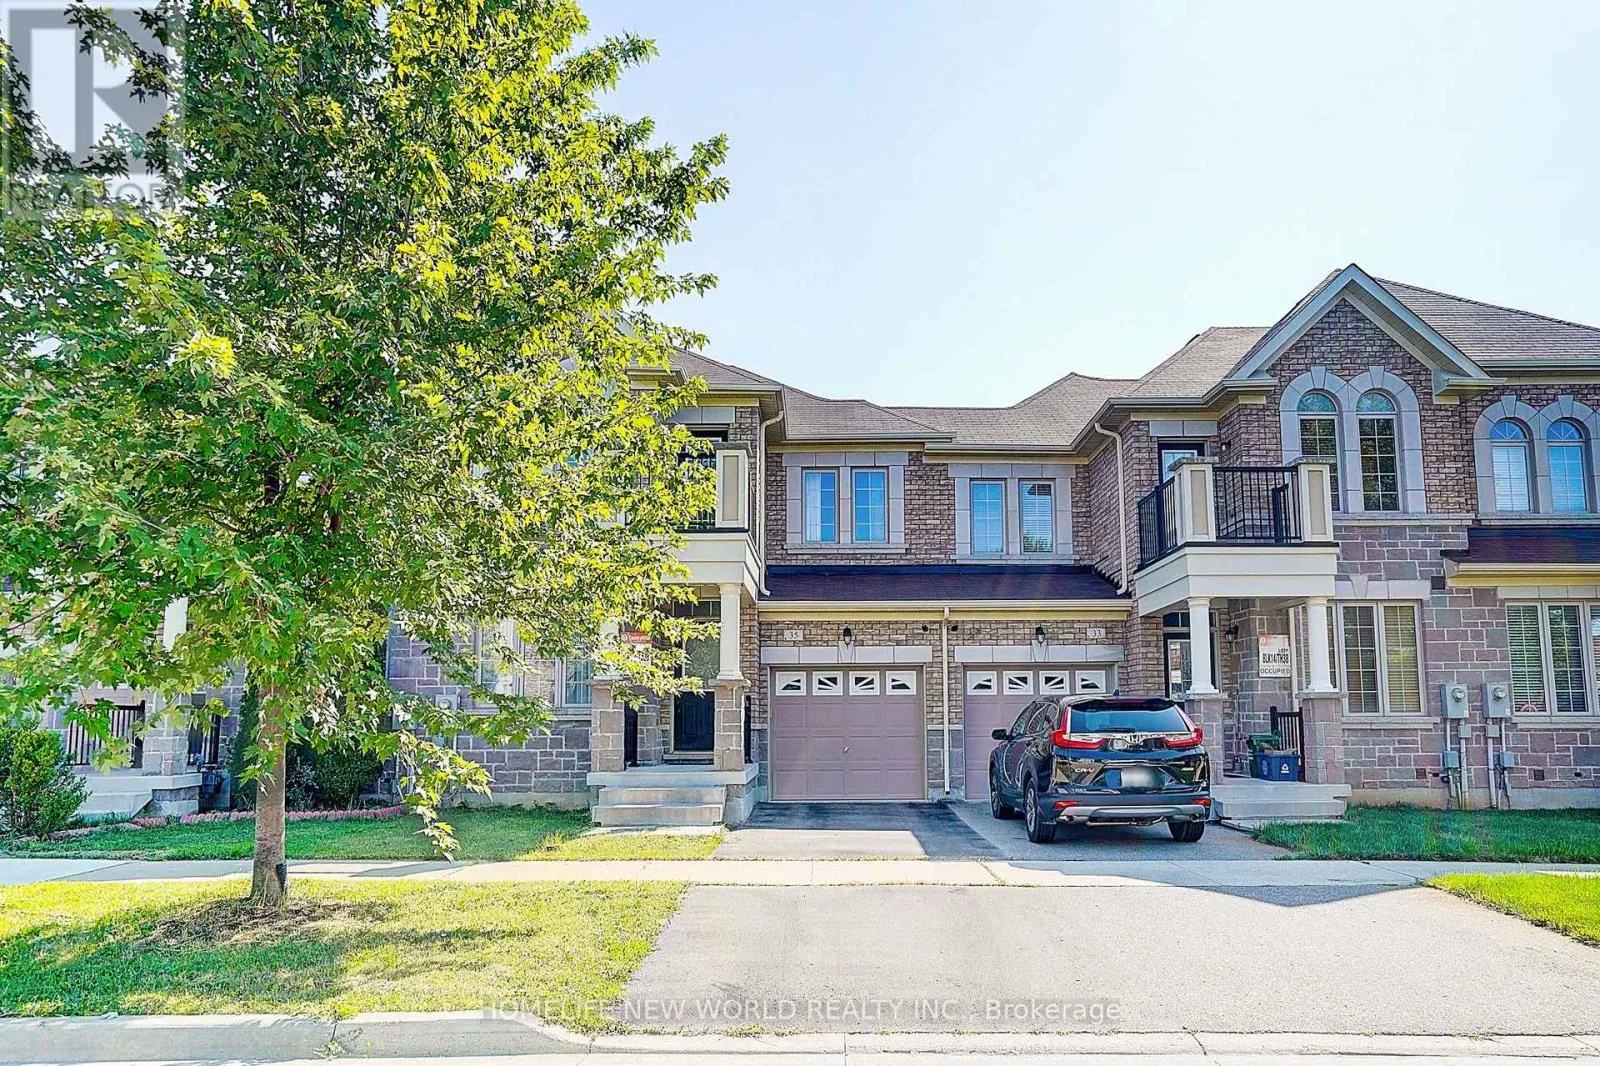
35 Wermoth Court, Markham, Ontario L6E 0S9

Listed for:
$999,000
4 beds
4 baths
Listed 10 days ago
Row / Townhouse for rent: 35 Wermoth Court, Markham, Ontario L6E 0S9

View all 50 photos

About

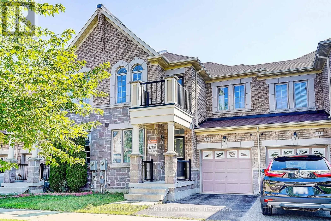
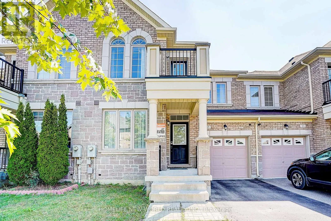
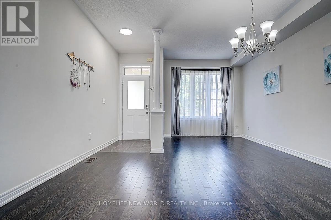
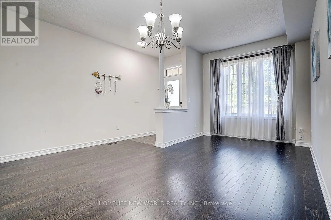
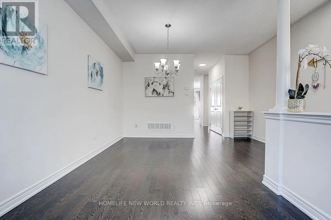
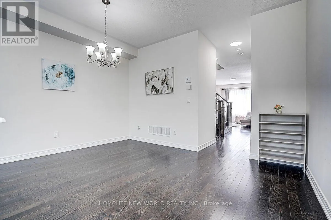
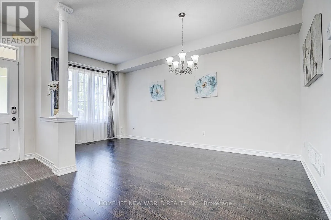
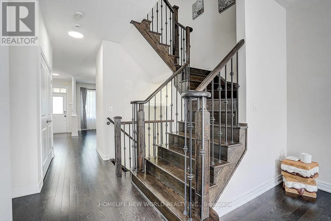
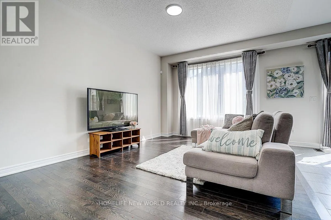
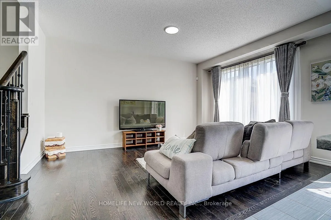
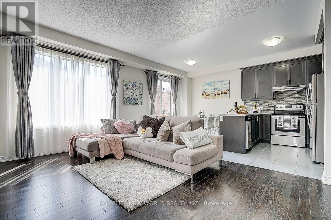
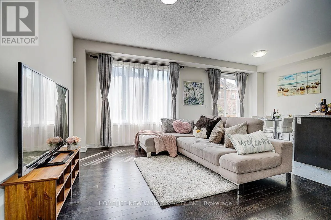
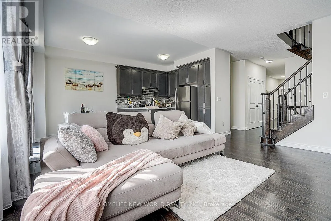
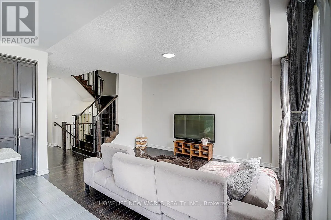
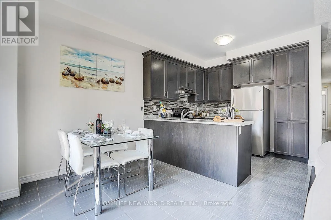
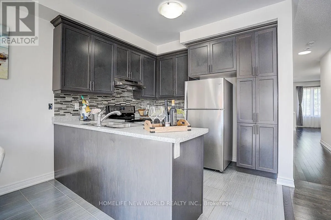
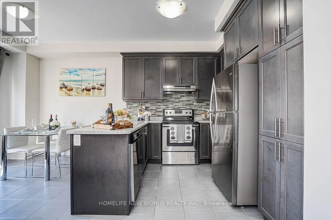
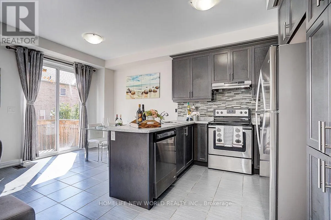
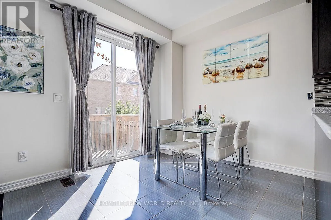
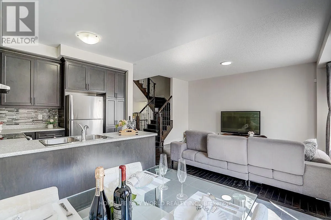
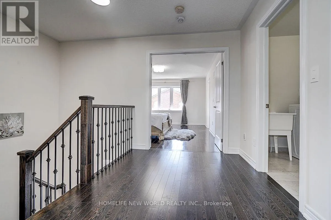
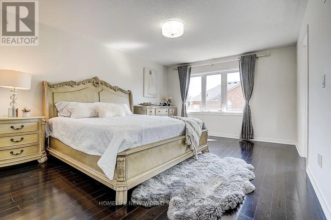
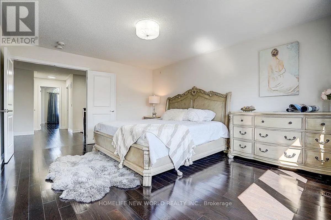
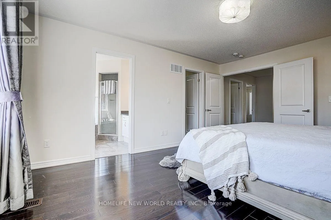
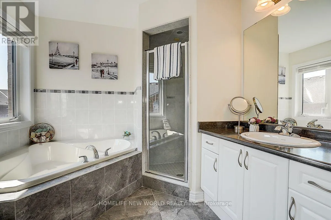
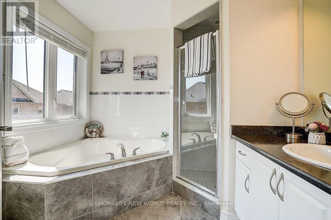
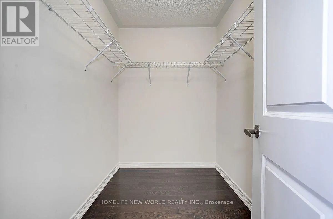
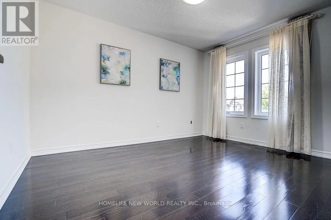
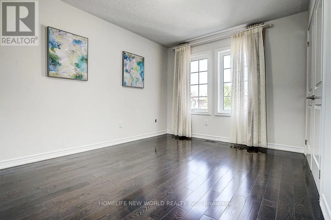
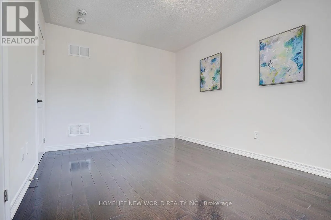
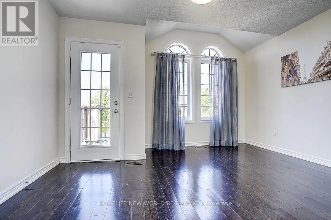
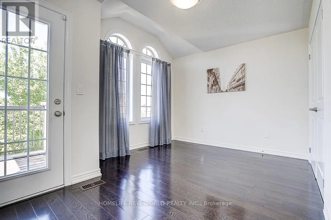
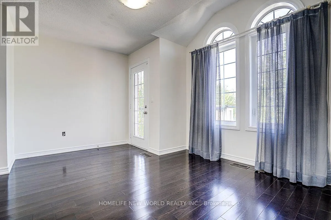
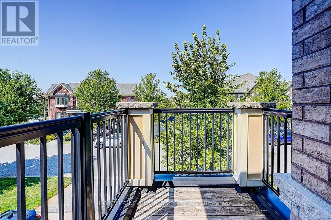
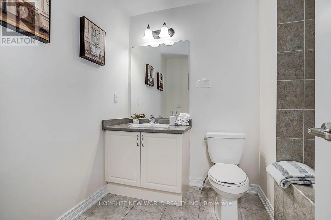
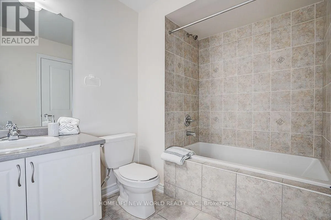
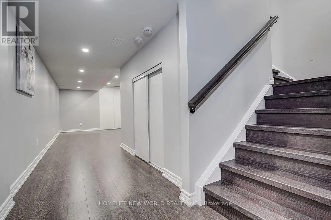
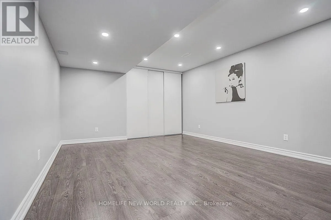
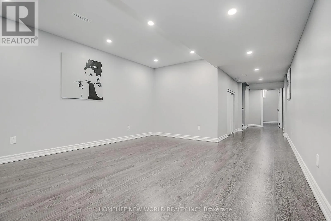
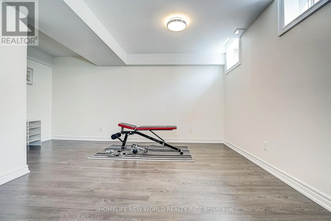
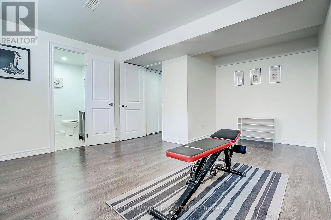
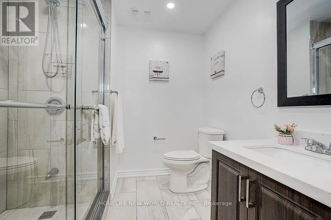
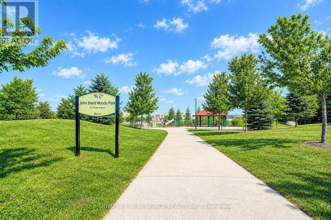
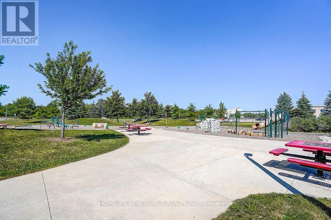
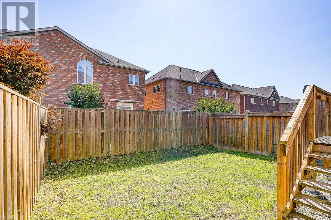
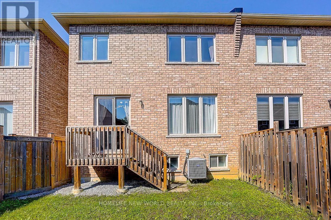
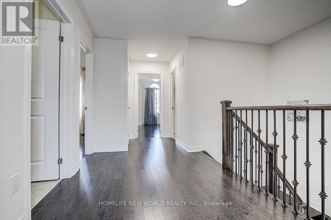
16th Ave /McCowan Rd Absolutely Gorgeous Home Located In The Prestigious & High Demanding Neighborhood Of Markham Wismer Community. This Meticulously Maintained Home Situated On A Quite Street. Traditional Freehold Town House (1894 sqft) With Functional Layout Features With 9 Feet Ceilings On Main Floor Level, And Hardwood Throughout On The First & Second Floors. The Designer Kitchen Features Stylish Backsplash, Stainless Steeles Appliances And Large Breakfast Area. Three Spacious & Bright Bedrooms With Luxury Customized Curtains Upstairs. The Primary Bedroom With 4-Pc En-suite Offers Ample Space For Relaxation. The 2nd Bedroom Exude A Cozy Charm. The 3rd Bedroom Offers Big Windows With Extra Brightness And A Walk-out Balcony. Newly Finished Basement With Great Recreation Room, One Extra Bedroom And 3-Pc Bath For Extra Exercising, Entertaining And Relaxing Space. Top Ranked School Zone: Wismer Public School, San Lorenzo Ruiz Catholic Elementary School And Bur Oak Secondary School. Walk To Park, Schools, Public Transit. Close To All Amenities: Supermarkets, Restaurants, Plaza And Mall.... (id:27476)

Property Highlights

MLS® Number
N13643376
Type
Single Family
Community Name
Wismer
Ownership Type
Freehold
Land Size
24.6 x 86.9 FT
Parking Space Total
2

Building

Building Type
Row / Townhouse
Storeys
2.00
Square Footage
1500 - 2000 sqft
Bathrooms Total
4
Bedrooms Above Ground
3
Bedrooms Total
4
Amenities
Park, Public Transit
Exterior Finish
Brick
Fireplace Present
No
Basement Type
N/A (Finished)
Basement Features
Building Heating Type
Forced air
Heating Fuel
Natural gas
Building Cooling Type
Central air conditioning

Utilities

Water
Municipal water
Utility Sewer
Sanitary sewer

Room Layout

Primary Bedroom
Second level
4.88 m x 3.81 m
Bedroom 2
Second level
3.91 m x 3.05 m
Bedroom 3
Second level
4.14 m x 3.05 m
Recreational, Games room
Basement
4.45 m x 3.78 m
Bedroom
Basement
4.65 m x 3.78 m
Living room
Main level
5.49 m x 4.14 m
Dining room
Main level
5.49 m x 2.74 m
Family room
Main level
4.88 m x 3.35 m
Kitchen
Main level
3.1 m x 2.59 m
Eating area
Main level
3.1 m x 2.64 m

Location

Learn more about this property
Listing provided by:
HOMELIFE NEW WORLD REALTY INC.
MLS® number:
N13643376
Agent:
Hong Liu
*Indicates required field
Name is required
Email is required
Please enter a valid phone number (e.g., 416-111-1111).

Community Spotlight: Homes For sale in Your Neighborhood