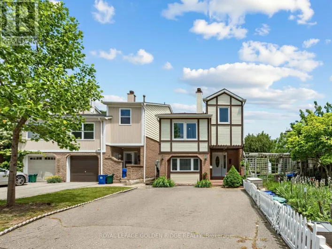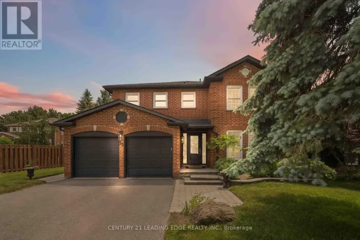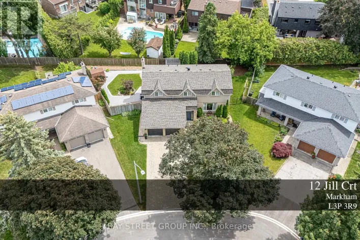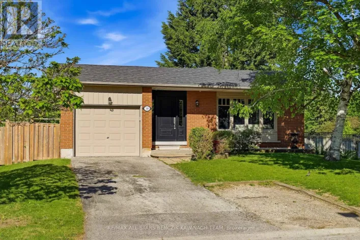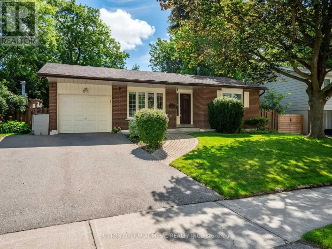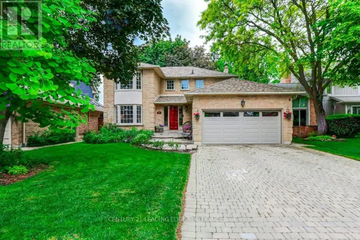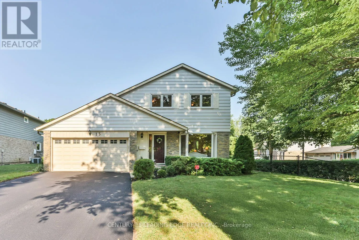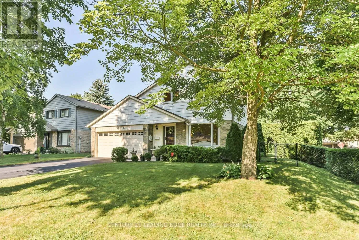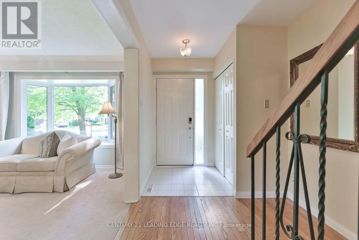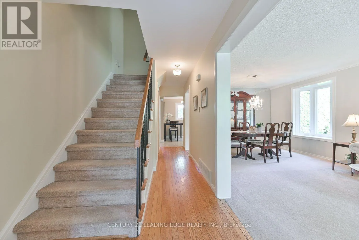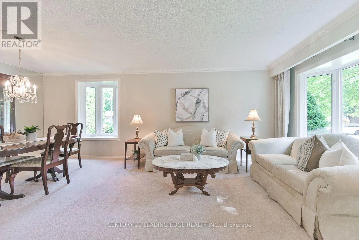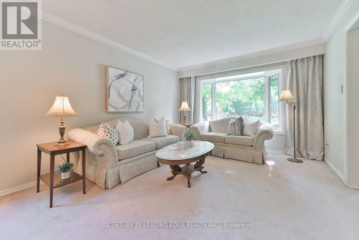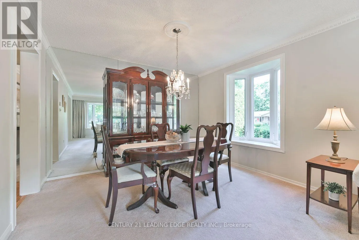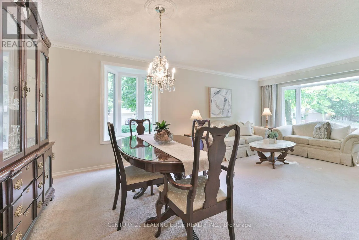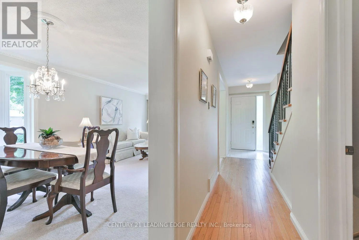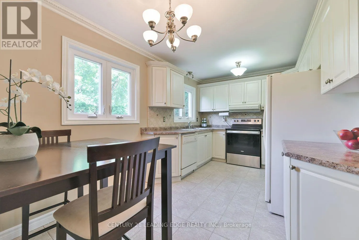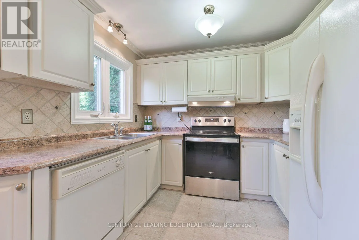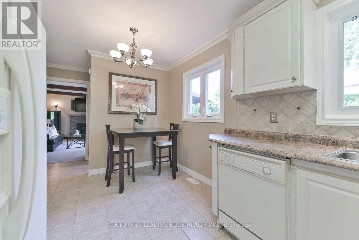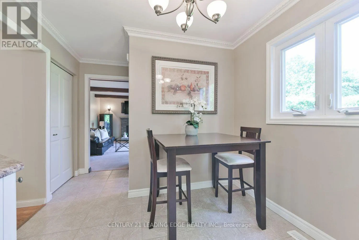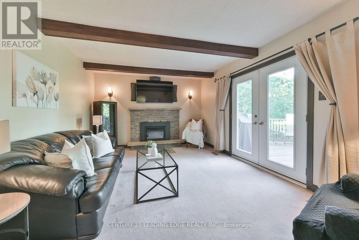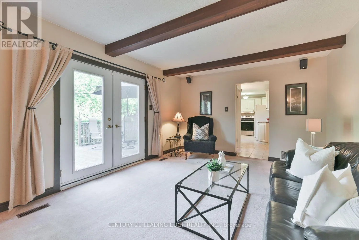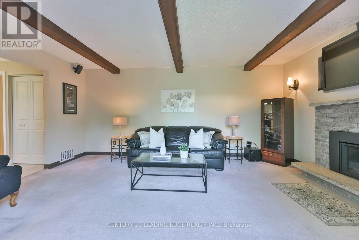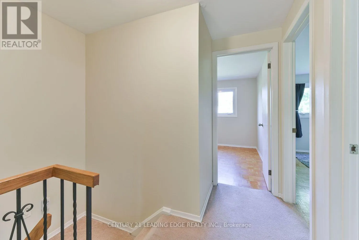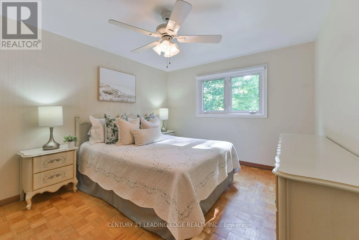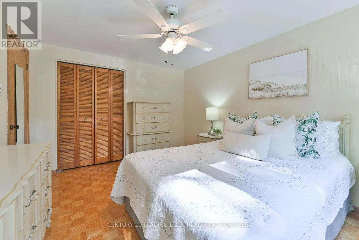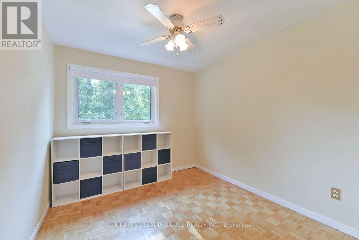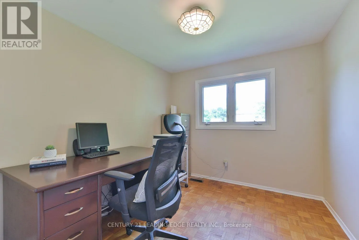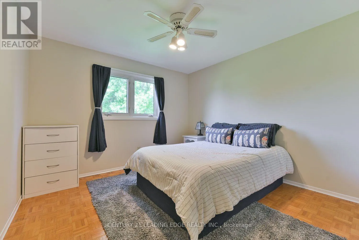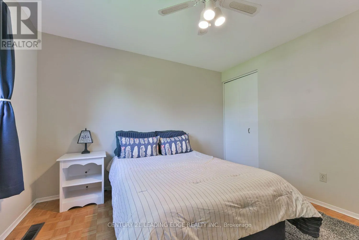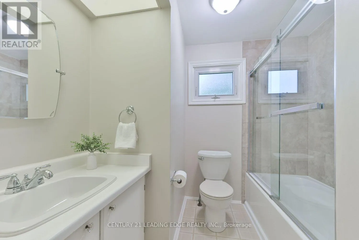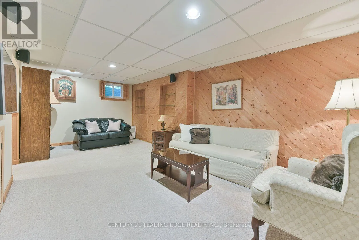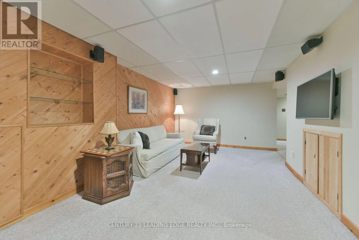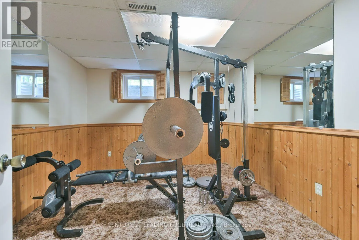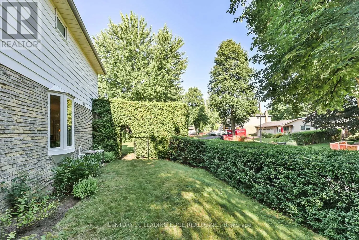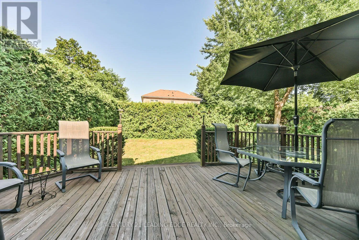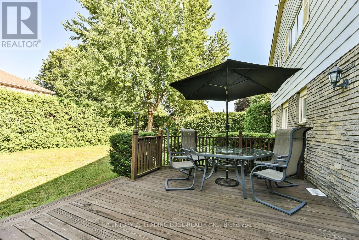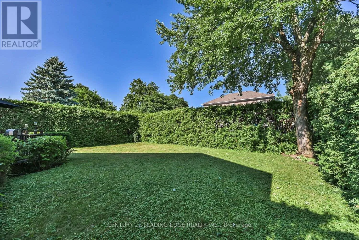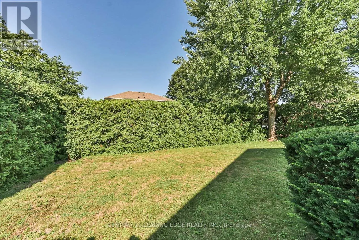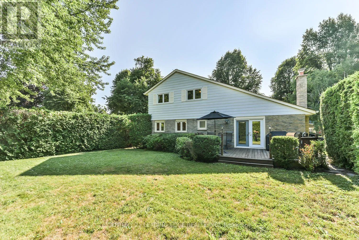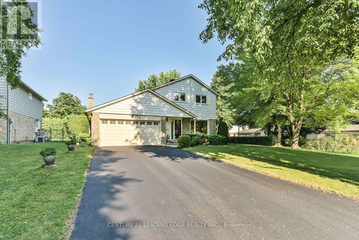
Cross Streets: Wootten Way N & Sir Lancelot. ** Directions: Wootten Way N, Sir Lancelot, Sir Gawaine. Welcome to this beautifully maintained Markham Village home, ideally situated on a quiet, tree-lined street and set on an impressive 60.58 x 110.1 ft lot (0.152 acres). Lovingly cared for by only its second owners for nearly 30 years, this property offers a rare combination of space, privacy and an exceptional in-town setting. The lush, mature garden creates a peaceful green backdrop, complemented by a large deck and privacy fencing, perfect for outdoor entertaining, relaxing and enjoying the beautifully landscaped yard. Inside, the bright and spacious main floor features an open-concept living and dining area, with an added dining room window bringing in an abundance of natural light. The eat-in kitchen offers generous space for everyday living and entertaining. The large family room features a newer gas fireplace, with TV and speakers included, and a walk-out to the private backyard. Upstairs offers four freshly painted bedrooms and a main bathroom. The finished basement provides valuable additional living space with an open-plan recreation room, built-in shelving and a separate bedroom currently used as a gym (equipment included). The laundry room features a workbench and extensive shelving for storage and hobbies. Recent updates include the roof, furnace and air conditioning, all completed within the past 4-7 years. Conveniently located near schools, parks, shopping, local transit and GO Train, with easy access to everyday amenities. (id:27476)