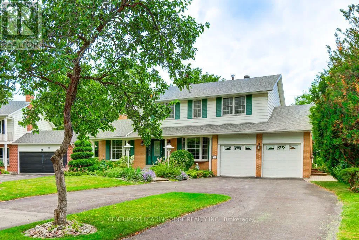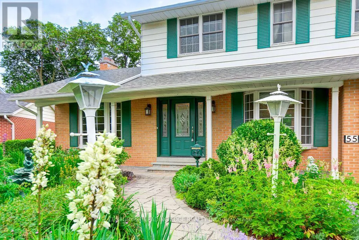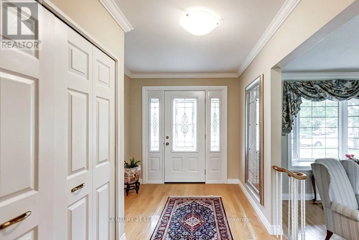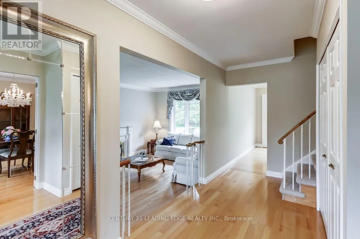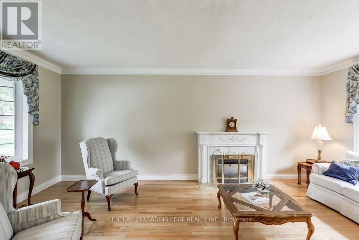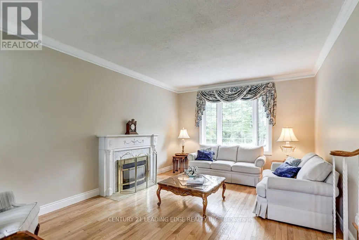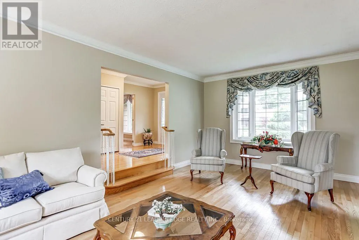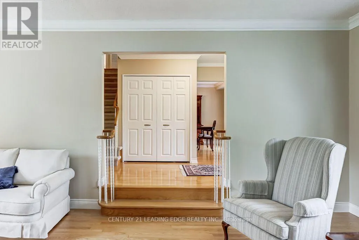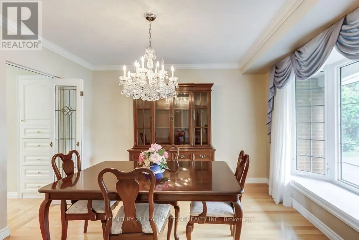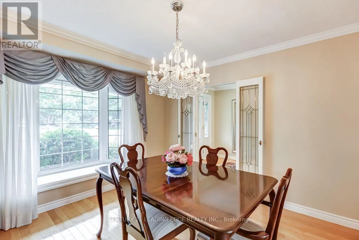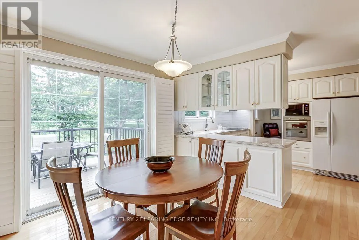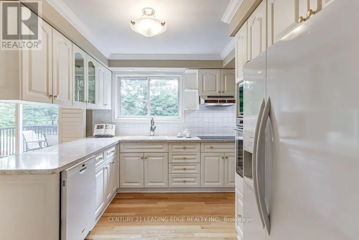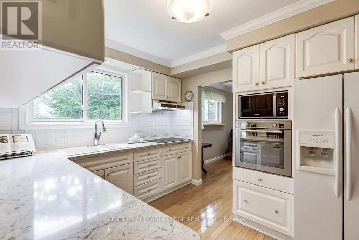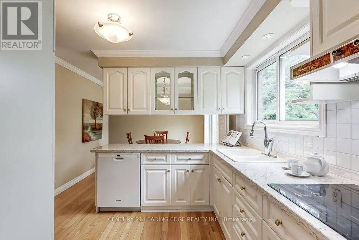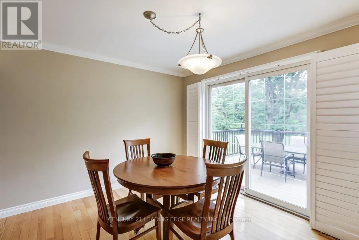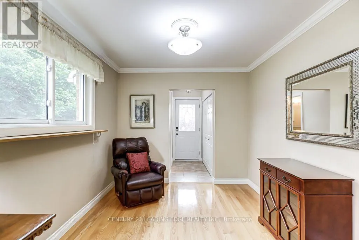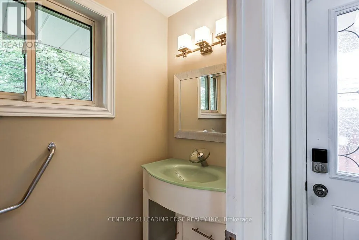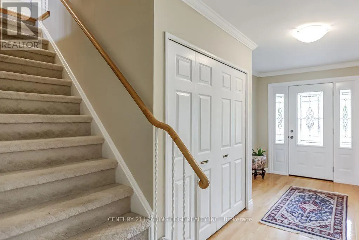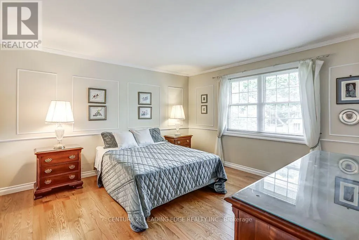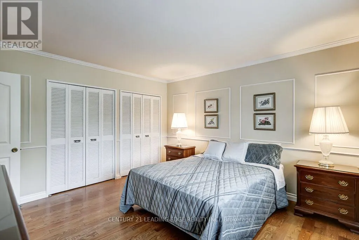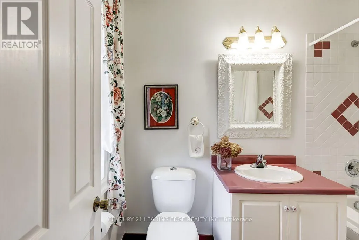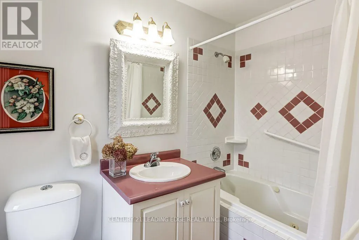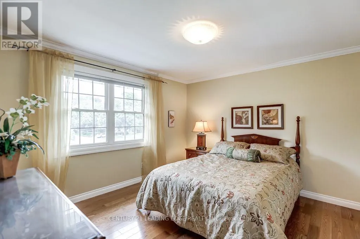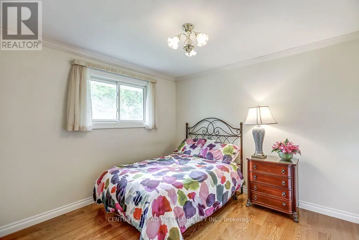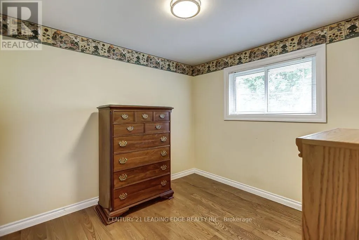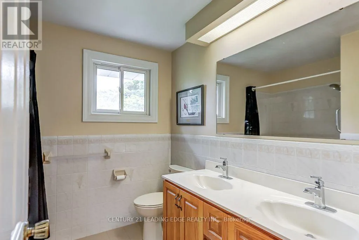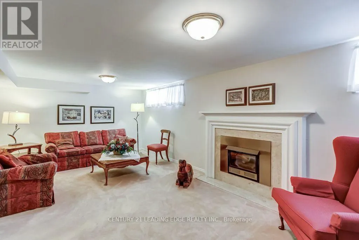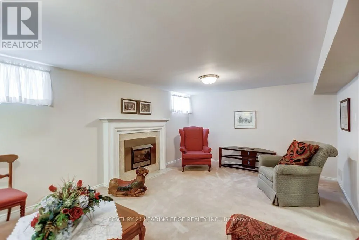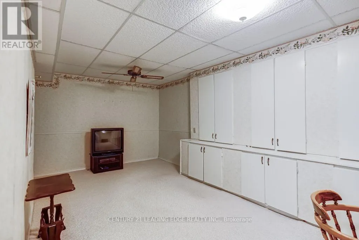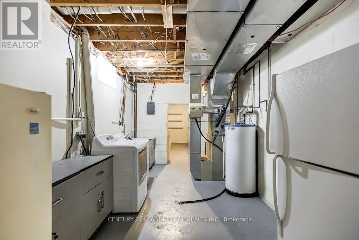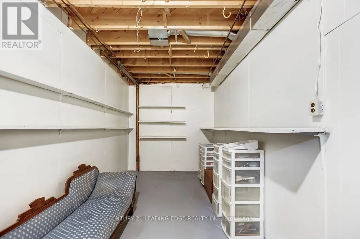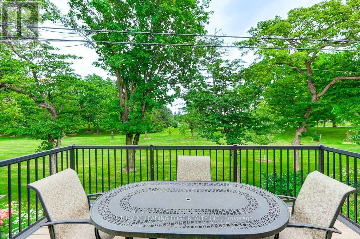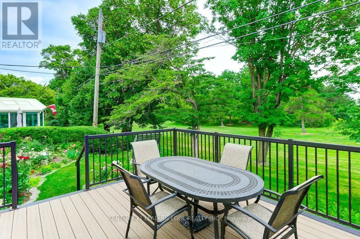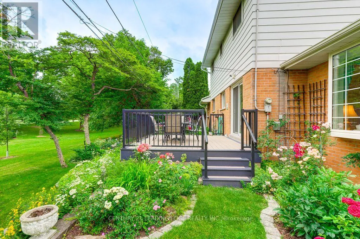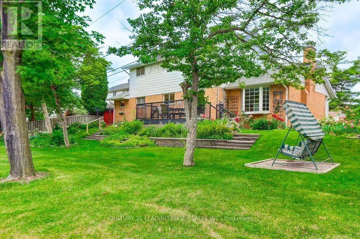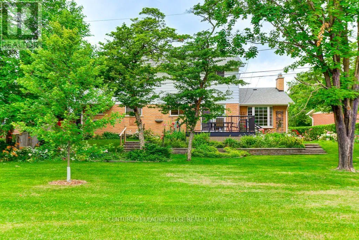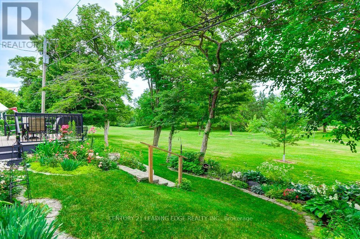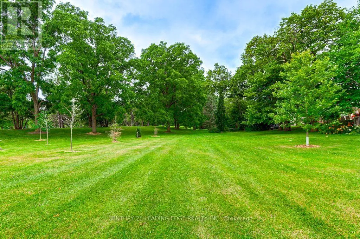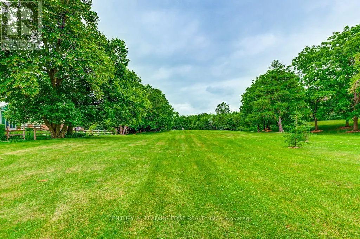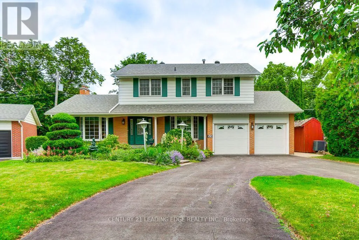
McCowan/Hwy 7 Stunning 4+1 bedroom, two-storey home backing directly onto scenic Milne Conservation Park, proudly offered for the first time in over 51 years. The sunken formal living room features hardwood floors, a gas fireplace, large windows and beautiful greenspace views. The family-sized eat-in kitchen offers quartz countertops and a walkout to the deck, while the adjoining den/family room includes a convenient side door entrance. Upstairs are four spacious bedrooms, including a primary suite with his-and-hers closets and a four-piece ensuite. The finished basement provides additional living space with a large recreation room, gas fireplace, fifth bedroom and workshop/storage area. Step outside to a private backyard oasis surrounded by mature landscaping, perfect for summer barbecues and outdoor entertaining. Includes Inground fish pond and two freestanding water features. New rear sun deck with premium Vogage decking and rails (2023) Chic dual drive entrance. Ideally located just steps from popular Roy H. Crosby Public School, close to St. Patrick Catholic Elementary School and highly ranked Markville Secondary School. Enjoy easy access to Milne Conservation Park and its scenic trails, historic Markham Village, restaurants, cafés, Morgan Pool, community centres, Markham Stouffville Hospital, GO Transit, public transit and Highway 407. A rare opportunity to own a cherished family home in one of Markham's most desirable neighbourhoods. (id:27476)