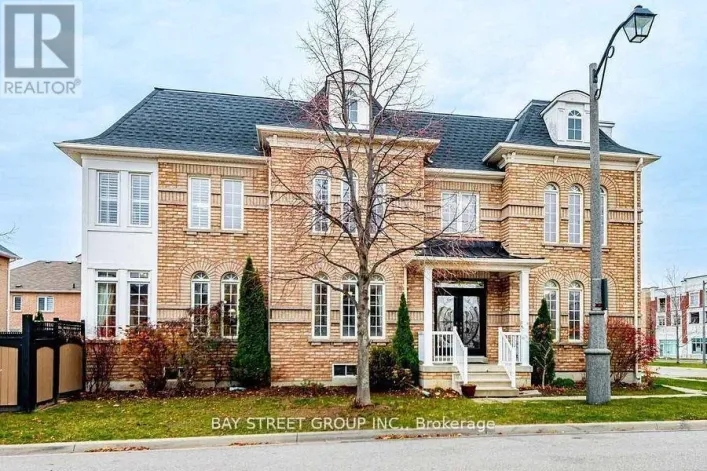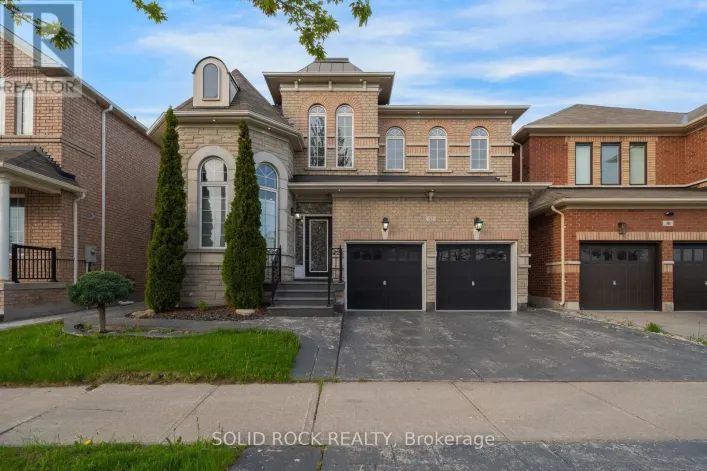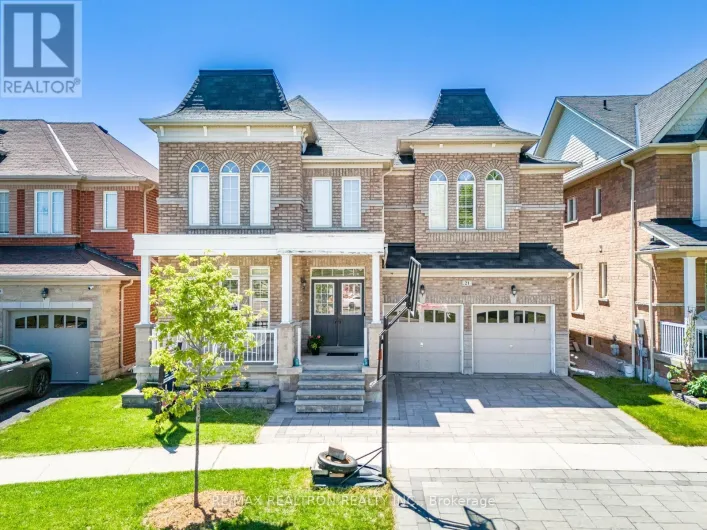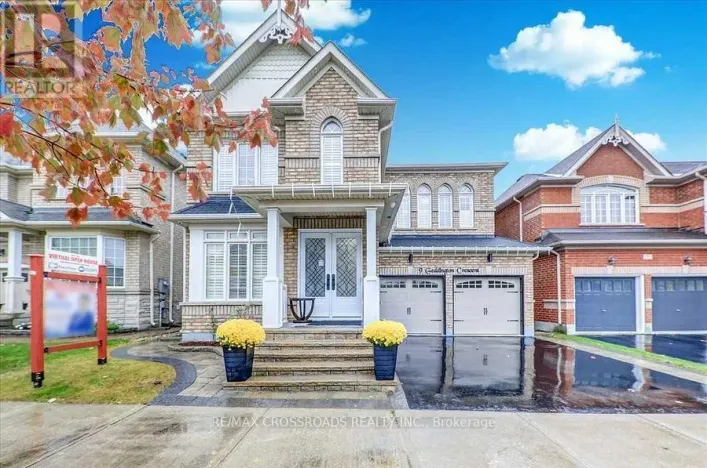
6 Radmore Place, Markham, Ontario L6B 0G7

Listed for:
$898,000
3 beds
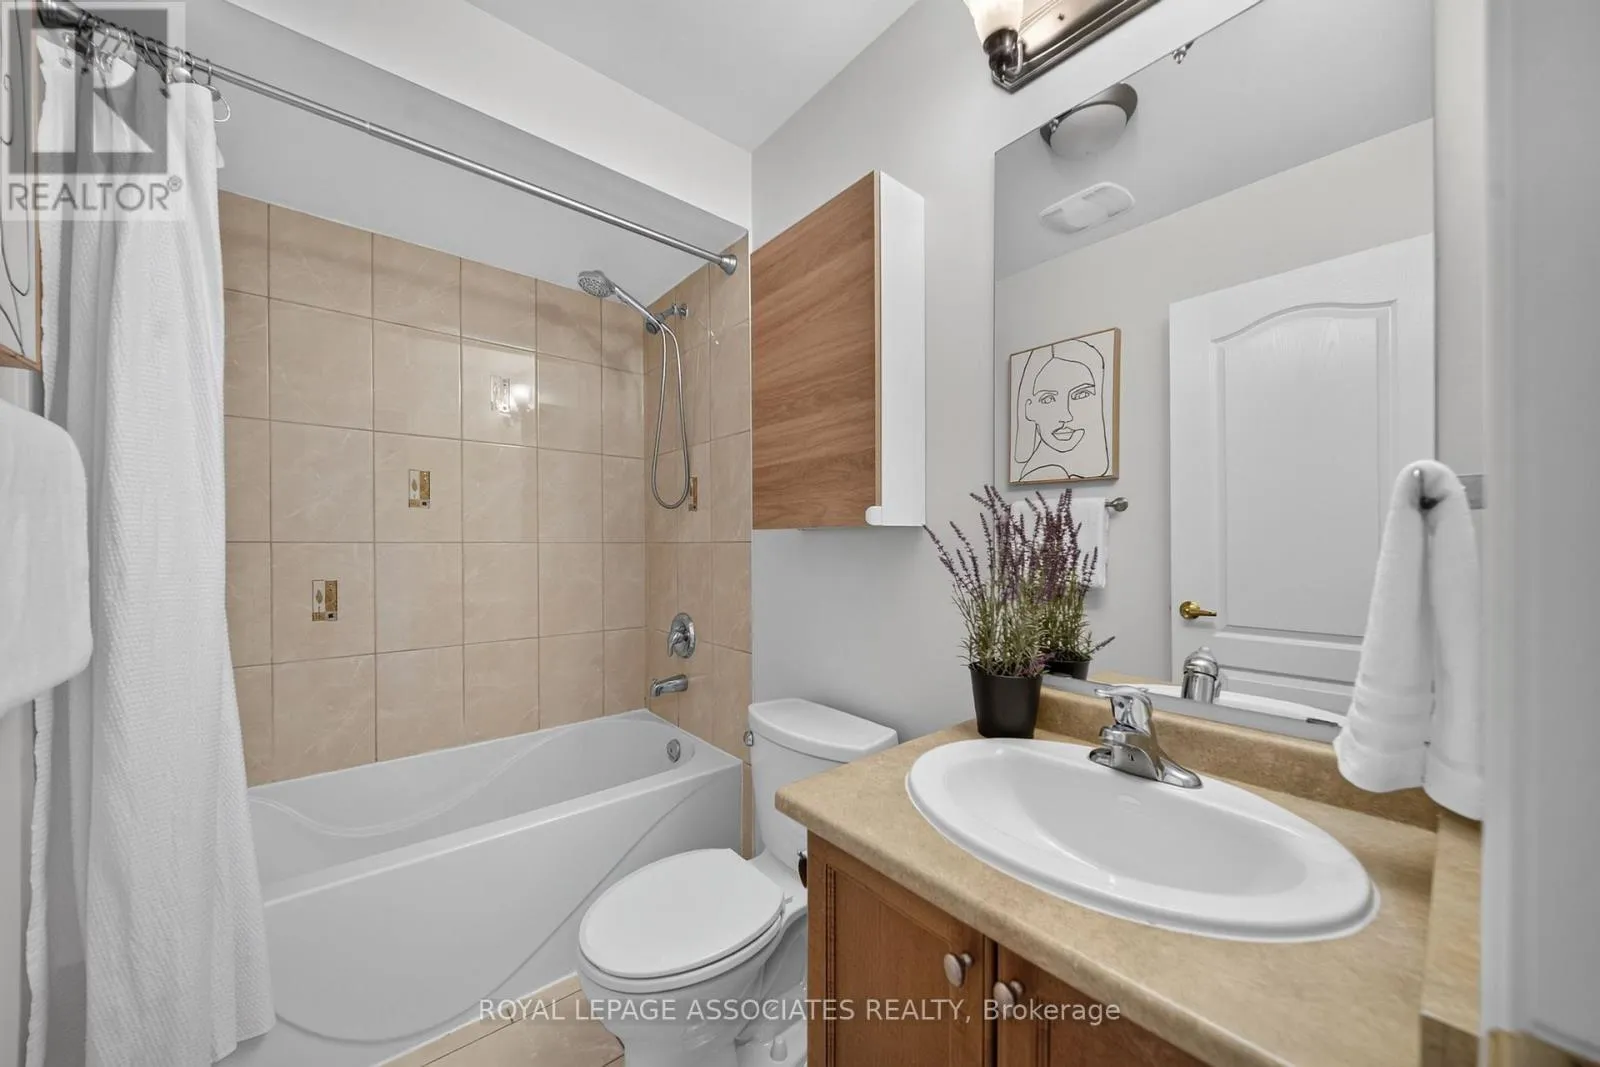
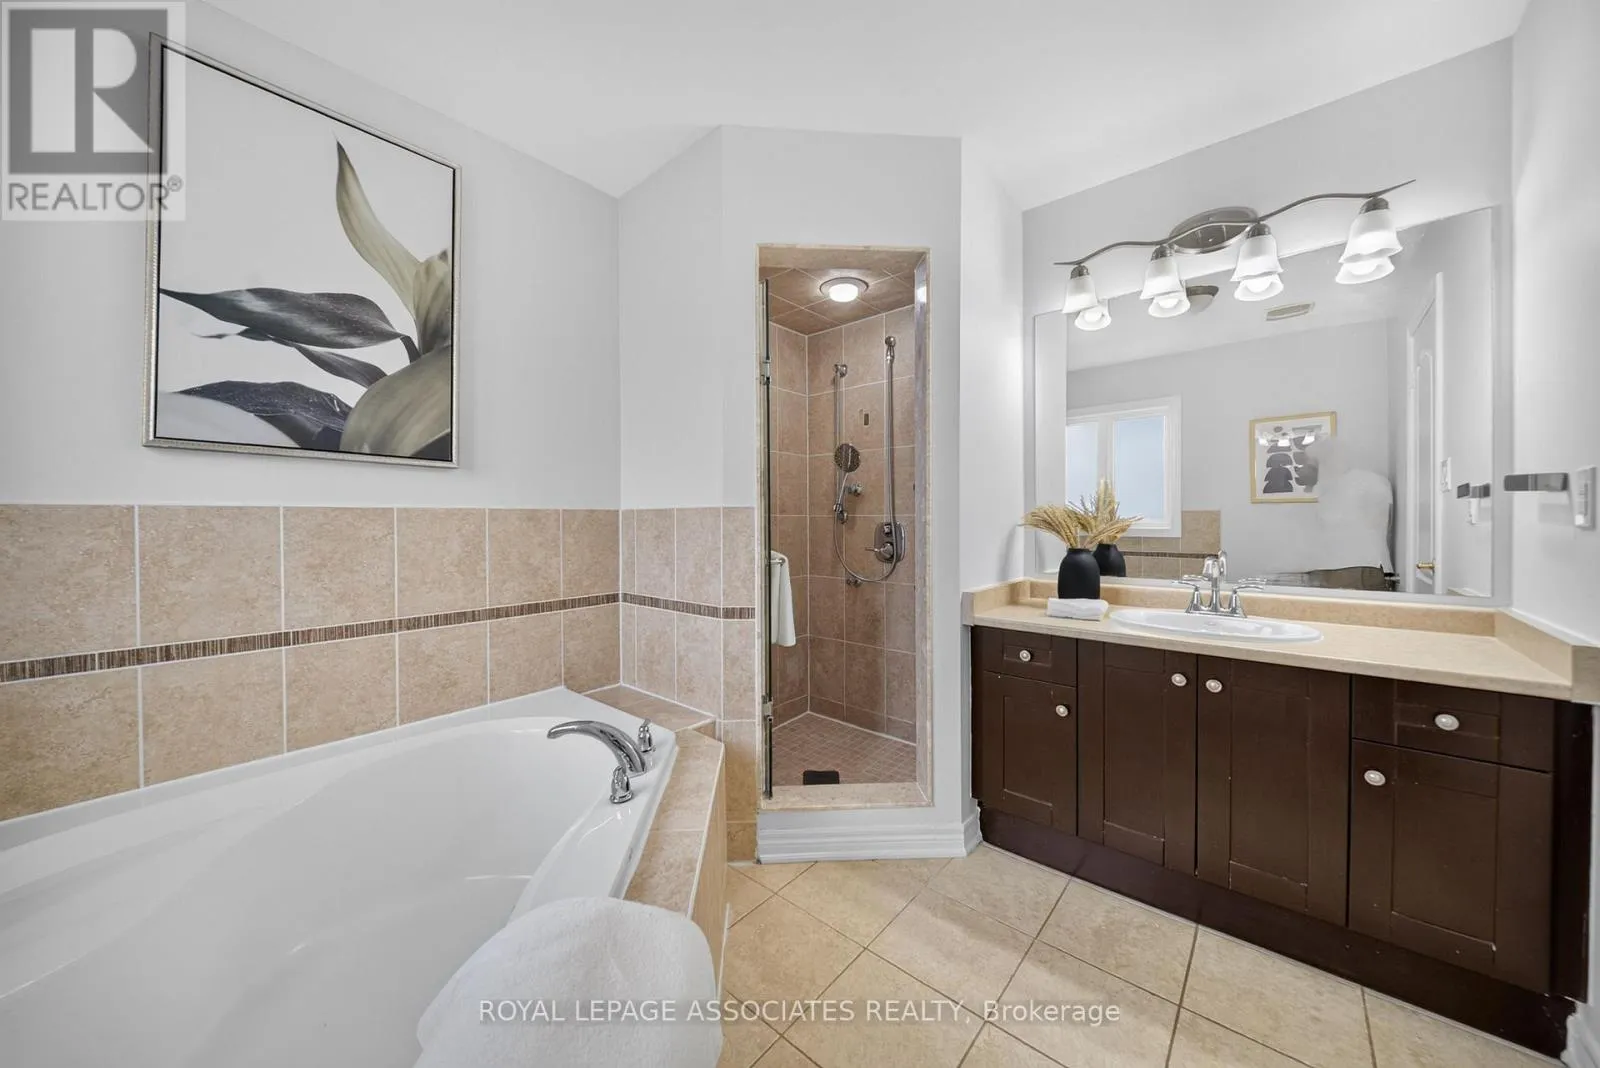
3 baths
Listed 4 days ago
House for rent: 6 Radmore Place, Markham, Ontario L6B 0G7

View all 39 photos

About

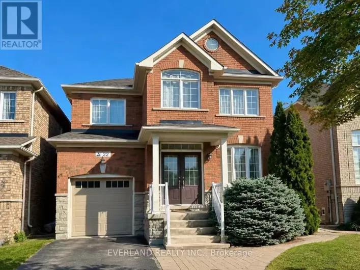
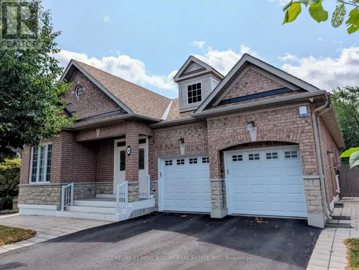
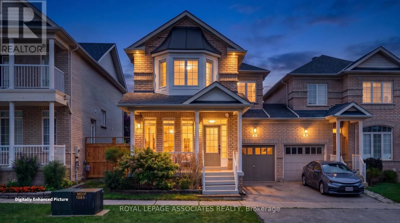
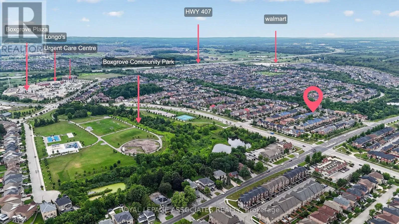
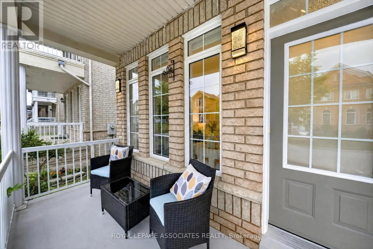
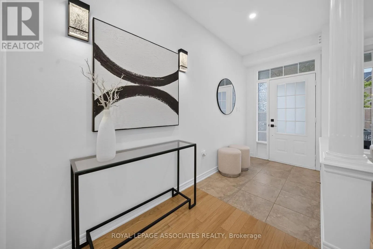
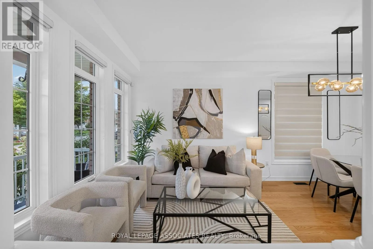
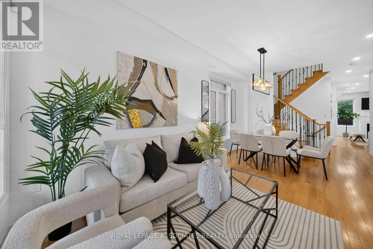
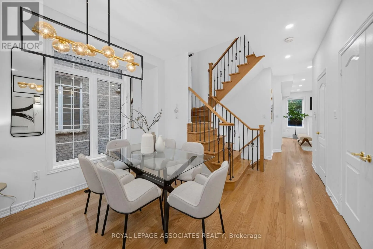
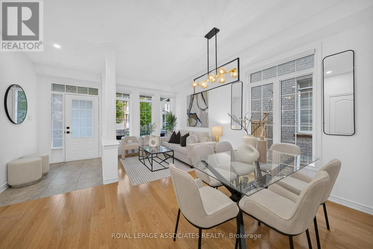
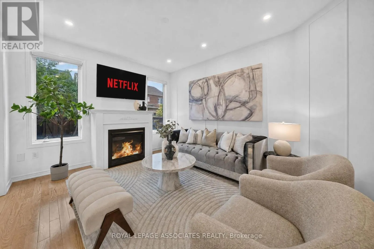
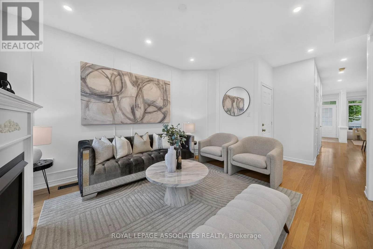
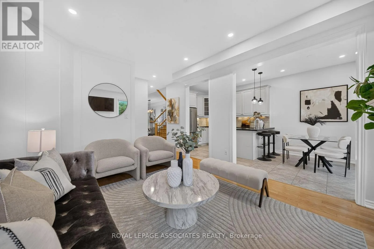
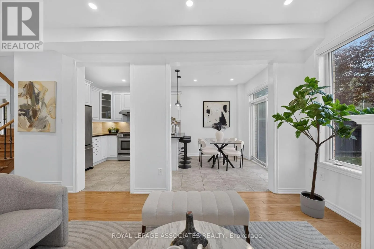
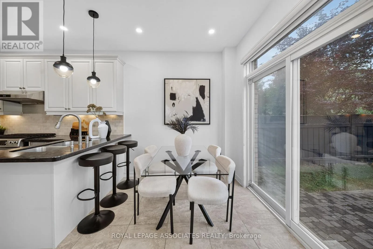
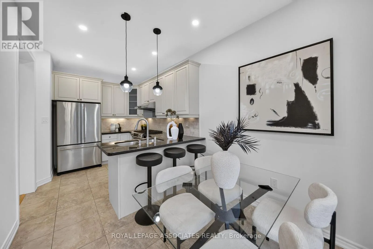
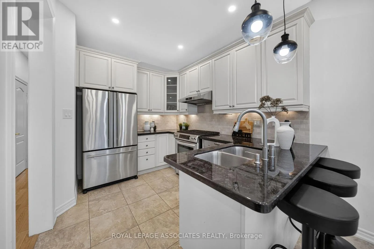
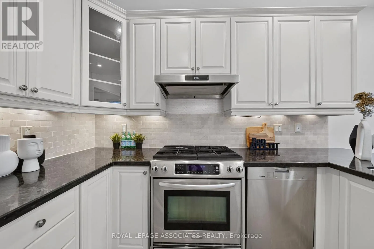
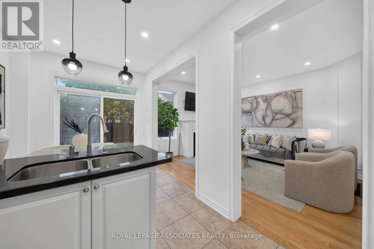
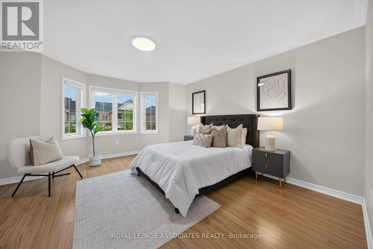
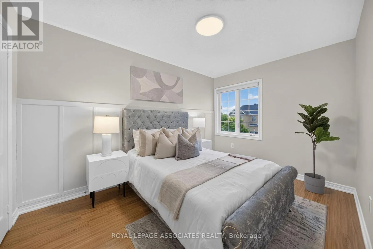
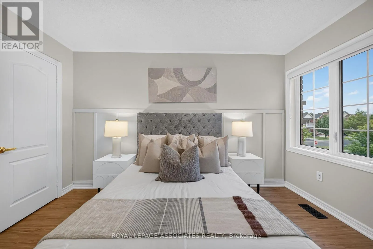
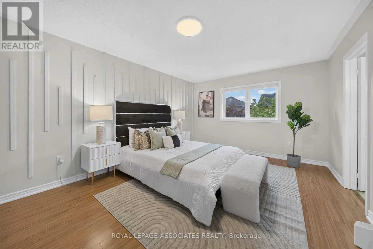
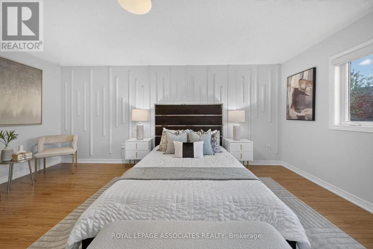
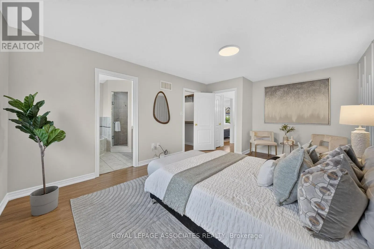
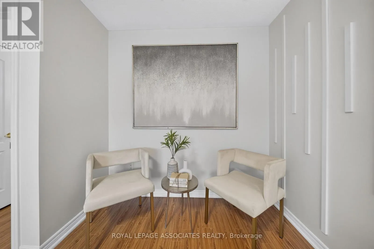
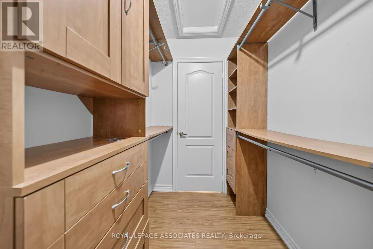
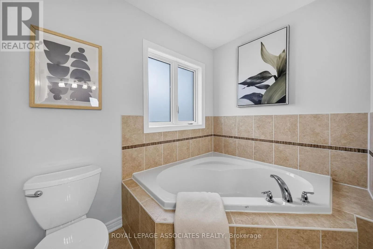
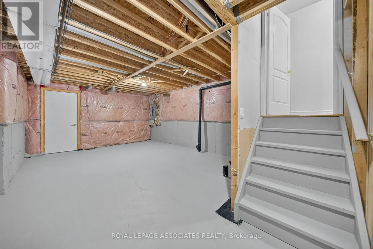
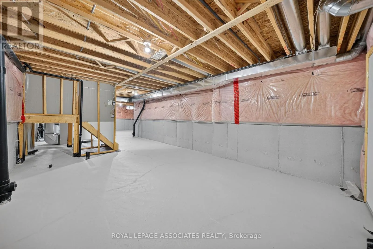
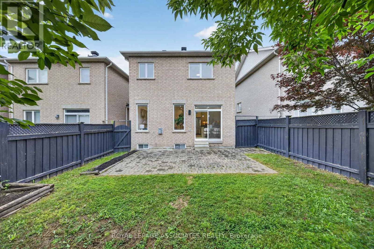
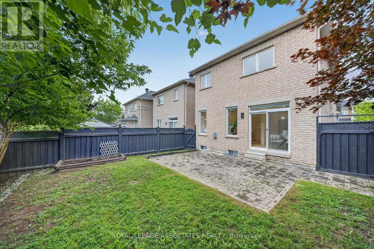
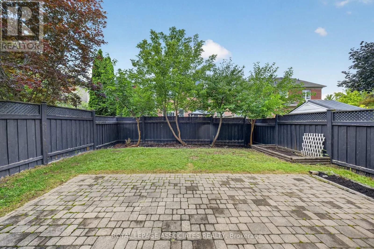
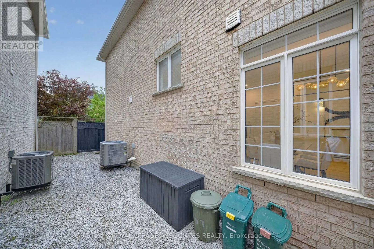
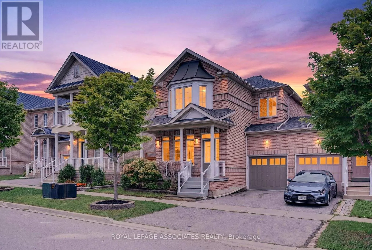
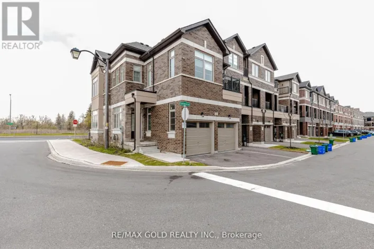
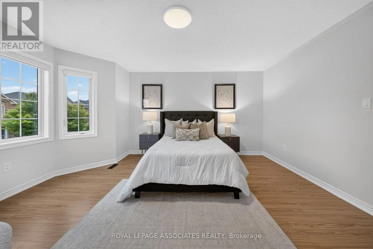
Box Grove Bypass & 14th Ave Welcome to 6 Radmore Place, a meticulously maintained and move in ready home in the highly sought after Box Grove community. Bright and spacious, the main level features a fresh professional paint palette (2026), stylish accent walls, brand new zebra blinds (2026), and smart dimmer lighting, while the kitchen boasts a high CFM Hauslane range hood (2024) and a brand new faucet (2026). Upstairs, every bedroom includes custom closet organizers, easy to store and organize all your clothes. Mechanical updates bring total peace of mind with an updated roof (2022), Level 2 fast Tesla EV charger (2021), and fully owned hot water tank and water softener, which means with no rental fees! Outside, enjoy pristine professional landscaping alongside a freshly painted front porch, garage, and basement (2026). Perfect for growing families, this home sits steps from top rated schools like David Suzuki Public School, St. Francis Xavier Catholic Elementary School, Markham District HighSchool, and St. Brother André Catholic High School, scenic parks, Box Grove Community Park and Bob Hunter Memorial Park, SmartCentres Markham shopping, Markham Stouffville Hospital, and seamless travel via Highway 407 and 401. (id:27476)

Property Highlights

MLS® Number
N13658606
Type
Single Family
Community Name
Box Grove
Ownership Type
Freehold
Land Size
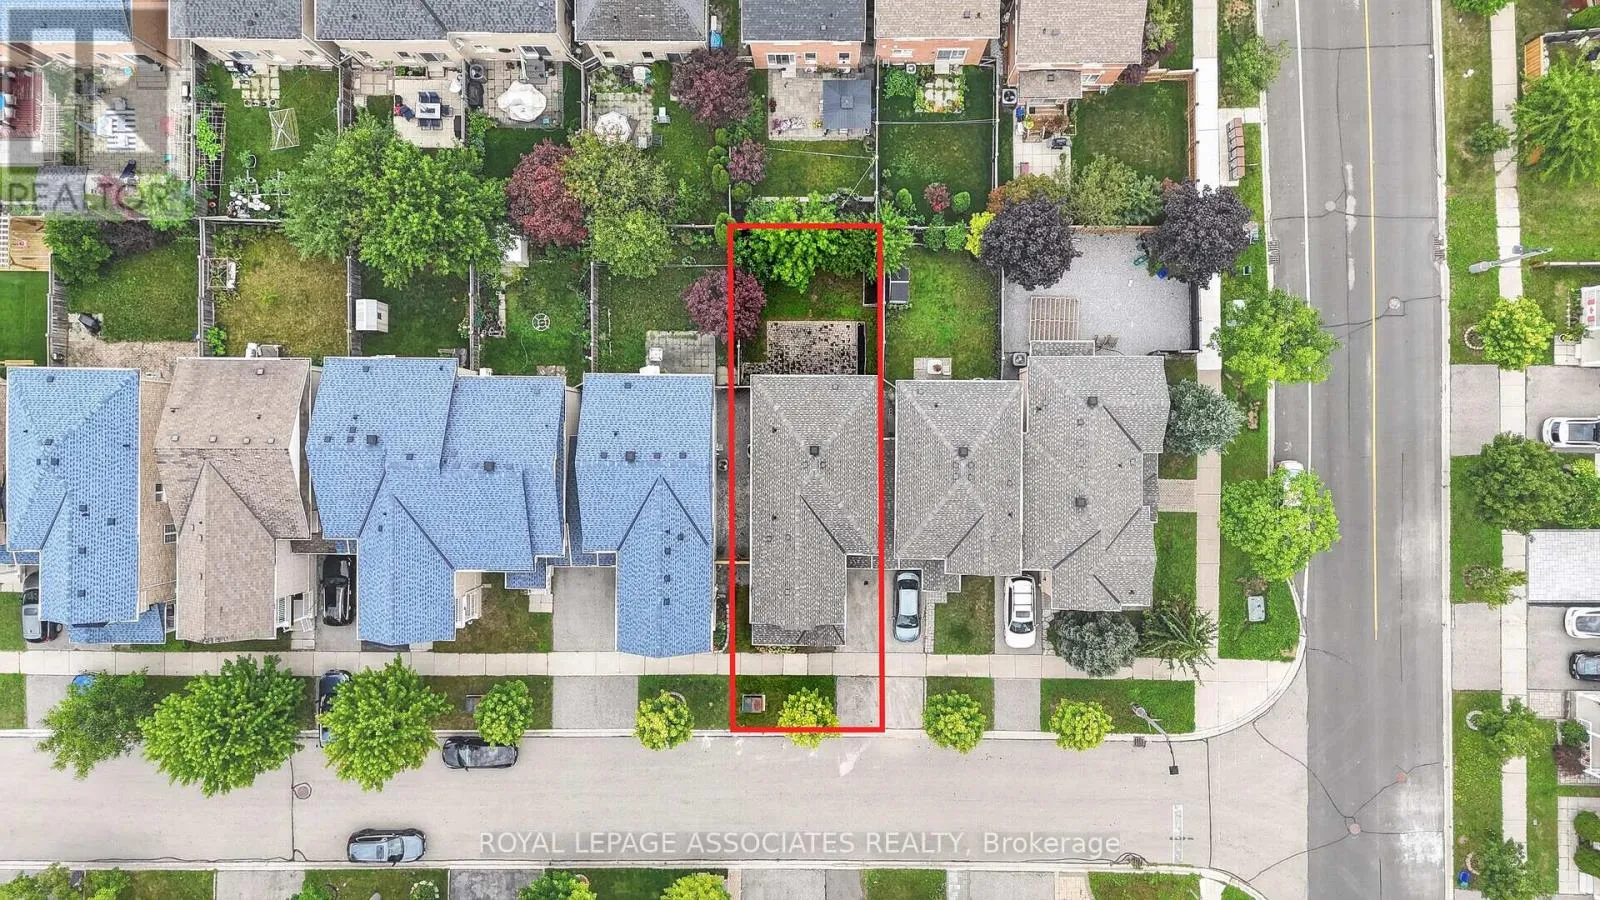
30.1 x 88.6 FT
Parking Space Total
2

Building

Building Type
House
Storeys
2.00
Square Footage
1500 - 2000 sqft
Bathrooms Total
3
Bedrooms Above Ground
3
Bedrooms Total
3
Amenities
Golf Nearby, Hospital, Place of Worship, Public Transit, Schools
Exterior Finish
Brick
Fireplace Present
Yes
Basement Type
Full (Unfinished)
Basement Features
Building Heating Type
Forced air
Heating Fuel
Natural gas
Building Cooling Type
Central air conditioning

Utilities

Water
Municipal water
Utility Sewer
Sanitary sewer

Room Layout

Primary Bedroom
Second level
5.6 m x 3.7 m
Bedroom 2
Second level
4 m x 3.6 m
Bedroom 3
Second level
3.8 m x 2.8 m
Kitchen
Main level
3.2 m x 2.6 m
Dining room
Main level
5.5 m x 3.4 m
Eating area
Main level
2.5 m x 2.5 m
Living room
Main level
4.3 m x 3.6 m
Family room
Main level
5.5 m x 3.4 m

Location

Learn more about this property
Listing provided by:
ROYAL LEPAGE ASSOCIATES REALTY
MLS® number:
N13658606
Agent:
Thubarakan Sothilingam
*Indicates required field
Name is required
Email is required
Please enter a valid phone number (e.g., 416-111-1111).

Community Spotlight: Homes For sale in Your Neighborhood