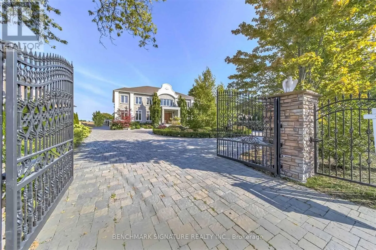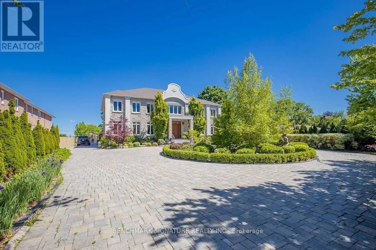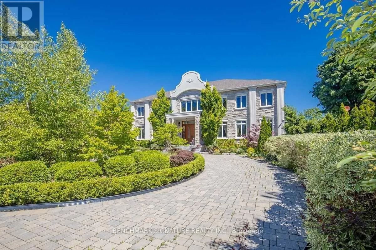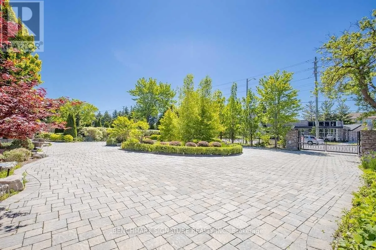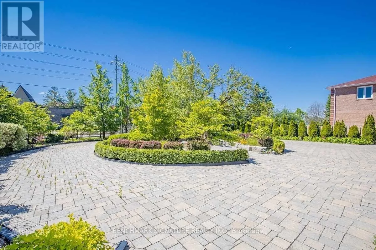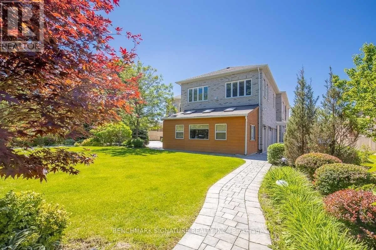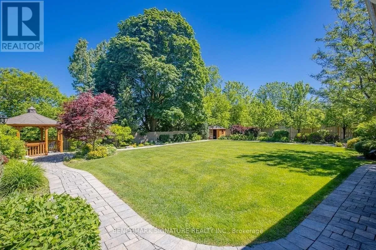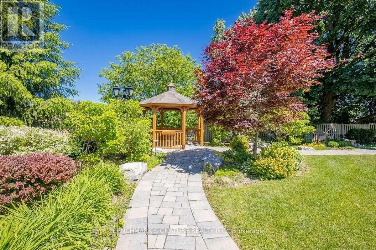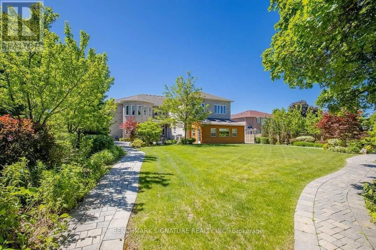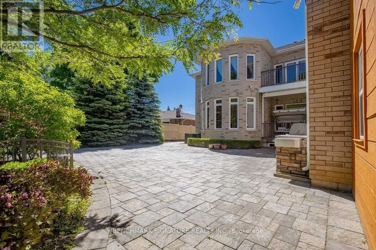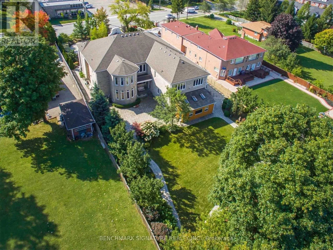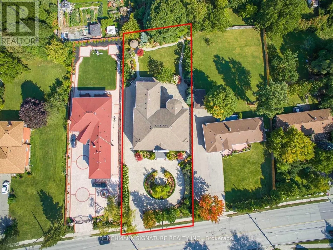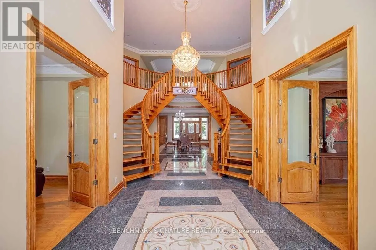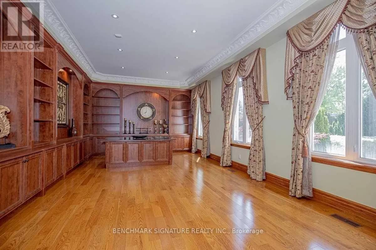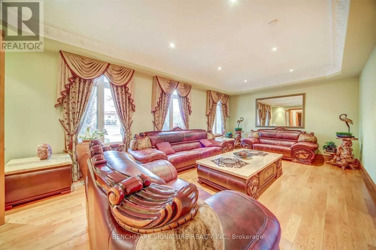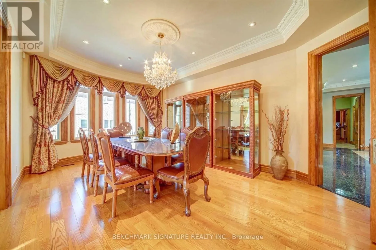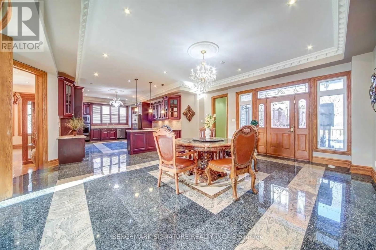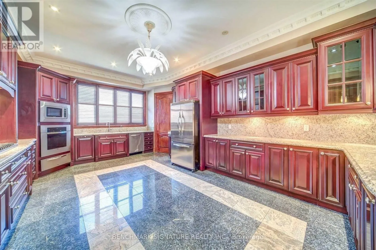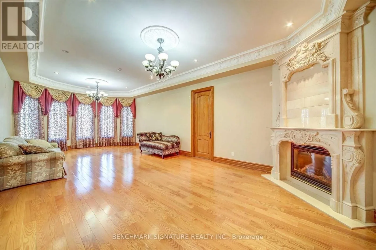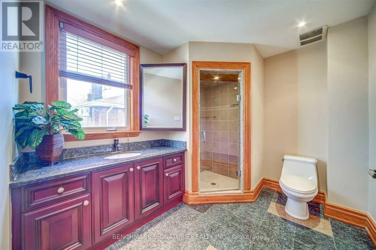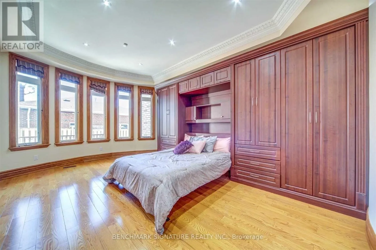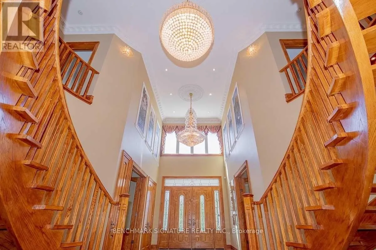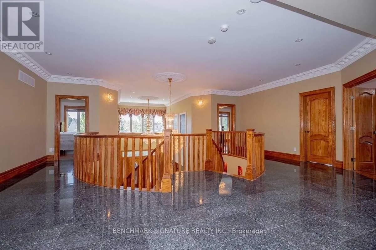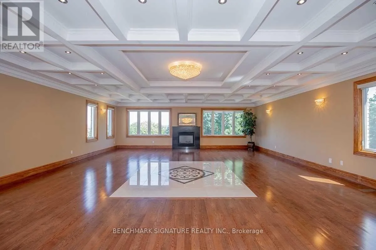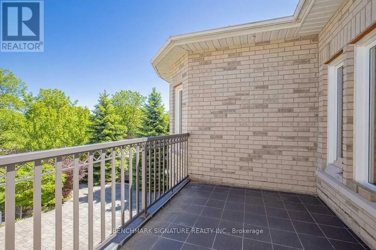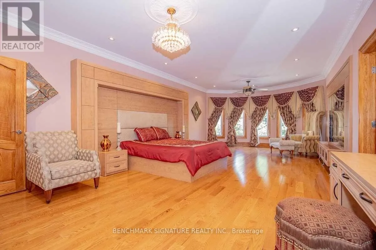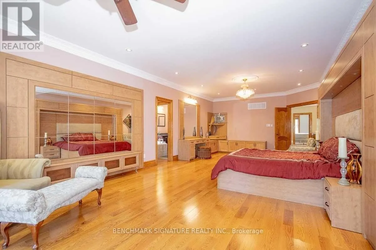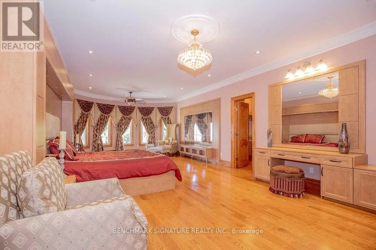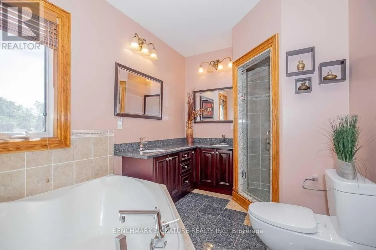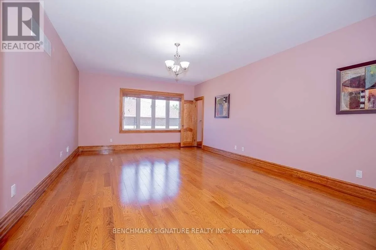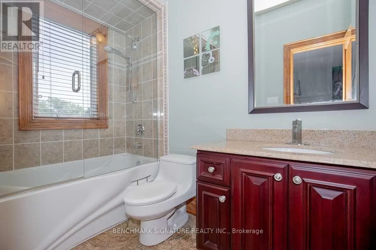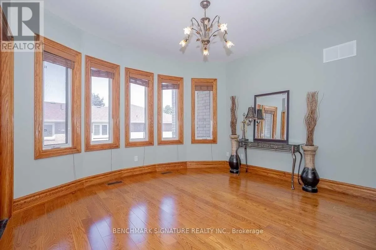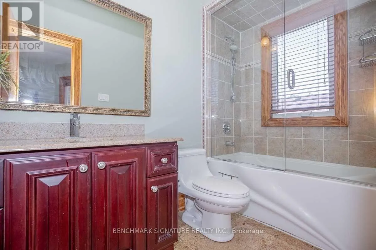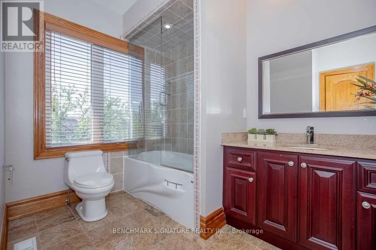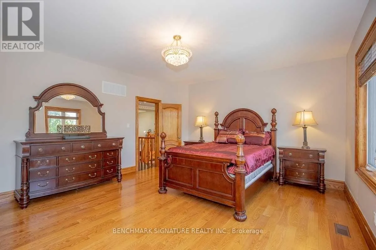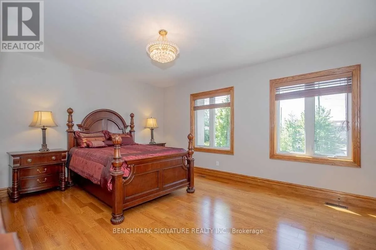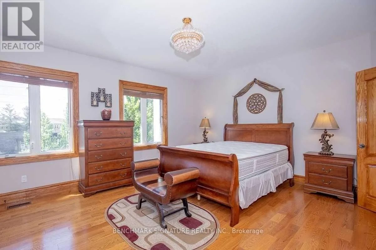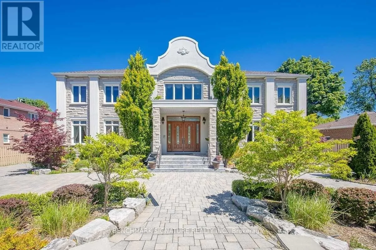
Cross Streets: Kennedy/14th Ave. ** Directions: Gated entrance on 14th Ave. **A Rare Markham Gem & Once-In-A-Lifetime Opportunity!** Nestled in one of Markham's most prestigious custom estate neighbourhoods, this exceptional residence offers **6,800+ sq. ft. of above-grade living space**, an expansive estate-sized lot, beautiful mature landscaping, and parking for **20+ vehicles**-an unprecedented combination of scale and location near the core of Markham.The grand Cathedral Granite Foyer/central hall features marble flooring, soaring ceilings open to the second level, and two stairwells. The main floor offers a living room, dining room, multiple family rooms, bedroom, and two offices, with hardwood flooring throughout. The spacious kitchen features **cherry-finish cabinetry and granite countertops**, while the breakfast area provides walkouts to the rear balcony and patio.The second level features an approximately **1,400 sq. ft. banquet party room** with hardwood flooring and gas fireplace, along with **six bedrooms, each with its own ensuite**. The primary suite features a custom 5-piece ensuite, with marble/granite finishes and stone countertops throughout the bathrooms.The **finished private walk-out basement** provides additional living space and flexibility. The beautifully landscaped rear grounds feature a **gazebo, utility shed, and dedicated expansion for a large jacuzzi/pool with its own dedicated washroom**, creating excellent potential for private outdoor entertaining.Ideally located minutes from **Downtown Markham, top-ranked schools, York University Markham Campus, GO stations, Pacific Mall, CF Markville Mall, and major shopping**.**A rare opportunity to own an estate of extraordinary scale, land, landscaping, and location-truly difficult to replicate in its location in Markham.****Power of Sale. Property being sold "As Is, Where Is." Property will be provided to the purchaser vacant upon closing. Buyers and cooperating representatives to conduct their own due diligence.** (id:27476)