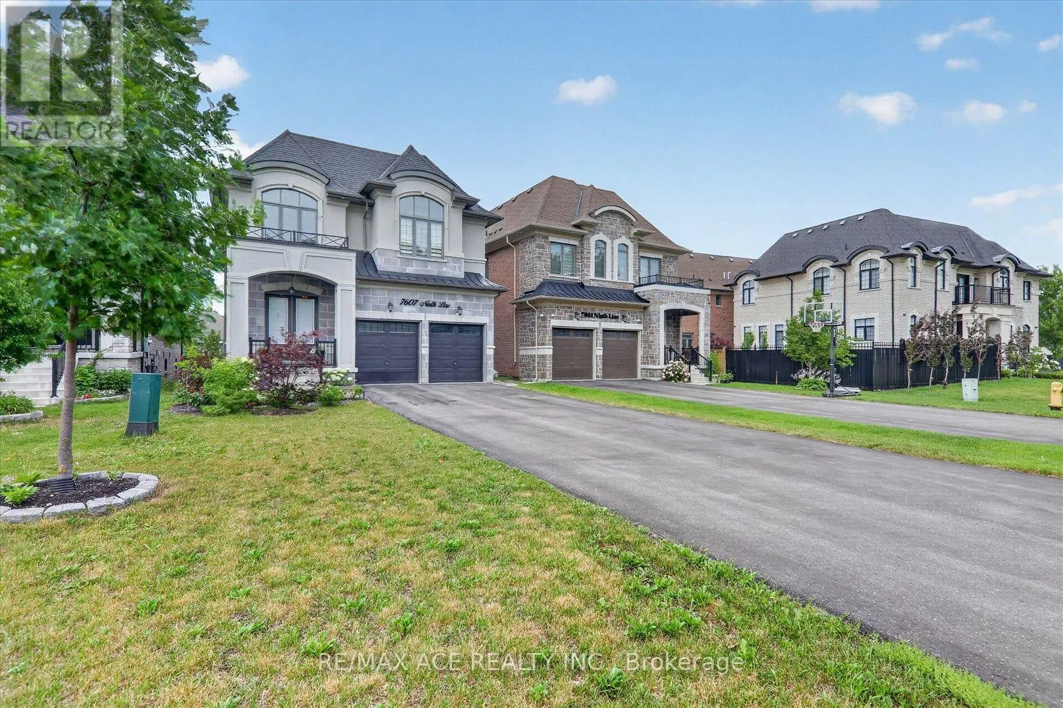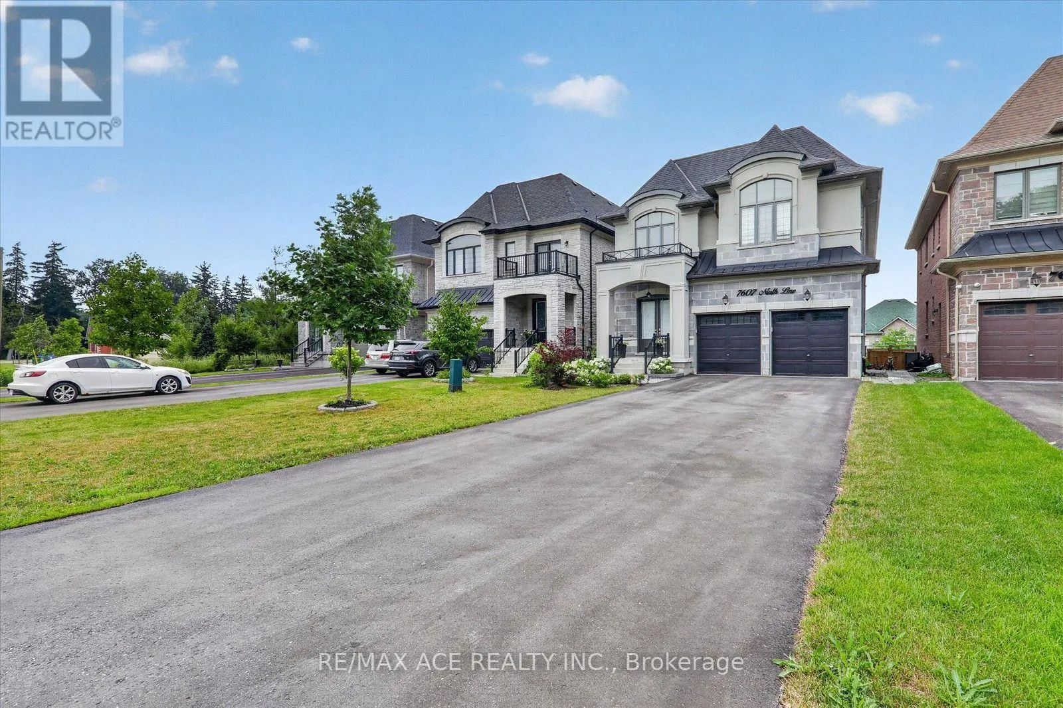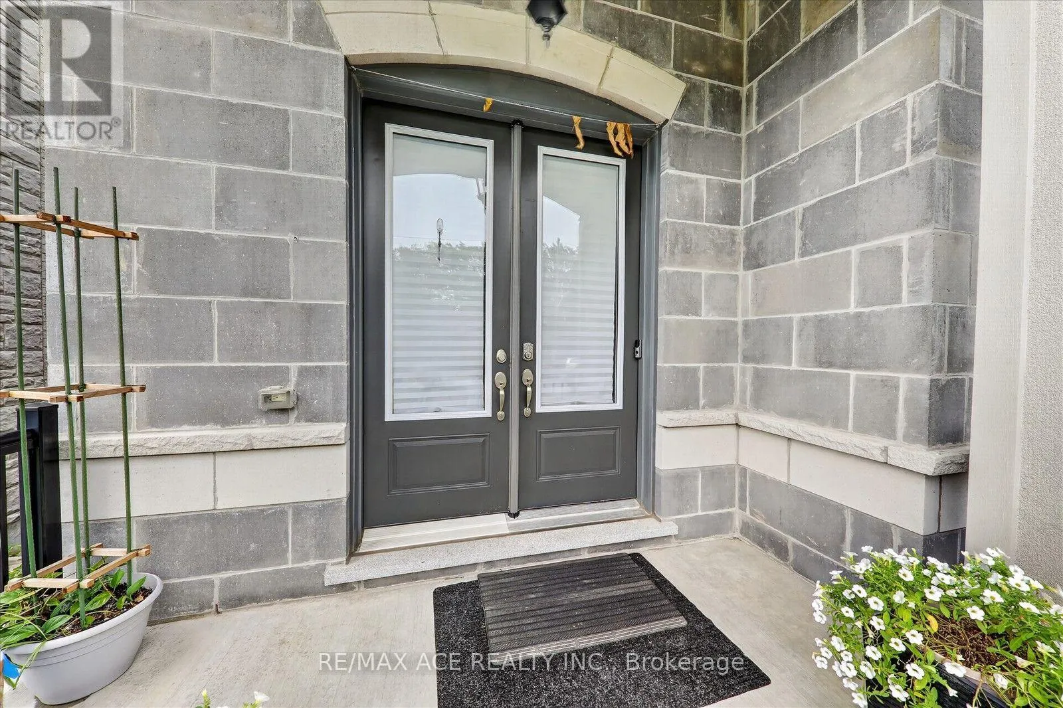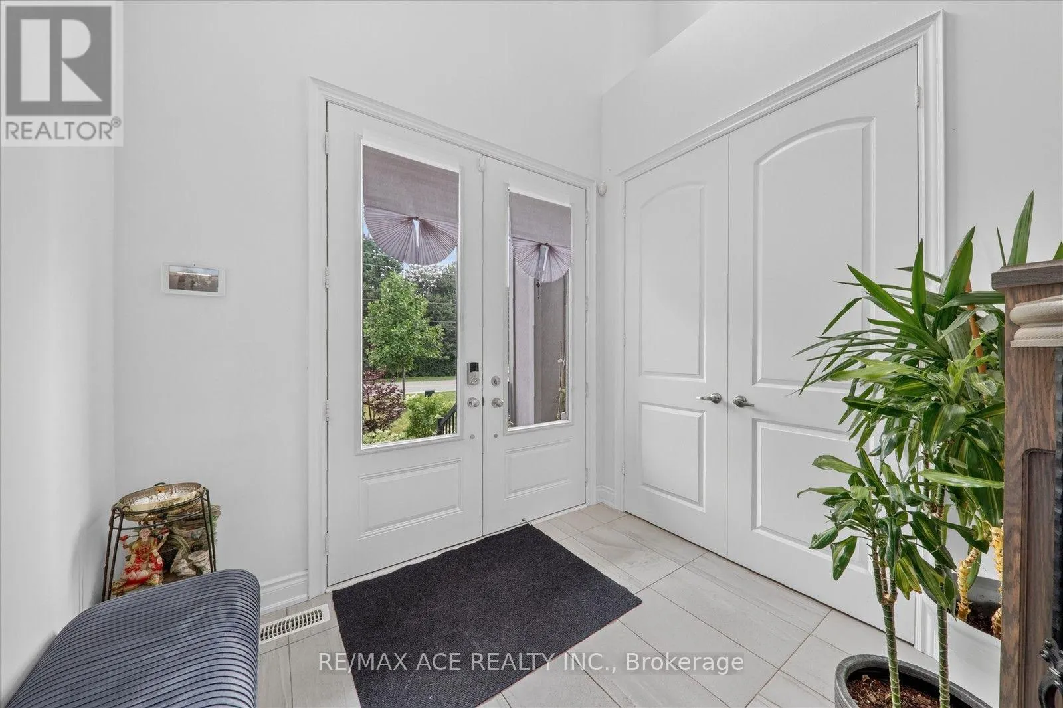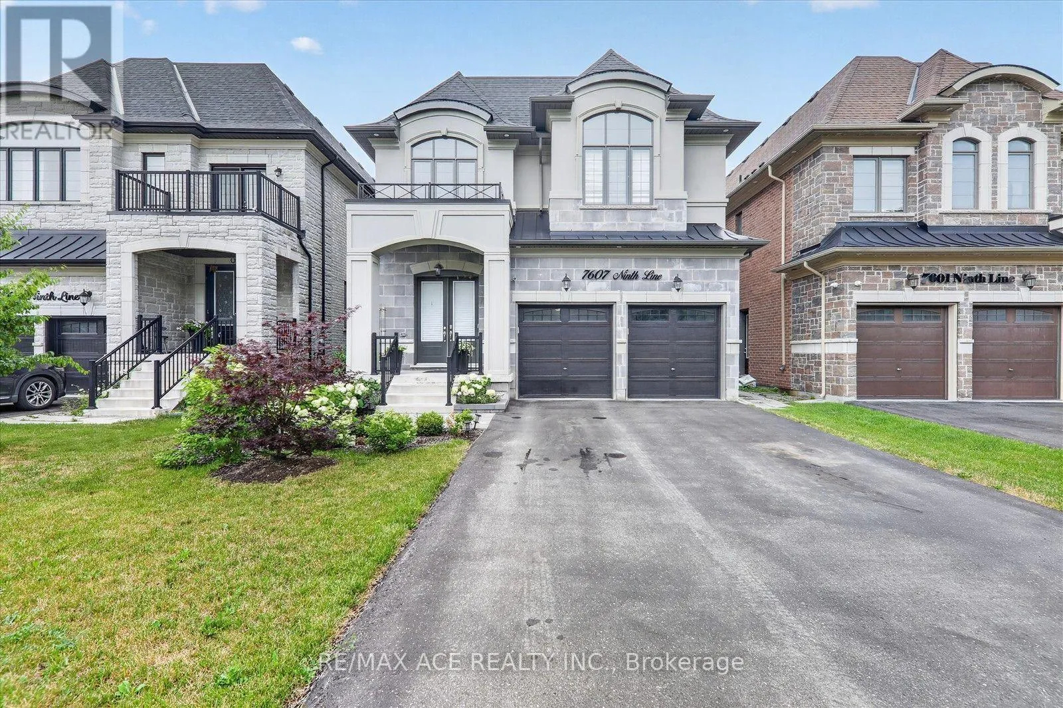
7607 Ninth Line, Markham, Ontario L6B 0M1

Listed for:
$2,099,000
6 beds
6 baths
Listed 3 days ago
House for rent: 7607 Ninth Line, Markham, Ontario L6B 0M1

View all 45 photos

About

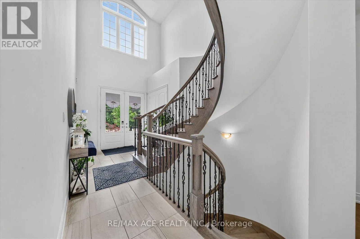
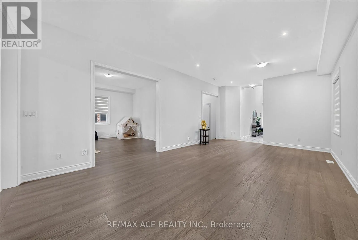
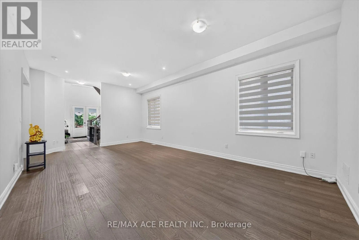
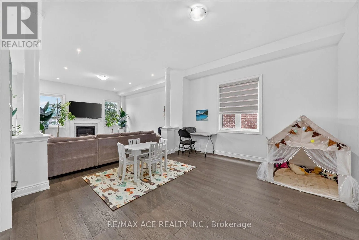
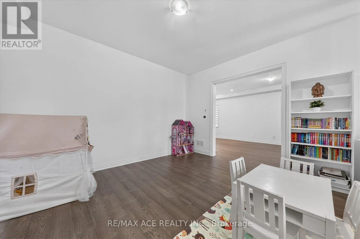
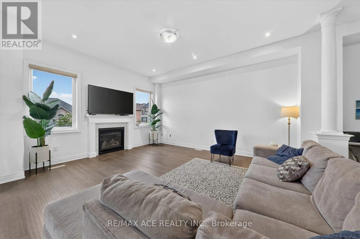
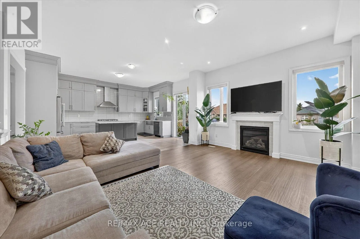
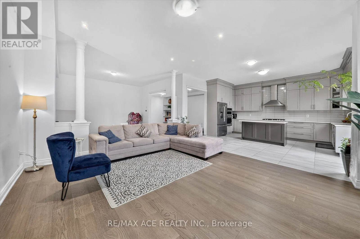
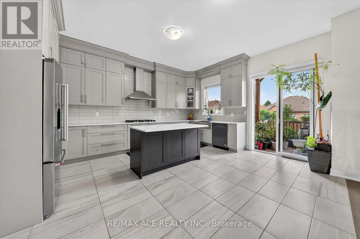
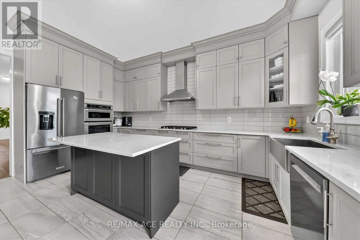
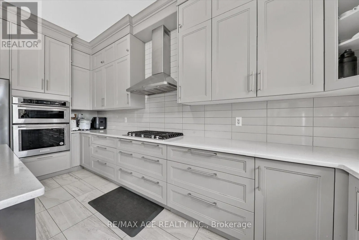
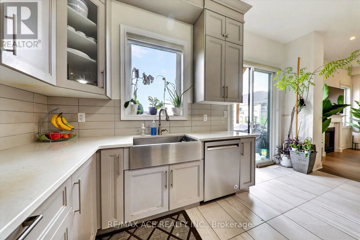
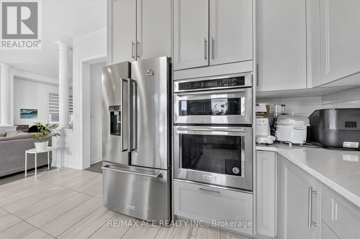
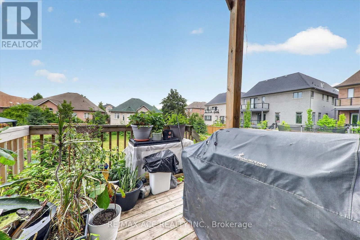
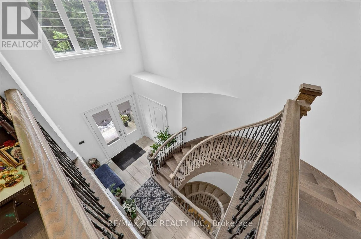
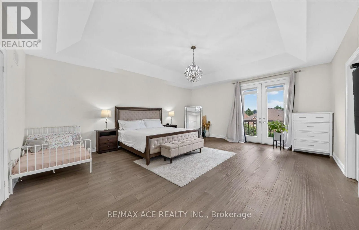
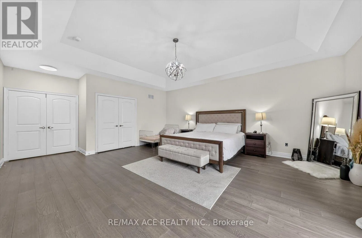
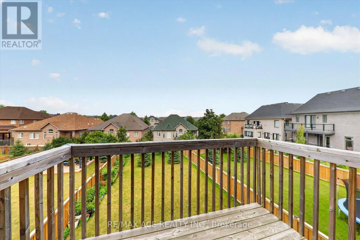
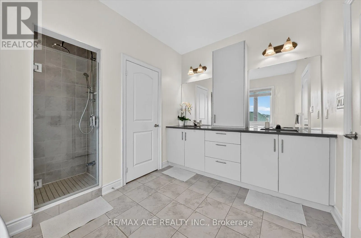
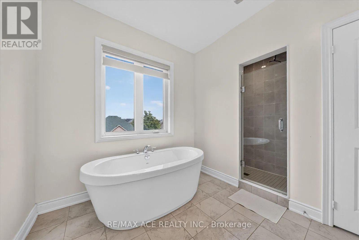
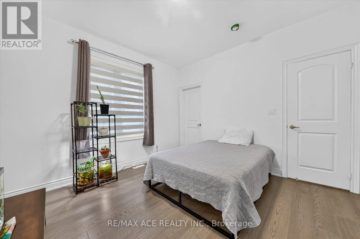
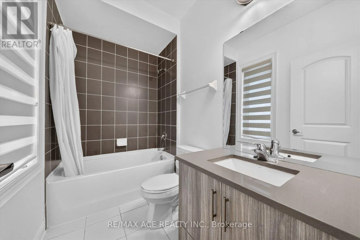
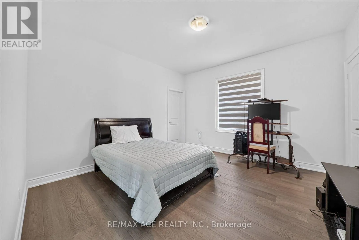
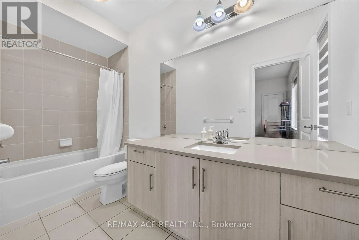
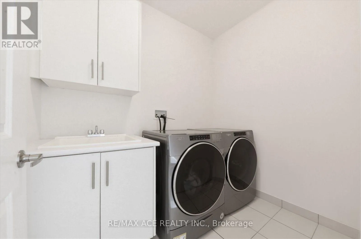
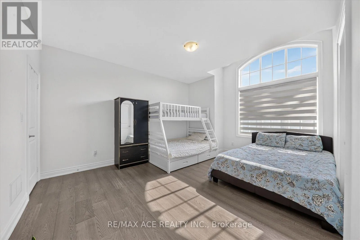
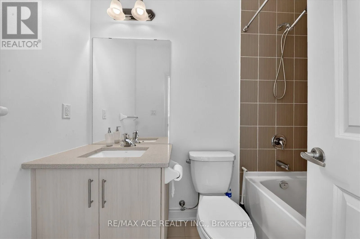
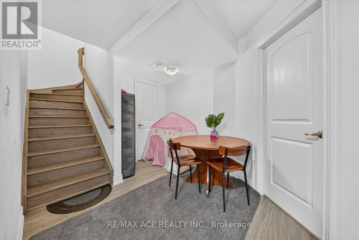
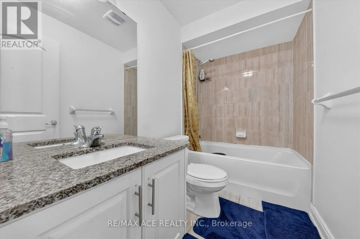
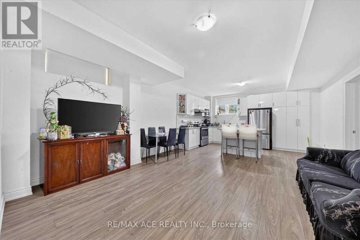
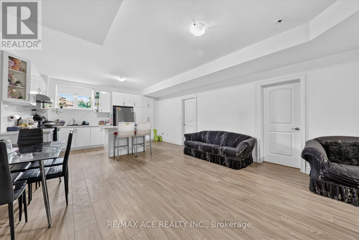
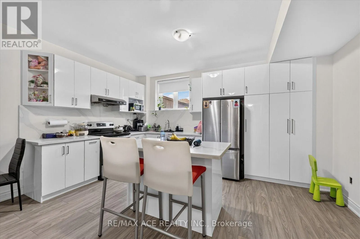
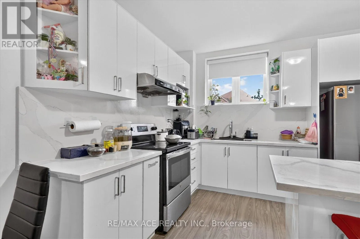
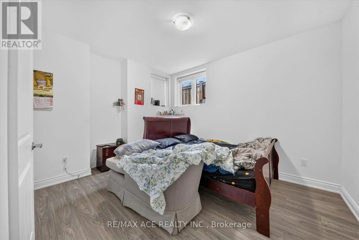
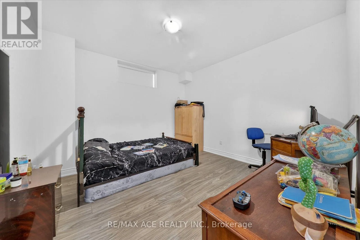
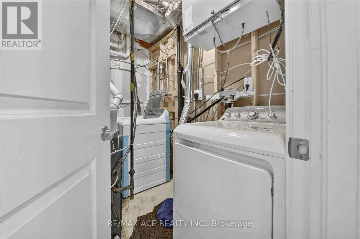
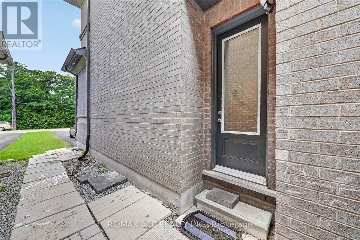
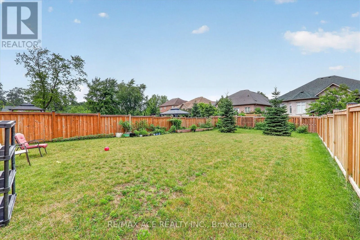
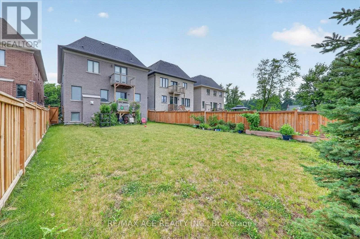
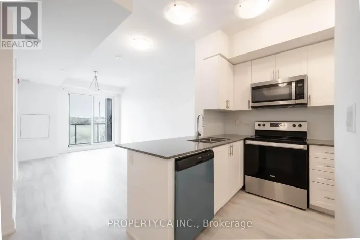
9th Line/14th Ave Welcome to this stunning semi-custom built detached home on a premium 40-ft lot in one of Markham's most desirable communities. Offering approximately 3,500 sq. ft. above grade plus a professionally finished walkout basement, this exceptional home features 10-ft ceilings on the main floor, 9-ft ceilings on the second floor, elegant hardwood flooring throughout, and a gourmet kitchen with quartz countertops. The spacious primary suite boasts a private balcony, creating the perfect private retreat. The professionally finished walkout basement features impressive 8'10" ceilings, 2 bedrooms, a full kitchen, a 3-piece bathroom, and a second washer and dryer-ideal for extended family or excellent rental income potential. Step outside to a spacious backyard with endless possibilities to create your own private outdoor oasis, perfect for entertaining, gardening, or relaxing with family and friends. Parking for up to 8 vehicles with a 2-car garage and a 6-car driveway. Conveniently located close to top-rated schools, parks, shopping, transit, and major highways. A rare opportunity to own a beautifully designed home offering luxury, space, and exceptional versatility. (id:27476)

Property Highlights

MLS® Number
N13669326
Type
Single Family
Community Name
Box Grove
Ownership Type
Freehold
Land Size
40.3 x 182.4 FT
Parking Space Total
8

Building

Building Type
House
Storeys
2.00
Square Footage
3000 - 3500 sqft
Bathrooms Total
6
Bedrooms Above Ground
4
Bedrooms Total
6
Exterior Finish
Stone, Stucco
Fireplace Present
Yes
Basement Type
N/A, N/A
Basement Features
Apartment in basement, Separate entrance
Building Heating Type
Forced air
Heating Fuel
Natural gas
Building Cooling Type
Central air conditioning

Utilities

Water
Municipal water
Utility Sewer
Sanitary sewer

Room Layout

Primary Bedroom
Second level
5.43 m x 7.74 m
Bedroom 2
Second level
3.69 m x 3.96 m
Bedroom 3
Second level
3.69 m x 3.99 m
Bedroom 4
Second level
3.6 m x 3.72 m
Kitchen
Basement
Measurements not available
Bedroom 5
Basement
4.18 m x 3.81 m
Bedroom
Basement
4.18 m x 3.84 m
Living room
Basement
Measurements not available
Living room
Main level
4.27 m x 7.38 m
Dining room
Main level
4.27 m x 7.38 m
Family room
Main level
4.76 m x 9.18 m
Eating area
Main level
2.44 m x 5.3 m
Foyer
Main level
2.68 m x 6.52 m

Location

Learn more about this property
Listing provided by:
RE/MAX ACE REALTY INC.
MLS® number:
N13669326
Agent:
Baskaran Sinnadurai
*Indicates required field
Name is required
Email is required
Please enter a valid phone number (e.g., 416-111-1111).

Street Spotlight - For sale