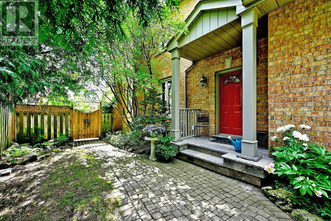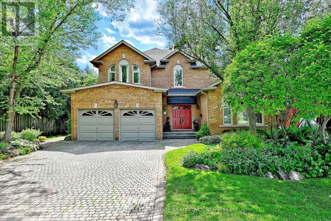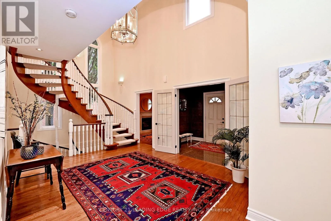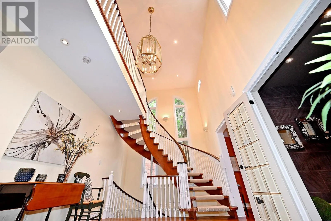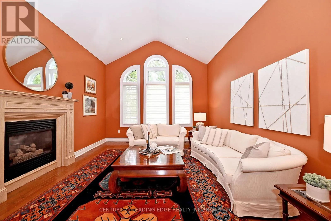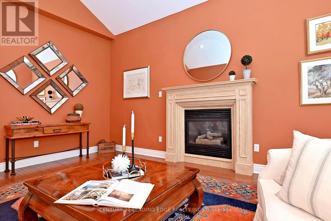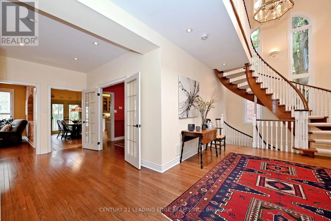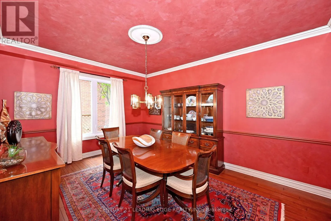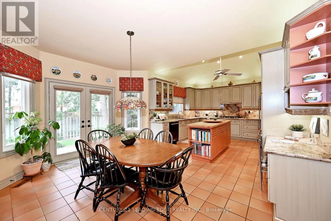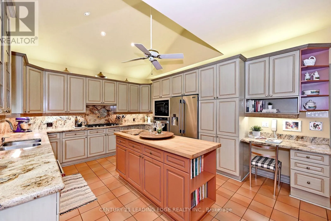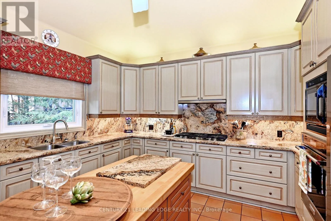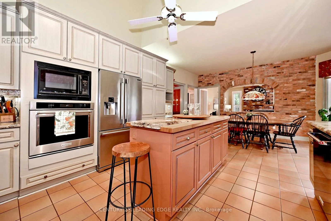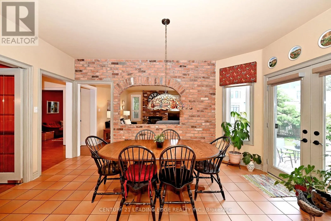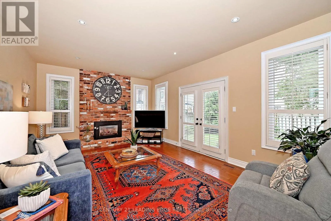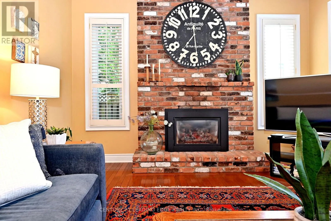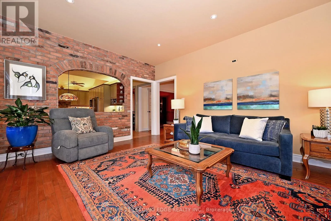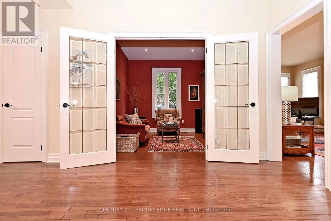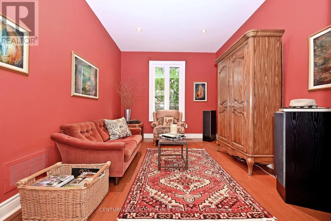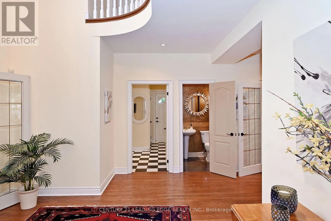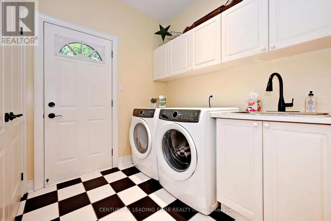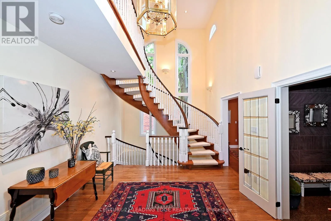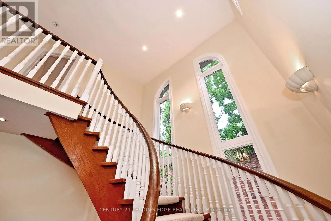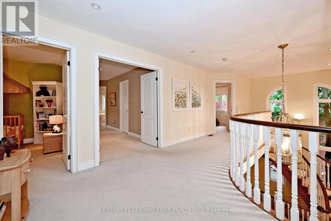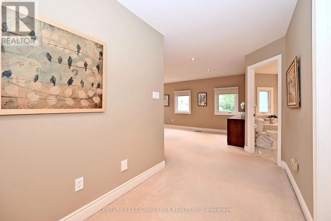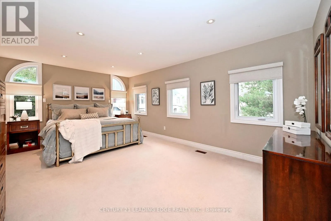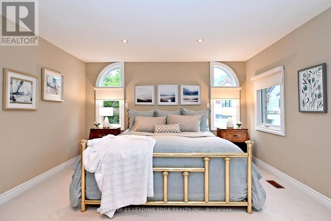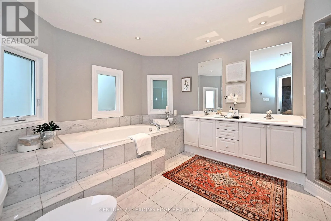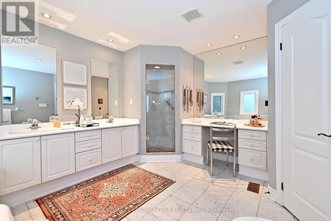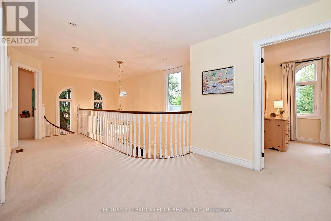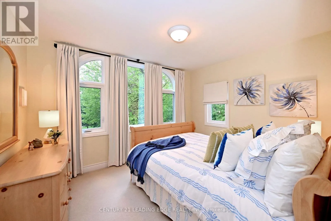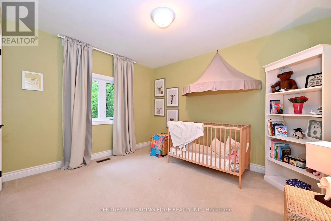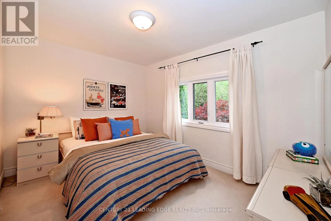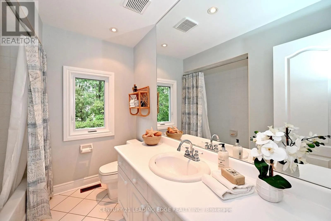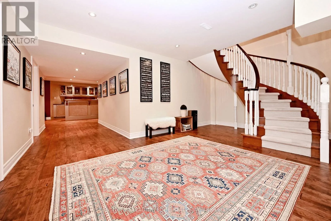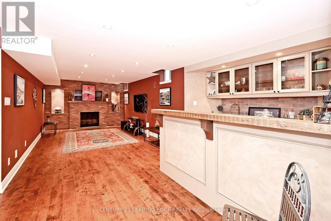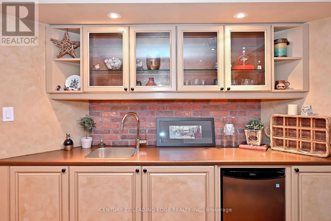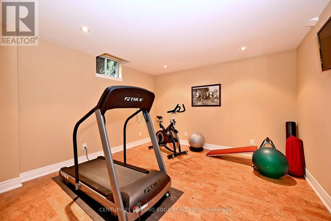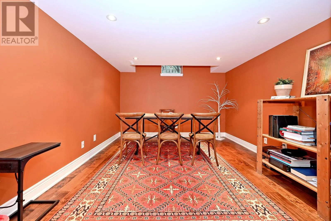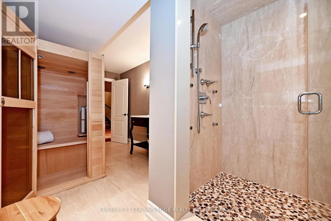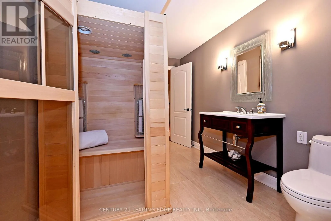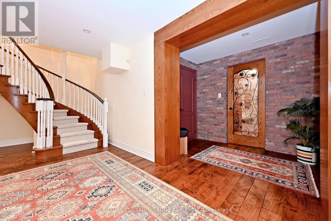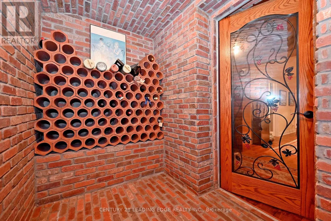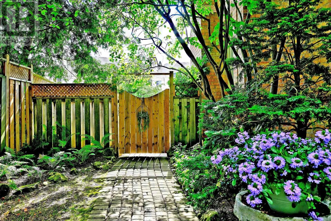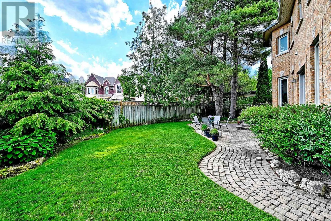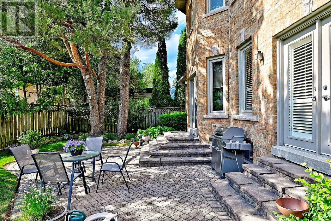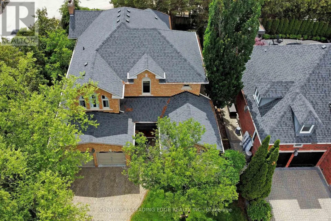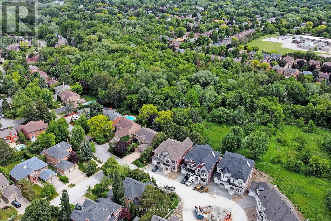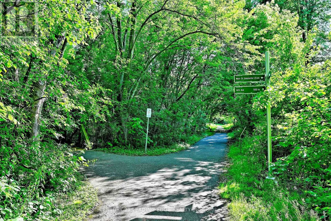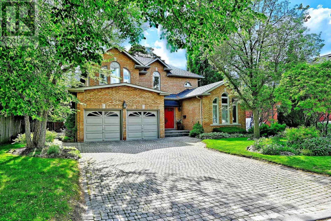
16th Ave. / west of Kennedy Rd. Custom-built and offered for sale for the first time by the original owner, this exceptional residence with approx. 5,000sf of living space showcases distinctive architectural details & timeless design throughout. A dramatic two-storey foyer with large windows frames the elegant open staircase, and 9-foot ceilings on the main level enhances the home's spacious feel. The living room features a soaring vaulted ceiling, gas fireplace, and large windows (replaced in 2021, with all other main and second-floor windows replaced in 2026). Designed for both everyday living and entertaining, the chef's kitchen boasts a high vaulted ceiling, tall cabinetry, centre island, spacious breakfast area, brick feature wall, and west facing exposure providing lots of natural light. A separate dining room and generous size family room with floor-to-ceiling brick gas fireplace provide ideal gathering spaces. The main level also includes a library/home office, smooth ceilings, pot lights, and hardwood flooring. The mudroom includes garage and side covered porch entry and is combined with laundry for everyday convenience. The 2nd level is bright & features beautiful windows, a very large primary bedroom suite, and 3 additional spacious bedrooms. The fully finished lower level features wood flooring, media room with wet bar & gas fireplace, 5th bedroom, gym with cork flooring & large window, bathroom with sauna and glass shower, wine/cold cellar, and abundant storage space. The lot is 67' wide at the rear, exterior features stone driveway, walkways, patio, perennial gardens, irrigation system, and roof re-shingled in 2019. Ideally located just steps to the scenic Toogood Pond trail system, historic Main Street Unionville boutique shops, restaurants, annual festivals, curling club, arena, highly regarded schools, Unionville Montessori, and the Village Grocer. This is a rare opportunity to own a custom-built home in one of Unionville's most sought-after neighbourhoods. (id:27476)