134 Frederick Wilson Avenue, Markham, Ontario L6B 0R1

Listed for:
$999,000
4 beds
5 baths
Listed 1 day ago
Row / Townhouse for rent: 134 Frederick Wilson Avenue, Markham, Ontario L6B 0R1

View all 48 photos

About

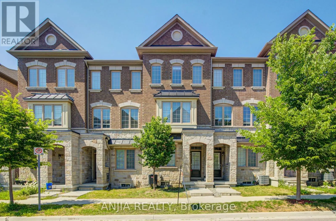
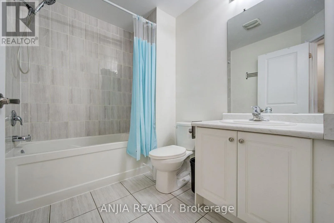
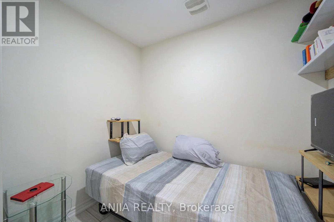
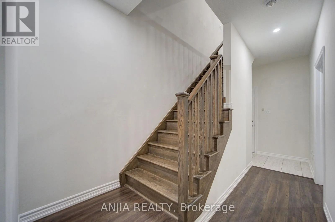
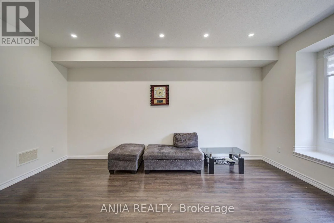
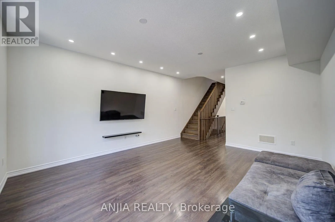
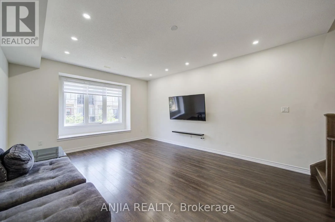
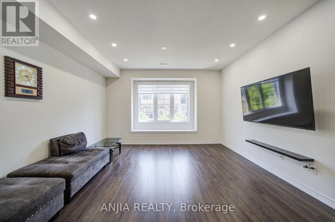
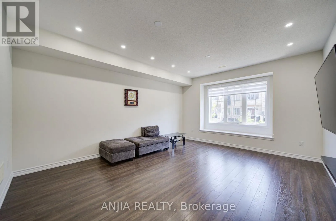
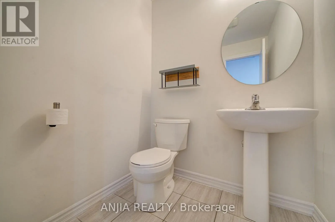
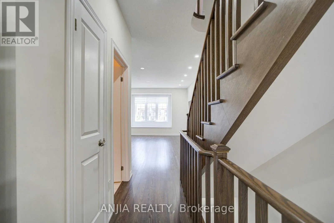
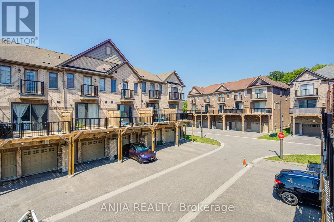
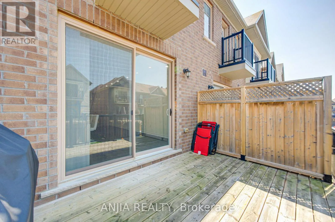
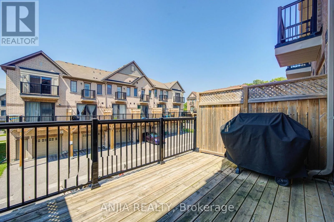
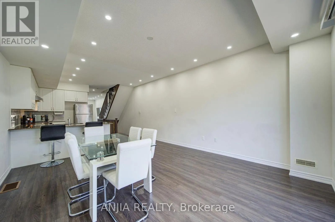
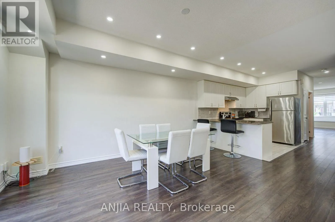
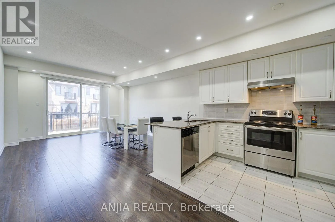
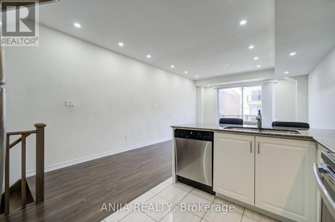
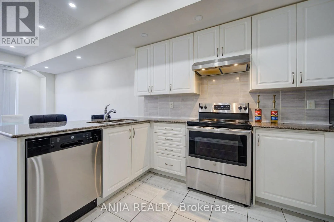
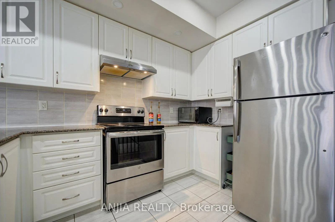
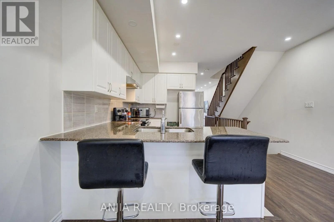
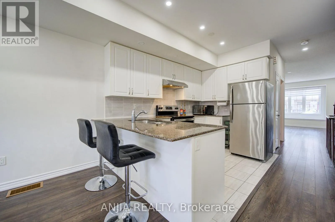
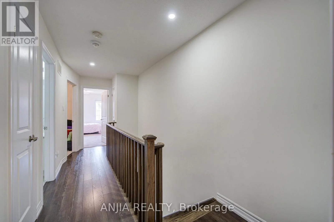
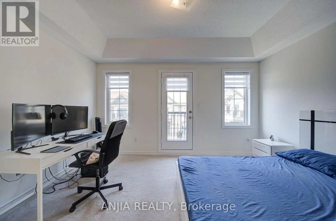
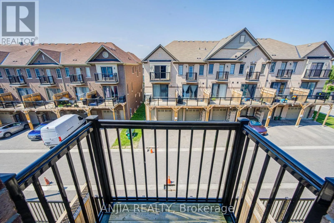
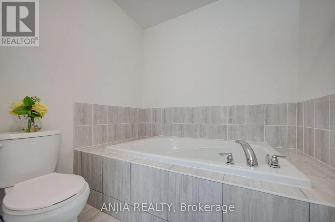
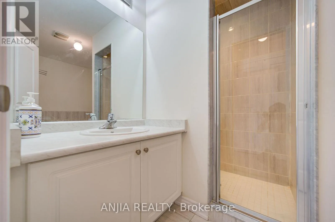
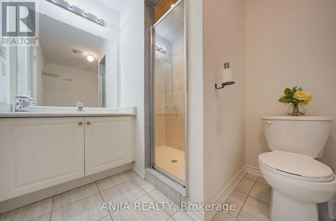
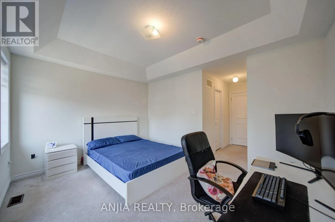
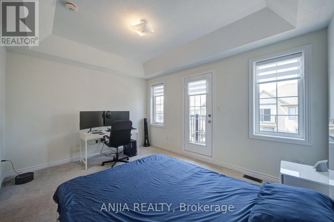
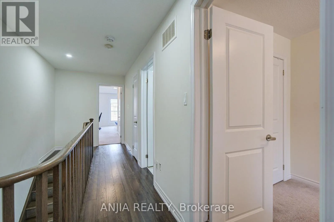
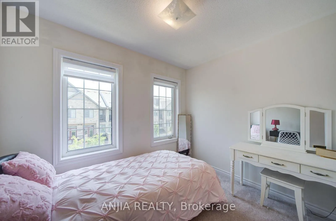
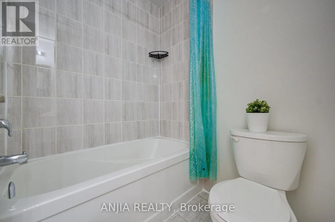
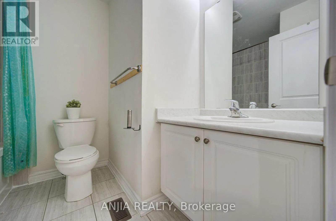
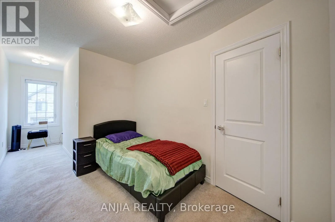
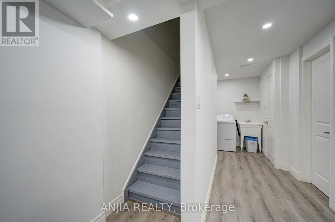
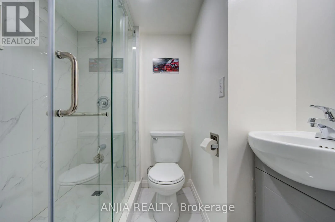
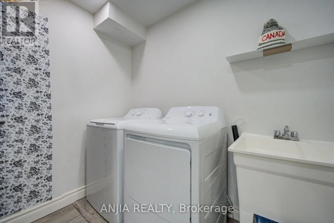
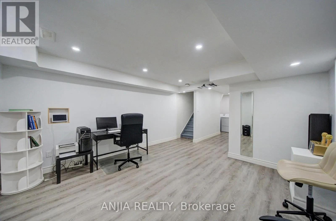
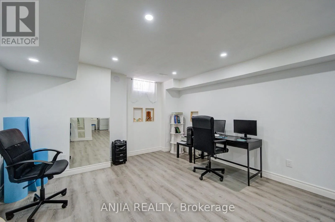
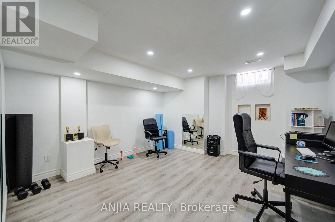
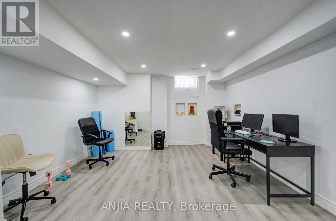
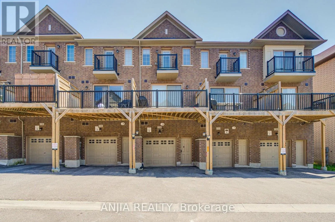
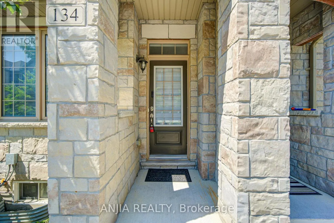
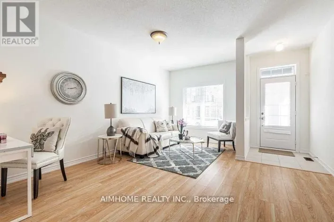
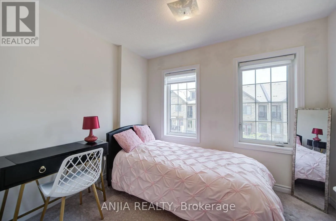
Cross Streets: Highway 7/William Forster Rd. ** Directions: Turn West of William Foster. Perfect For Growing Families & First-Time Buyers! Beautiful Modern Freehold Townhouse (No Fees) In Highly Coveted Cornell. Over 2,000 Sq.Ft. Of Bright Living Space Features 9-Ft Ceilings On Main & 2nd Floors, 4 Spacious Bedrooms, 5 Washrooms, & 2 Private Balconies. Functional Open-Concept Layout Includes Dedicated Home Office. Upgraded Chef's Kitchen Fully Equipped With S/S Appliances, Stylish Backsplash, Pot Lights, & Breakfast Bar. Sun-Drenched Living Room Anchored By Large Bay Window.Main Floor Offers 4th Bed With 3-Pc Bath. Access From Garage-Incredible Flexibility As Potential Rental Unit Or Private In-Law Suite. Fully Finished Basement Features Huge Rec Room & 3-Pc Bath. Rare Parking Bonus: Total 3 Parking Spaces With 1.5-Car Garage & Driveway Fitting 2 Cars-Ideal For Multi-Vehicle Families or Owner+Tenant Setup. Steps To Top Schools, Parks, Cornell Library, & Community Centre. Mins To Hwy 407, Hospital, & GO Station. (id:27476)

Property Highlights

MLS® Number
N13678208
Type
Single Family
Community Name
Cornell
Ownership Type
Freehold
Land Size
14.8 x 82.3 FT
Parking Space Total
3

Building

Building Type
Row / Townhouse
Storeys
3.00
Square Footage
2000 - 2500 sqft
Bathrooms Total
5
Bedrooms Above Ground
4
Bedrooms Total
4
Amenities
Hospital, Public Transit, Schools
Exterior Finish
Brick, Stone
Fireplace Present
No
Basement Type
N/A (Finished)
Basement Features
Building Heating Type
Forced air
Heating Fuel
Natural gas
Building Cooling Type
Central air conditioning

Utilities

Water
Municipal water
Utility Sewer
Sanitary sewer

Room Layout

Living room
Second level
5 m x 4.24 m
Dining room
Second level
5 m x 4.24 m
Kitchen
Second level
3.35 m x 4.24 m
Great room
Second level
4.88 m x 4.24 m
Primary Bedroom
Third level
3.35 m x 4.24 m
Bedroom 2
Third level
3.3 m x 2.44 m
Bedroom 3
Third level
2.44 m x 3.05 m
Recreational, Games room
Basement
4.7 m x 4.24 m
Bedroom 4
Main level
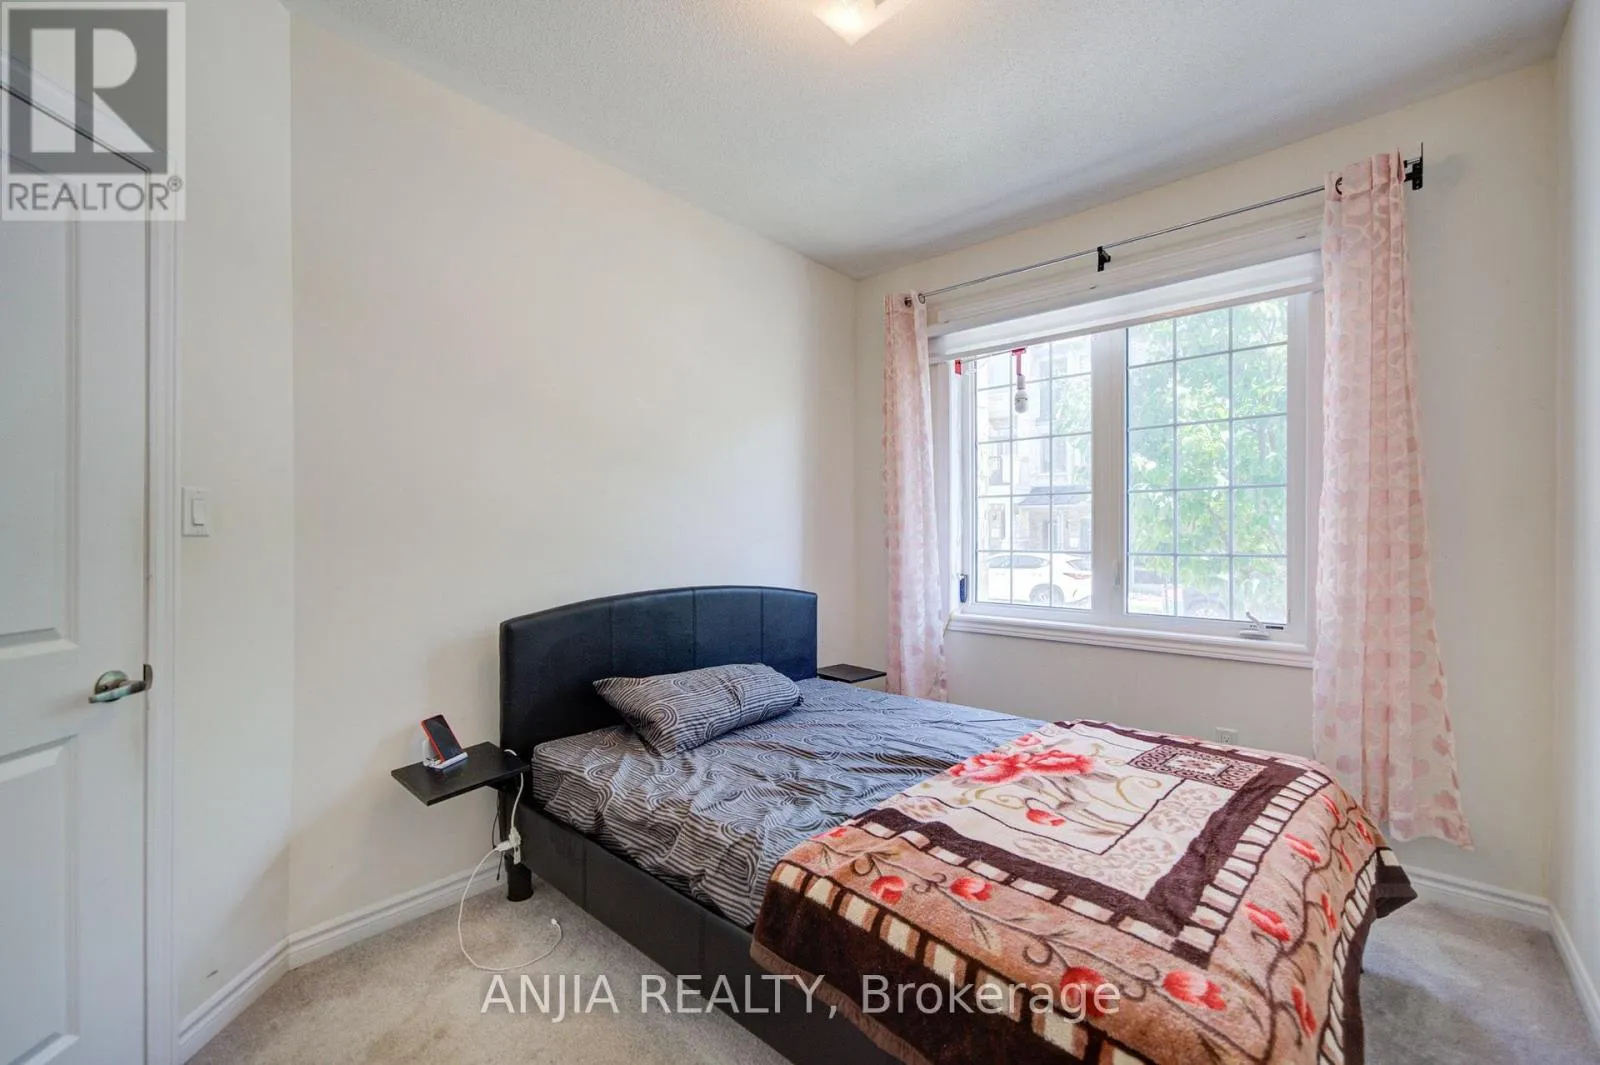
3.56 m x 2.74 m
Office
Main level
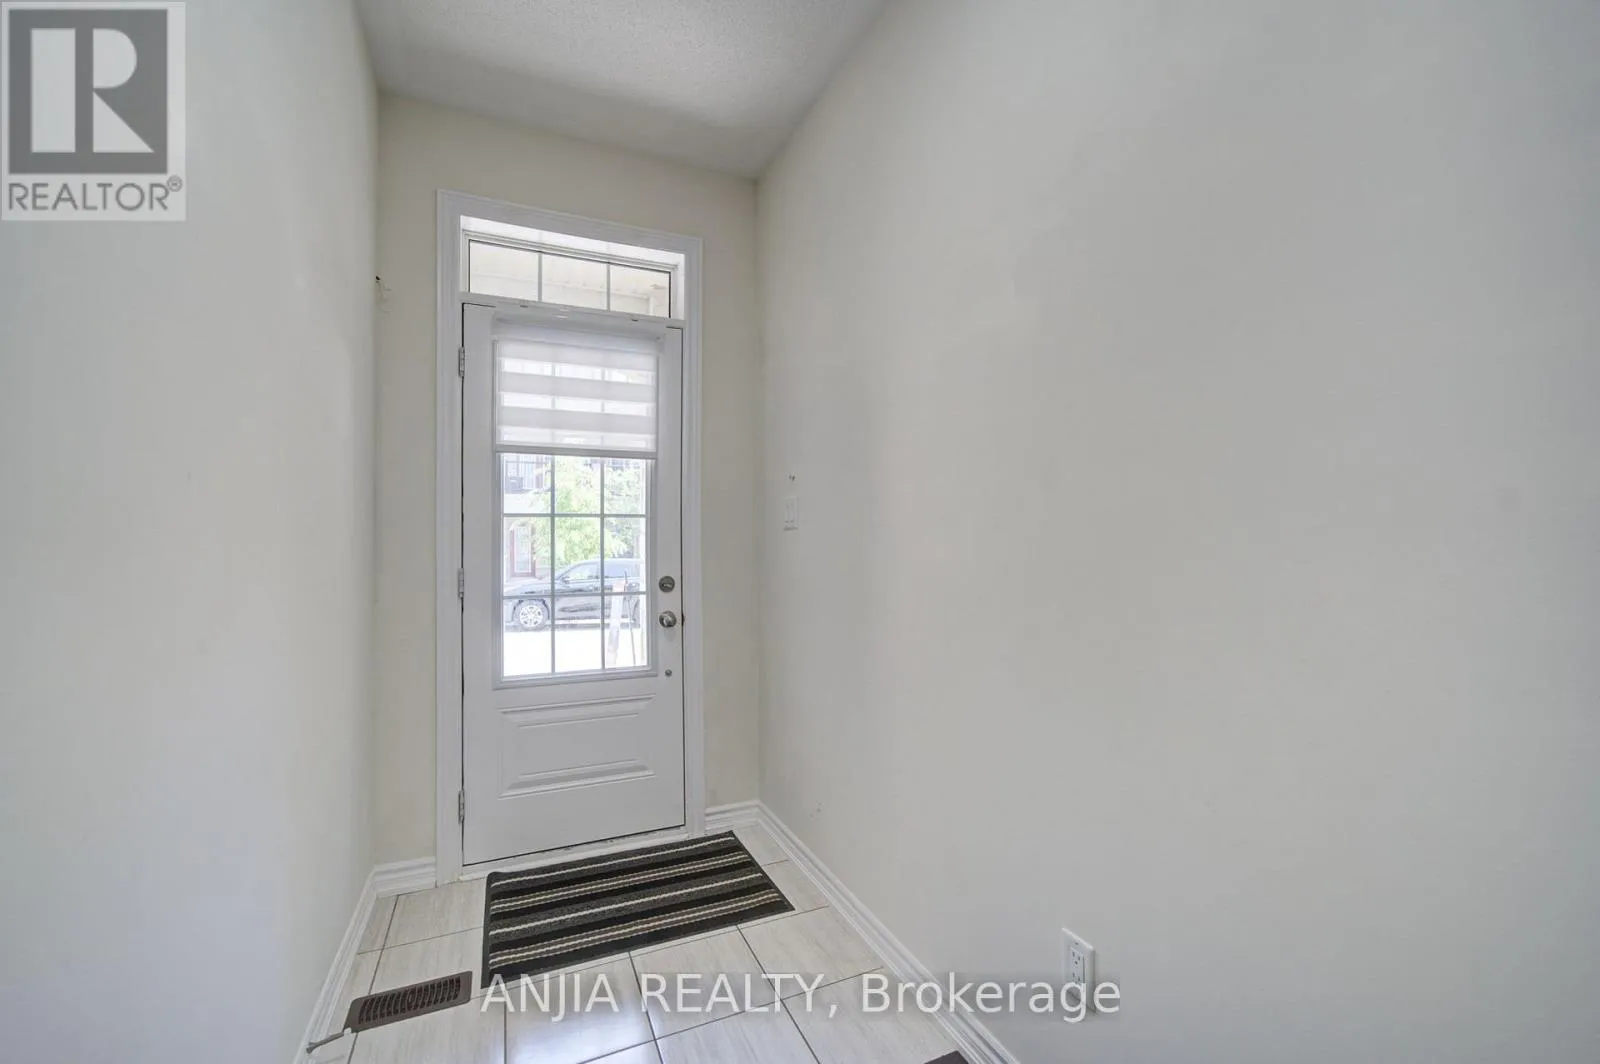
3.5 m x 1.9 m

Location

Learn more about this property
Listing provided by:
ANJIA REALTY
MLS® number:
N13678208
Agent:
Sofia Ling
*Indicates required field
Name is required
Email is required
Please enter a valid phone number (e.g., 416-111-1111).