79 Cornell Park Avenue, Markham, Ontario L6B 1B6

Listed for:
$798,000
3 beds
3 baths
Listed 19 days ago
Row / Townhouse for rent: 79 Cornell Park Avenue, Markham, Ontario L6B 1B6

View all 22 photos

About

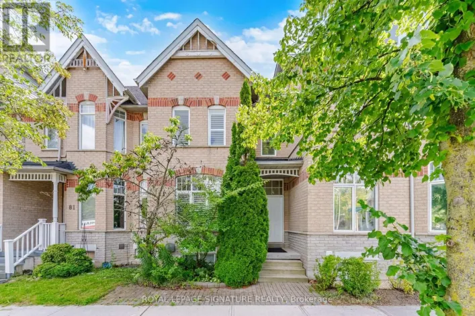
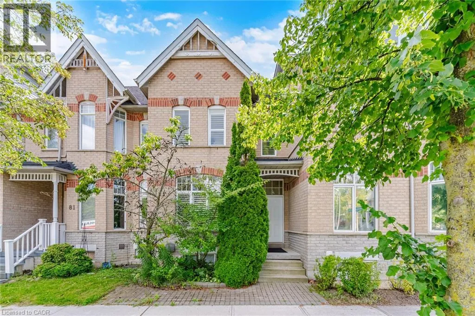
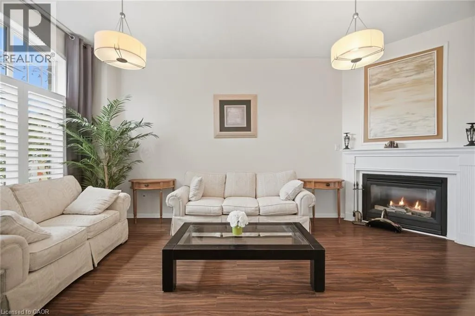
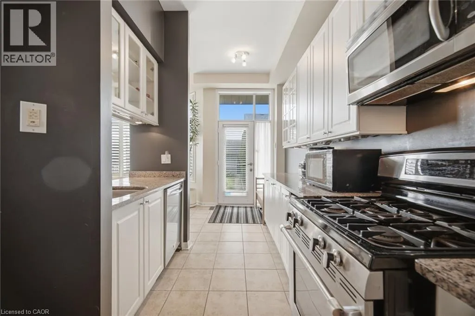
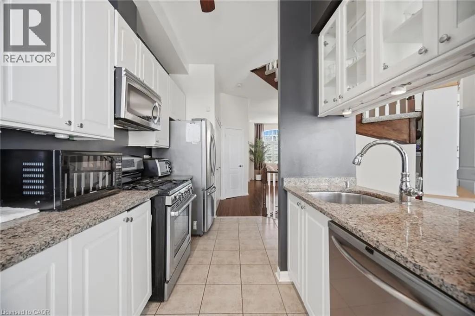
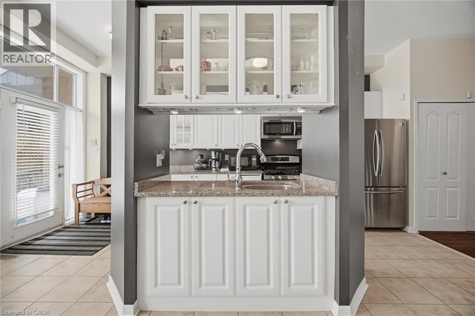
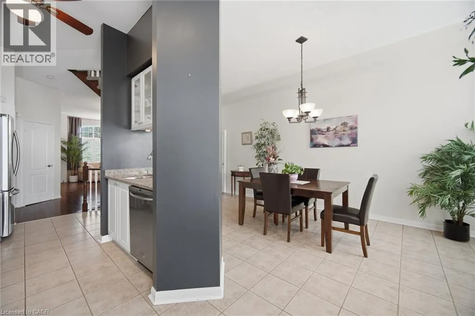
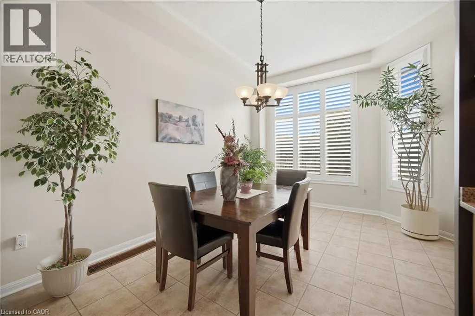
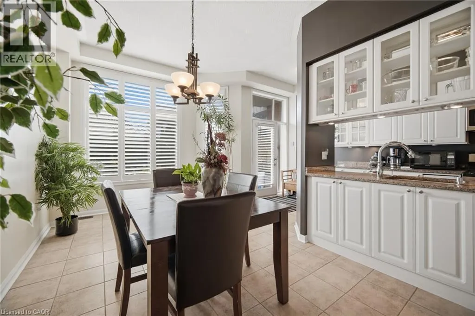
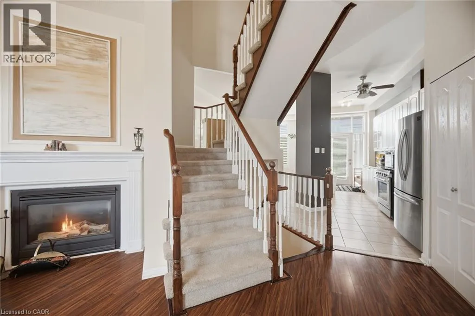
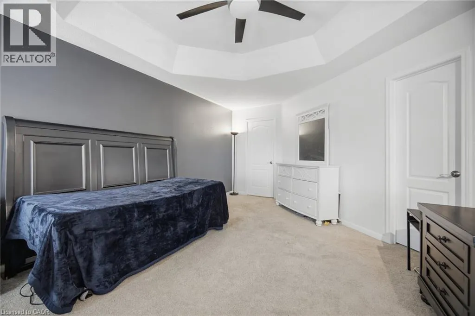
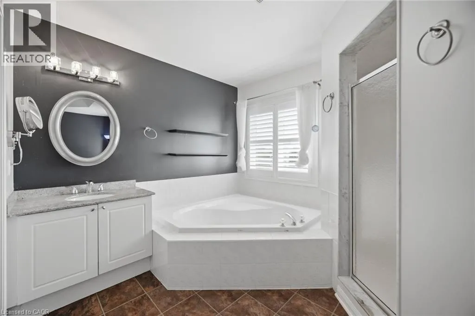
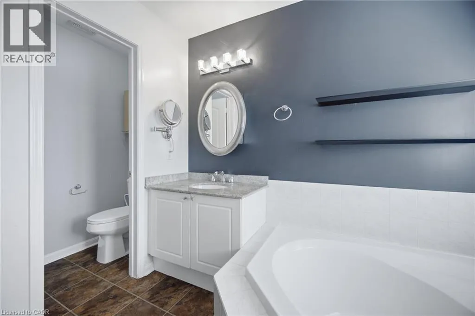
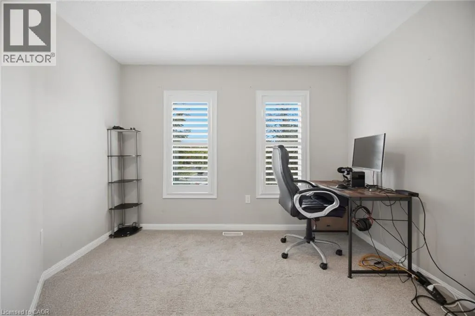
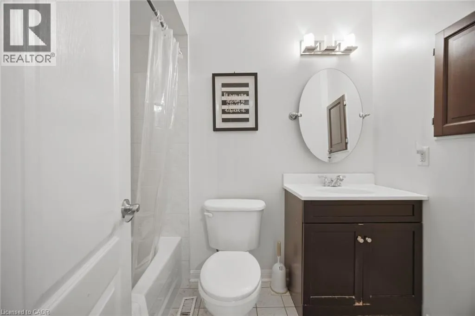
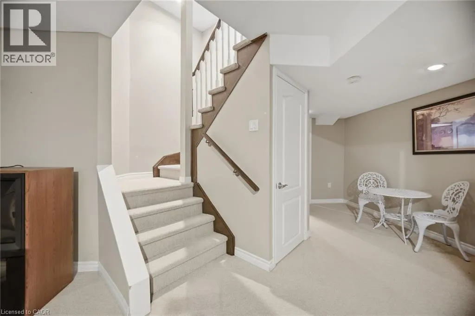
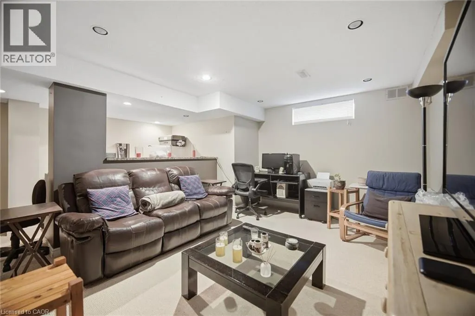
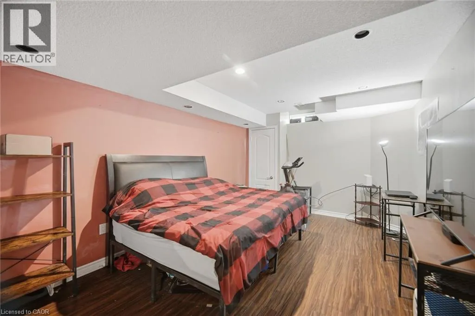
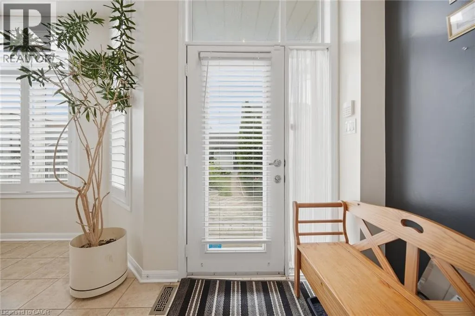
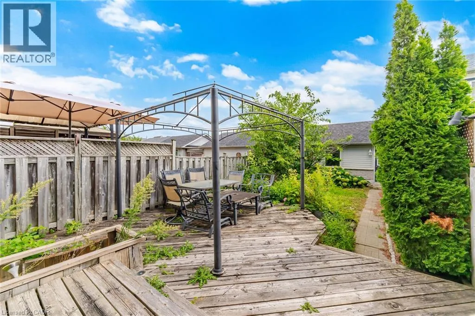
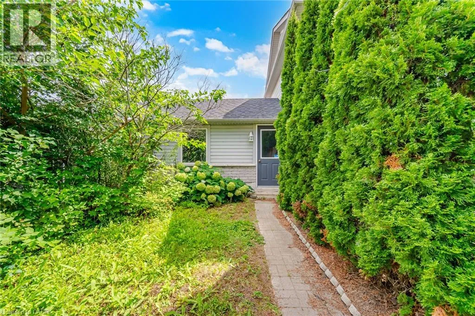
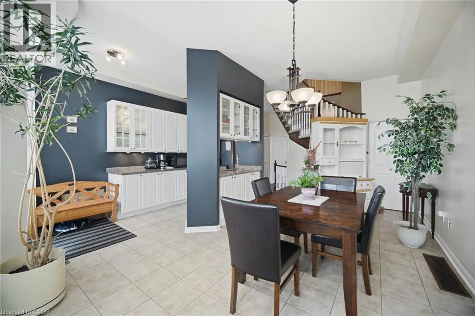
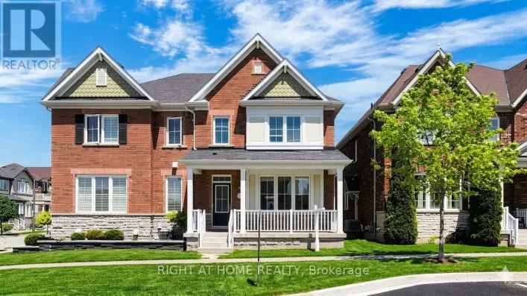
Welcome To This Beautifully Maintained 3 Bedroom, 3 Bathroom Freehold Townhouse Home In The Highly Desirable Cornell Community Of Markham! Offering Nearly 1,600 Sq. Ft. Plus A Finished Basement, This Charming Home Features Soaring 10 Ft Ceilings On The Main Floor, Creating A Bright And Spacious Feel Throughout. The Generous Primary Bedroom Features A Walk In Closet And Private 4 Piece Ensuite, With Two Full Bathrooms Conveniently Located Upstairs. The Finished Basement Offers Even More Living Space With A Large Recreation Room And Versatile Den, Perfect For A Home Office, Playroom Or Guest Space. A Spacious Detached 2 Car Garage Provides Plenty Of Room For Vehicles And Additional Storage. Enjoy Everything Cornell Has To Offer! This Family Friendly Community Is Surrounded By Parks, Trails And Green Spaces, With Convenient Access To Cornell Community Centre And Library, Markham Stouffville Hospital, Schools, Shopping, Dining And Everyday Amenities. Commuters Will Appreciate Nearby York Region Transit, Cornell Bus Terminal, GO Transit Connections And Easy Access To Hwy 7 And Hwy 407. A Wonderful Opportunity To Enjoy Space, Convenience And Community In One Of Markham's Most Desirable Neighbourhoods! (id:27476)

Property Highlights

MLS® Number
40857355
Type
Single Family
Ownership Type
Freehold
Land Size
under 1/2 acre
Parking Space Total
3

Building

Building Type
Row / Townhouse
Storeys
2.00
Square Footage
1572 sqft
Bathrooms Total
3
Bedrooms Above Ground
3
Bedrooms Total
3
Amenities
Park, Place of Worship, Schools
Exterior Finish
Brick Veneer
Fireplace Present
No
Basement Type
Full (Finished)
Basement Features
Building Heating Type
Forced air
Heating Fuel
Natural gas
Building Cooling Type
Central air conditioning

Utilities

Water
Municipal water
Utility Sewer
Municipal sewage system

Room Layout

4pc Bathroom
Second level
Measurements not available
4pc Bathroom
Second level
Measurements not available
Bedroom
Second level
1'1'' x 1'1''
Bedroom
Second level
14'2'' x 11'1''
Primary Bedroom
Second level
18'0'' x 12'8''
Den
Basement
10'6'' x 10'2''
Recreation room
Basement
18'10'' x 17'2''
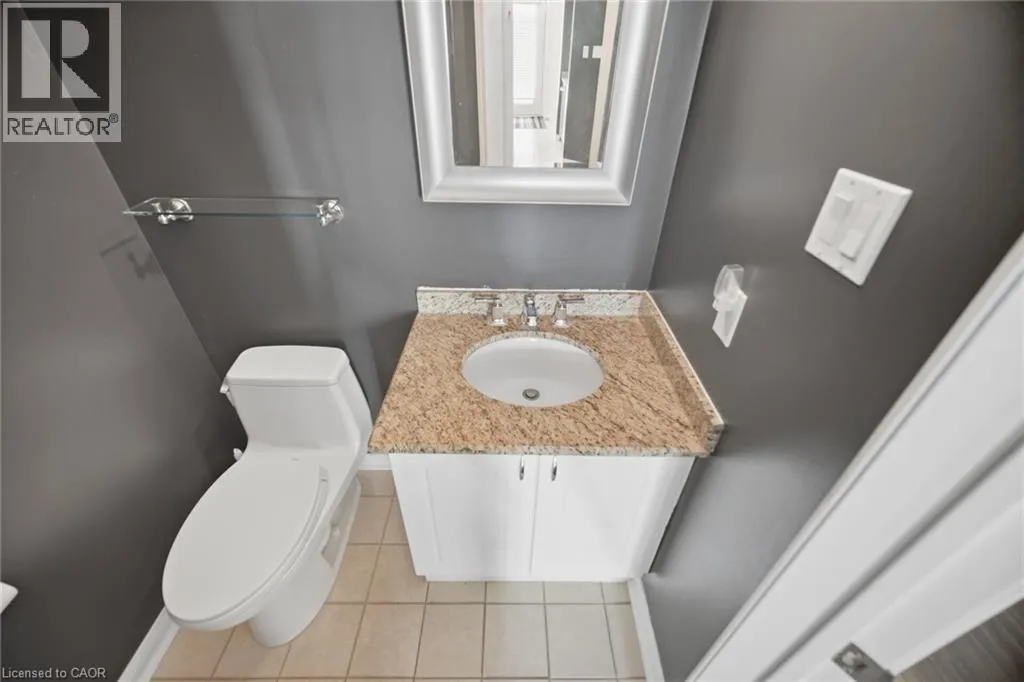
2pc Bathroom
Main level
Measurements not available
Kitchen
Main level
7'5'' x 6'8''
Dining room
Main level
16'2'' x 9'6''
Living room
Main level
17'1'' x 12'0''

Location

Learn more about this property
Listing provided by:
ROYAL LEPAGE SIGNATURE REALTY
MLS® number:
40857355
Agent:
Thomas Pobojewski
*Indicates required field
Name is required
Email is required
Please enter a valid phone number (e.g., 416-111-1111).