187 Morning Dove Drive, Markham, Ontario L6B 1L9

Listed for:
$1,390,000
4 beds
4 baths
Listed 42 days ago
House for rent: 187 Morning Dove Drive, Markham, Ontario L6B 1L9

View all 43 photos

About

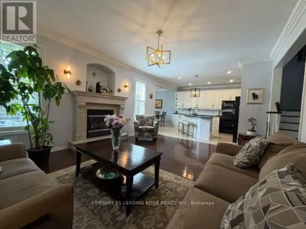
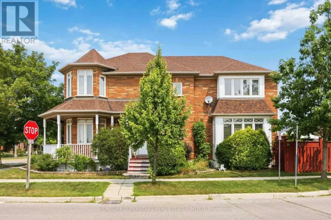
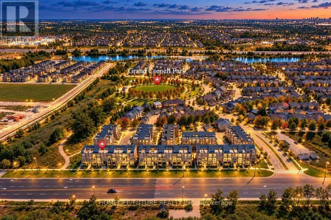
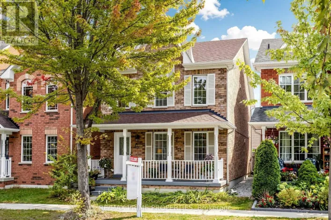
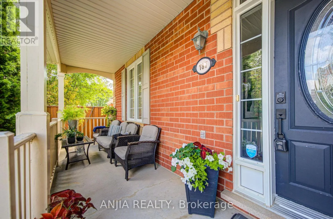
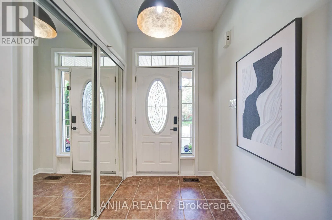
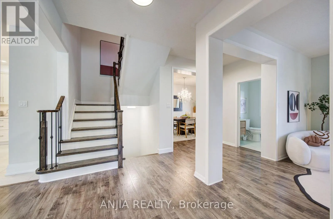
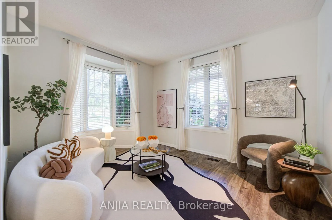
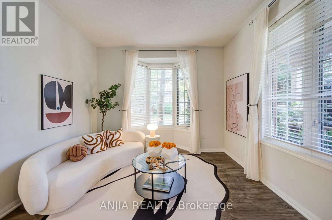
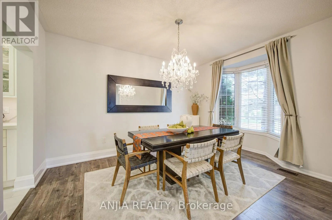
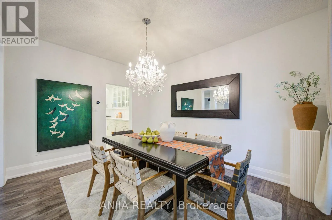
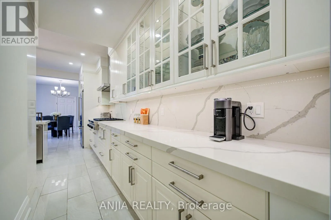
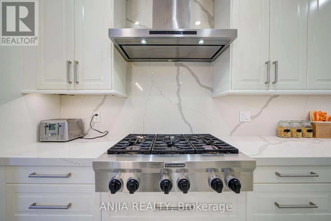
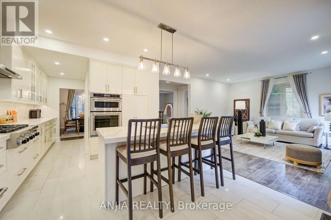
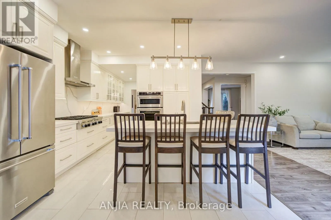
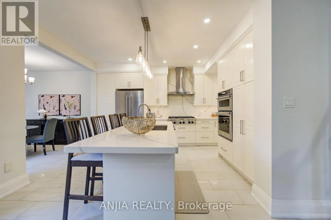
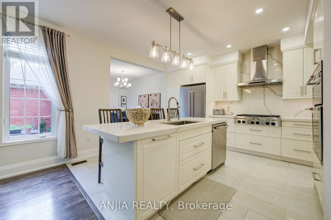
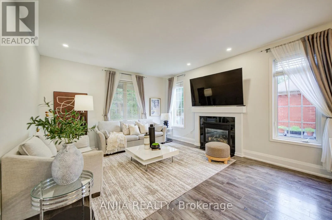
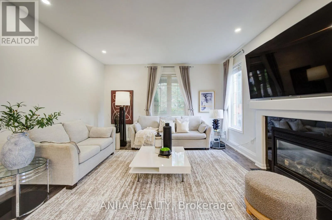
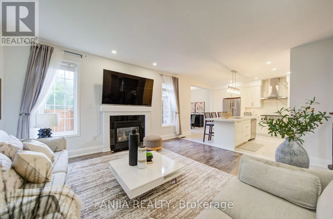
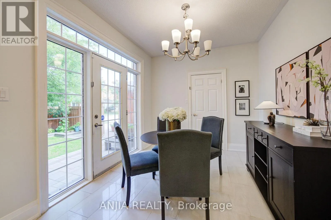
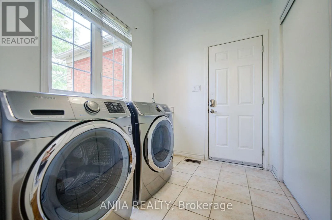
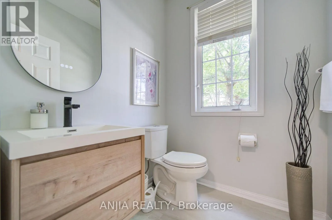
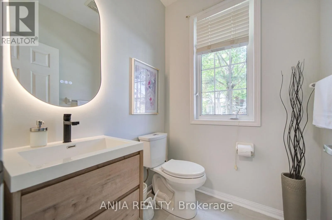
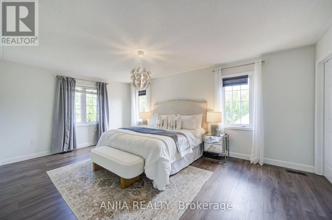
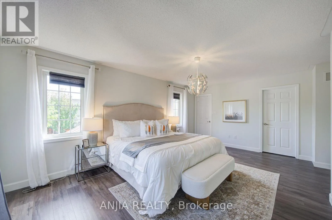
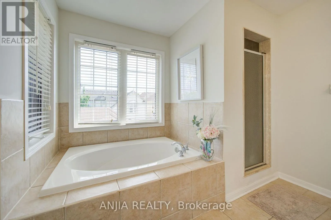
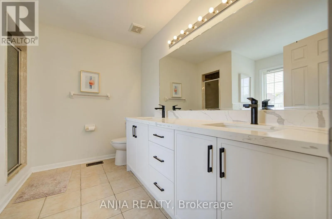
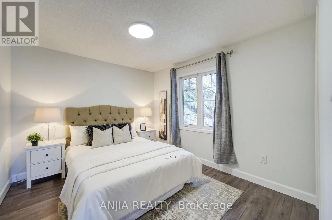
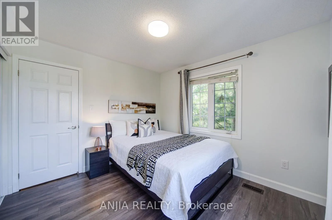
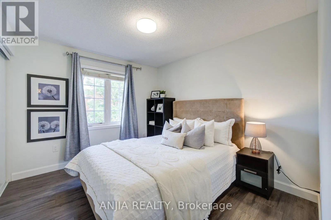
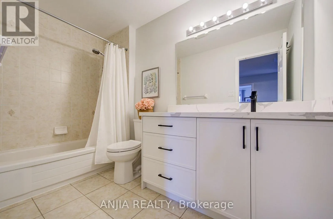
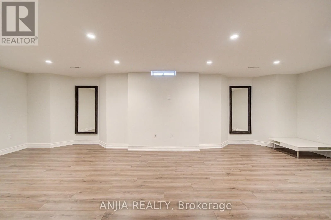
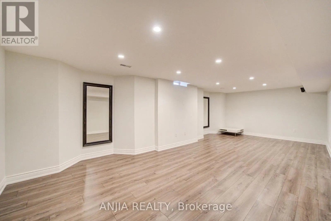
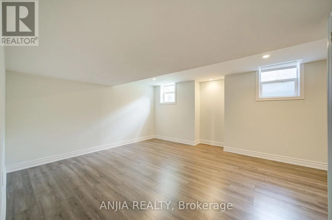
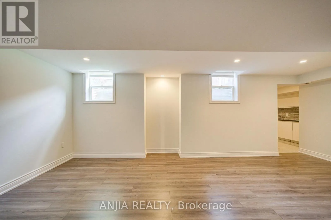
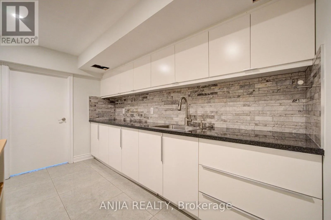
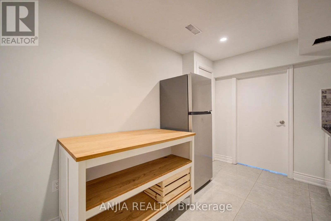
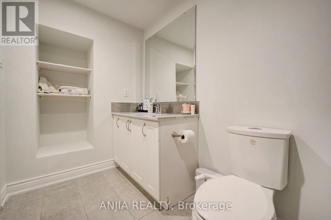
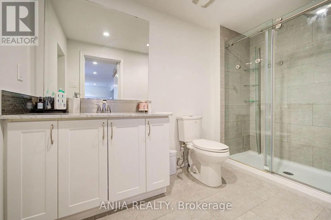
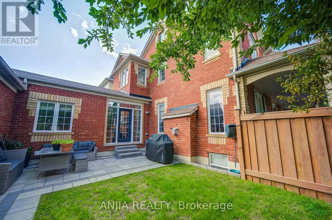
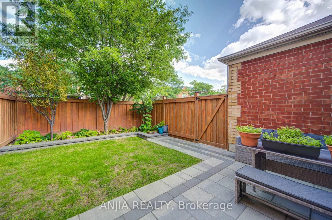
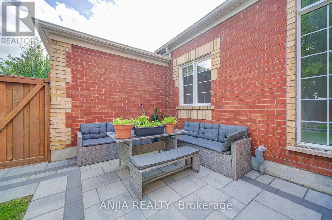
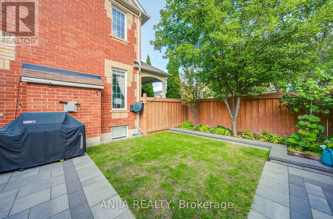
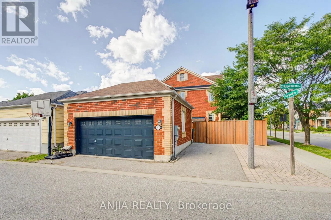
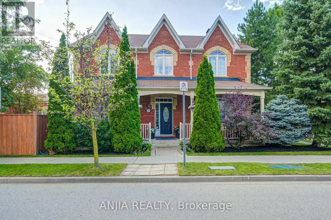
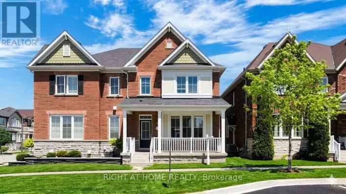
16th Ave/9th Line Gorgeous Double Garage Detached Home Situated On A Premium Corner Lot In The Desirable Cornell Community. Close To 2,500 Sq Ft Of Beautifully Maintained Home With Extra-Large Windows Providing Abundant Natural Light. Freshly Painted Throughout, Featuring Upgraded Light Fixtures, Pot Lights & Modern Finishes. Gourmet Kitchen Boasts Quartz Countertops & Backsplash, A Huge Centre Island/Breakfast Bar, Built-In Kitchen Aid Appliances, Extended Cabinetry & Under-Cabinet Lighting. Four Spacious Bedrooms On The Second Floor. All Three Bathrooms Feature New Vanities (2026). Professionally Finished Basement Offers A Huge Recreation Area, Game Room That Can Easily Be Used As A Bedroom, Pantry & 3-Pc Bath. 3-Car Driveway With No Sidewalk. Beautiful Landscaping Adds To The Home's Exceptional Curb Appeal. Enjoy The Family-Friendly Cornell Community With Parks, Trails, Schools & Amenities Nearby, And Within Walking Distance To Elementary Schools & Parks. A Must-See! (id:27476)

Property Highlights

MLS® Number
N13698822
Type
Single Family
Community Name
Cornell
Ownership Type
Freehold
Land Size
36.4 x 90 FT ; corner lot 40.5*89.98
Parking Space Total
5

Building

Building Type
House
Storeys
2.00
Square Footage
2000 - 2500 sqft
Bathrooms Total
4
Bedrooms Above Ground
4
Bedrooms Total
4
Exterior Finish
Brick
Fireplace Present
Yes
Basement Type
N/A (Finished)
Basement Features
Building Heating Type
Forced air
Heating Fuel
Natural gas
Building Cooling Type
Central air conditioning

Utilities

Utility Sewer
Sanitary sewer

Room Layout

Primary Bedroom
Second level
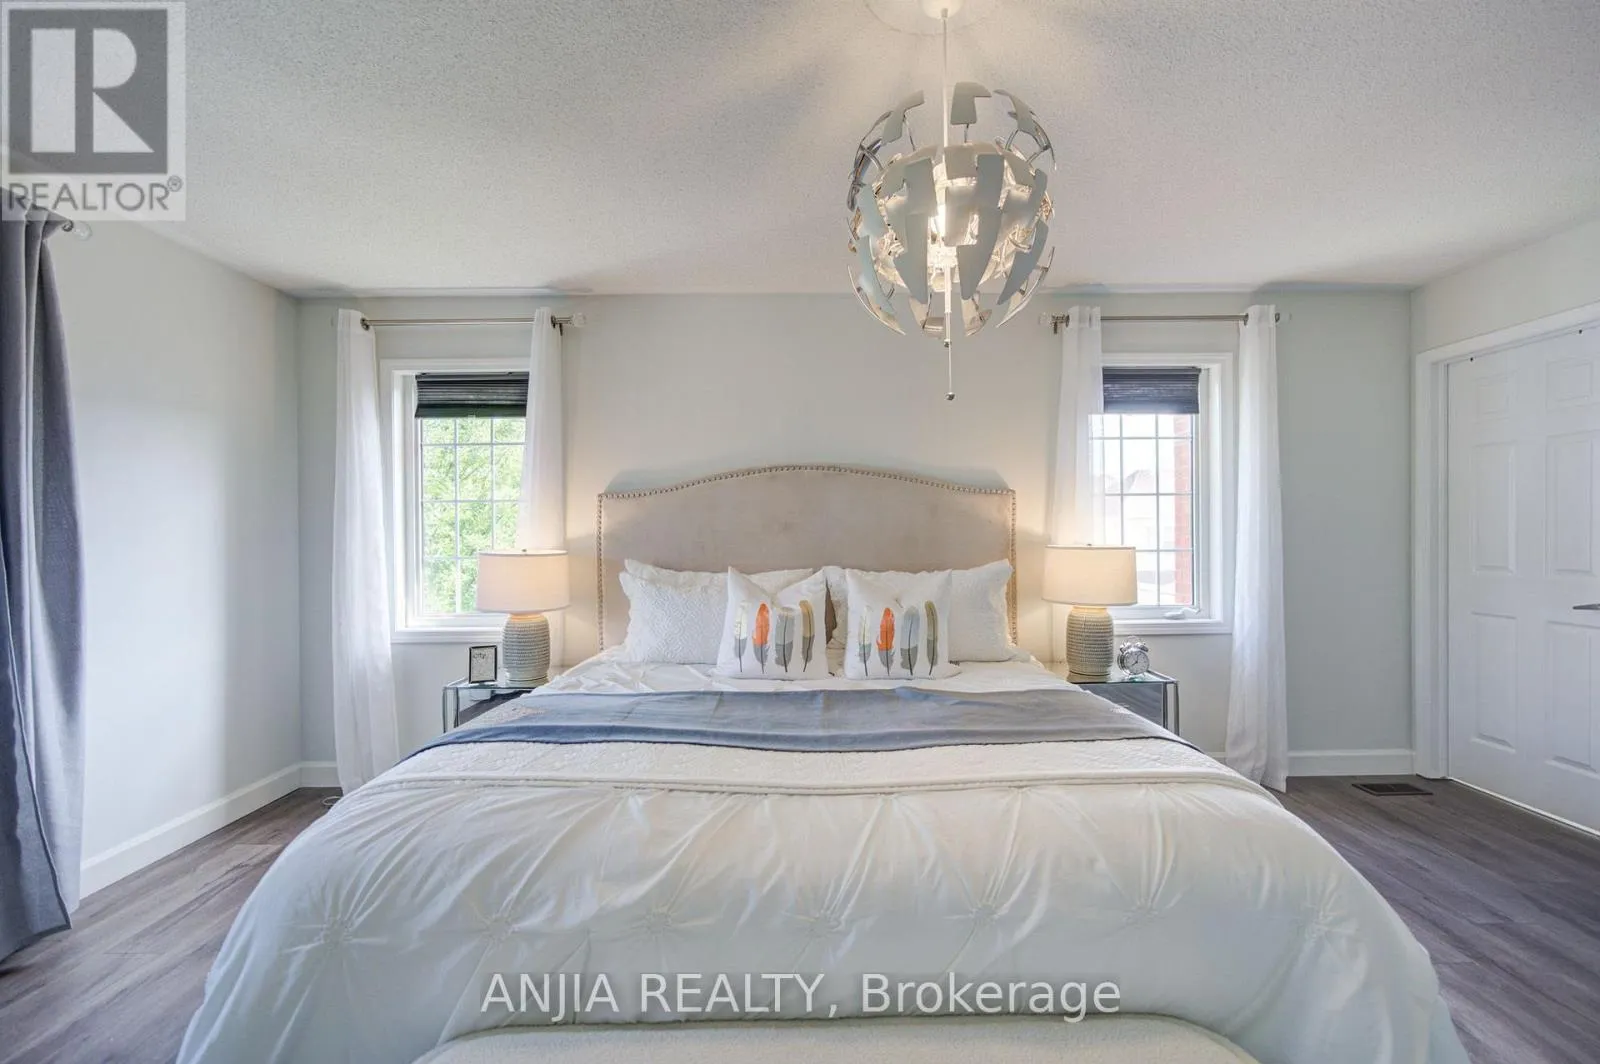
5.64 m x 3.66 m
Bedroom 2
Second level
3.5 m x 3.05 m
Bedroom 3
Second level
3.35 m x 3.05 m
Bedroom 4
Second level
3.35 m x 3.05 m
Living room
Ground level
3.35 m x 3.8 m
Dining room
Ground level
3.35 m x 4.15 m
Kitchen
Ground level
4.27 m x 3.44 m
Eating area
Ground level
3.5 m x 2.91 m
Family room
Ground level
5.1 m x 4.27 m

Location

Learn more about this property
Listing provided by:
ANJIA REALTY
MLS® number:
N13698822
Agent:
Harry Siu
*Indicates required field
Name is required
Email is required
Please enter a valid phone number (e.g., 416-111-1111).

Community Spotlight: Homes For sale in Your Neighborhood