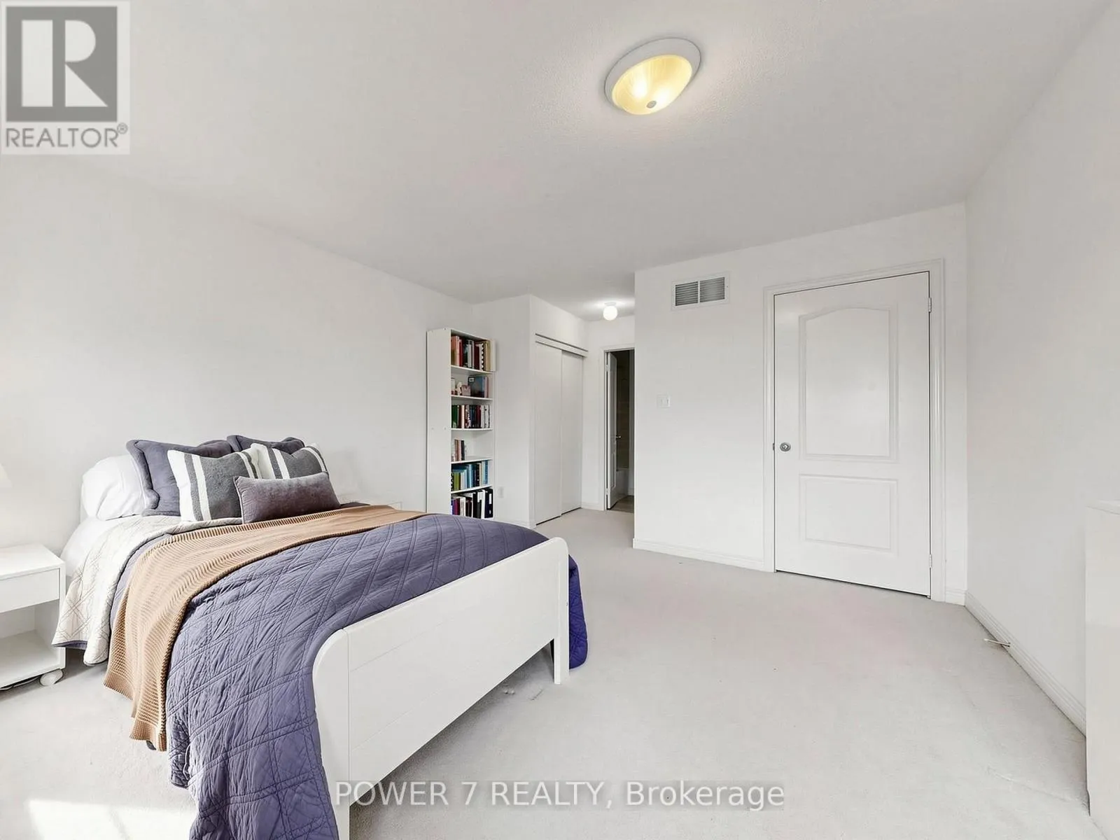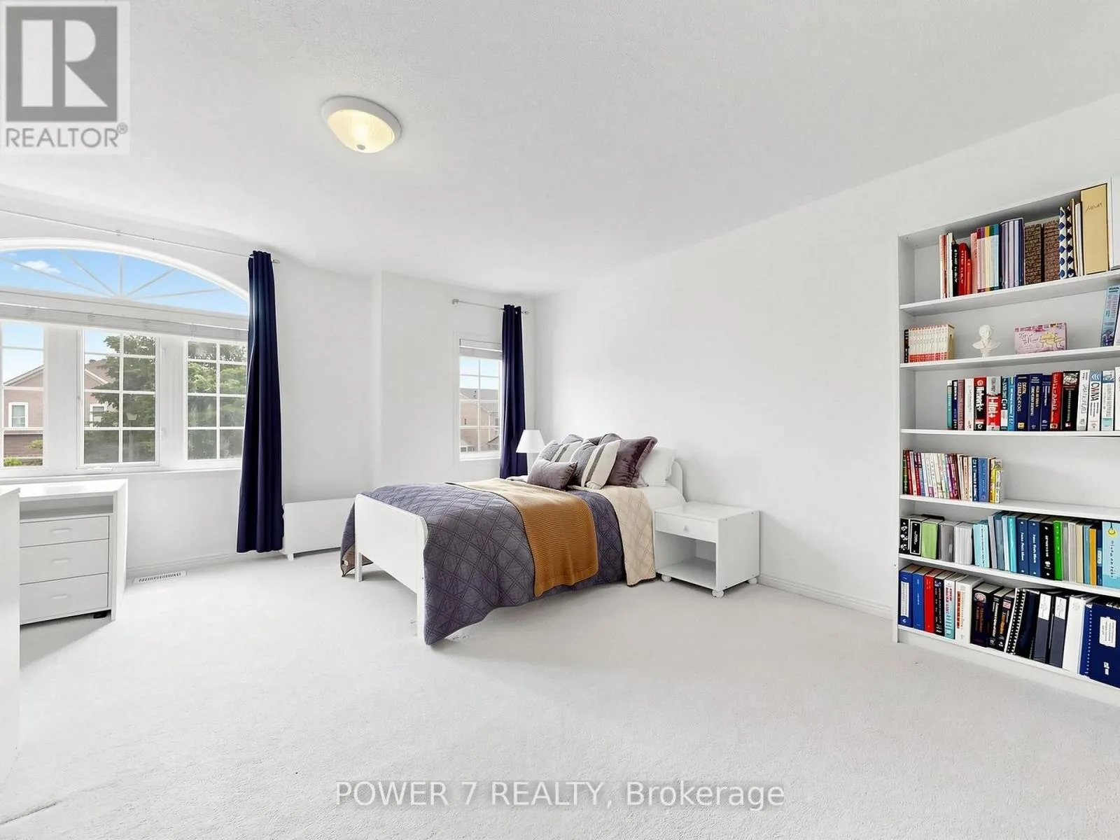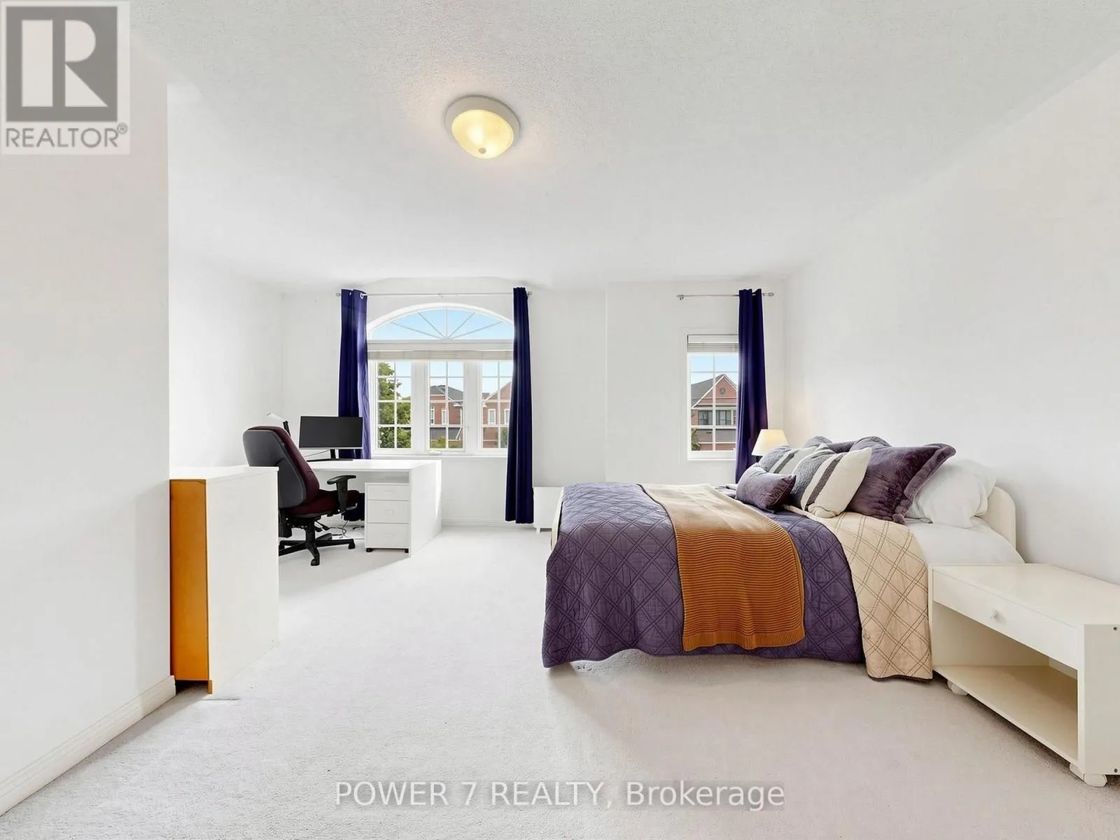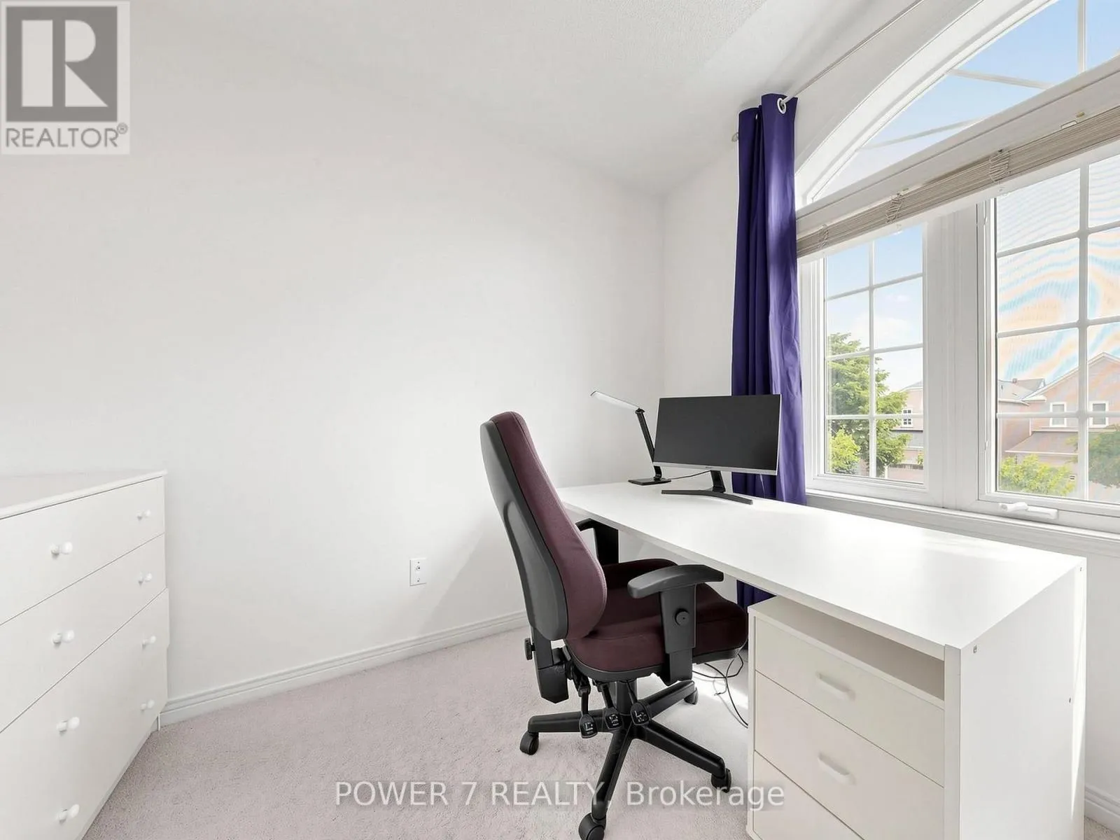
16 Barkwood Hollow, Markham, Ontario L6C 2J9

Listed for:
$1,650,000
4 beds
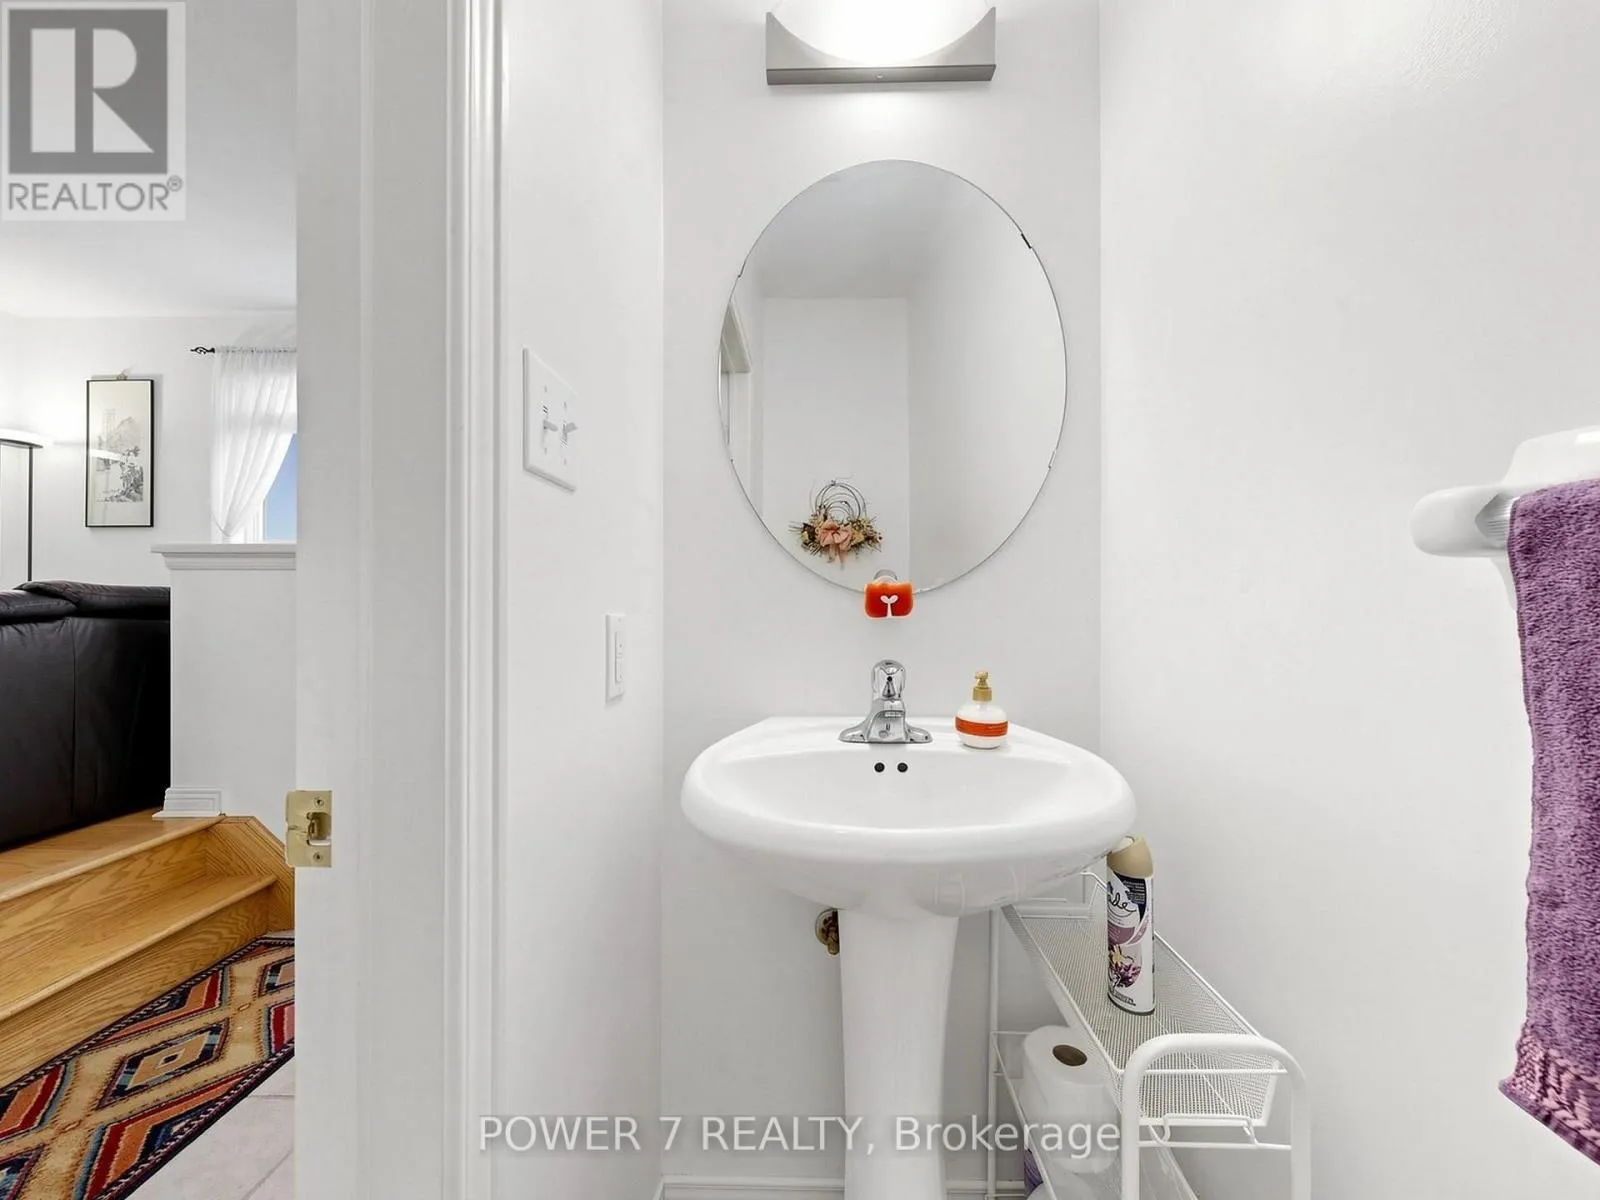
4 baths
Listed 17 days ago
House for rent: 16 Barkwood Hollow, Markham, Ontario L6C 2J9

View all 50 photos

About

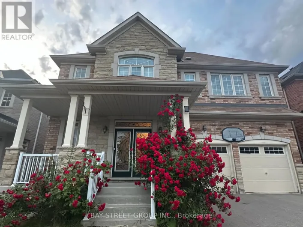
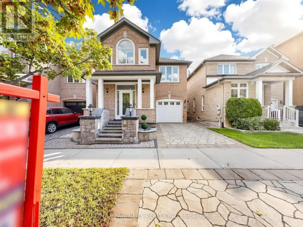
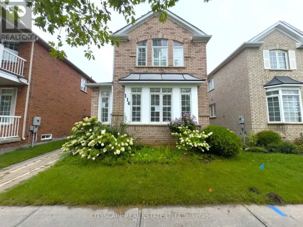
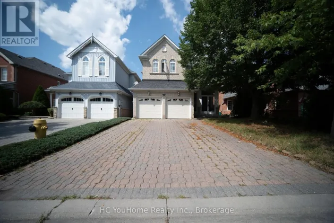
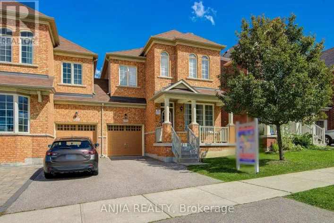
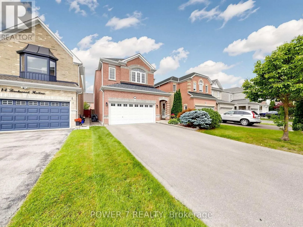
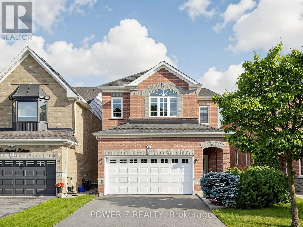
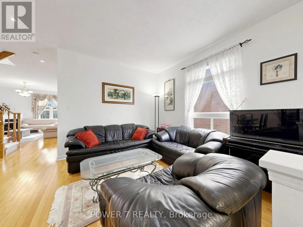
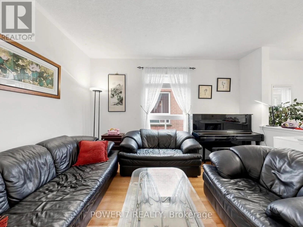
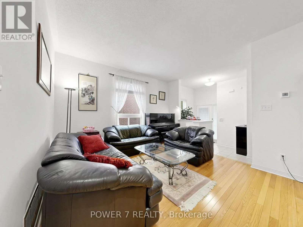
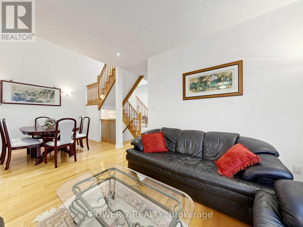
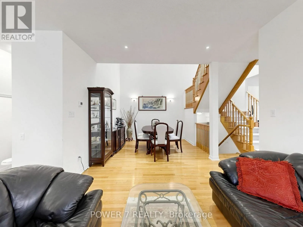
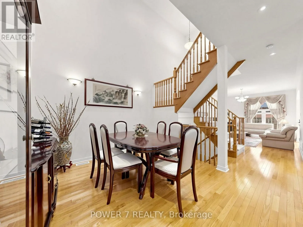
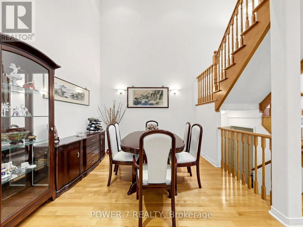
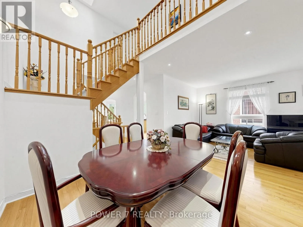
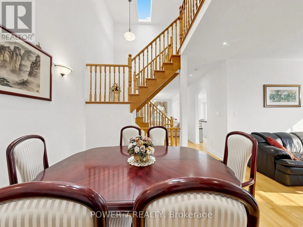
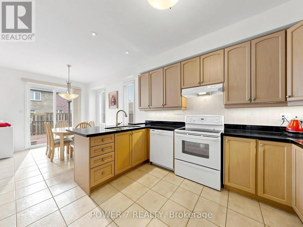
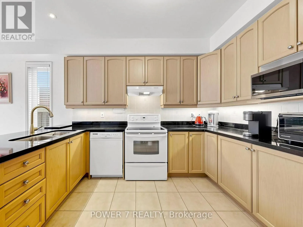
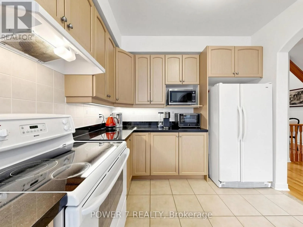
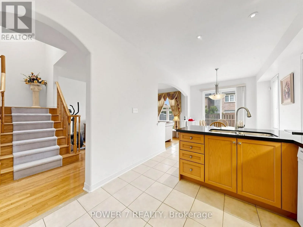
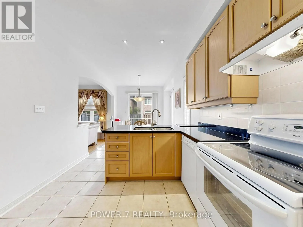
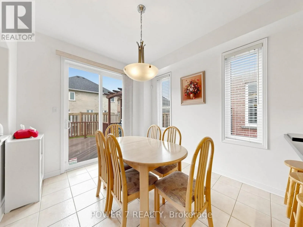
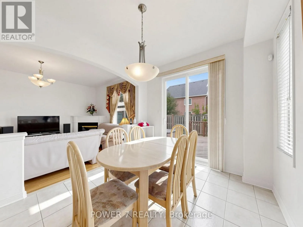
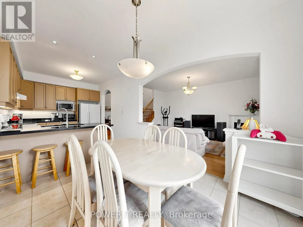
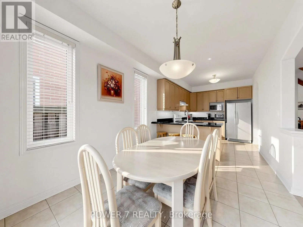
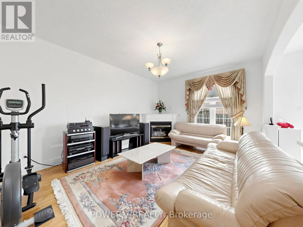
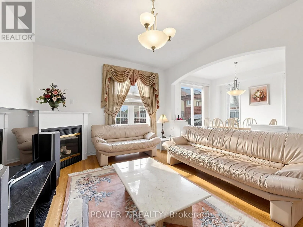
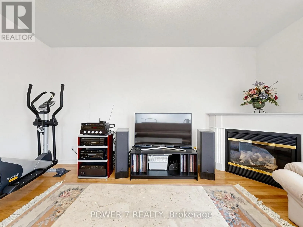
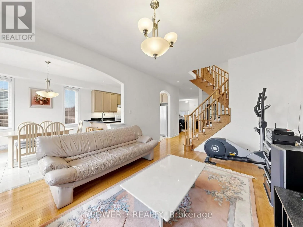
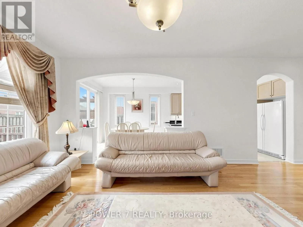
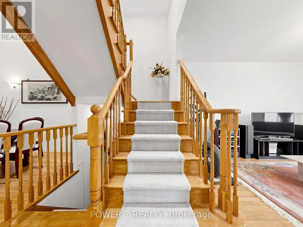
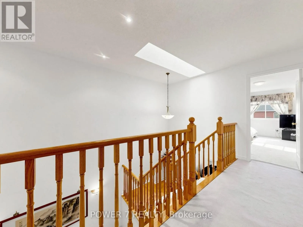
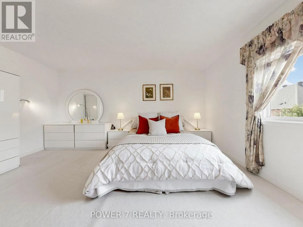
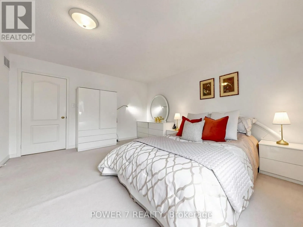
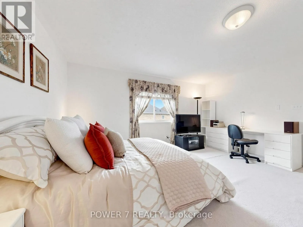
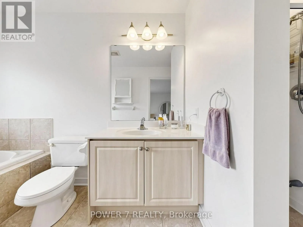
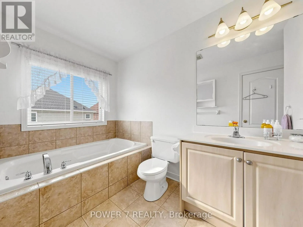
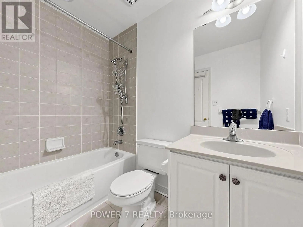
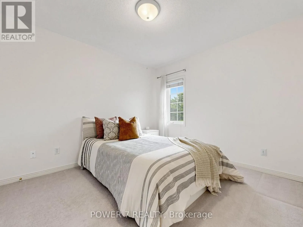
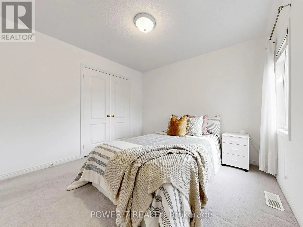
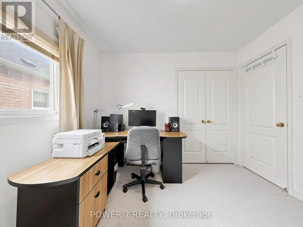
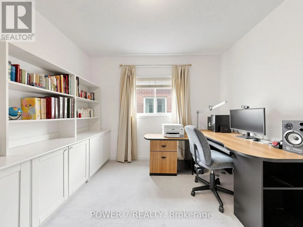
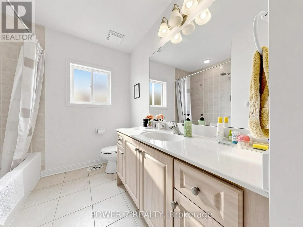
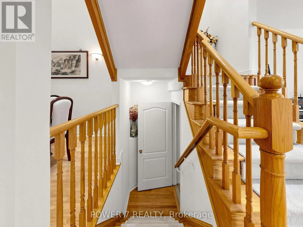
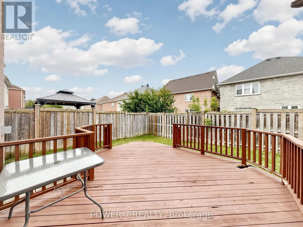
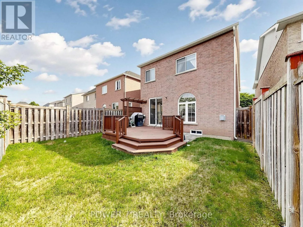
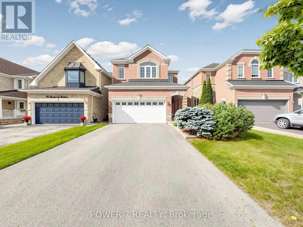
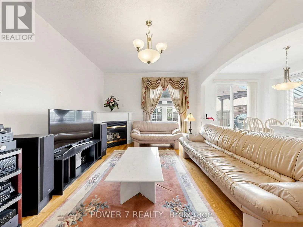
McCowan Rd / 16th Ave A Monarch Built 2-Car Garage Detached In The Most Sought-After Berczy Community, Approx. 2,500 SF (Main& 2nd Floors) With 4 Super Spacious Bedrooms & 3 & 1/2 Baths (2 Principal Bedrooms W/ 2 Ensuites), Top Rated School Zone: Stonebridge Public School, Pierre Trudeau HS (Ranked No. 6 of out 747 High Schools in ONTARIO), 9 Foot Ceiling, Pot Lights, Hardwood Flooring & Open Concept Thru, 2-Storey High Ceiling in Dining Room, Oak Staircase with Oak Pickets. Taller Kitchen Cabinets With Granite Countertops, Open Concept Kitchen with a Eat-In Breakfast Area Overlooking Your Oasis Backyard, Skylight, Spacious Deck & Fully Fenced Backyard, Extended Driveway with no sidewalk (Can park 4 cars on the driveway and 2 cars in the garage), 2-Minute Walk To Berczy North & South Parks with 2 Tennis Courts, Basement Field, 2 Soccer Fields, Dog Park, Natural Pond & Trails Everything Is Right At Your Doorstep, Walking Distance To Restaurants, Cafes, Bubble Tea Shop, Parks, A Community Centre, Nature Trails, Shopping, Public Transit & Transportation, Minutes Drive to Hwy 407 &Markville Shopping Centre. (id:27476)

Property Highlights

MLS® Number
N13701916
Type
Single Family
Community Name
Berczy
Ownership Type
Freehold
Land Size
31.2 x 109.7 FT
Parking Space Total
6

Building

Building Type
House
Storeys
2.00
Square Footage
2000 - 2500 sqft
Bathrooms Total
4
Bedrooms Above Ground
4
Bedrooms Total
4
Amenities
Park, Schools, Public Transit
Exterior Finish
Brick, Stone
Fireplace Present
Yes
Basement Type
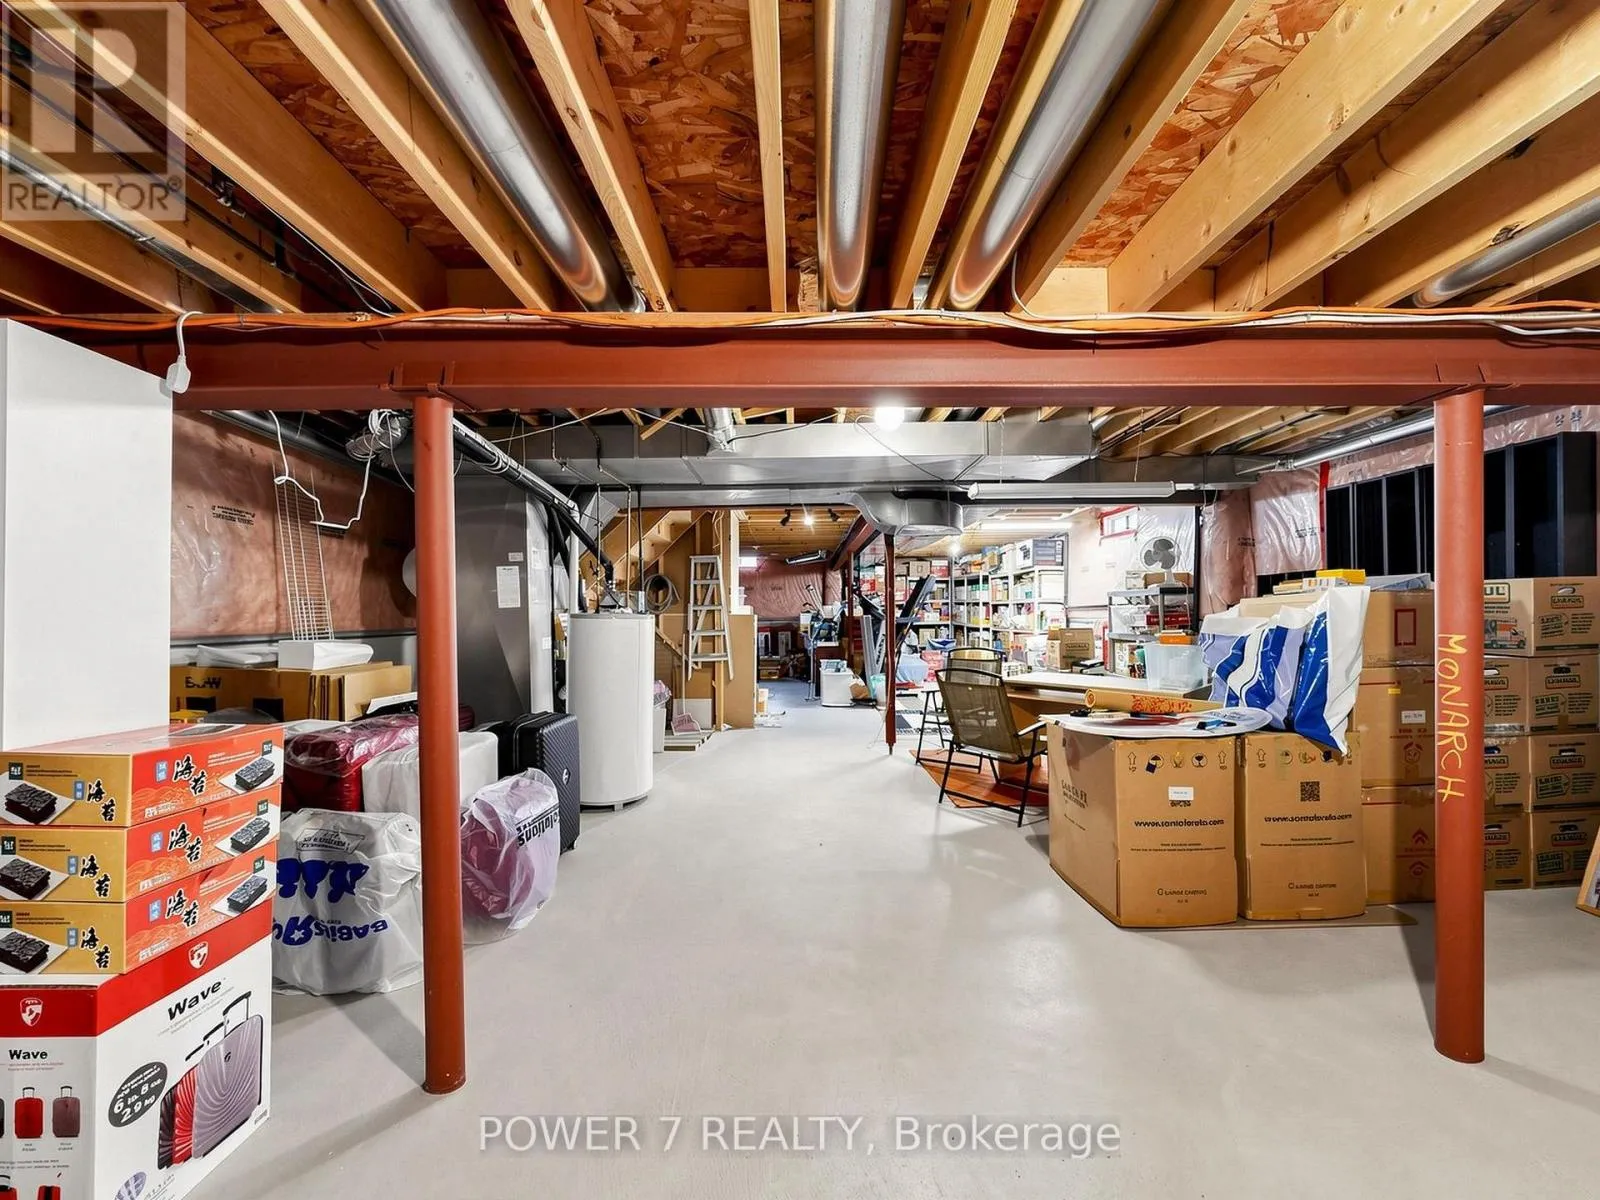
N/A (Unfinished)
Basement Features
Building Heating Type
Forced air
Heating Fuel
Natural gas
Building Cooling Type
Central air conditioning

Utilities

Water
Municipal water
Utility Sewer
Sanitary sewer

Room Layout

Primary Bedroom
Second level
15.98 m x 15.88 m
Bedroom 2
Second level
16.9 m x 14.6 m
Bedroom 3
Second level
10.99 m x 9.97 m
Bedroom 4
Second level
10.4 m x 10.01 m
Living room
Main level
13.88 m x 10.5 m
Dining room
Main level
11.9 m x 8.01 m
Kitchen
Main level
12.8 m x 9.78 m
Eating area
Main level
10.01 m x 9.84 m
Family room
Main level
15.98 m x 11.98 m

Location

Learn more about this property
Listing provided by:
POWER 7 REALTY
MLS® number:
N13701916
Agent:
Ken Fok
*Indicates required field
Name is required
Email is required
Please enter a valid phone number (e.g., 416-111-1111).

Community Spotlight: Homes For sale in Your Neighborhood