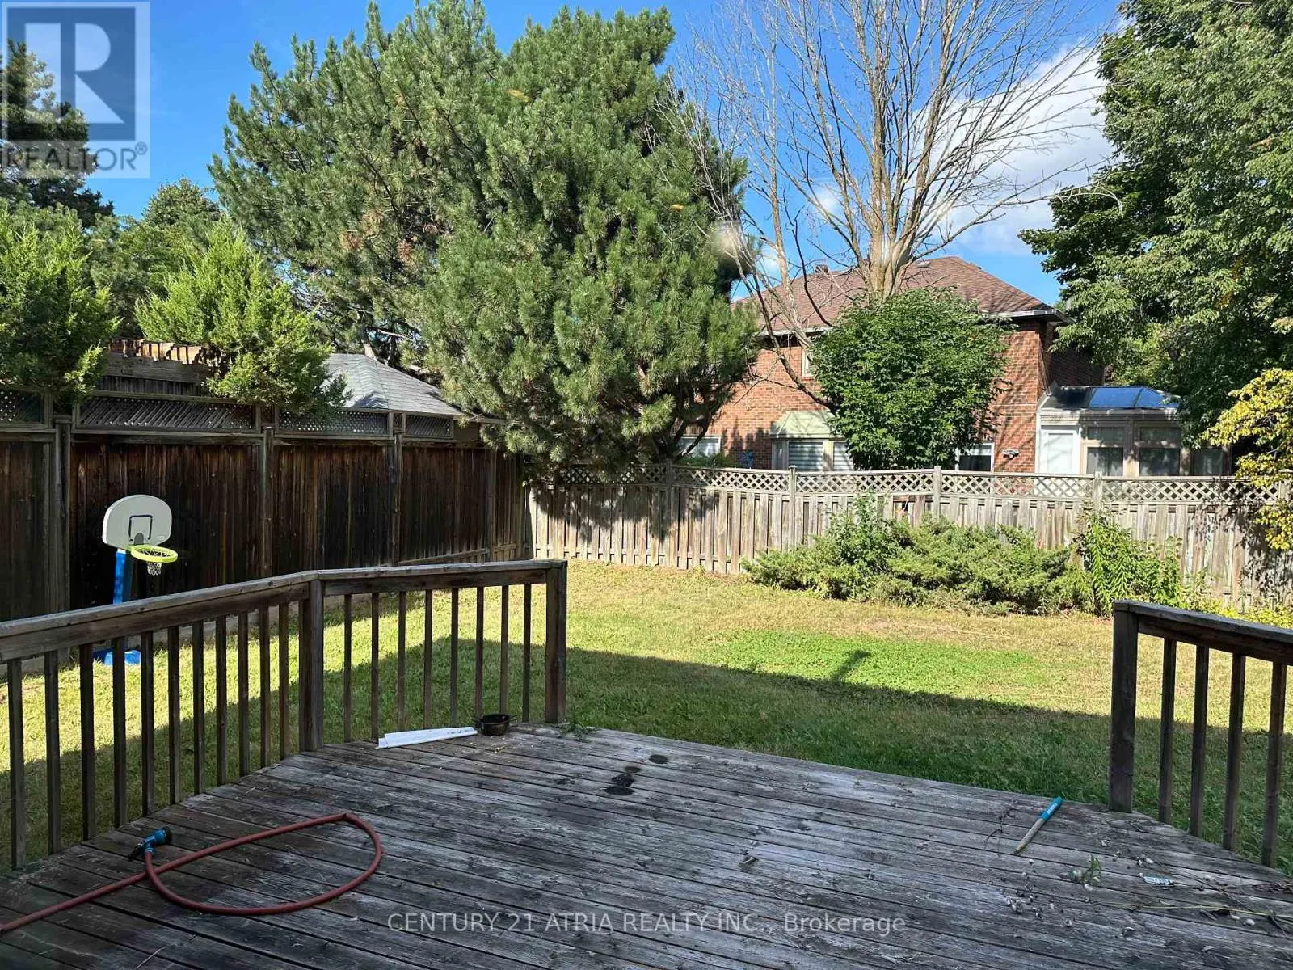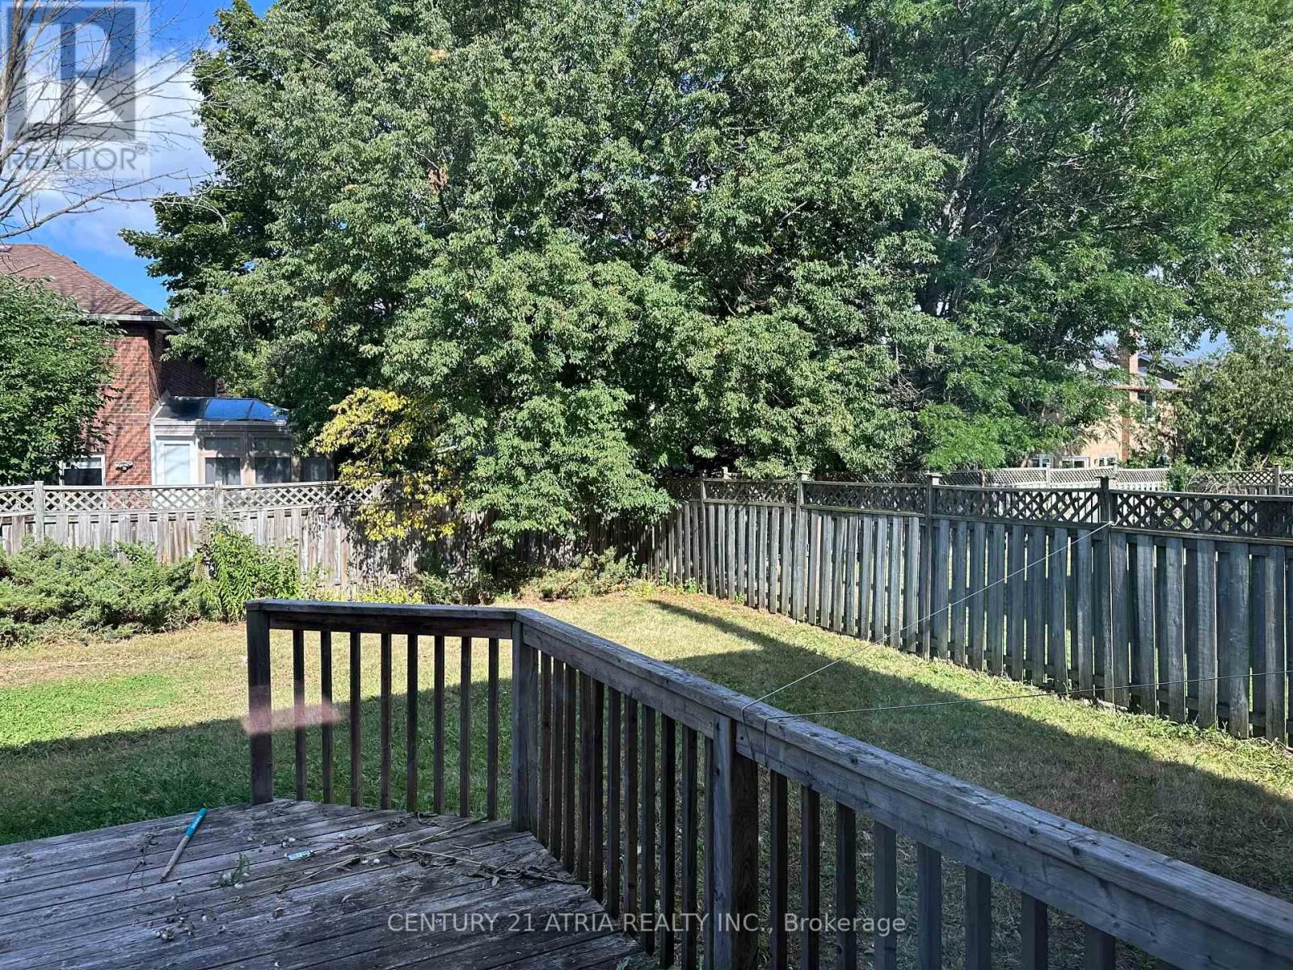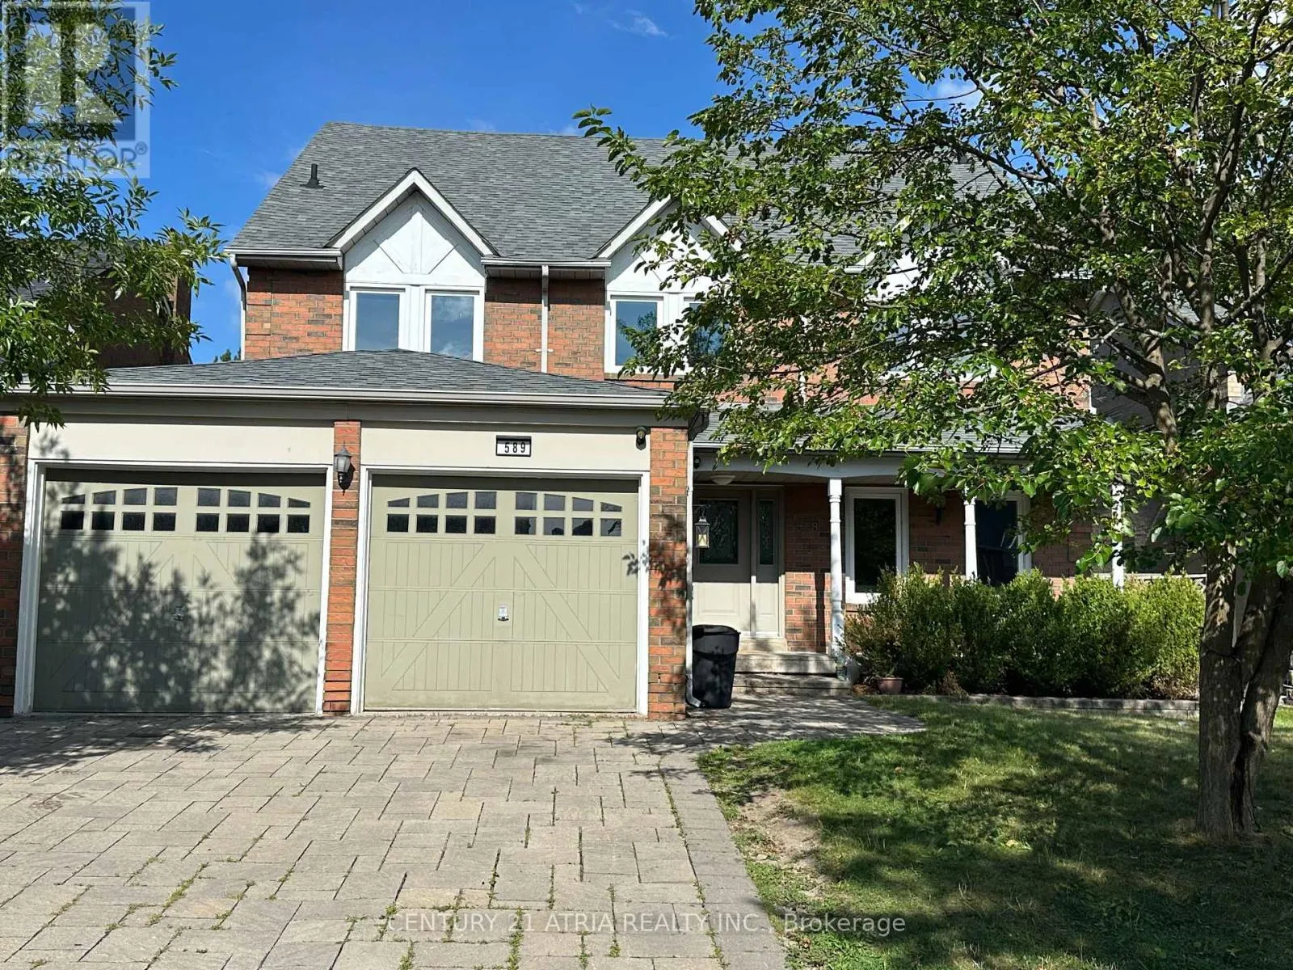
589 Village Parkway, Markham, Ontario L3R 6C1

Listed for:
$5,050
6 beds
5 baths
Listed Today
House for rent: 589 Village Parkway, Markham, Ontario L3R 6C1

View all 47 photos

About

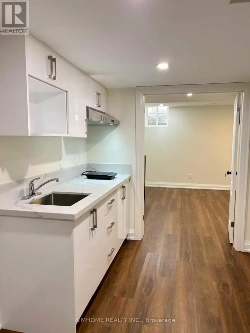
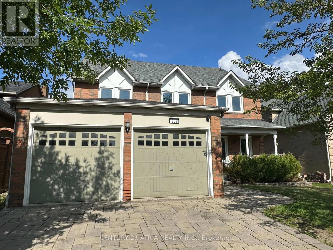
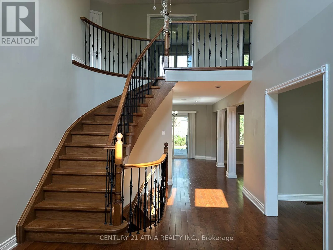
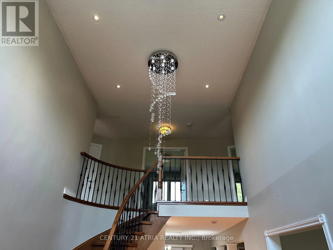
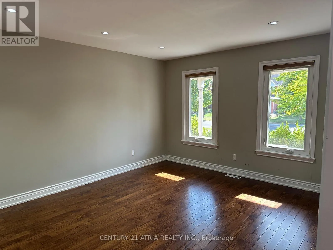
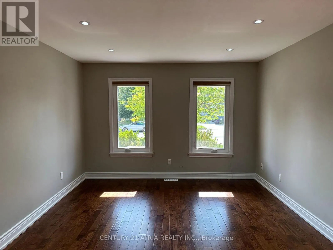
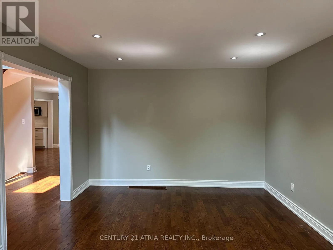
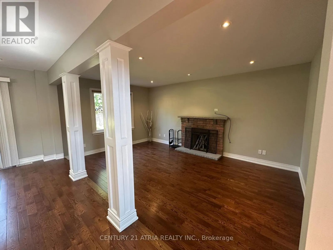
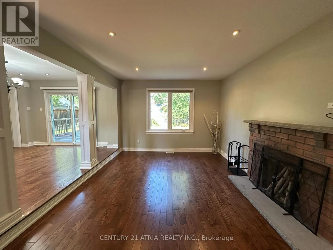
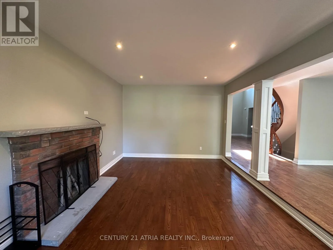
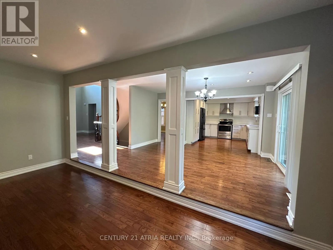
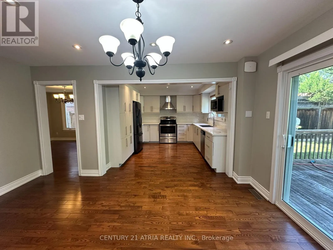
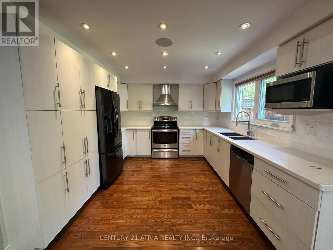
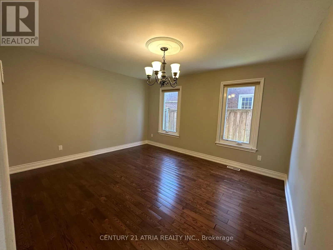
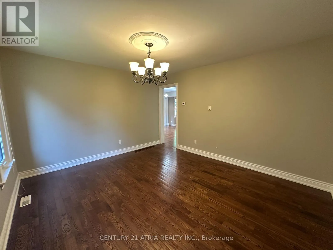
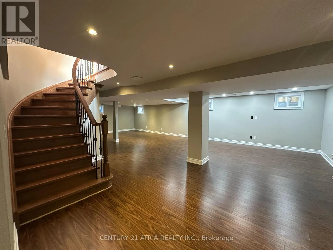
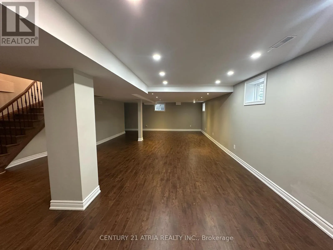
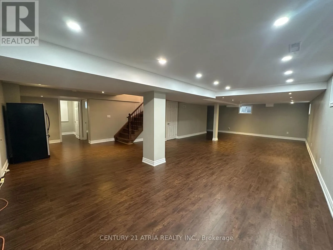
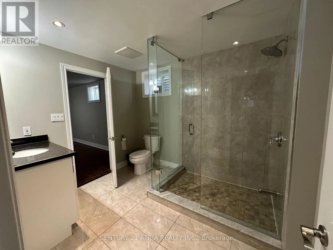
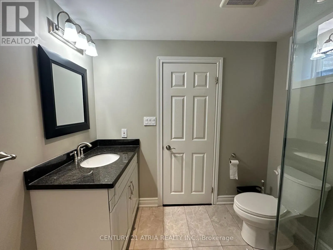
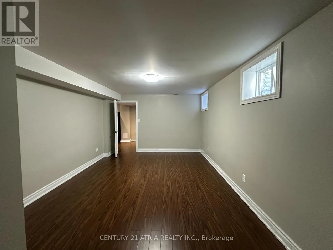
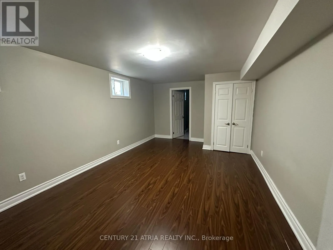
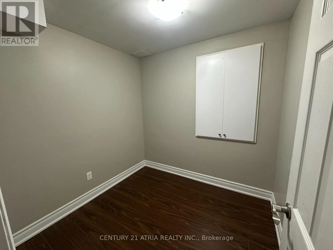
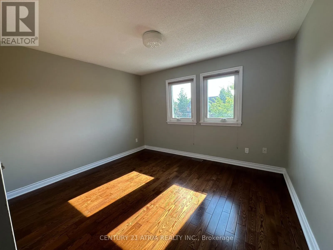
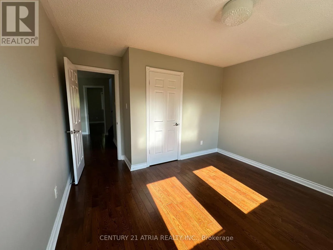
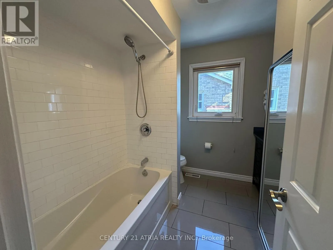
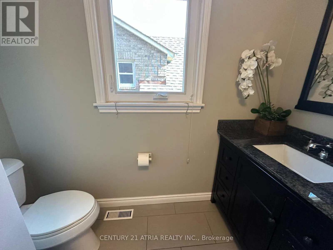
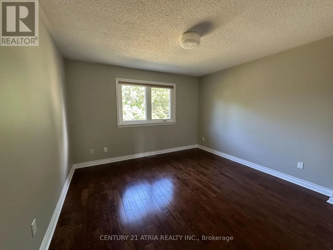
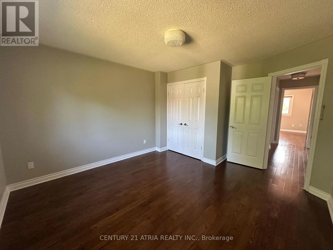
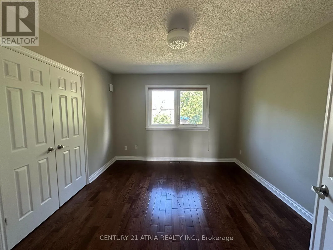
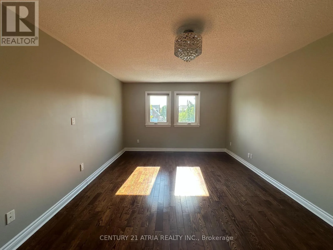
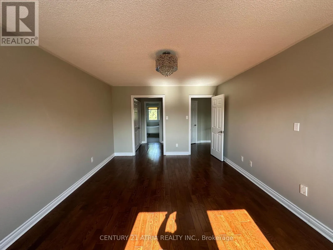
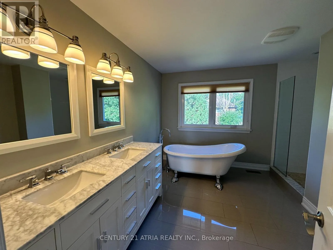
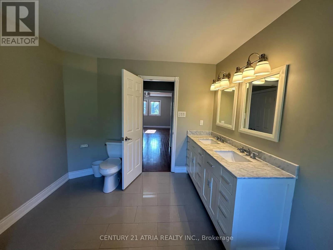
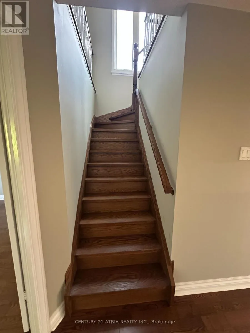
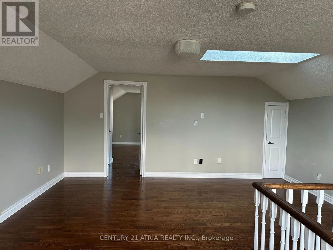
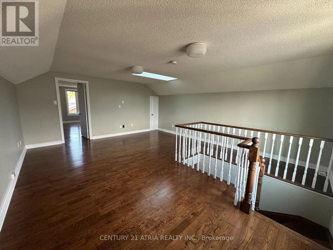
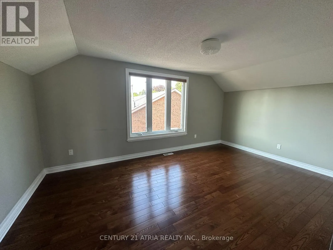
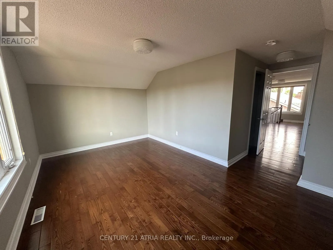
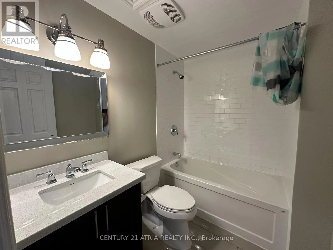
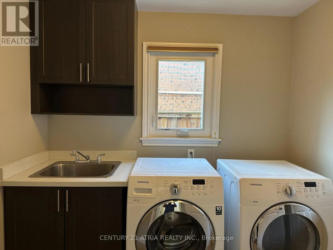
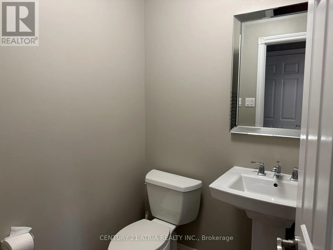
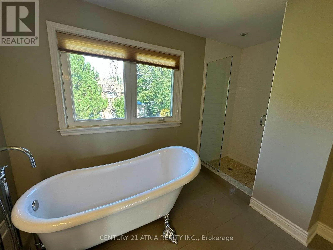
Cross Streets: Carlton / Village Parkway. ** Directions: Go on Carlton St from Warden and turn right to Village Parkway. Over 3,500 Sq Ft Detached Home In The Heart Of Unionville, W/ Over 5,000 Sq Ft Living Space. Cathedral Ceiling In Foyer. Hardwood Flooring Throughout From Main Floor To Loft. Loft Has 1 Large Br & 4Pcs Ensuite + sitting area W/ Skylight. 4 Other Bedrooms On 2nd Floor Including Master Br W/5 pcs ensuite and also another 4Pcs Bathroom On 2nd Floor .Finished Bsmt W/ 1 Large Br W/ 3Pcs Ensuite + Den and Huge Rec Room Area. Lot Of living spaces And Bedrooms. Top School Zone, Min To All Amenities (id:27476)

Property Highlights

MLS® Number
N13702852
Type
Single Family
Community Name
Unionville
Ownership Type
Freehold
Land Size
52.5 x 124.7 FT
Parking Space Total
4

Building

Building Type
House
Storeys
2.50
Square Footage
3500 - 5000 sqft
Bathrooms Total
5
Bedrooms Above Ground
5
Bedrooms Total
6
Amenities
Golf Nearby, Park, Public Transit, Schools
Exterior Finish
Brick, Concrete
Fireplace Present
Yes
Basement Type
N/A (Finished)
Basement Features
Building Heating Type
Forced air
Heating Fuel
Natural gas
Building Cooling Type
Central air conditioning

Utilities

Water
Municipal water
Utility Sewer
Sanitary sewer

Room Layout

Bedroom 2
Second level
3.4 m x 3.35 m
Bedroom 3
Second level
4.15 m x 3.6 m
Bedroom 4
Second level
3.63 m x 3.2 m
Primary Bedroom
Second level
5.38 m x 3.65 m
Sitting room
Third level
5.8 m x 4.9 m
Loft
Third level
4.88 m x 3 m
Den
Basement
2.08 m x 2.2 m
Recreational, Games room
Basement
10.82 m x 5.13 m
Bedroom
Basement
5.18 m x 3.45 m
Living room
Ground level
5.36 m x 3.6 m
Family room
Ground level
5.46 m x 3.6 m
Eating area
Ground level
3.76 m x 3.05 m
Kitchen
Ground level
3.68 m x 2.92 m
Dining room
Ground level
4.14 m x 3.6 m

Location

Learn more about this property
Listing provided by:
CENTURY 21 ATRIA REALTY INC.
MLS® number:
N13702852
Agent:
Frank Hon Mau Ng
*Indicates required field
Name is required
Email is required
Please enter a valid phone number (e.g., 416-111-1111).