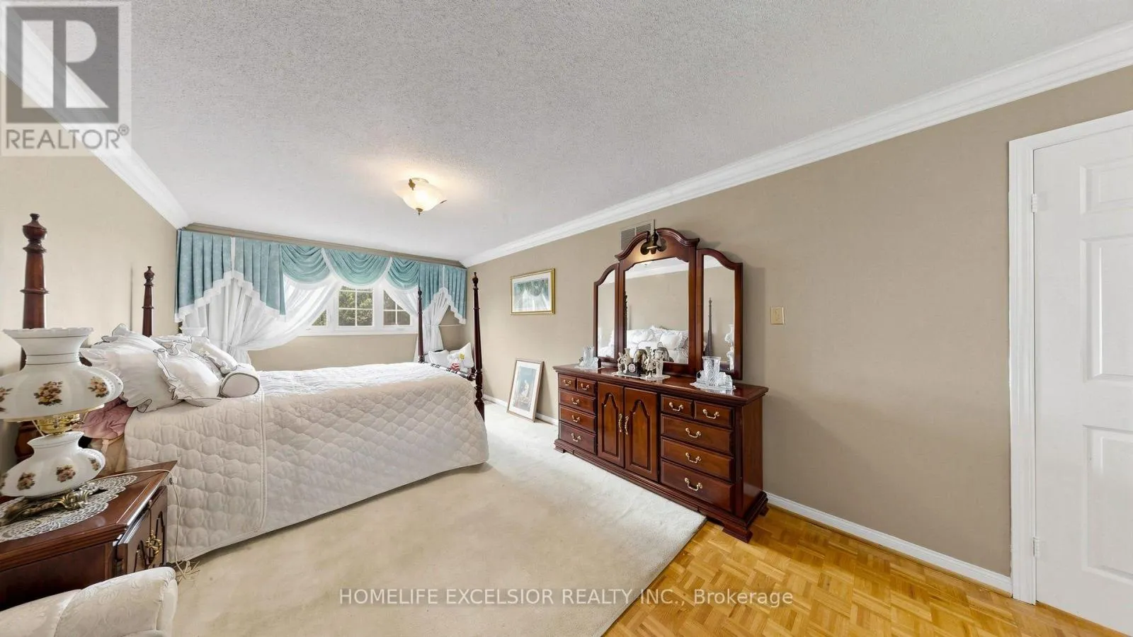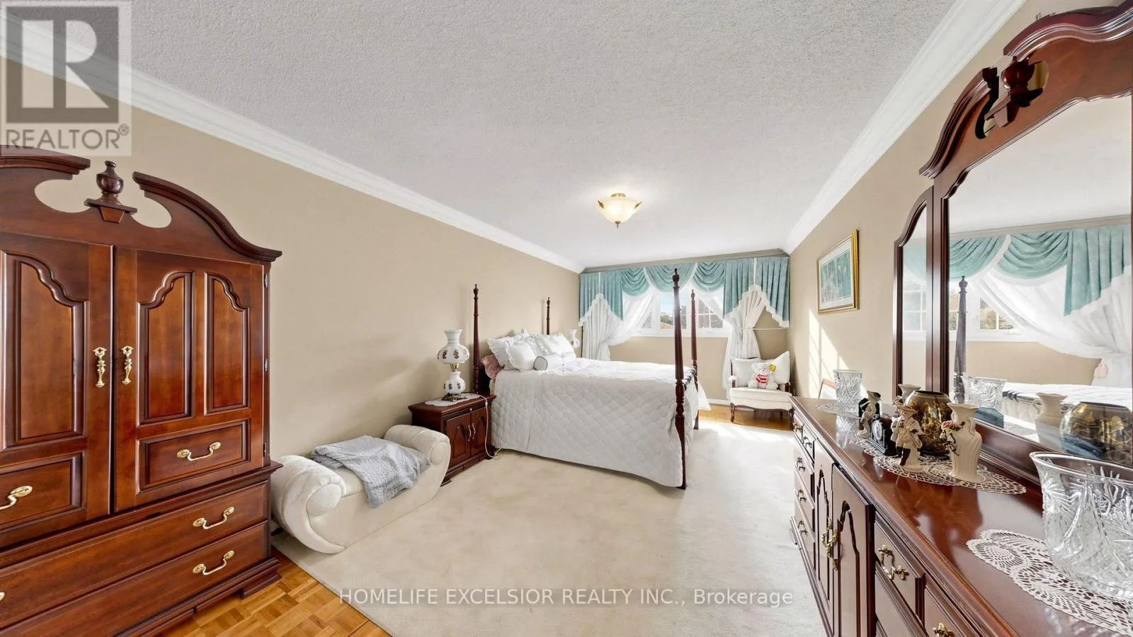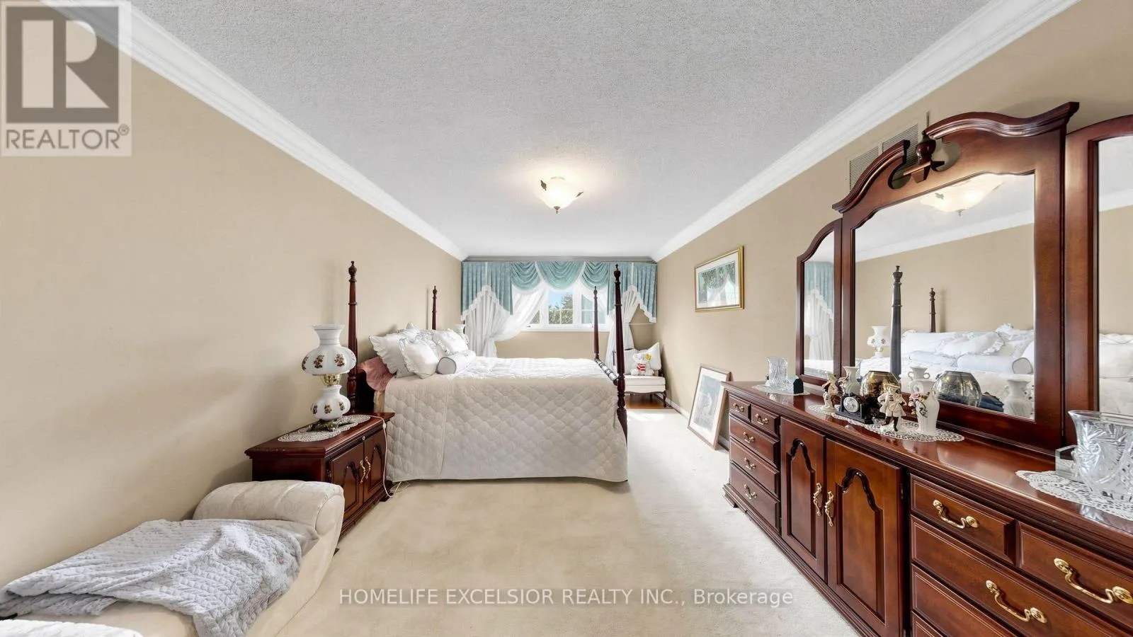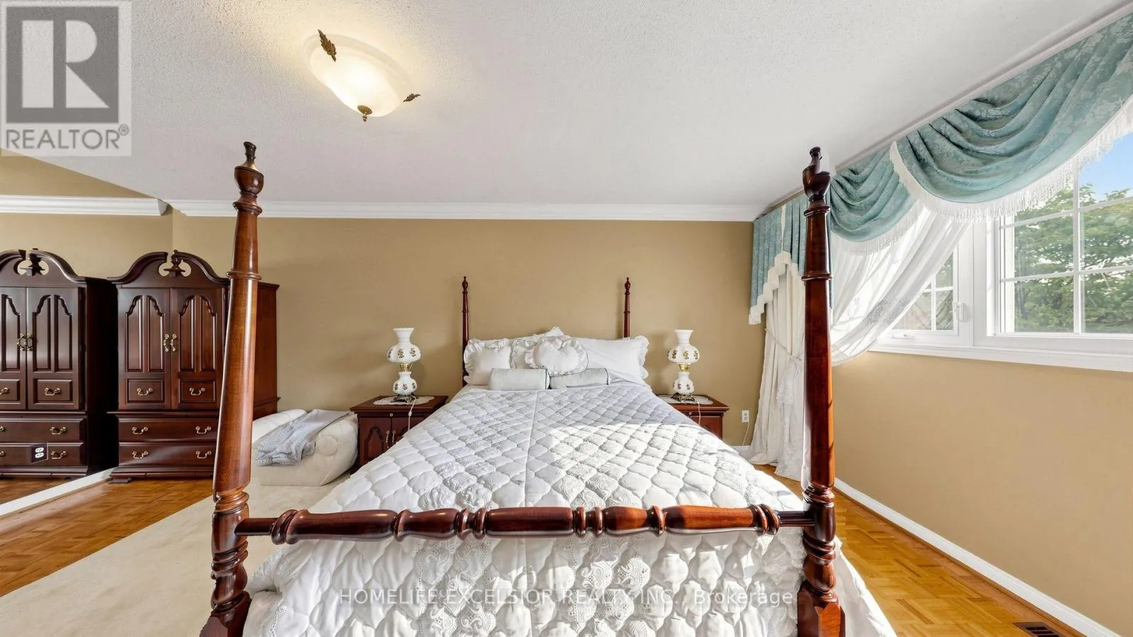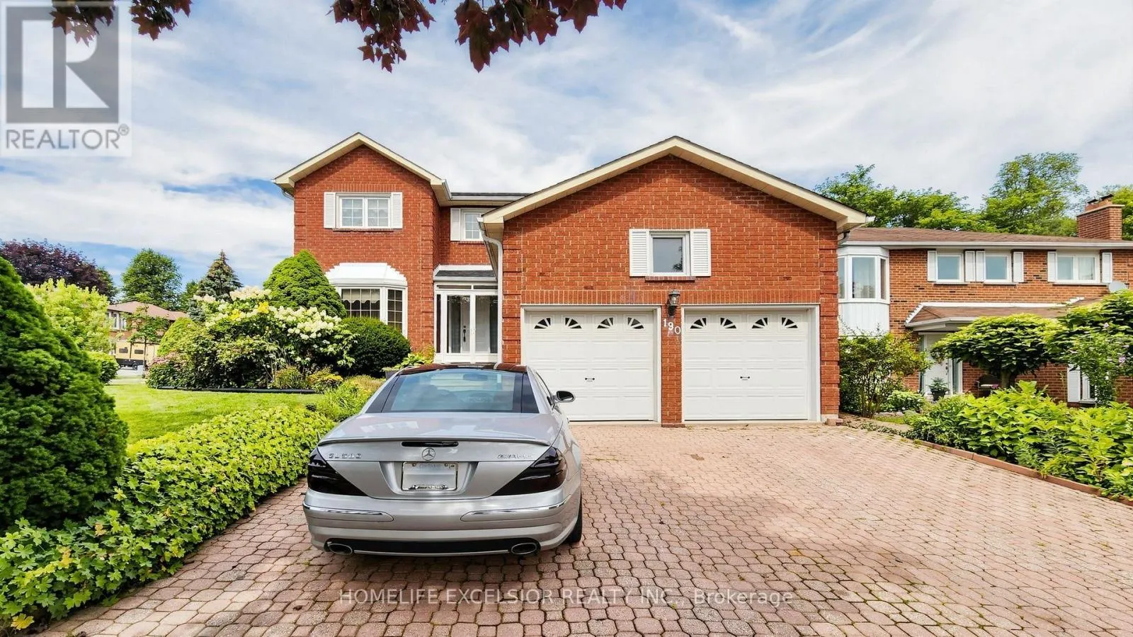
190 Raymerville Drive, Markham, Ontario L3P 6S7

Listed for:
$1,349,000
6 beds
5 baths
Listed 15 days ago
House for rent: 190 Raymerville Drive, Markham, Ontario L3P 6S7

View all 50 photos

About

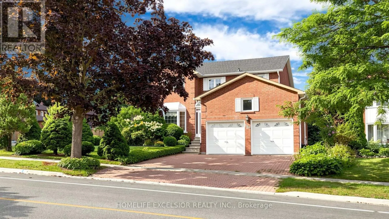
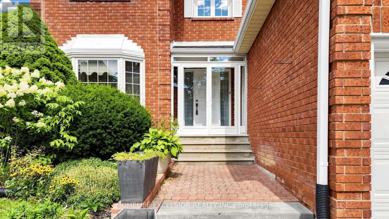
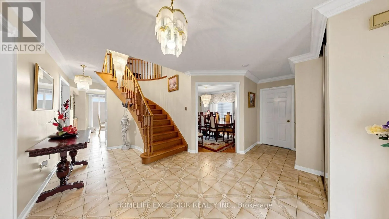
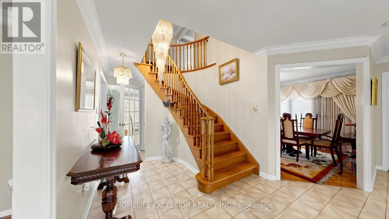
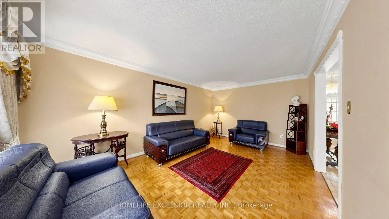
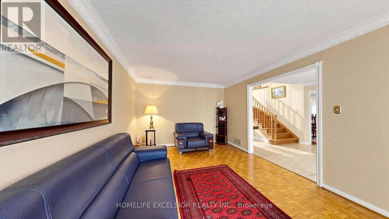
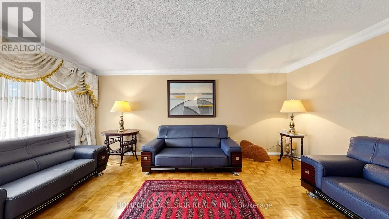
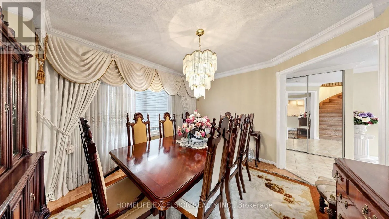
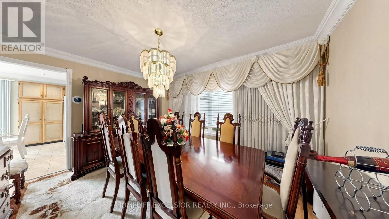
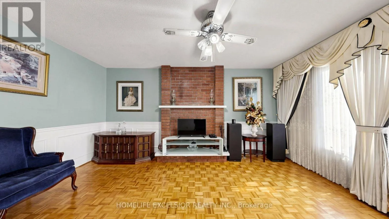
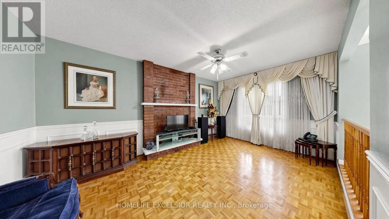
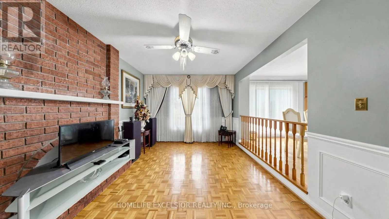
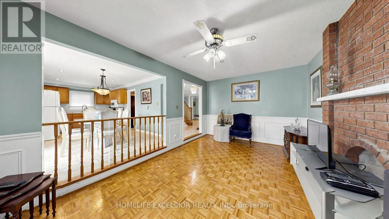
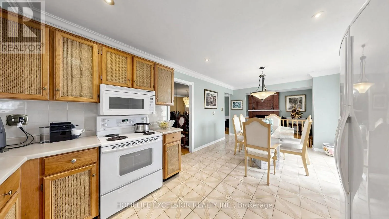
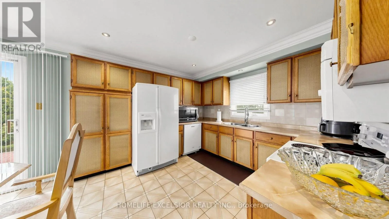
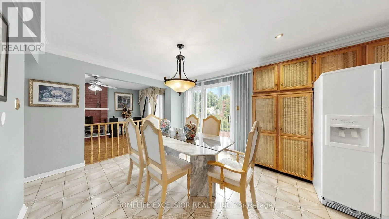
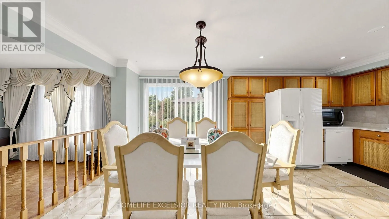
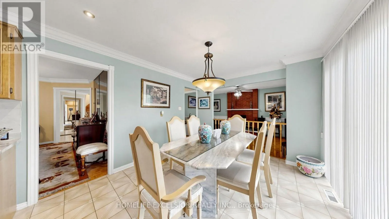
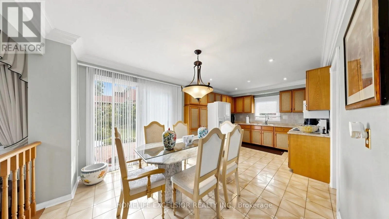
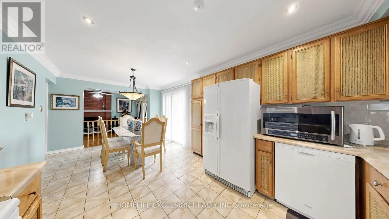
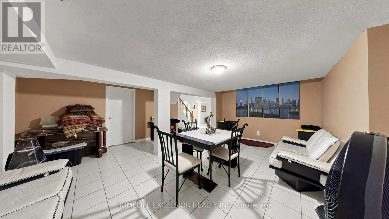
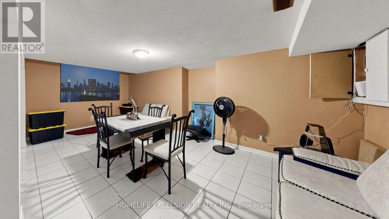
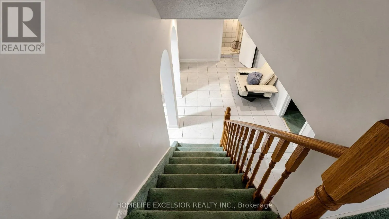
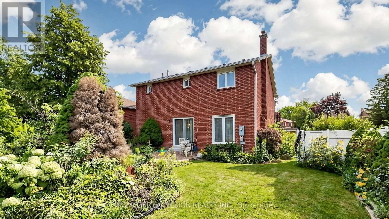
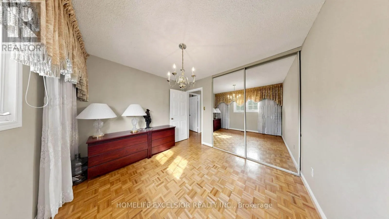
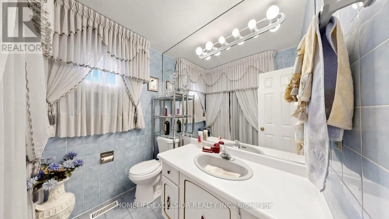
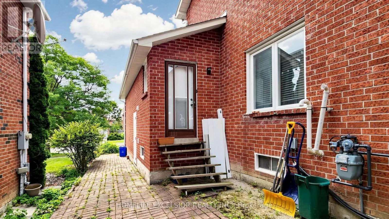
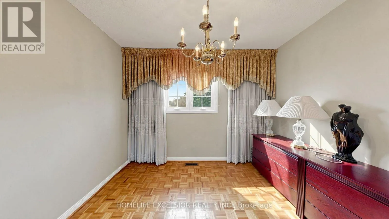
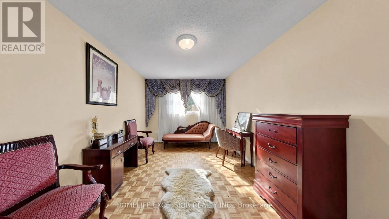
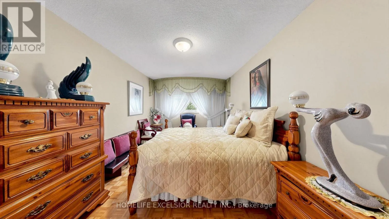
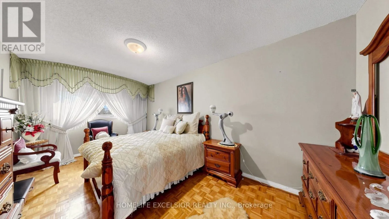
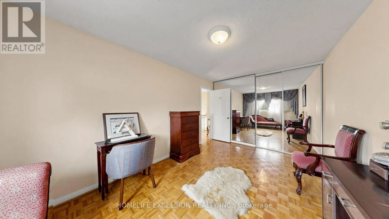
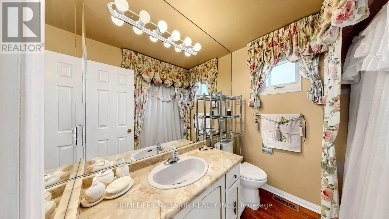
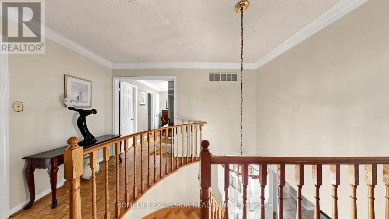
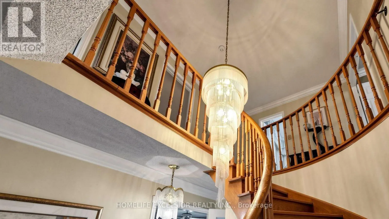
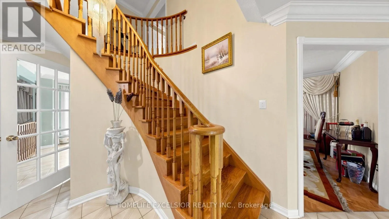
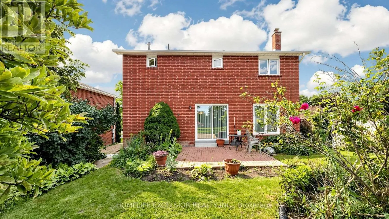
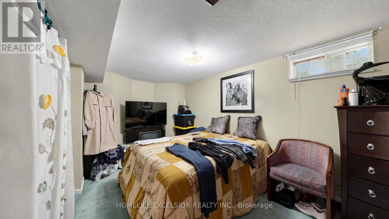
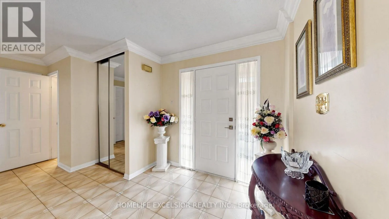
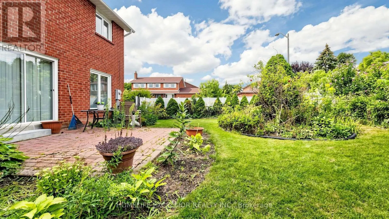
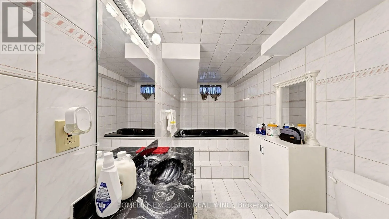
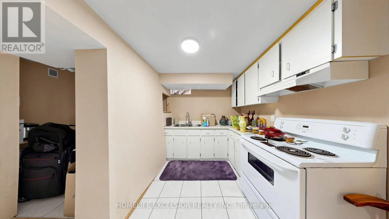
Cross Streets: Mc Cowan and Raymerville. ** Directions: gi north on Mc Cowan turn right onto Raymerville. Welcome to 190 Raymerville Dr N, a beautifully maintained 4-bedroom family home situated on a desirable corner lot in the sought-after Raymerville community of Markham. This spacious home offers approximately 2,401 sq. ft. of living space plus a fully finished basement featuring 2 additional bedrooms, providing plenty of room for a growing or extended family.Enjoy a bright and functional layout, generous living and dining areas, and a well-appointed kitchen. Recent updates include a new roof and new furnace, offering added peace of mind. The finished basement provides excellent additional living space for recreation, guests, or a home office.Ideally located close to top-rated schools, parks, shopping, restaurants, public transit and major highways. A wonderful opportunity to own a spacious family home in one of Markham's established and desirable neighbourhoods. ** This is a linked property.** (id:27476)

Property Highlights

MLS® Number
N13705984
Type
Single Family
Community Name
Raymerville
Ownership Type
Freehold
Land Size
68.5 x 114 FT ; Lot Size Irregular
Parking Space Total
4

Building

Building Type
House
Storeys
2.00
Square Footage
2000 - 2500 sqft
Bathrooms Total
5
Bedrooms Above Ground
4
Bedrooms Total
6
Exterior Finish
Brick
Fireplace Present
Yes
Basement Type
N/A (Finished)
Basement Features
Building Heating Type
Forced air
Heating Fuel
Natural gas
Building Cooling Type
Central air conditioning

Utilities

Water
Municipal water
Utility Sewer
Sanitary sewer

Room Layout

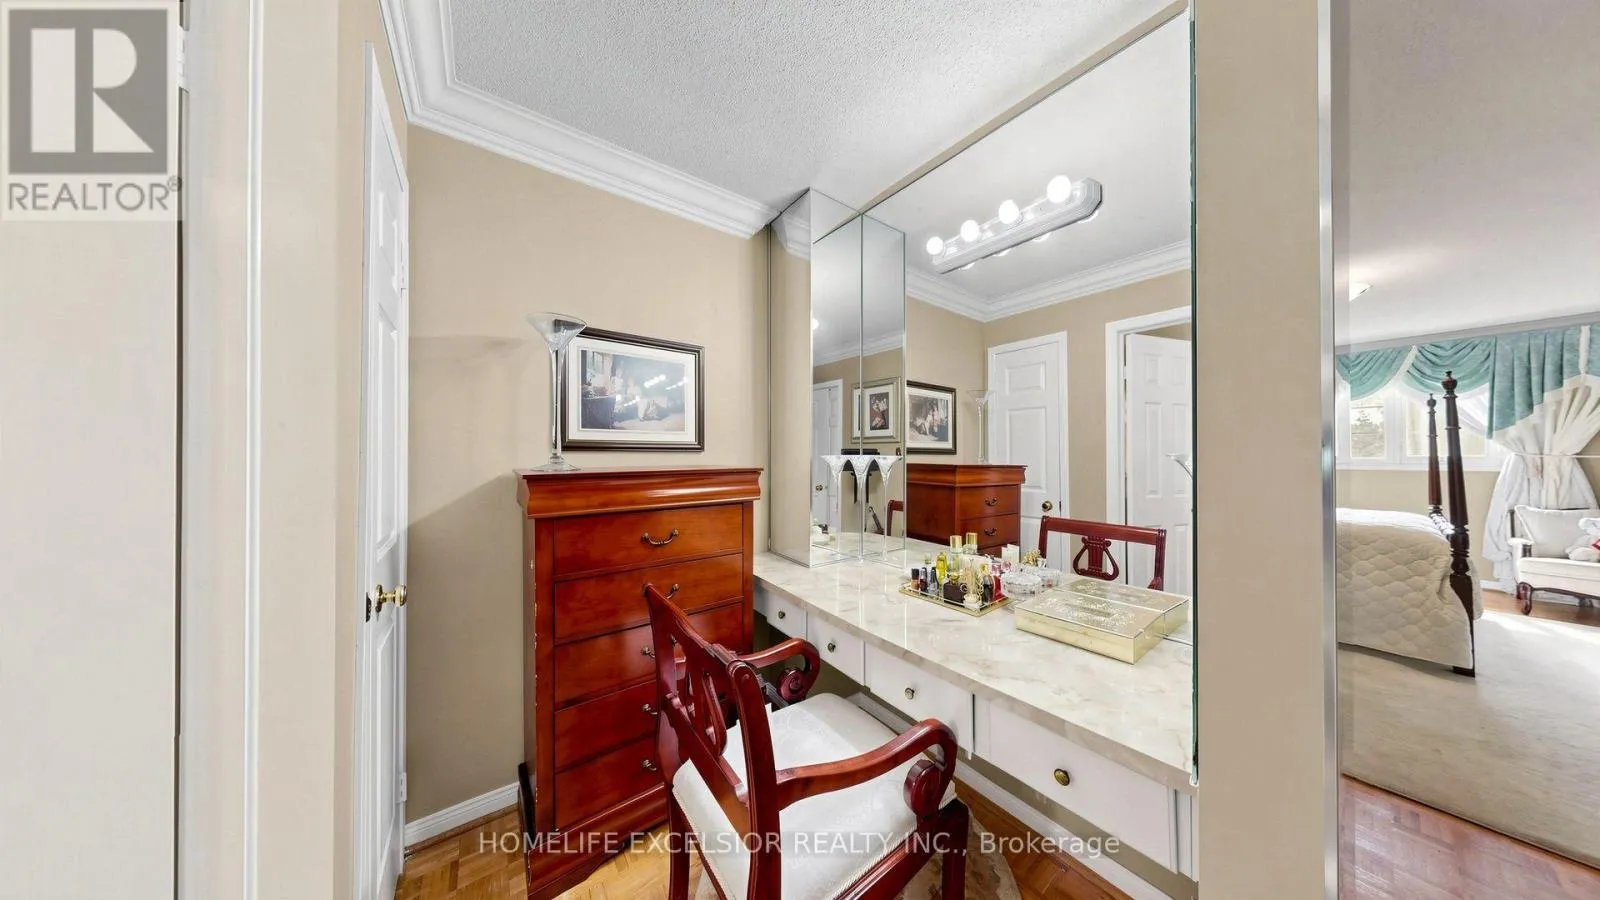
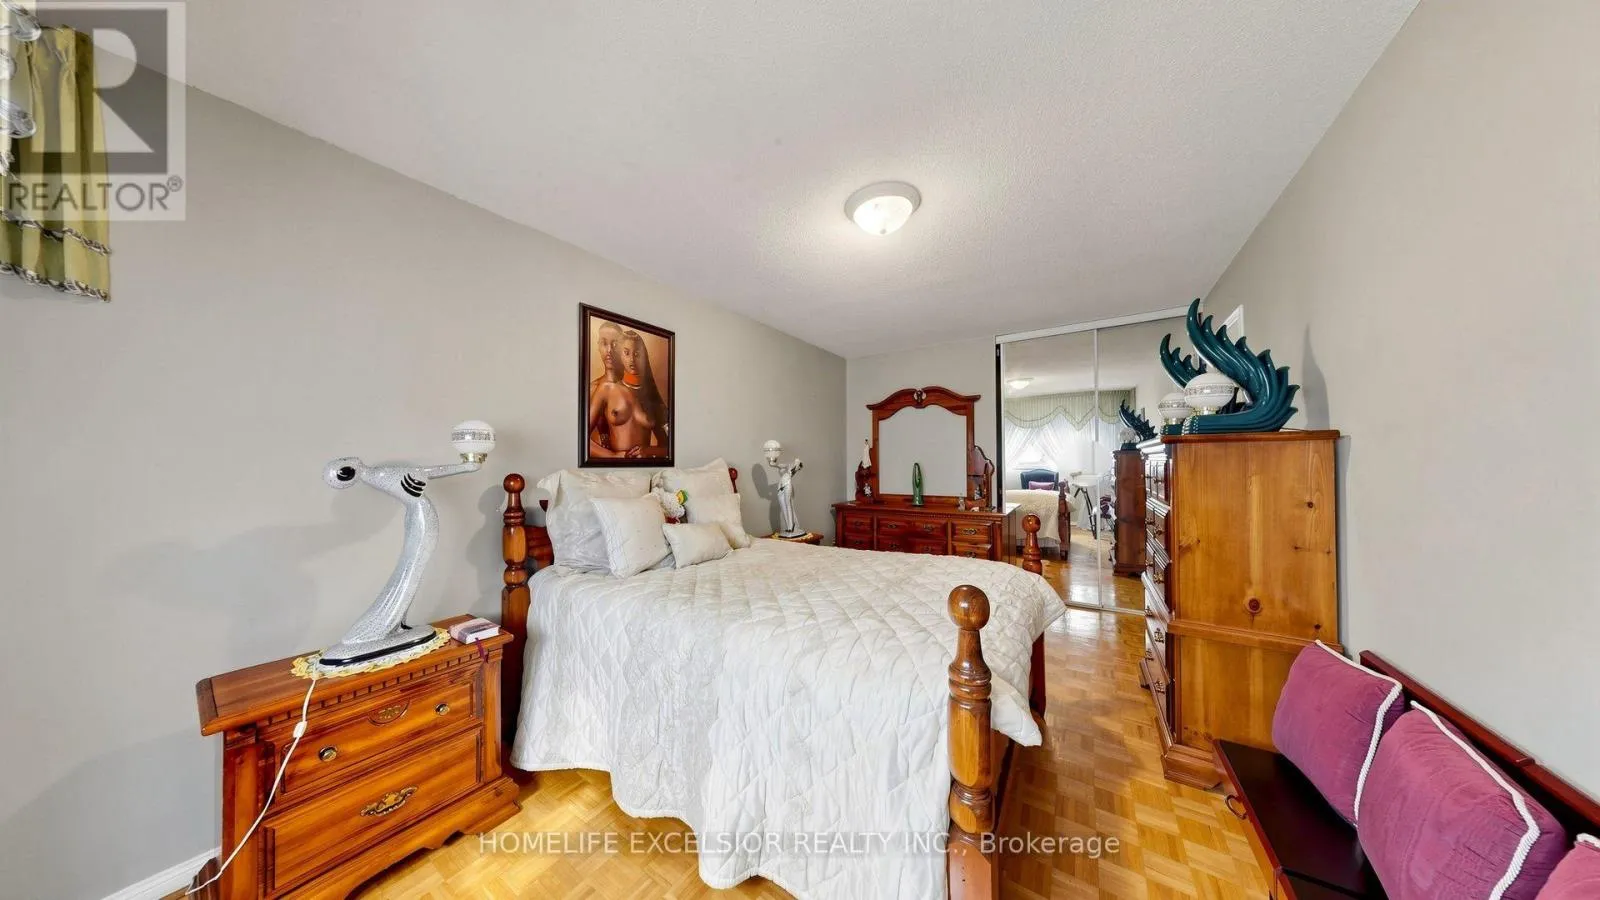
Primary Bedroom
Second level
8.53 m x 3.35 m
Bedroom 2
Second level
4.87 m x 3.04 m
Bedroom 3
Second level
5.18 m x 3.04 m
Bedroom 4
Second level
3.04 m x 2.74 m
Bedroom
Basement
3.35 m x 3.35 m
Bedroom 5
Basement
4.87 m x 3.04 m
Living room
Main level
5.79 m x 3.35 m
Dining room
Main level
3.35 m x 4.26 m
Kitchen
Main level
5.18 m x 3.35 m
Family room
Main level
5.48 m x 3.35 m
Laundry room
Main level
2.43 m x 2.21 m

Location

Learn more about this property
Listing provided by:
HOMELIFE EXCELSIOR REALTY INC.
MLS® number:
N13705984
Agent:
Douglas James
*Indicates required field
Name is required
Email is required
Please enter a valid phone number (e.g., 416-111-1111).