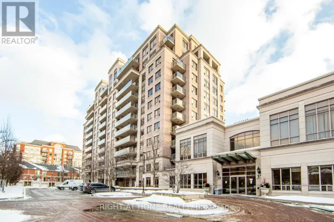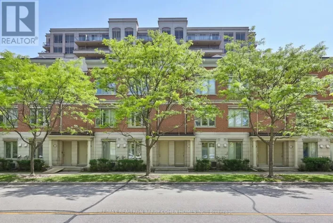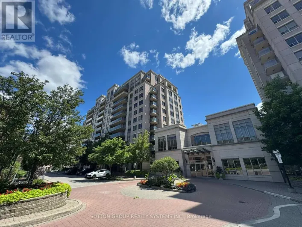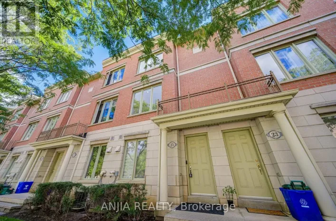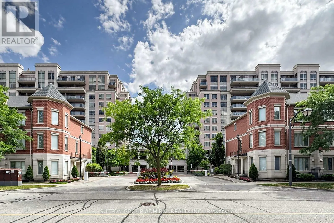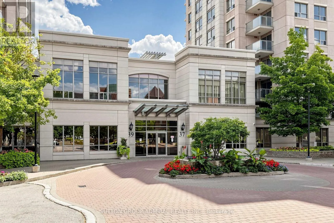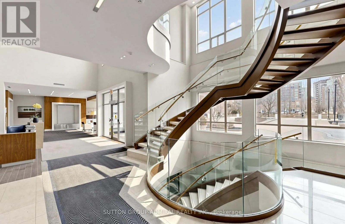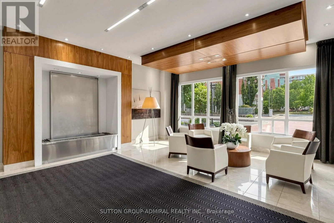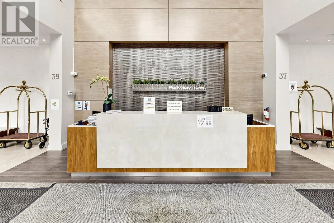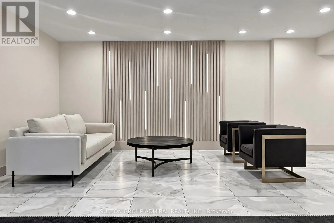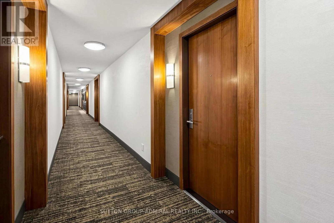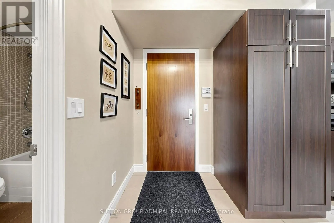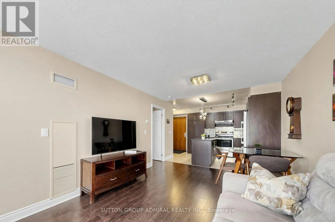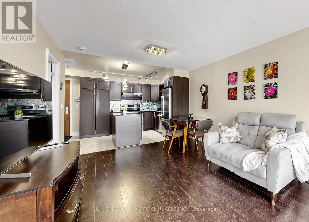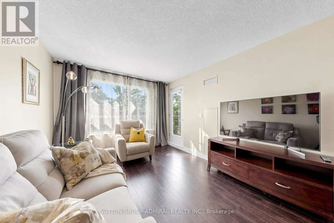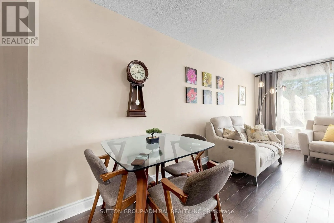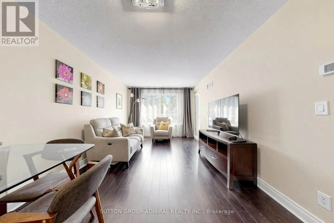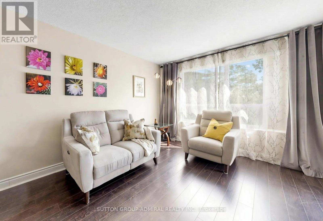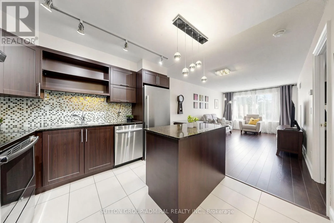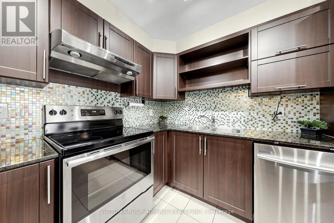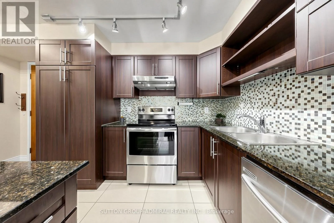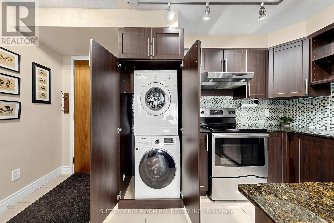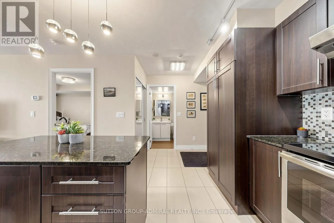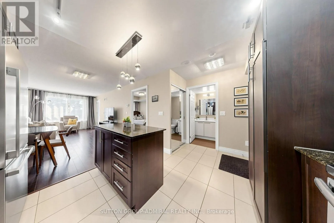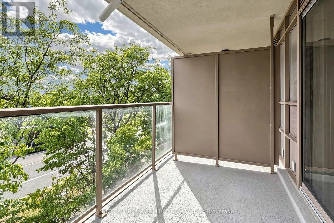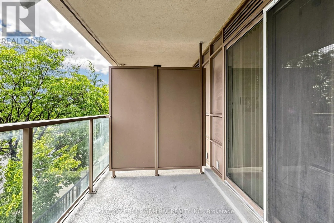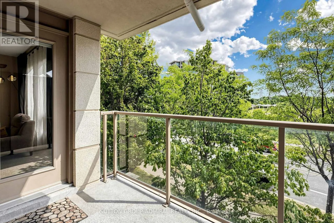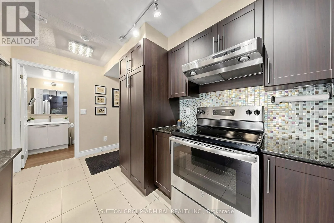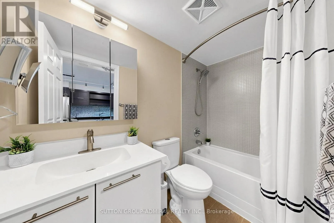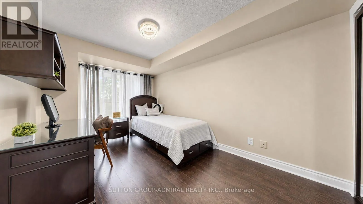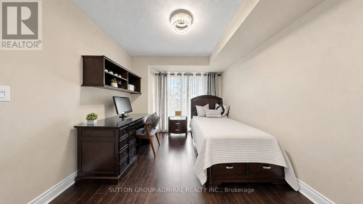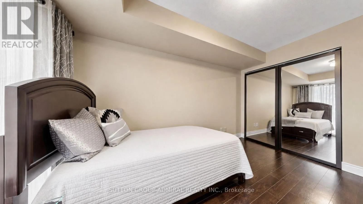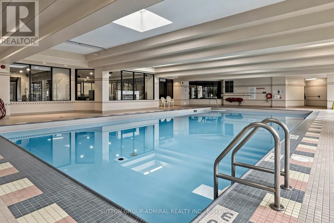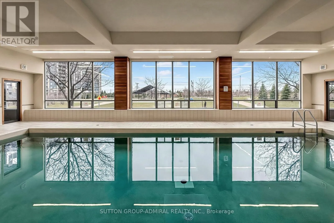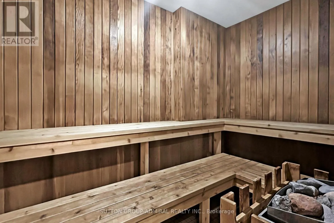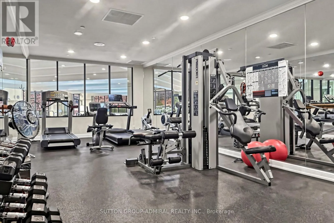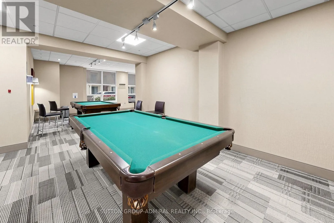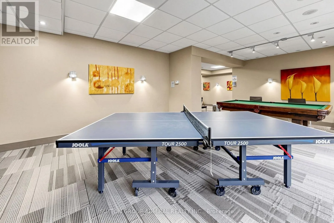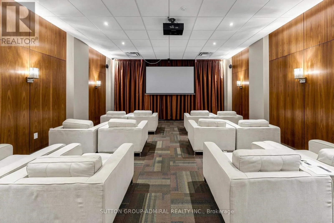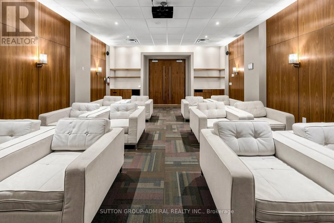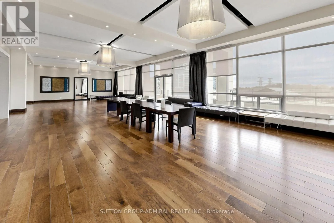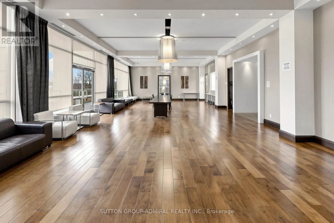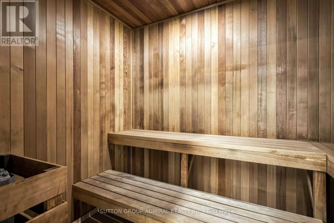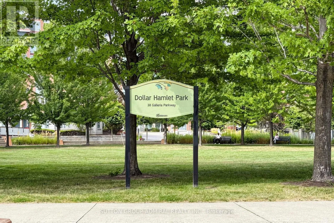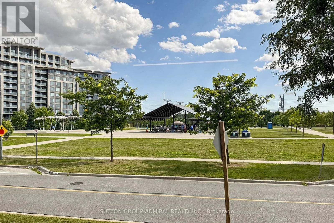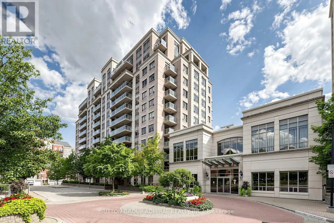
Cross Streets: Bayview Ave & Highway 7. ** Directions: https://share.google/mi7YgTfpghZLWJsdR. Welcome to Parkview Towers by Times Group! This bright and move-in ready 1-bedroom suite offers 589 sq. ft. of thoughtfully designed living space plus a 47 sq. ft. private balcony, for over 600 sq. ft. of indoor and outdoor living. Enjoy an unobstructed, sun-filled south-facing view overlooking the park-a fantastic backdrop from both the living area and balcony. The open-concept layout features large windows, a modern kitchen with granite countertops, centre island and stainless steel appliances, and a seamless living and dining area with walk-out to the balcony-perfect for relaxing or entertaining. Complete with convenient ensuite laundry, 1 parking space and 1 locker. Ideally situated in the highly sought-after Hwy 7/Leslie/Bayview area of Markham, offering exceptional convenience with VIVA Transit, Hwys 404 and 407, restaurants, shopping and groceries all close at hand. Times Square and numerous shopping plazas are just minutes away. Parkview Towers offers an impressive collection of amenities including 24-hour concierge, indoor pool, gym, sauna, party room, theatre room, billiards and table tennis. The building is exceptionally well maintained and has recently undergone cosmetic hallway renovations, while maintenance fees include heat and water. Surrounded by parks and recreation facilities including soccer, basketball and tennis courts, and close to excellent schools. A wonderful opportunity to enjoy a sunny park-facing suite, outstanding amenities and an incredibly convenient lifestyle in one of Markham's most connected locations! (id:27476)