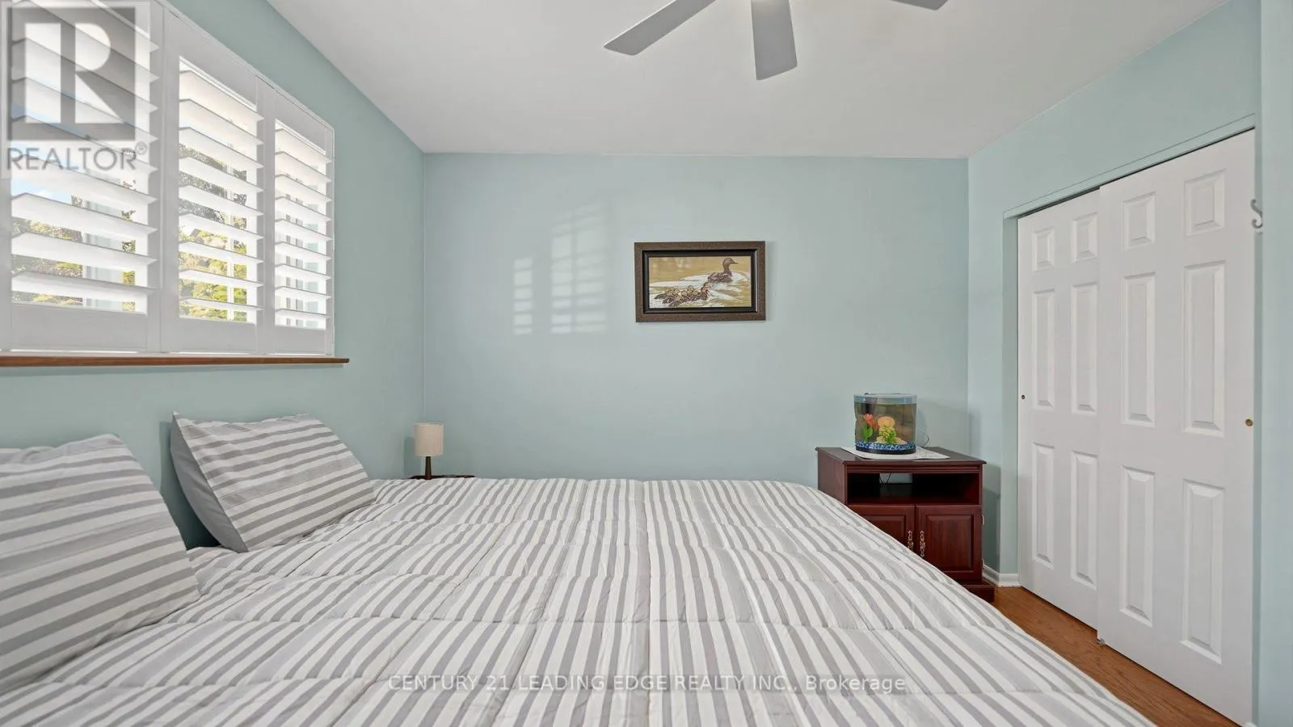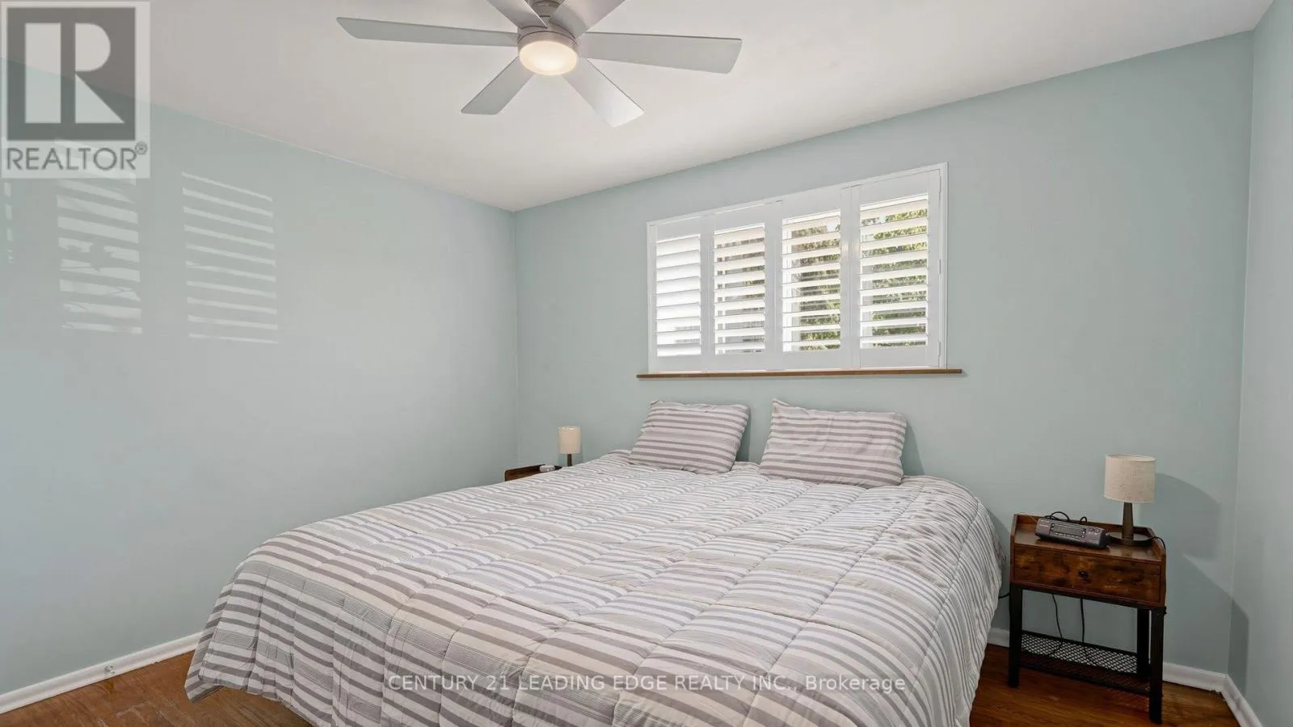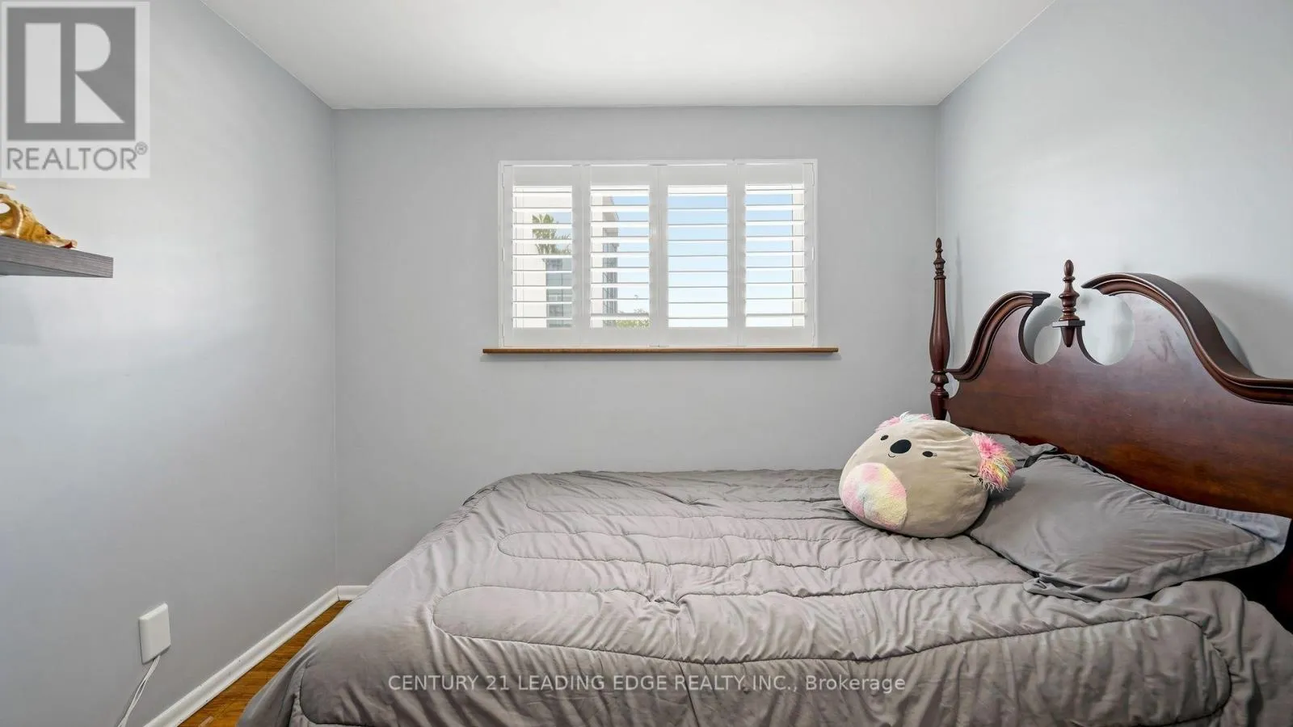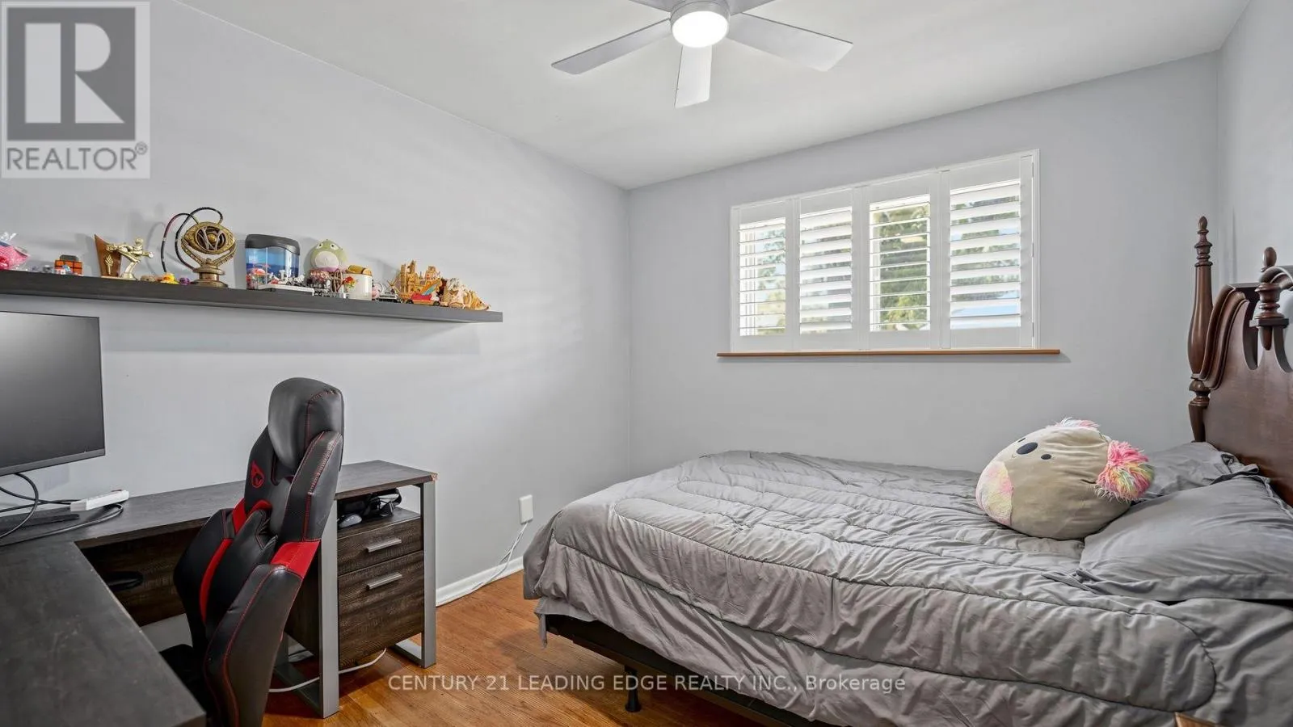
14 Winlaw Place, Markham, Ontario L3P 2C6

Listed for:
$998,800
3 beds
2 baths
Listed 13 days ago
House for rent: 14 Winlaw Place, Markham, Ontario L3P 2C6

View all 49 photos

About

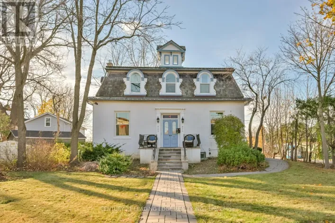
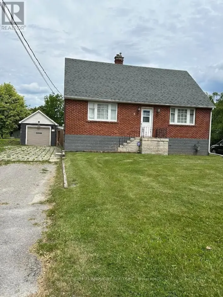
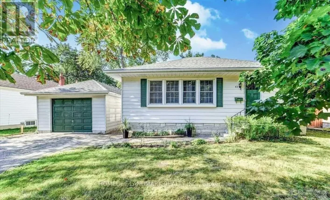
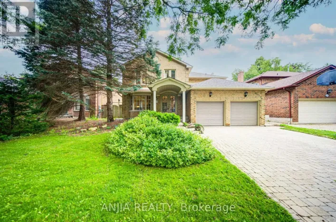
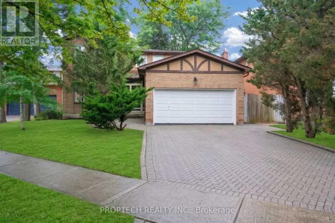
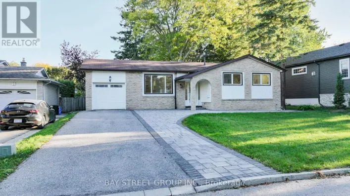
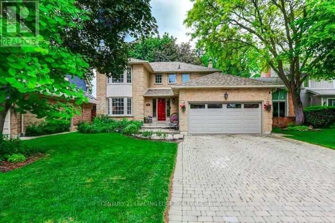
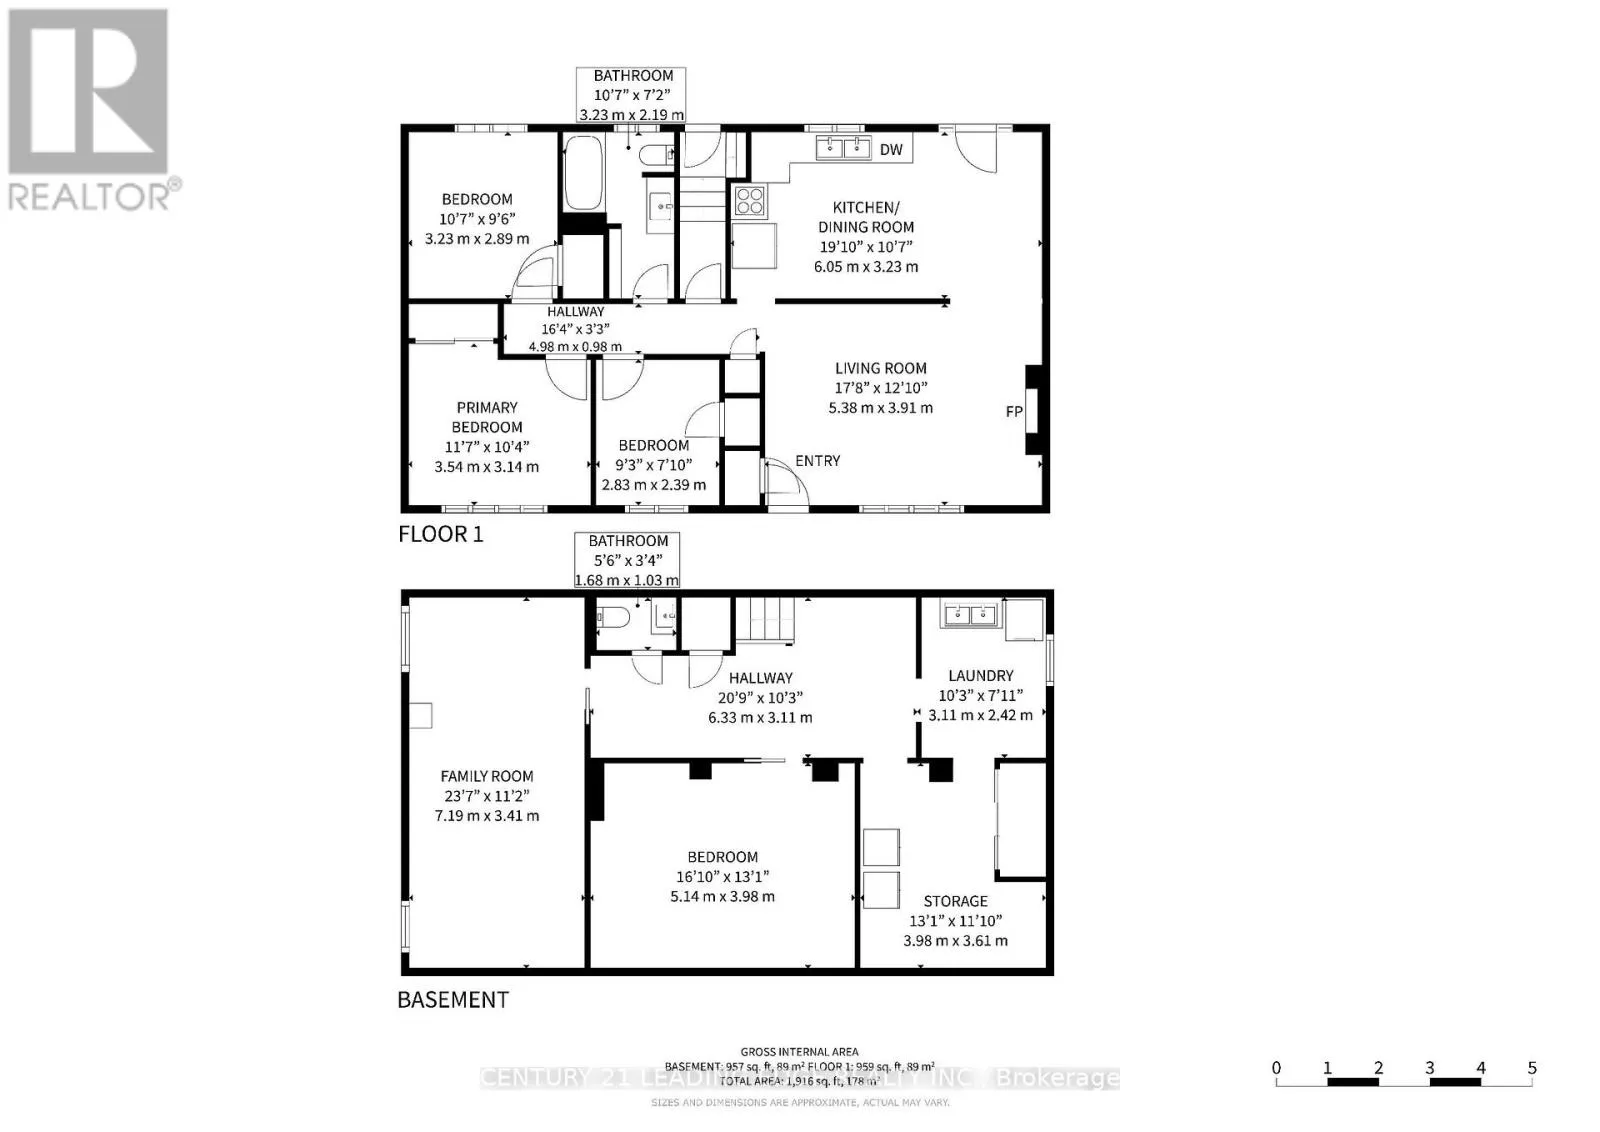
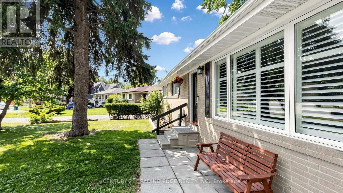
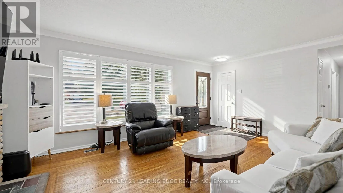
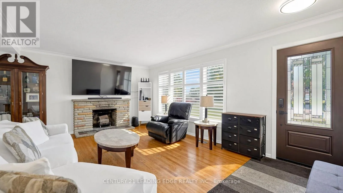
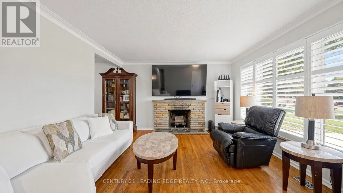
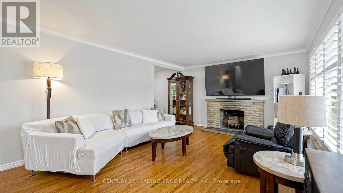
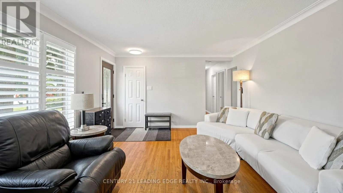
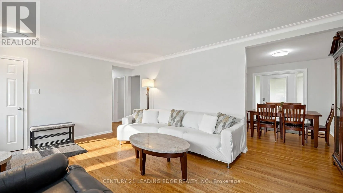
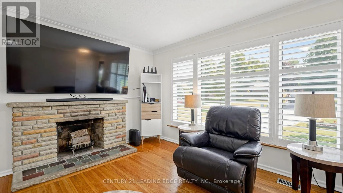
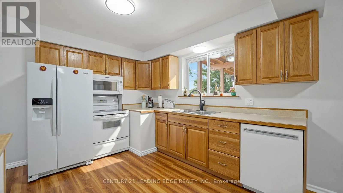
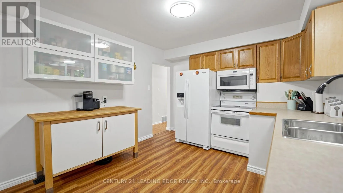
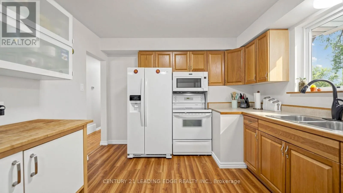
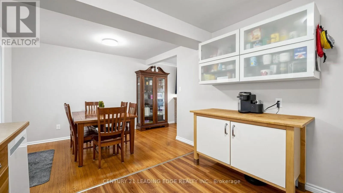
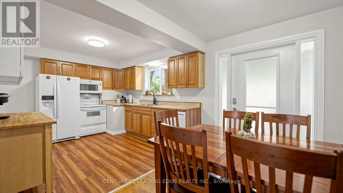
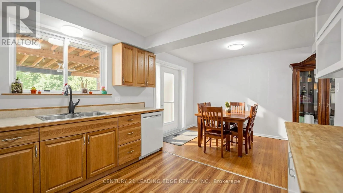
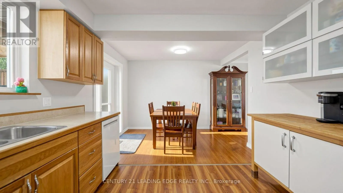
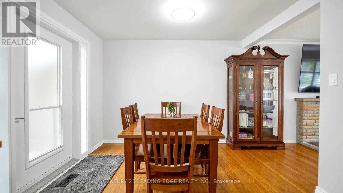
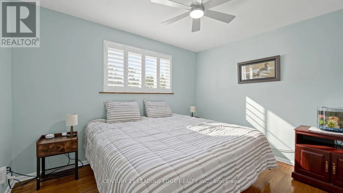
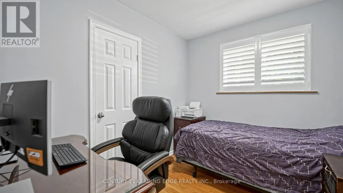
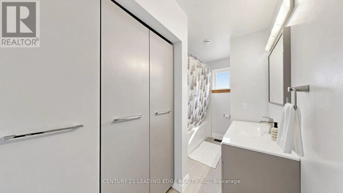
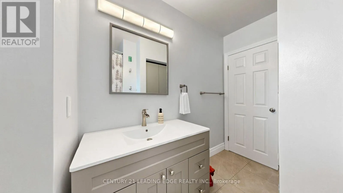
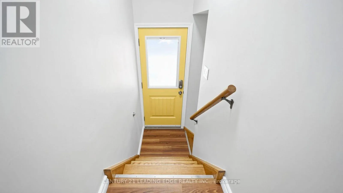
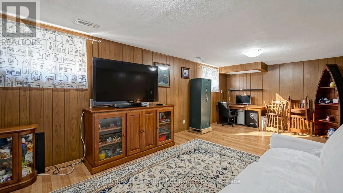
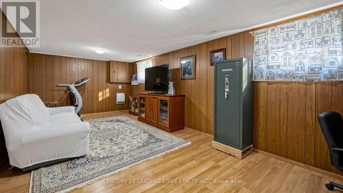
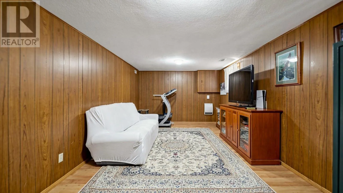
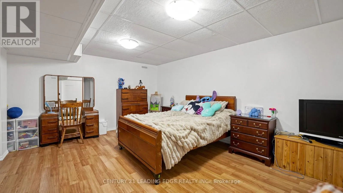
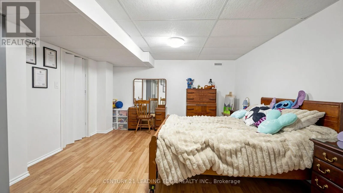
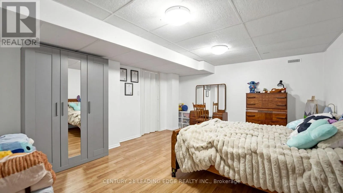
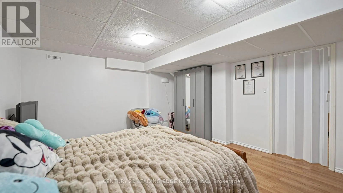
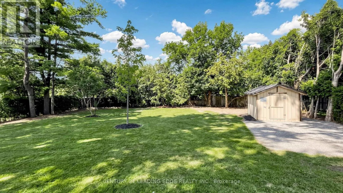
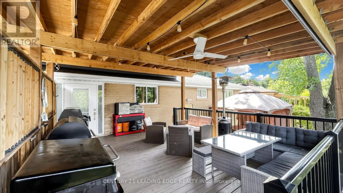
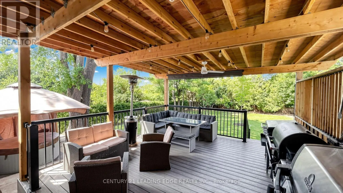
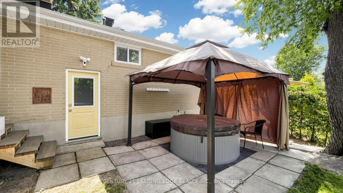
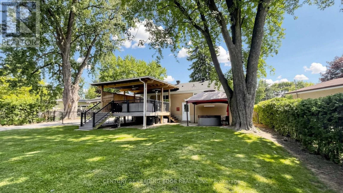
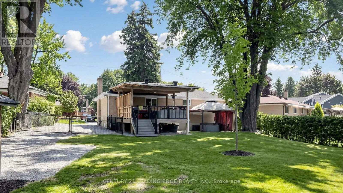
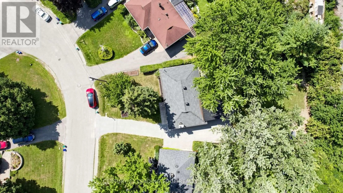
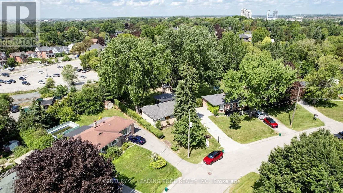
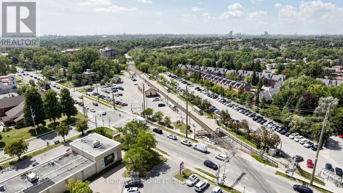
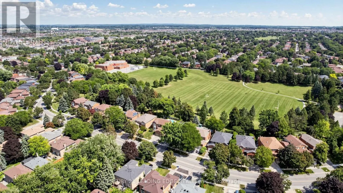
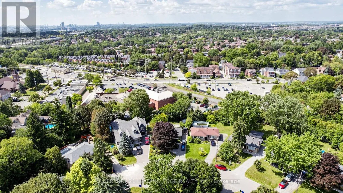
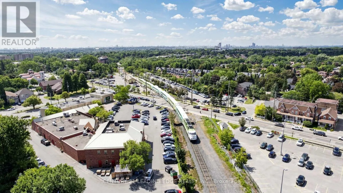
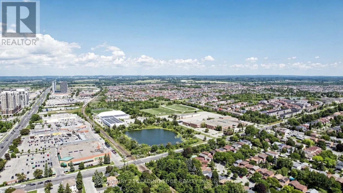
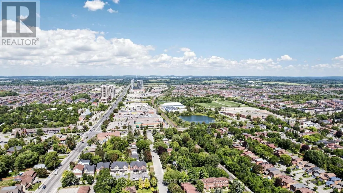
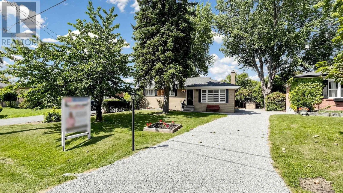
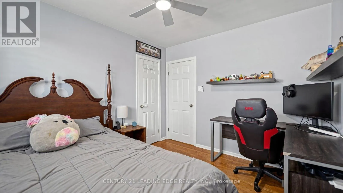
Cross Streets: Hwy. 48/ Hwy. 7. ** Directions: https://share.google/AEHDX2JsKh4r99N2i. A Rare Opportunity in the Heart of Markham Village. Tucked away with mature surroundings, on a quiet cul-de-sac, and surrounded by beautiful large homes, this property offers the kind of setting that is becoming increasingly hard to find. Set on a large lot of 52 x 175 ft lot, this is a property with tremendous potential; whether you choose to thoughtfully renovate the existing home or create the custom dream home you've always imagined.The charming 3 bedroom detached bungalow offers approximately 1,118 sq. ft. on the main floor, with hardwood flooring throughout, a brick fireplace, open concept dining and kitchen area, and a separate side entrance to the lower level. The finished lower floor provides wonderful additional space with a recreation room, bedroom, 2pc powder room, laminate flooring, extra storage and a laundry room with sink.The location is hard to beat. Walk to local schools, parks, Main Street Markham, the GO Station, shops, cafés and restaurants. You get the quiet, established feel of Markham Village while still being close to everything you need.A great lot, a great street and a great place to call home. Come take a look - you may just see the possibilities for your future here. (id:27476)

Property Highlights

MLS® Number
N13712132
Type
Single Family
Community Name
Markham Village
Ownership Type
Freehold
Land Size
51.8 x 178.7 FT
Parking Space Total
4

Building

Building Type
House
Storeys
1.00
Square Footage
1100 - 1500 sqft
Bathrooms Total
2
Bedrooms Above Ground
3
Bedrooms Total
3
Amenities
Park, Public Transit, Schools
Exterior Finish
Brick
Fireplace Present
Yes
Basement Type
N/A, N/A (Finished)
Basement Features
Separate entrance
Building Heating Type
Forced air
Heating Fuel
Natural gas
Building Cooling Type
Central air conditioning

Utilities

Water
Municipal water
Utility Sewer
Sanitary sewer

Room Layout

Bedroom 4
Lower level
5.14 m x 3.98 m
Recreational, Games room
Lower level
7.19 m x 3.41 m
Living room
Main level
5.38 m x 3.91 m
Dining room
Main level
6.05 m x 3.23 m
Kitchen
Main level
6.05 m x 3.23 m
Primary Bedroom
Main level
3.54 m x 3.14 m
Bedroom 2
Main level
3.23 m x 2.89 m
Bedroom 3
Main level
2.83 m x 2.39 m

Location

Learn more about this property
Listing provided by:
CENTURY 21 LEADING EDGE REALTY INC.
MLS® number:
N13712132
Agent:
Sylvia Morris
*Indicates required field
Name is required
Email is required
Please enter a valid phone number (e.g., 416-111-1111).

Community Spotlight: Homes For sale in Your Neighborhood