77 Sutcliffe Crescent, Markham, Ontario L6C 1X2

Listed for:
$1,990,000
6 beds
6 baths
Listed 8 days ago
House for rent: 77 Sutcliffe Crescent, Markham, Ontario L6C 1X2

View all 50 photos

About

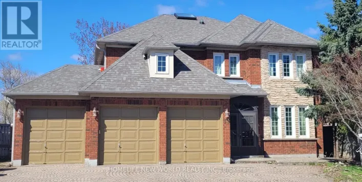
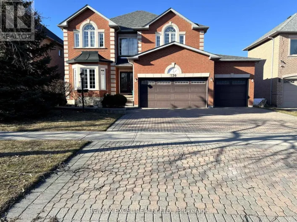
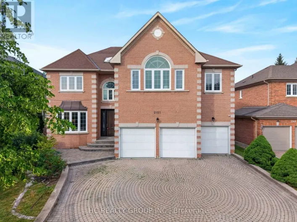
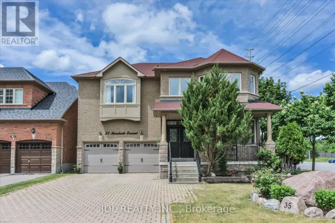

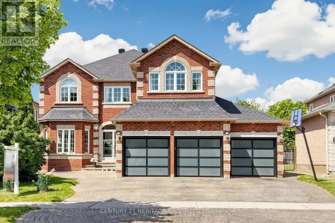
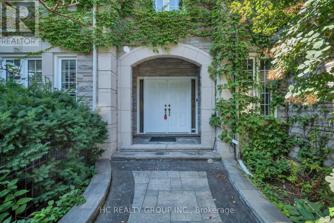
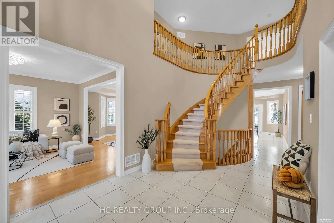
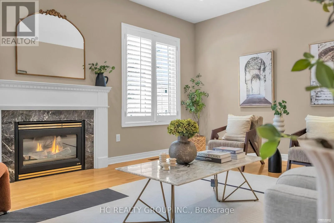
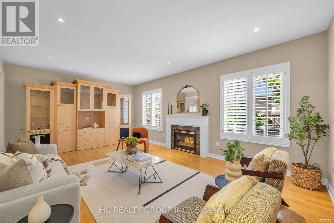
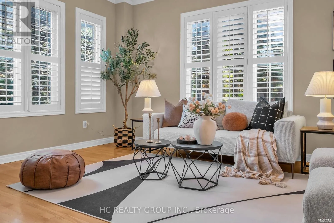
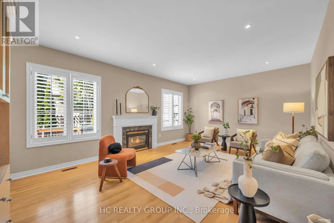
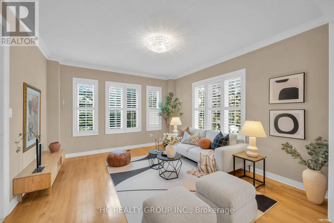
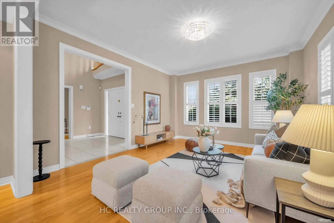
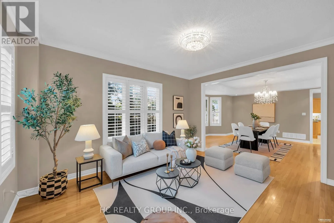
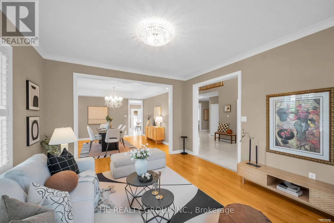
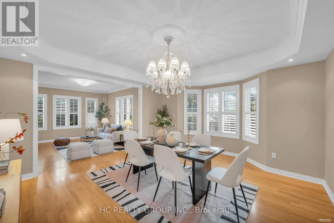
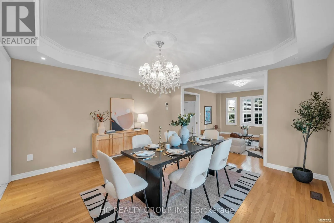
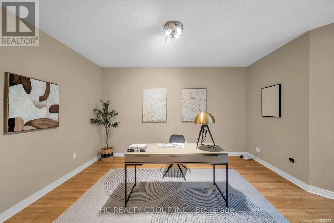
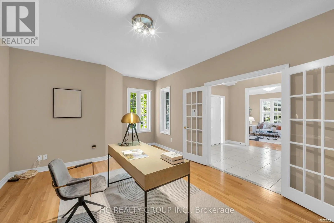
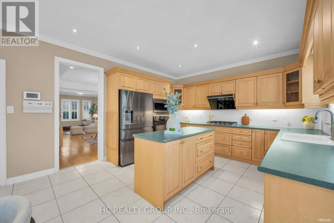
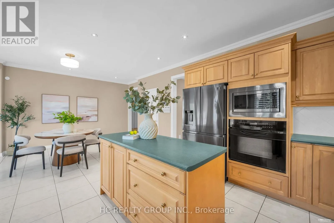
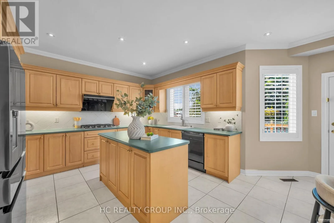
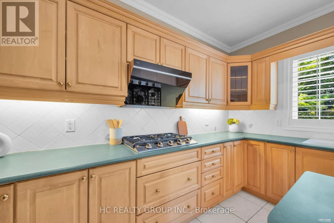
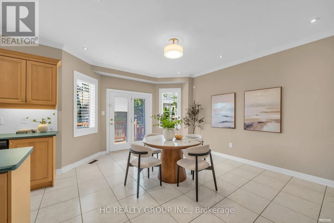
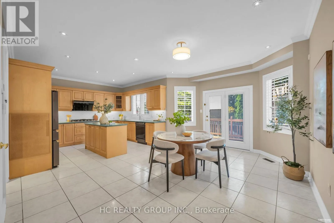
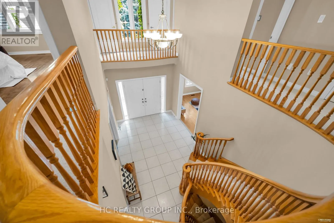
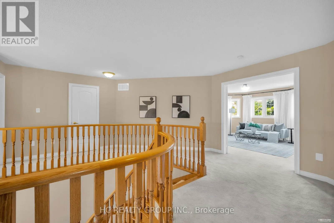
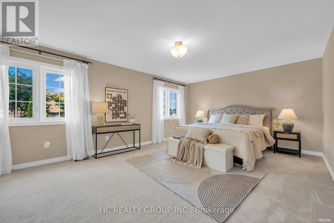
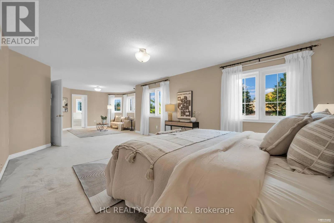
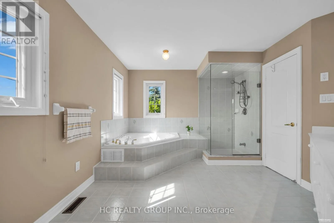
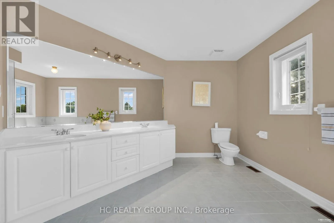
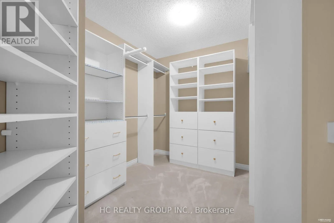
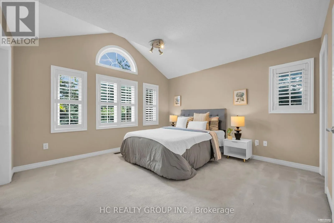
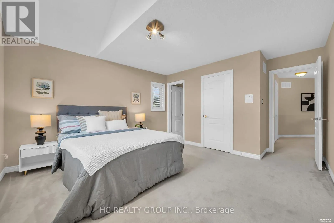
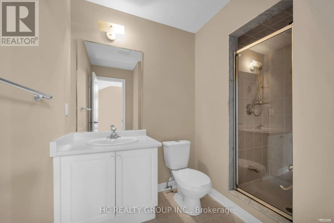
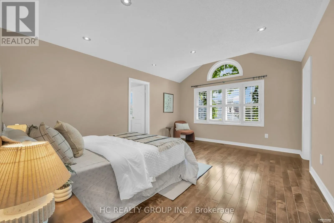
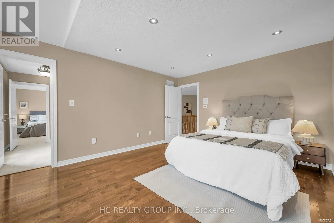
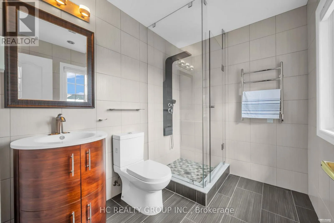
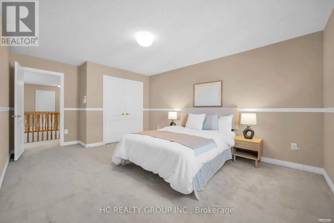
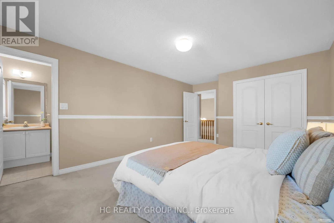
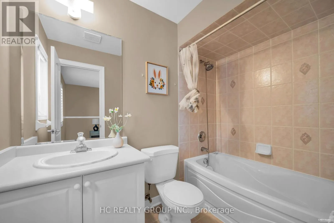
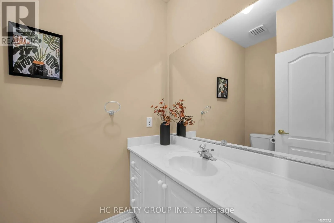
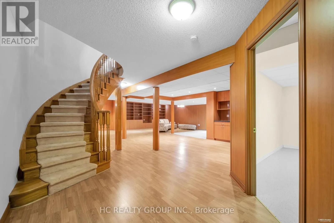
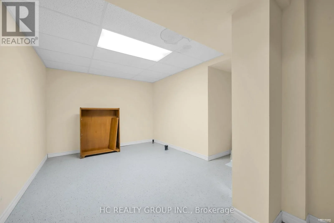
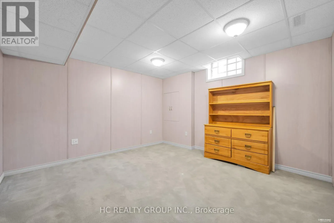
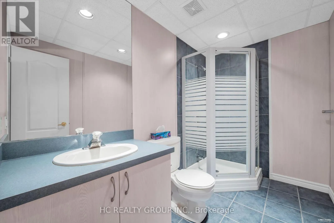
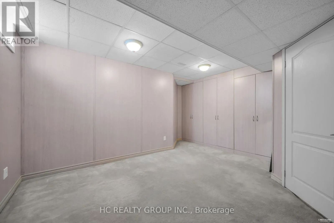
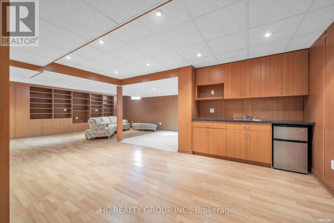
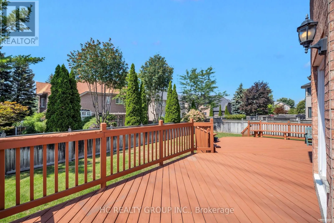
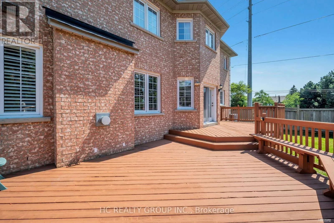
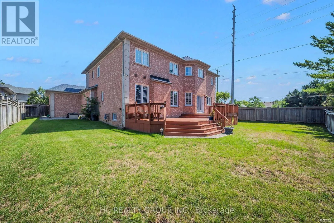
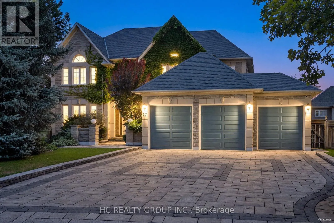
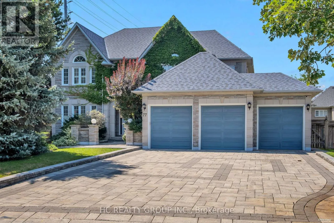
Cross Streets: Warden & 16th Ave. ** Directions: See Google maps. Well-maintained, tastefully renovated executive home nestled in the prestigious Cachet Community. Sitting on a premium lot, this 4-car garage with triple-wide driveway residence offers 4,125 sq ft of above-grade living space designed with elegance, comfort and functionality. An 18-ft foyer sets the tone, leading to a splendid family room with fireplace & oversized windows, formal living, dining rooms & a private office. The upgraded kitchen with spacious breakfast area & a walk-out to the rear deck is complete with center island & stainless-steel appliances. 9-ft main floor ceiling. The 2nd level boasts 4 spacious bedrooms all with ensuite baths. The professionally finished basement adds incredible value with an open concept recreation area, 2 bedrooms & a 3-pc bath. Beautifully landscaped front & rear yard. Top-tiered school zone (Pierre Elliott Trudeau High School, St. Augustine Catholic High School, Unionville High School). Steps to parks, trails, shopping, restaurants & more. Quick Access To Hwy 404/407, GO Station, Costco. Don't miss this rare opportunity to own in one of Markham's most coveted neighborhoods. (id:27476)

Property Highlights

MLS® Number
N13725892
Type
Single Family
Community Name
Cachet
Ownership Type
Freehold
Land Size
77.9 x 124.7 FT ; Corner lot
Parking Space Total
10

Building

Building Type
House
Storeys
2.00
Square Footage
3500 - 5000 sqft
Bathrooms Total
6
Bedrooms Above Ground
4
Bedrooms Total
6
Amenities
Park, Place of Worship, Schools, Public Transit
Exterior Finish
Brick
Fireplace Present
Yes
Basement Type
N/A (Finished)
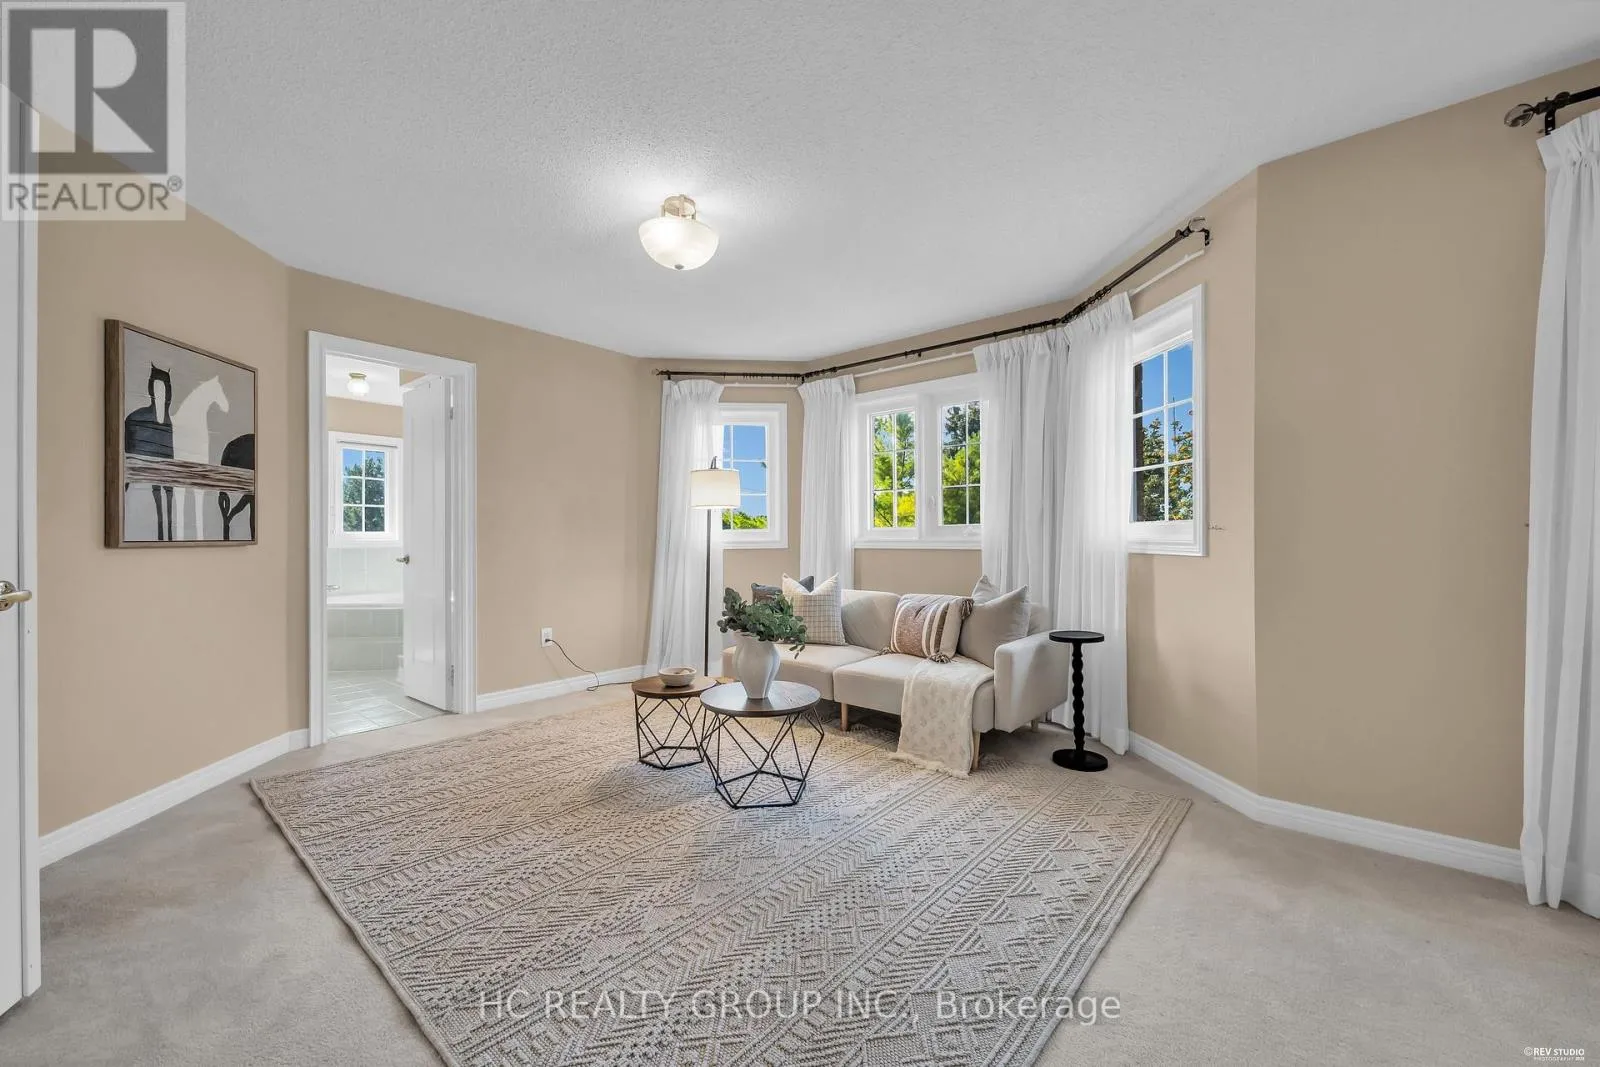
Basement Features
Building Heating Type
Forced air
Heating Fuel
Natural gas
Building Cooling Type
Central air conditioning

Utilities

Water
Municipal water
Utility Sewer
Sanitary sewer

Room Layout

Primary Bedroom
Second level
6.4 m x 4.11 m
Bedroom 2
Second level
4.62 m x 3.66 m
Bedroom 3
Second level
4.67 m x 3.86 m
Bedroom 4
Second level
3.96 m x 3.96 m
Living room
Main level
4.47 m x 3.96 m
Dining room
Main level
4.57 m x 3.96 m
Family room
Main level
6.4 m x 4.27 m
Office
Main level
4.57 m x 3.96 m
Kitchen
Main level
4.06 m x 3.35 m

Location

Learn more about this property
Listing provided by:
HC REALTY GROUP INC.
MLS® number:
N13725892
Agent:
Mary Huang
*Indicates required field
Name is required
Email is required
Please enter a valid phone number (e.g., 416-111-1111).

Community Spotlight: Homes For sale in Your Neighborhood