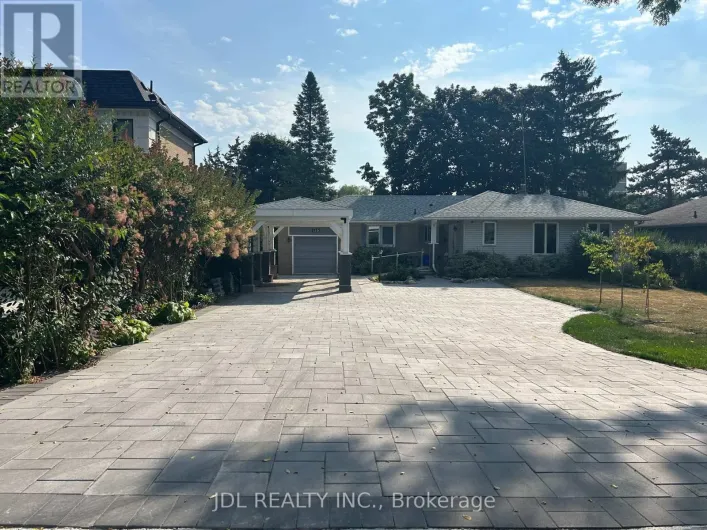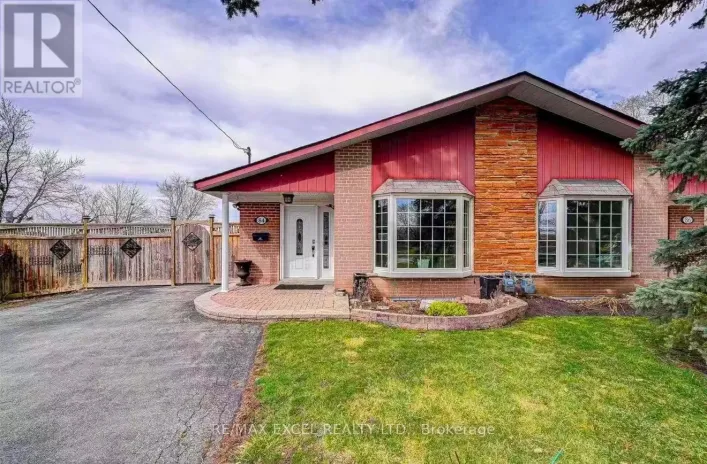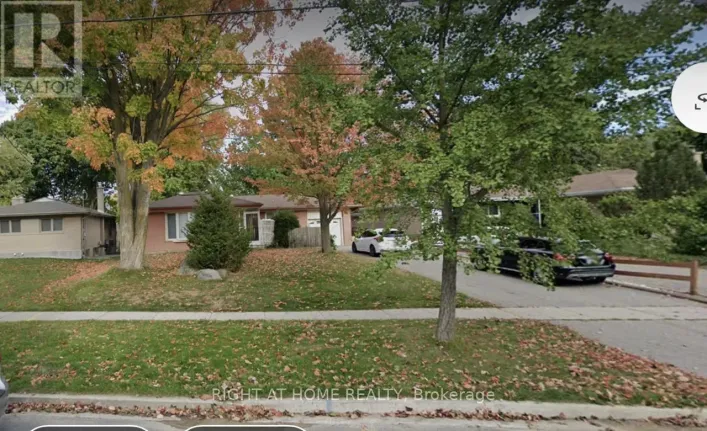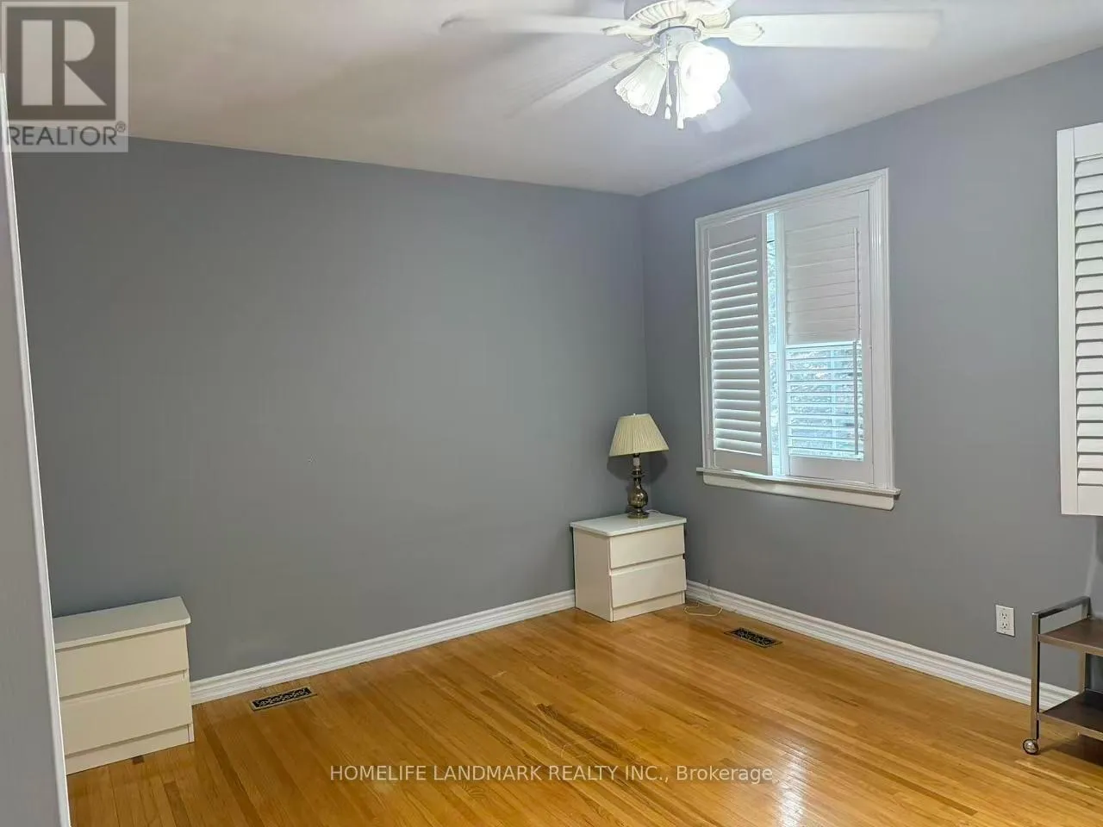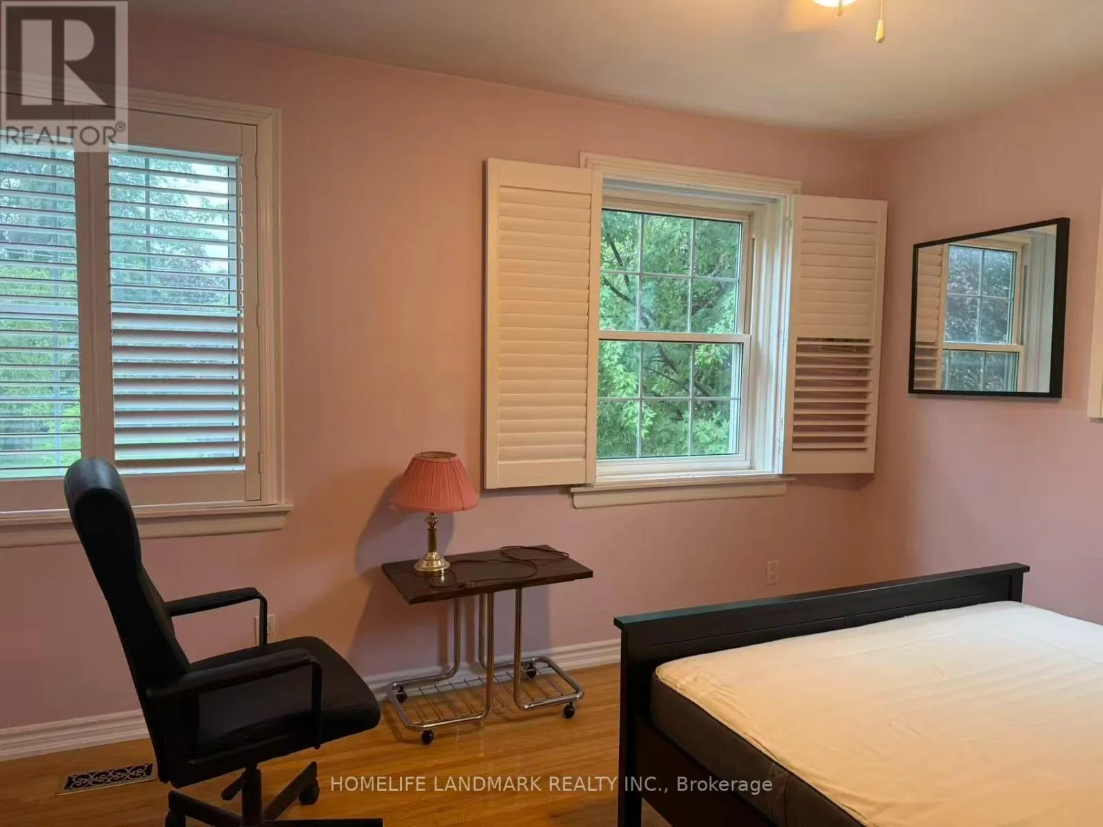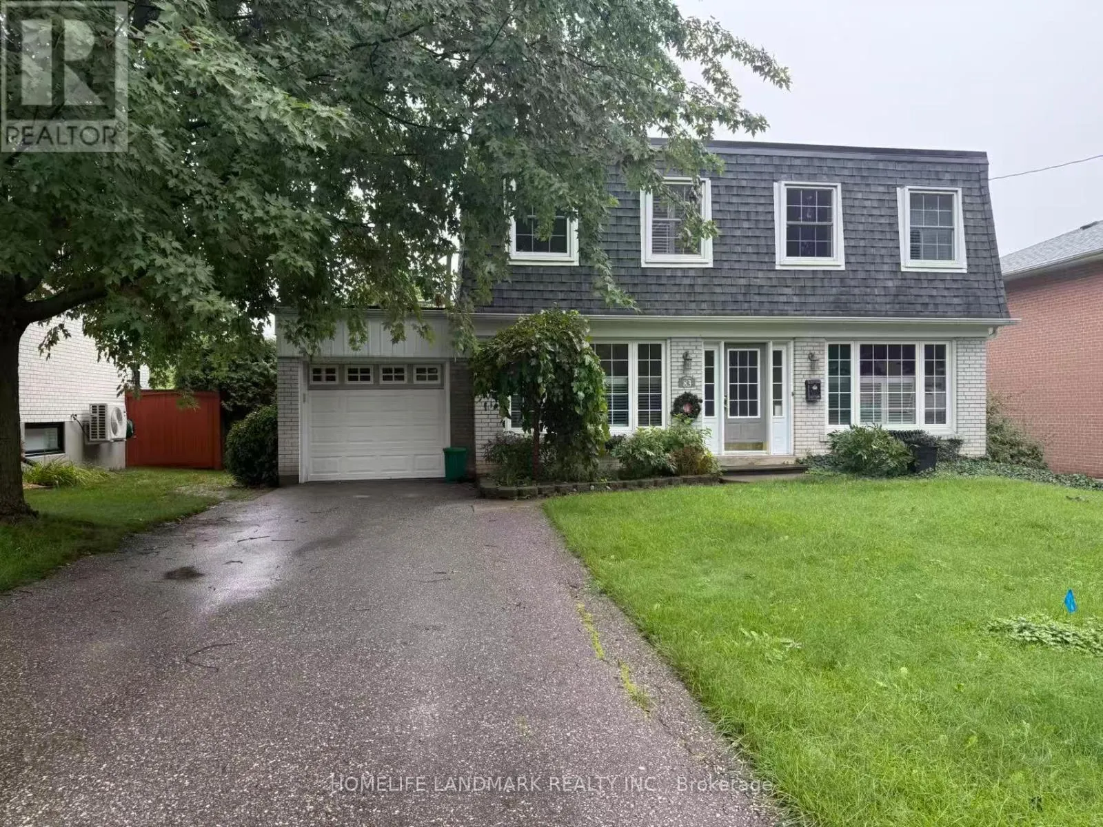
83 Lincoln Green Drive, Markham, Ontario L3P 1R6

Listed for:
$3,400
4 beds
2 baths
Listed 7 days ago
House for rent: 83 Lincoln Green Drive, Markham, Ontario L3P 1R6

View all 12 photos

About

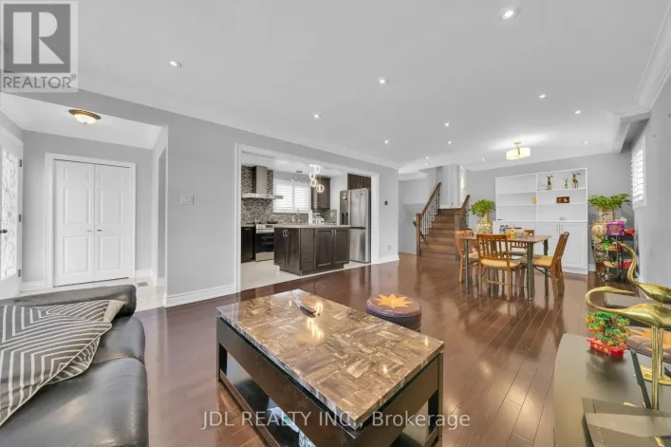
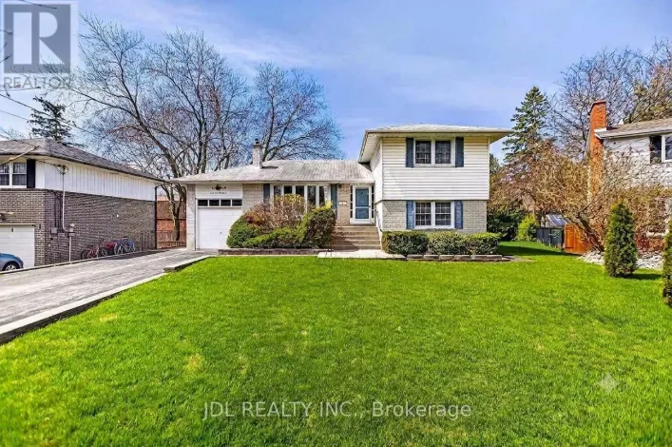
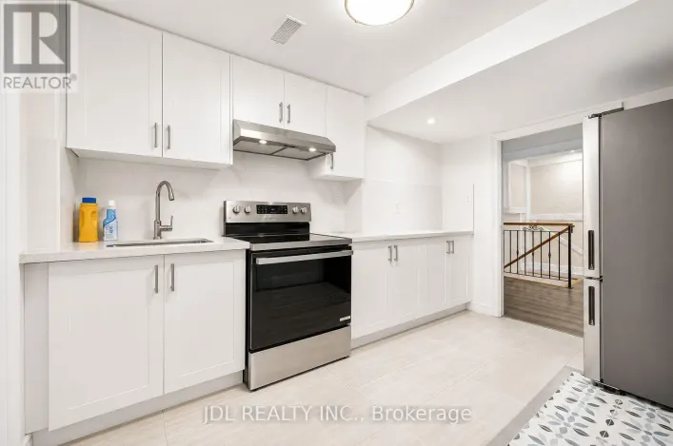
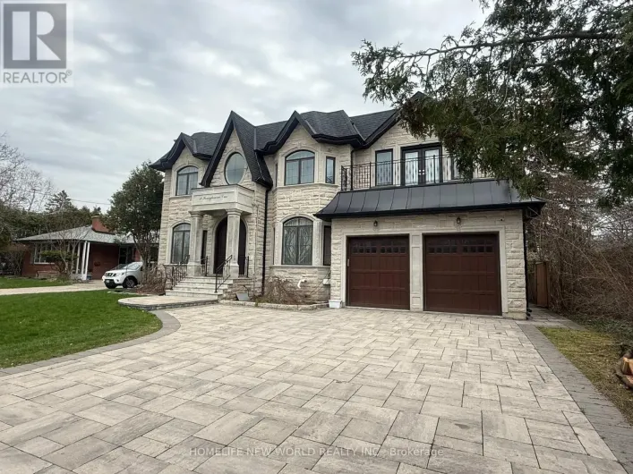
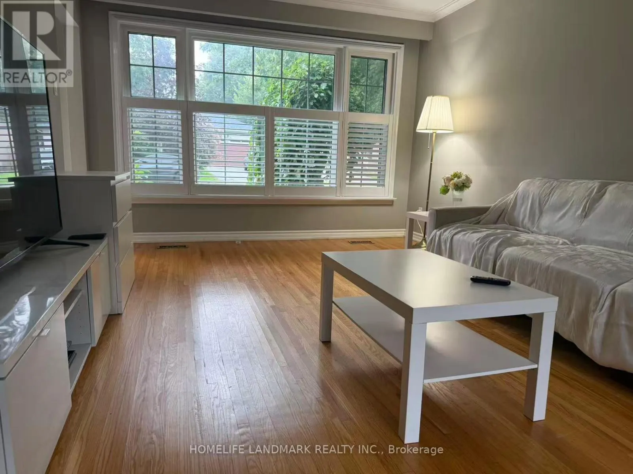
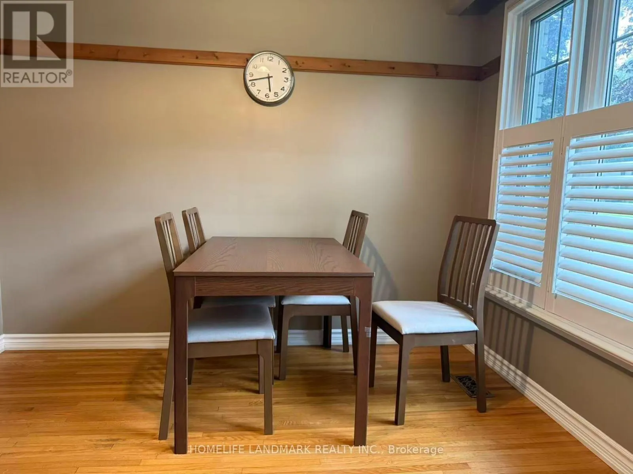
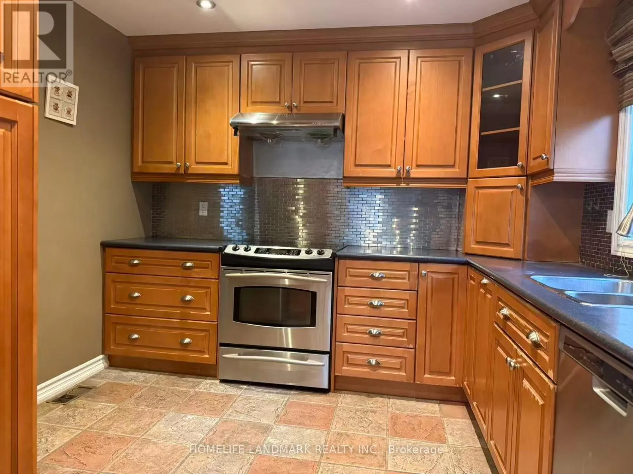
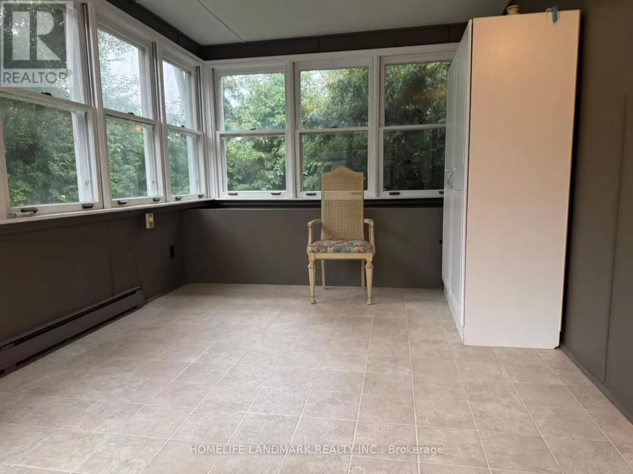
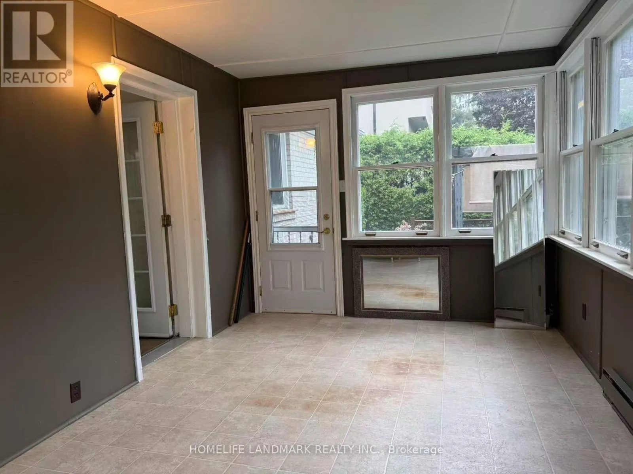
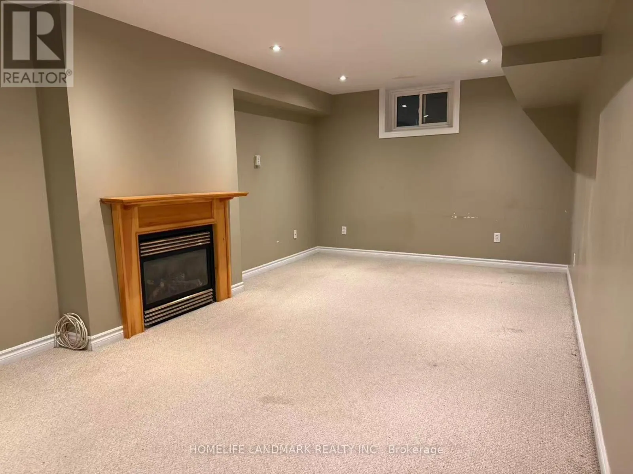
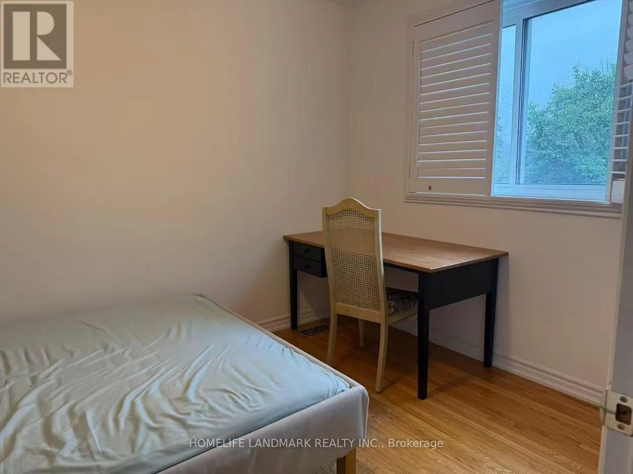
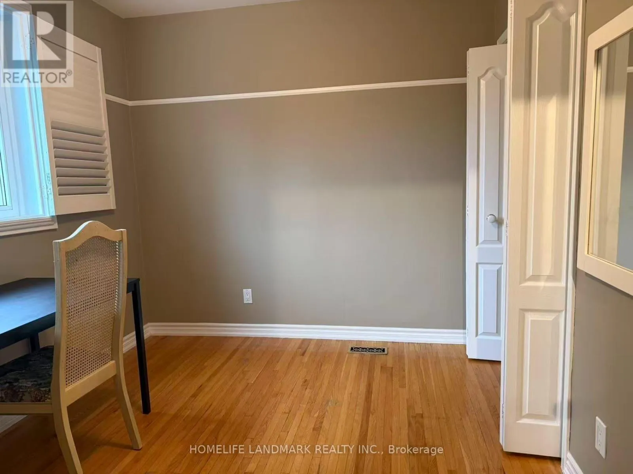
MCCOWAN/HIGHWAY 7 Welcome To This Beautifully Maintained 4-Bedroom, 2-Storey Detached Home, Offering The Perfect Blend Of Comfort, Space, And Privacy In One Of Markham's Most Desirable Family-Friendly Neighbourhoods. Available Furnished Or Vacant, This Lovely Home Features A Newly Renovated Kitchen Complete With A Walk-In Pantry, Modern Backsplash, Pot Lights, Ample Cabinetry, And Excellent Storage Space. Updated Bathrooms Add A Fresh, Contemporary Touch, While The Finished Lower Level With A Cozy Gas Fireplace Provides Additional Living And Entertainment Space. Enjoy The Bright And Inviting Sunroom Overlooking A Peaceful, Private Backyard Surrounded By Mature Greenery-An Ideal Retreat For Relaxing Or Entertaining. Located Within The Area Of Top-Ranked Markville Secondary School, One Of Markham's Highly Regarded High Schools, And Conveniently Close To Stouffville Hospital, Library, Community Centre, GO Transit, Local Transit, Markham Main Street, Markville Mall, Cafes, Restaurants, Shopping, And Hwy 407. A Wonderful Opportunity To Enjoy A Spacious Family Home With Exceptional Convenience And A Tranquil Backyard Setting In The Heart Of Markham. (id:27476)

Property Highlights

MLS® Number
N13730638
Type
Single Family
Community Name
Bullock
Ownership Type
Freehold
Parking Space Total
5

Building

Building Type
House
Storeys
2.00
Square Footage
1100 - 1500 sqft
Bathrooms Total
2
Bedrooms Above Ground
4
Bedrooms Total
4
Amenities
Golf Nearby, Hospital, Schools, Public Transit, Park
Exterior Finish
Brick
Fireplace Present
Yes
Basement Type
N/A (Finished)
Basement Features
Building Heating Type
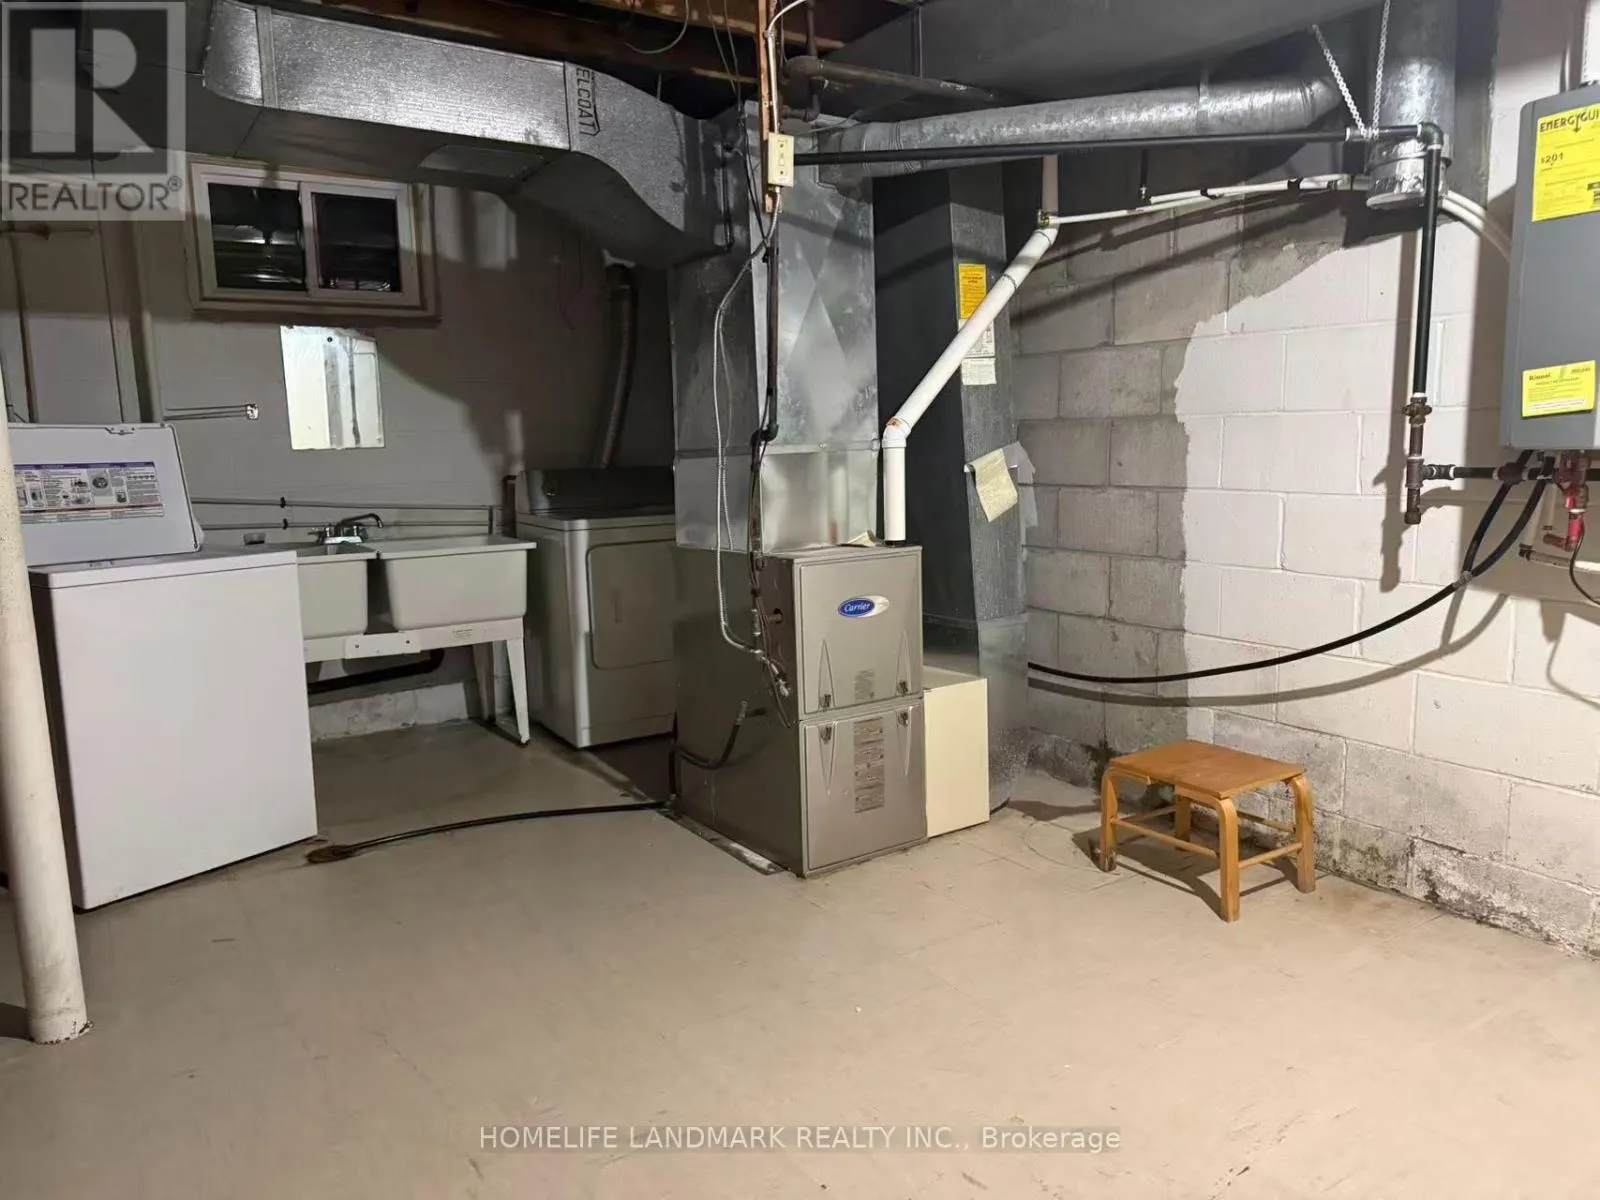
Forced air
Heating Fuel
Natural gas
Building Cooling Type
Central air conditioning

Utilities

Water
Municipal water
Utility Sewer
Sanitary sewer

Room Layout

Bedroom 3
Second level
3.34 m x 4 m
Bedroom 4
Second level
3.74 m x 2.62 m
Bedroom 2
Second level
3.24 m x 2.81 m
Bedroom
Second level
4.36 m x 3.47 m
Recreational, Games room
Basement
6.38 m x 3.24 m
Sunroom
Main level
4.95 m x 3.1 m
Kitchen
Main level
3.23 m x 3.56 m
Living room
Main level
6.15 m x 1 m
Eating area
Main level
2.99 m x 3.06 m
Dining room
Main level
6.15 m x 3.56 m

Location

Learn more about this property
Listing provided by:
HOMELIFE LANDMARK REALTY INC.
MLS® number:
N13730638
Agent:
Vicky Zhou
*Indicates required field
Name is required
Email is required
Please enter a valid phone number (e.g., 416-111-1111).

Community Spotlight: Homes For rent in Your Neighborhood