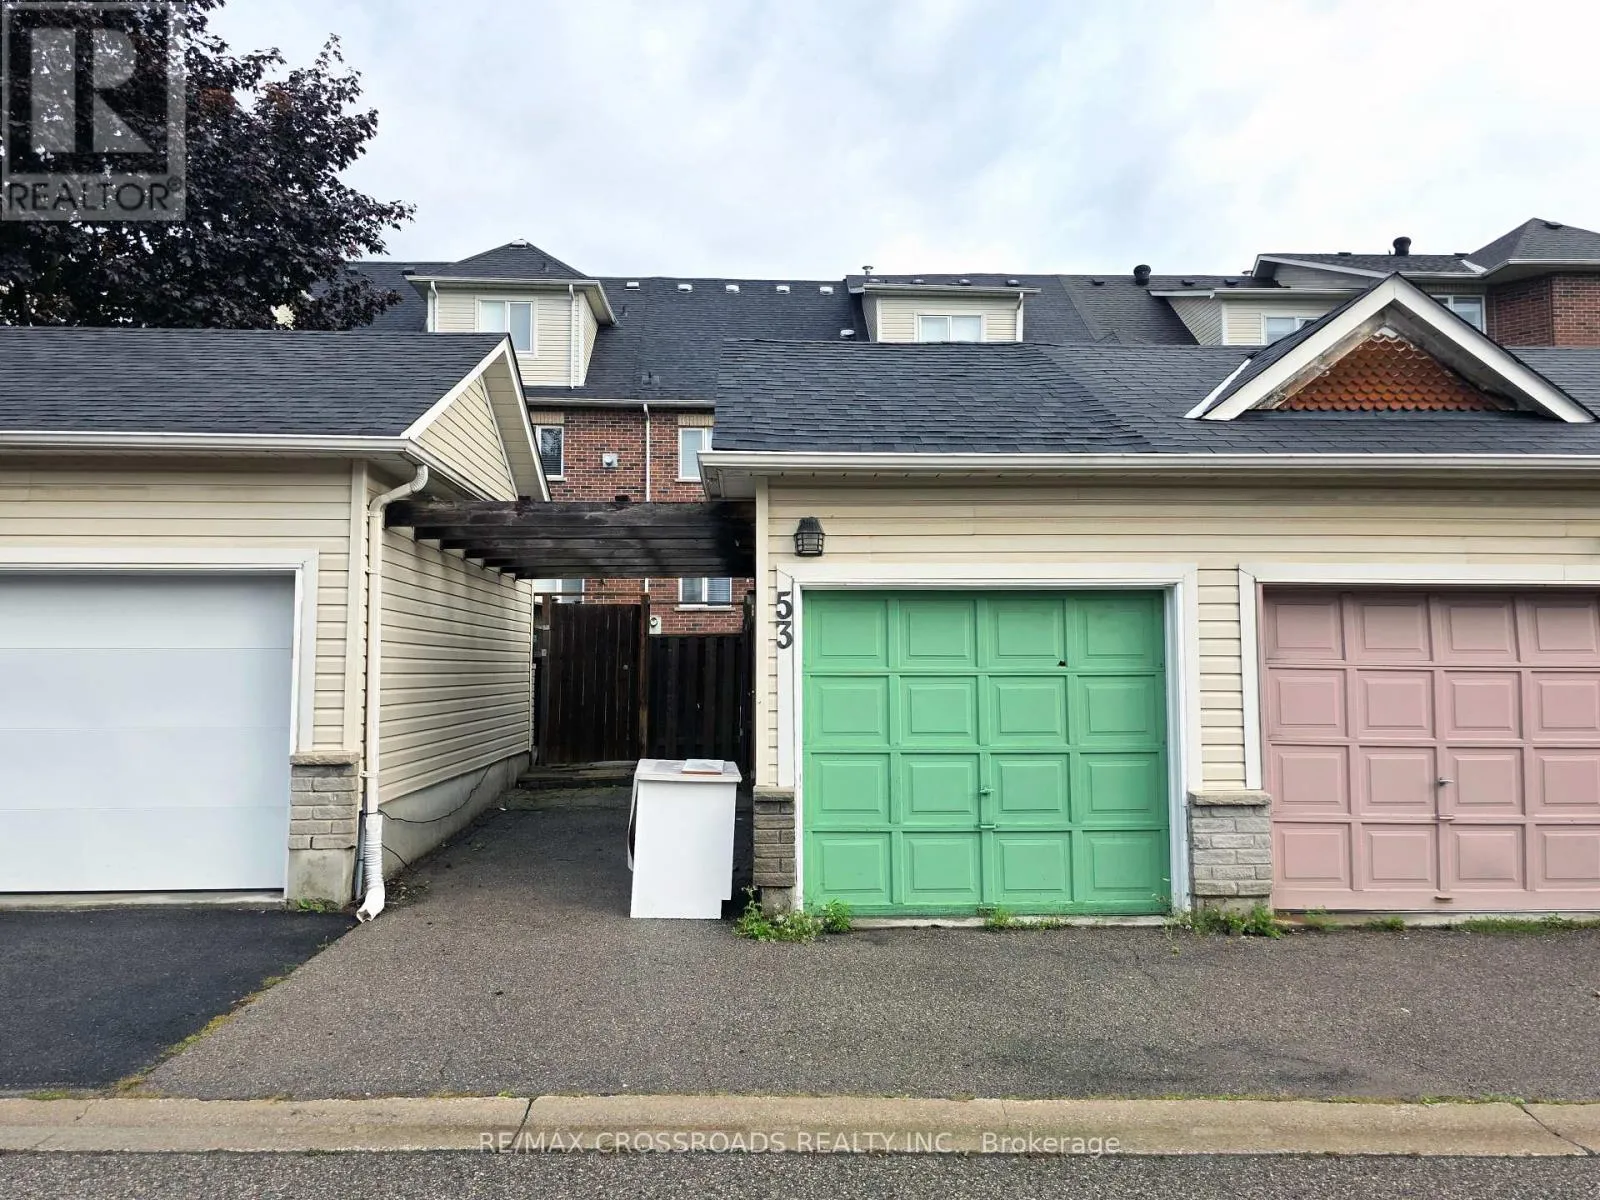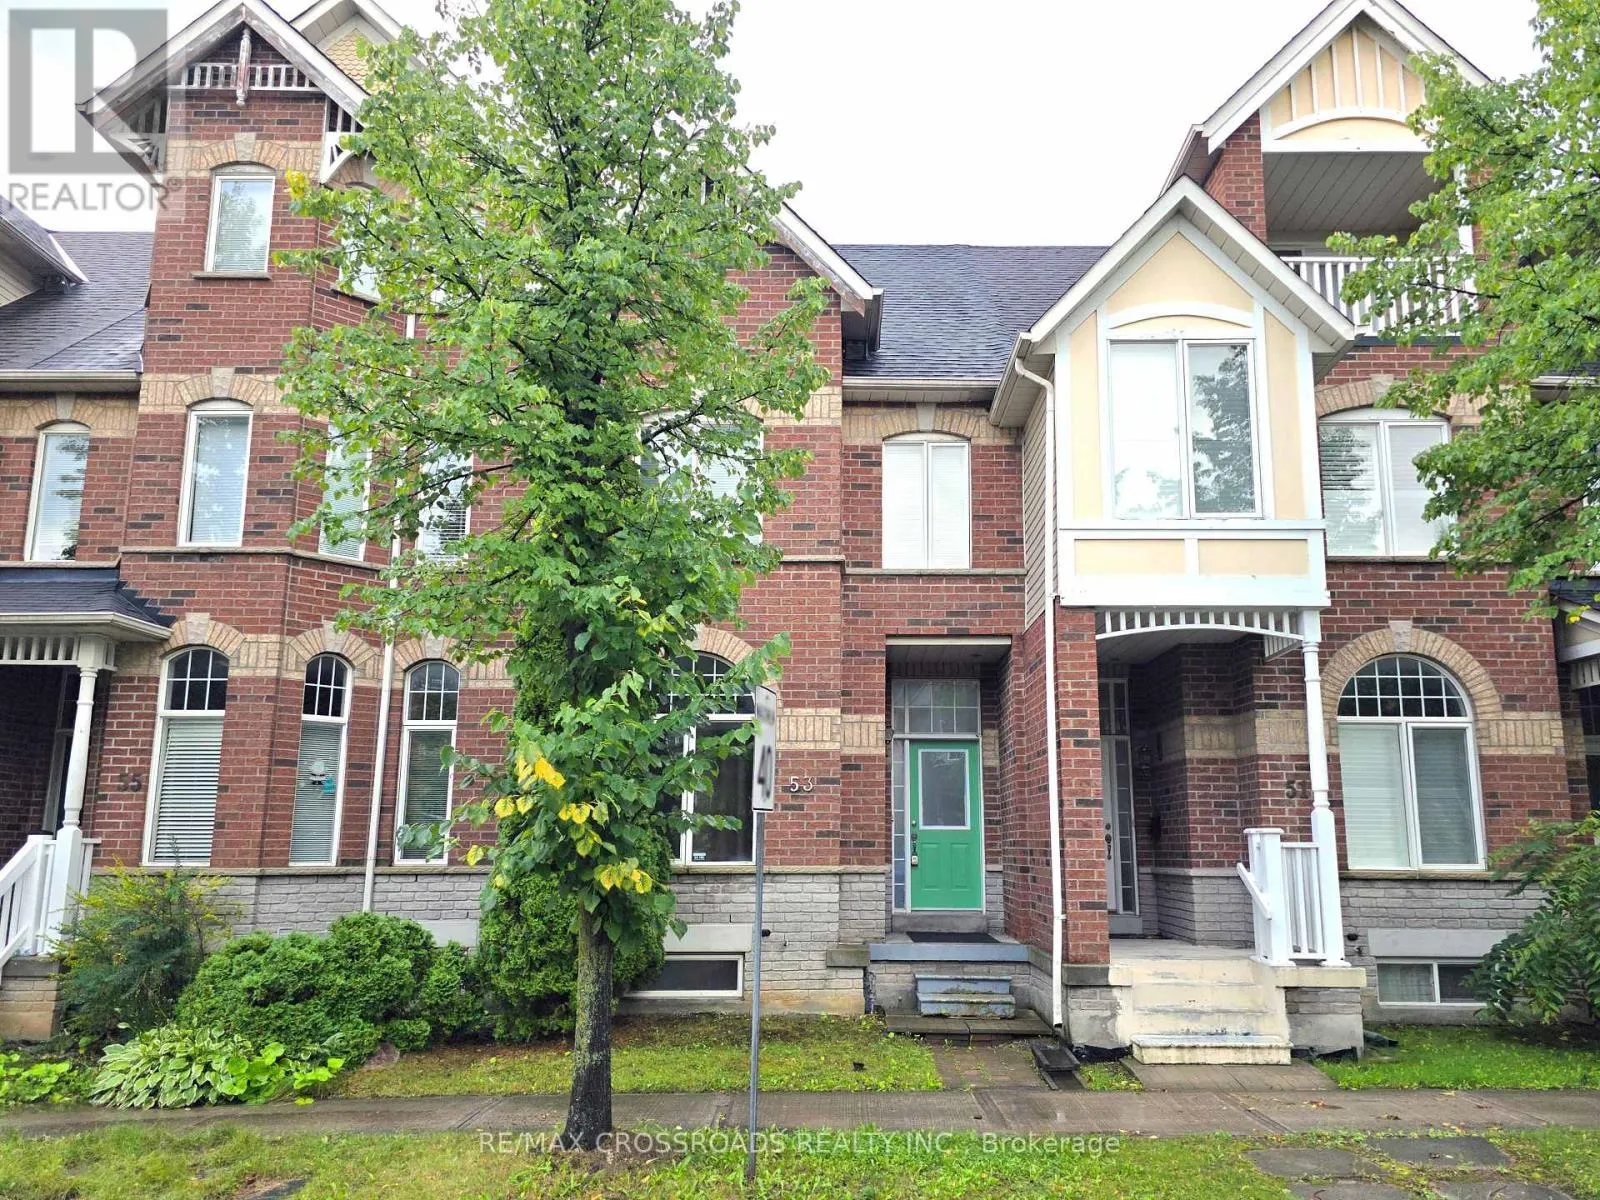
53 Cornell Park Avenue, Markham, Ontario L6B 1B5

Listed for:
$3,200
5 beds
3 baths
Listed 6 days ago
Row / Townhouse for rent: 53 Cornell Park Avenue, Markham, Ontario L6B 1B5

View all 26 photos

About

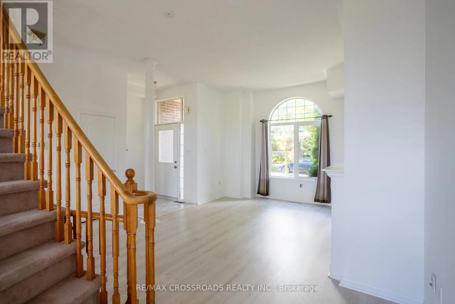
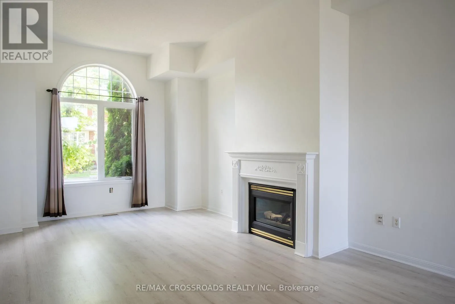
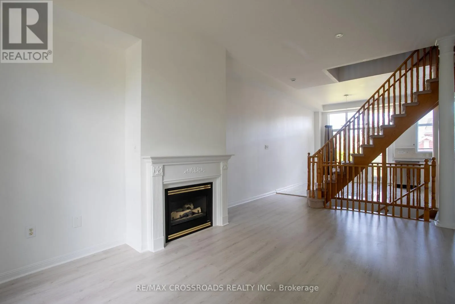
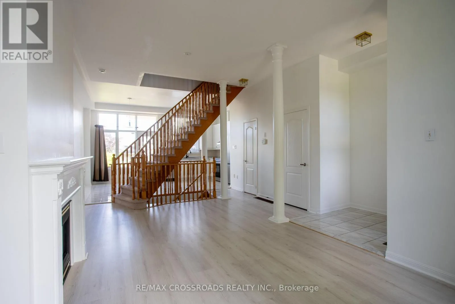
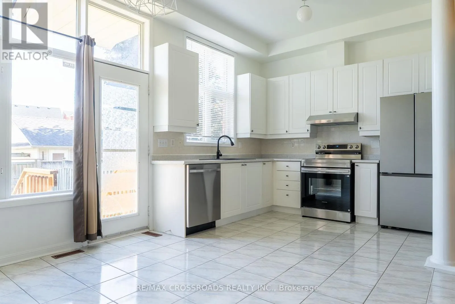
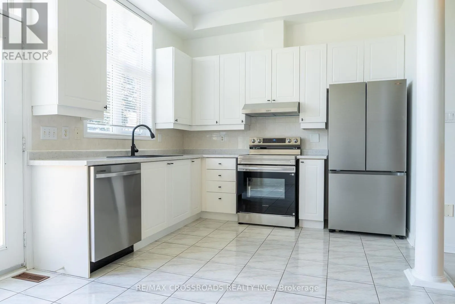
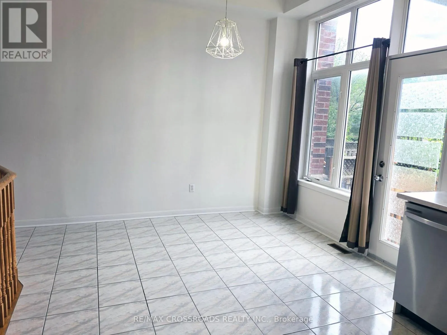
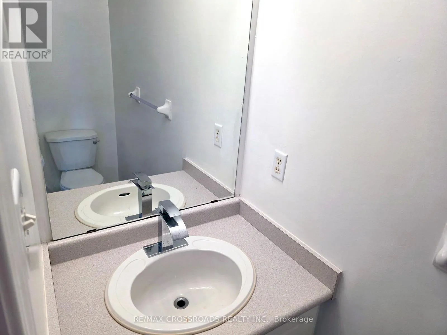
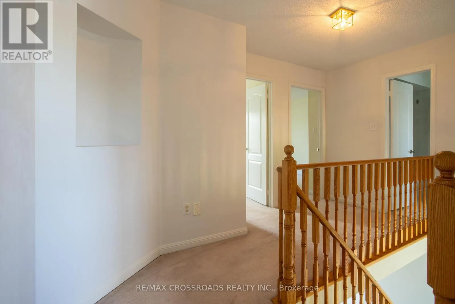
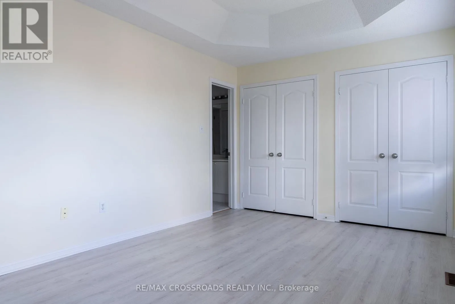
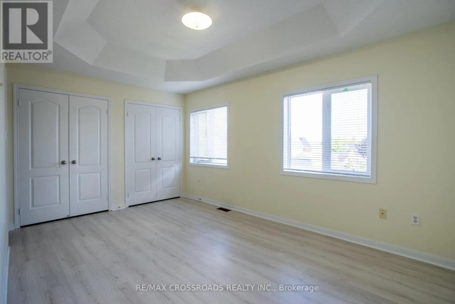
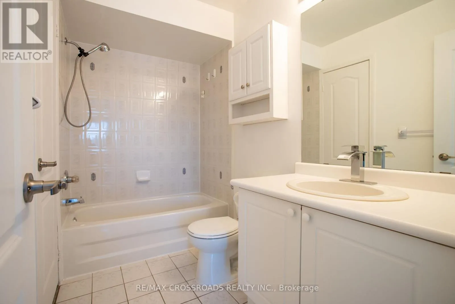
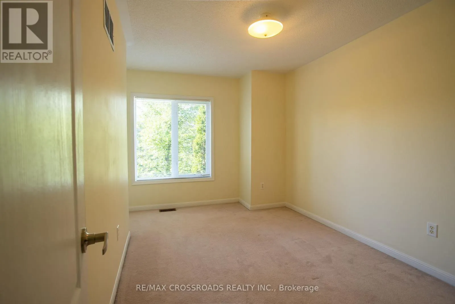
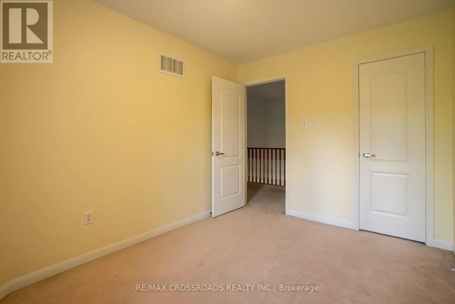
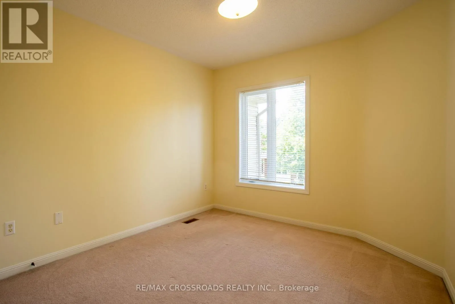
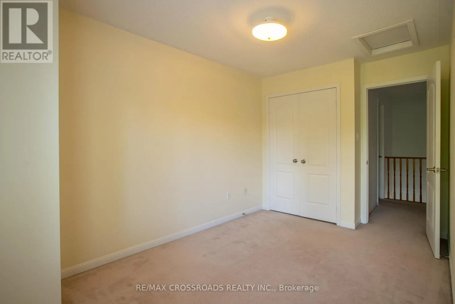
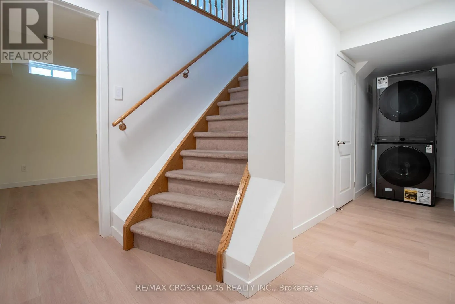
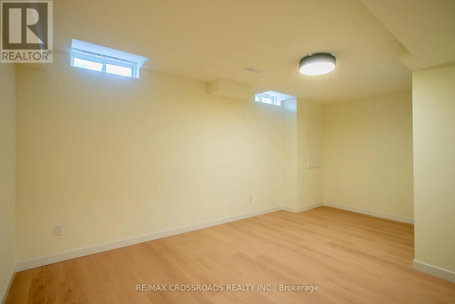
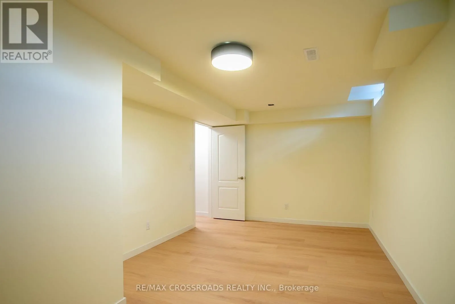
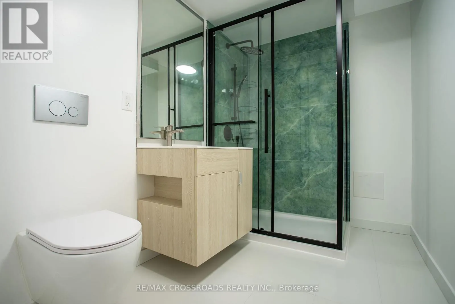
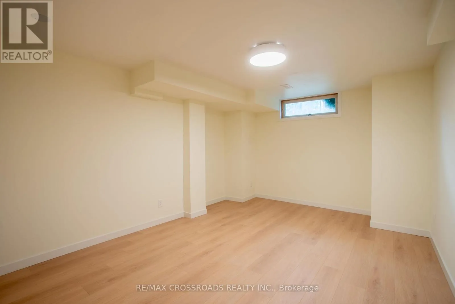
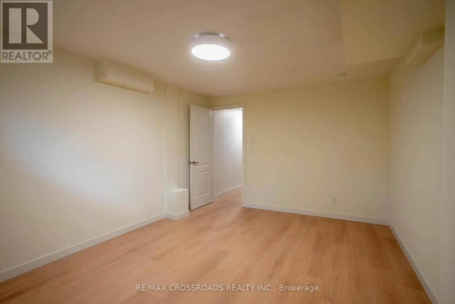
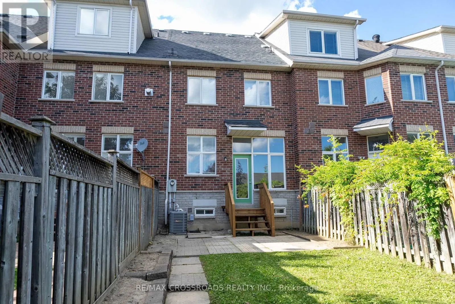
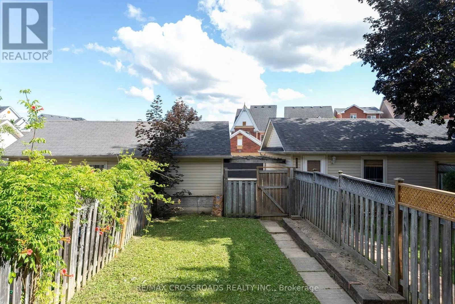
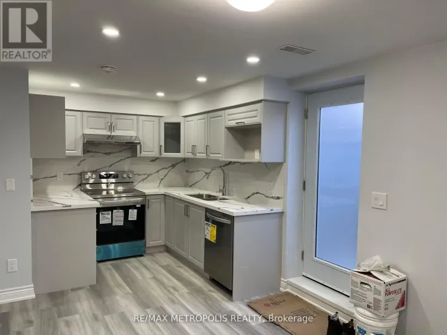
Ninth Line & Hwy 7 Welcome to this spacious and beautifully updated 3-bdrm townhome in the heart of Cornell! The bright, open-concept main floor features impressive 10-ft ceilings, generous living and dining spaces, and a well-appointed kitchen with brand-new stainless steel appliances and a large breakfast area. Upstairs offers three comfortable bedrooms, including a spacious primary bedroom with his & hers closets and semi-ensuite access. The fully renovated basement (2026) adds exceptional living space with 2 additional rooms and a new 3-piece bathroom - perfect for home offices, guest rooms, a playroom, gym or additional family space. Brand-new washer and dryer provide even more convenience. Ideally located in a sought-after, family-friendly neighbourhood with parks, community amenities and Bill Hogarth Secondary School all within walking distance. Just minutes to Markham Stouffville Hospital, Cornell Community Centre and Cornell Bus Terminal, with convenient access to Markham GO, Mount Joy GO and major routes. Freshly updated, move-in ready and offering incredible space and flexibility - a fantastic place to call home! (id:27476)

Property Highlights

MLS® Number
N13736206
Type
Single Family
Community Name
Cornell
Ownership Type
Freehold
Land Size
18.5 x 10⁷ FT
Parking Space Total
3

Building

Building Type
Row / Townhouse
Storeys
2.00
Square Footage
1100 - 1500 sqft
Bathrooms Total
3
Bedrooms Above Ground
3
Bedrooms Total
5
Amenities
Hospital, Park, Public Transit, Schools
Exterior Finish
Brick
Fireplace Present
Yes
Basement Type
N/A (Finished)
Basement Features
Building Heating Type
Forced air
Heating Fuel
Natural gas
Building Cooling Type
Central air conditioning

Utilities

Water
Municipal water
Utility Sewer
Sanitary sewer

Room Layout

Primary Bedroom
Second level
4.69 m x 3.11 m
Bedroom 2
Second level
3.48 m x 2.62 m
Bedroom 3
Second level
3.7 m x 2.62 m
Bedroom 4
Basement
5.2 m x 3.15 m
Bedroom 5
Basement
4.67 m x 3.33 m
Living room
Main level
5.92 m x 3.51 m
Dining room
Main level
5.92 m x 4.45 m
Kitchen
Main level
4.82 m x 3.23 m

Location

Learn more about this property
Listing provided by:
RE/MAX CROSSROADS REALTY INC.
MLS® number:
N13736206
Agent:
Felicia Mah
*Indicates required field
Name is required
Email is required
Please enter a valid phone number (e.g., 416-111-1111).