17 Jinnah Avenue, Markham, Ontario L3S 0G2

Listed for:
$4,000
6 beds
5 baths
Listed 4 days ago
House for rent: 17 Jinnah Avenue, Markham, Ontario L3S 0G2

View all 32 photos

About

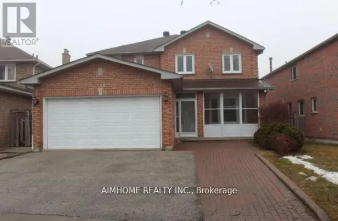
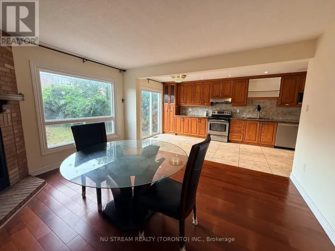
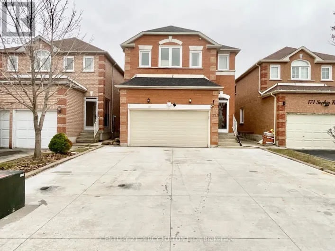
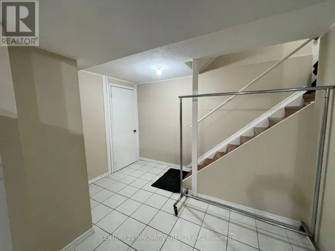
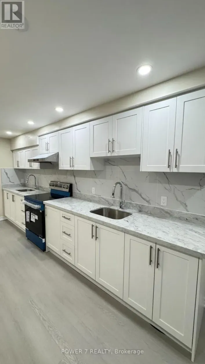
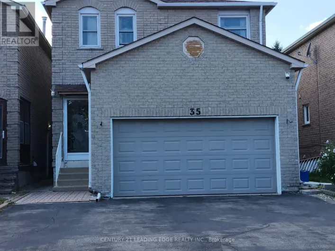
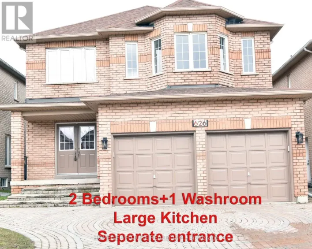
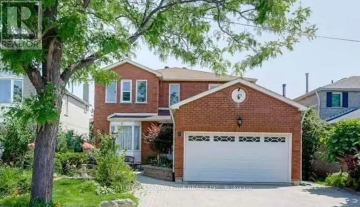
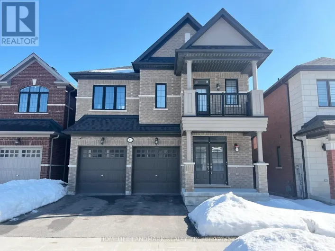
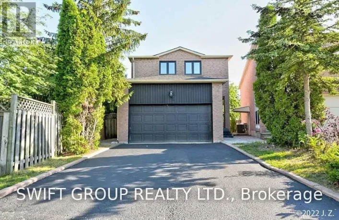
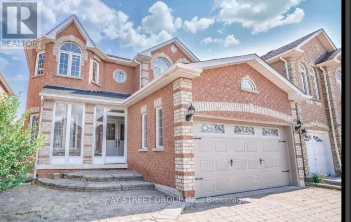
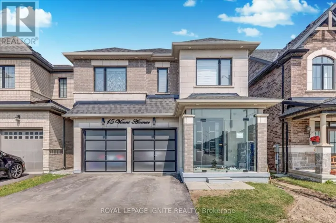
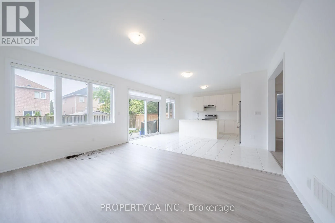
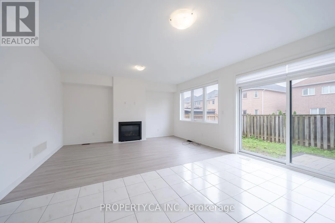
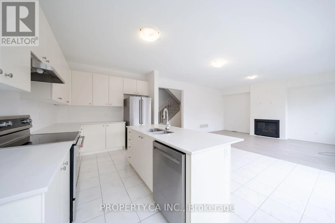
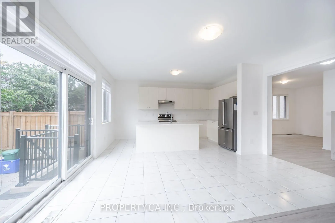
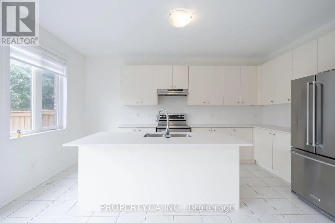
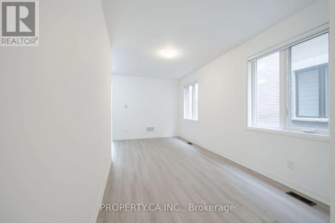
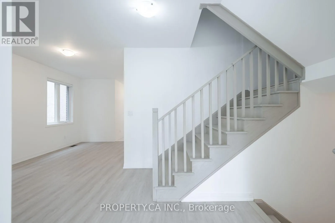
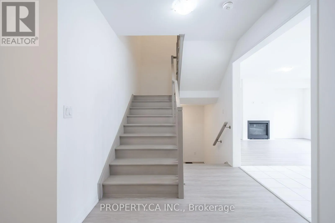
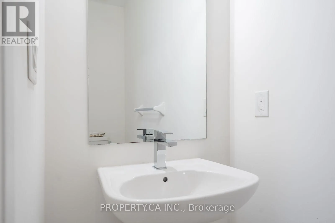
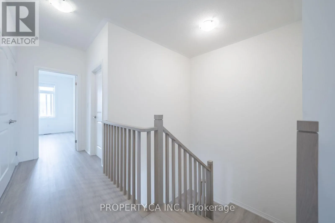
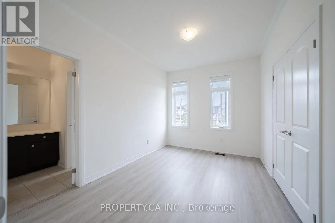
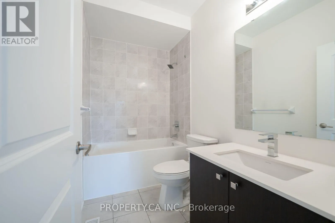
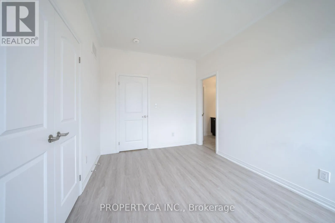
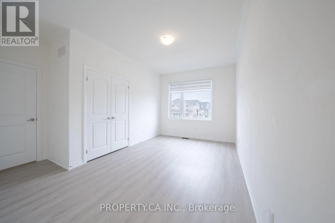
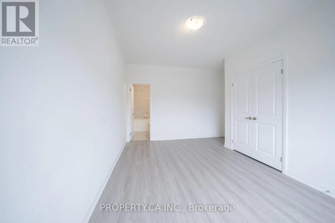
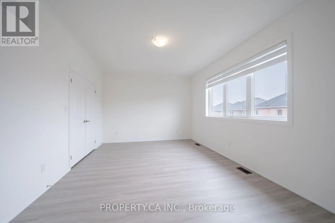
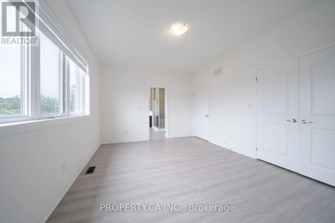
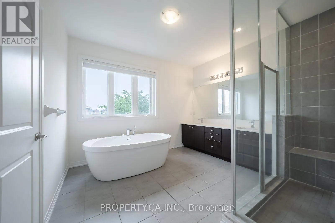
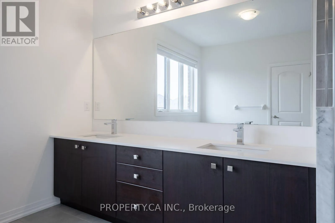
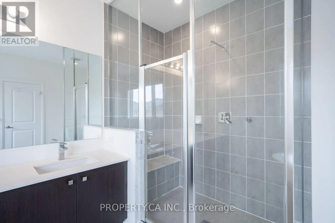
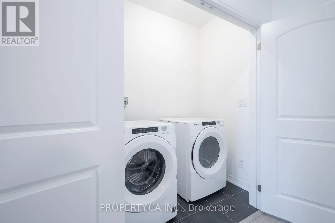
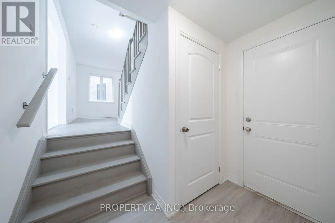
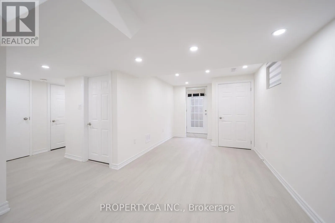
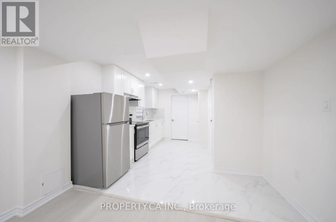
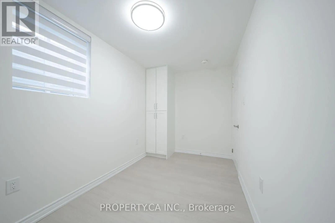
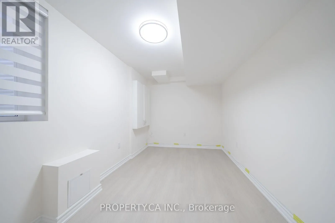
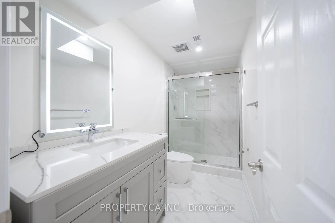
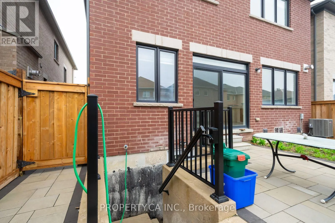
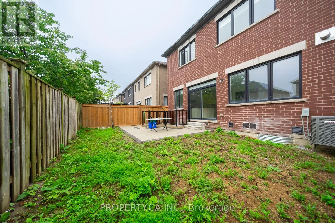
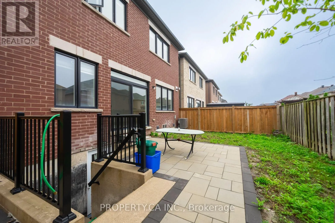
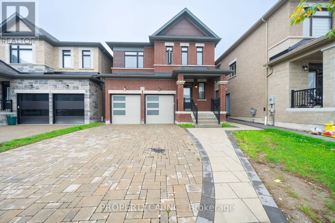
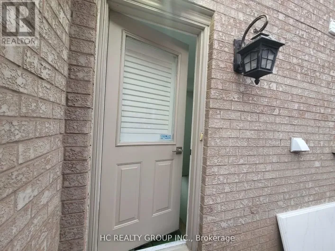
Middlefield And 14th RARE WHOLE-HOME RENTAL IN MARKHAM! Welcome to 17 Jinnah Ave - an incredible opportunity to lease an entire detached home, including the beautifully finished basement, all for one family at a remarkable price! This bright and spacious home features 4 generous bedrooms upstairs, 3 full bathrooms on the second floor, plus a convenient powder room on the main level.The finished basement offers exceptional additional living space with 2 bedrooms, a full kitchen, full bathroom and separate entrance - ideal for extended family, in-laws, older children or additional private living space within the household. Enjoy a functional family-friendly layout, attached double-car garage, private backyard and plenty of room for everyone to spread out.Located in Markham's desirable Middlefield community, close to schools, parks, shopping, restaurants, public transit, community amenities and major routes. Entire property is being leased as ONE home to ONE household. Basement is included for the tenant's own use andMUST NOT be separately rented, sublet or offered to any third party. NO SEPARATE BASEMENT TENANCY OR SUBLETTING PERMITTED. An exceptional combination of space, privacy and value in Markham! (id:27476)

Property Highlights

MLS® Number
N13740586
Type
Single Family
Community Name
Middlefield
Ownership Type
Freehold
Land Size
36.1 x 112 FT|under 1/2 acre
Parking Space Total
6

Building

Building Type
House
Storeys
2.00
Square Footage
2000 - 2500 sqft
Bathrooms Total
5
Bedrooms Above Ground
4
Bedrooms Total
6
Amenities
Park, Public Transit, Schools
Exterior Finish
Brick
Fireplace Present
Yes
Basement Type
Full
Basement Features
Building Heating Type
Forced air
Heating Fuel
Natural gas
Building Cooling Type
Central air conditioning

Utilities

Water
Municipal water
Utility Sewer
Sanitary sewer

Room Layout

Primary Bedroom
Second level
4.88 m x 3.65 m
Bedroom 2
Second level
3.04 m x 4.66 m
Bedroom 3
Second level
2.74 m x 3.93 m
Bedroom 4
Second level
3.04 m x 3.35 m
Living room
Ground level
2.74 m x 5.49 m
Dining room
Ground level
2.74 m x 5.49 m
Family room
Ground level
3.65 m x 4.88 m
Kitchen
Ground level
2.43 m x 4.88 m
Eating area
Ground level
2.43 m x 4.88 m

Location

Learn more about this property
Listing provided by:
PROPERTY.CA INC.
MLS® number:
N13740586
Agent:
Sunny Shahid
*Indicates required field
Name is required
Email is required
Please enter a valid phone number (e.g., 416-111-1111).

Community Spotlight: Homes For rent in Your Neighborhood