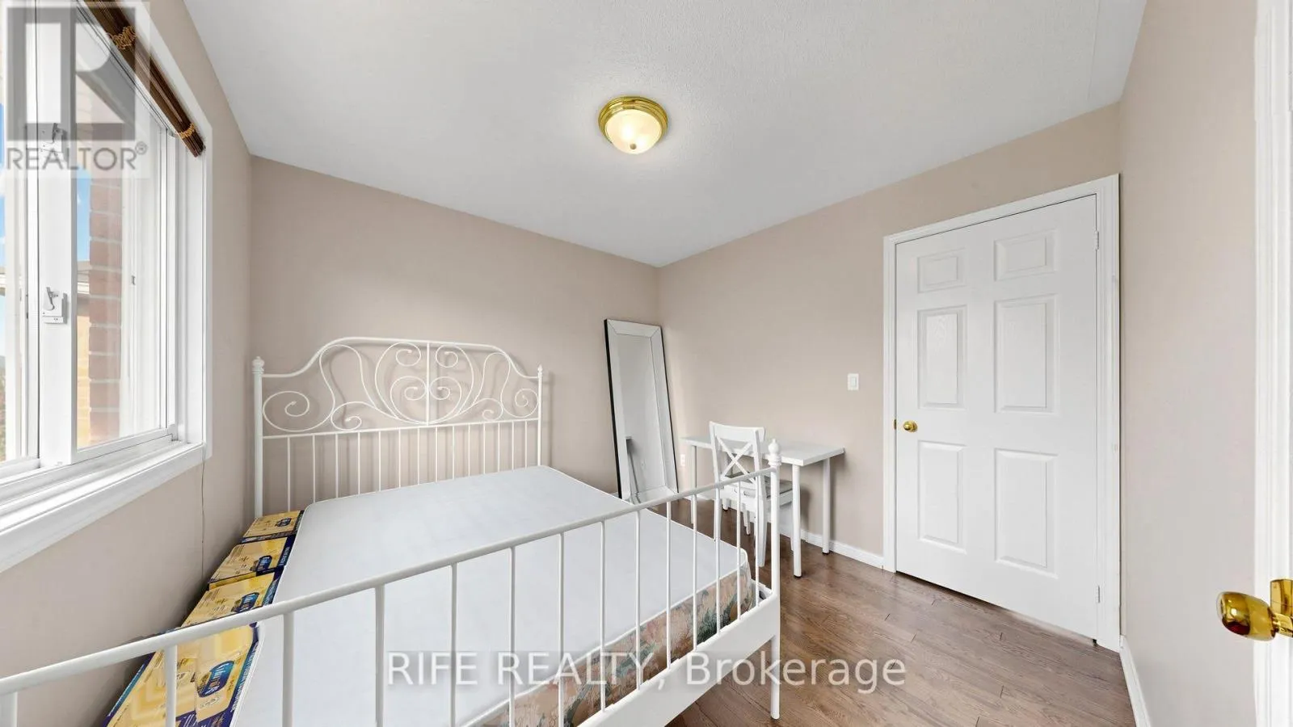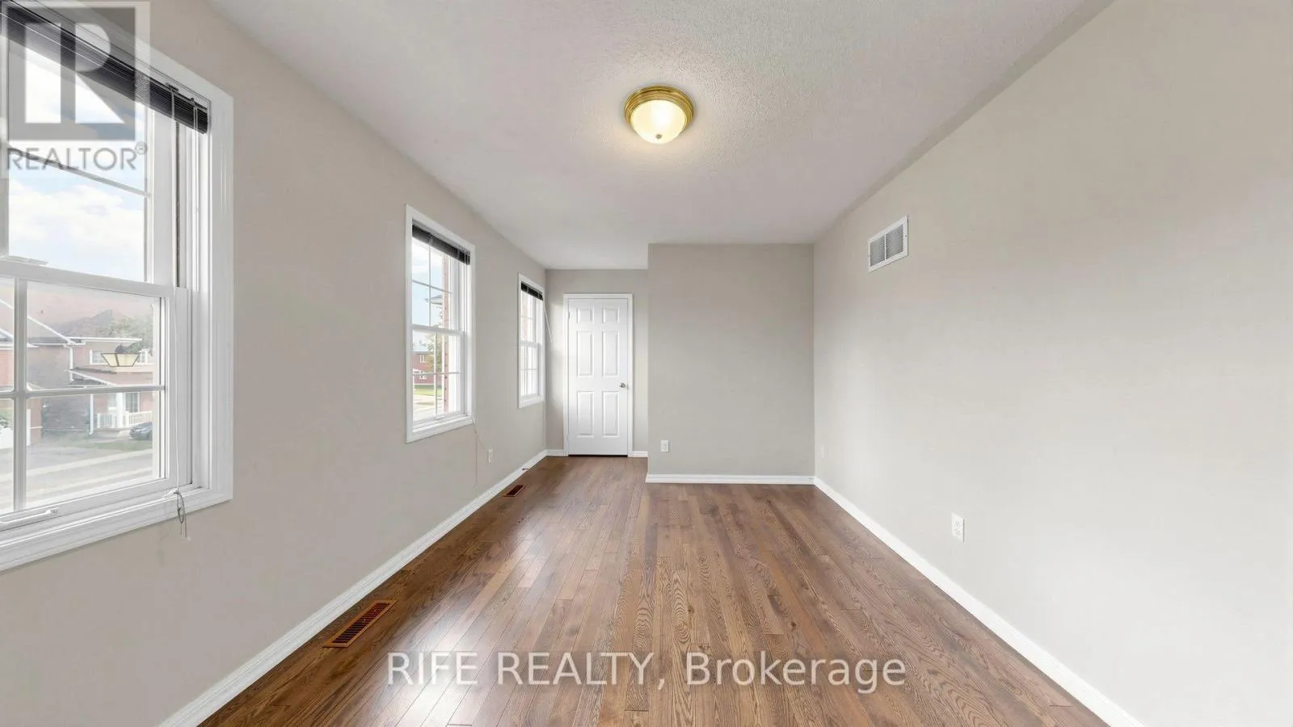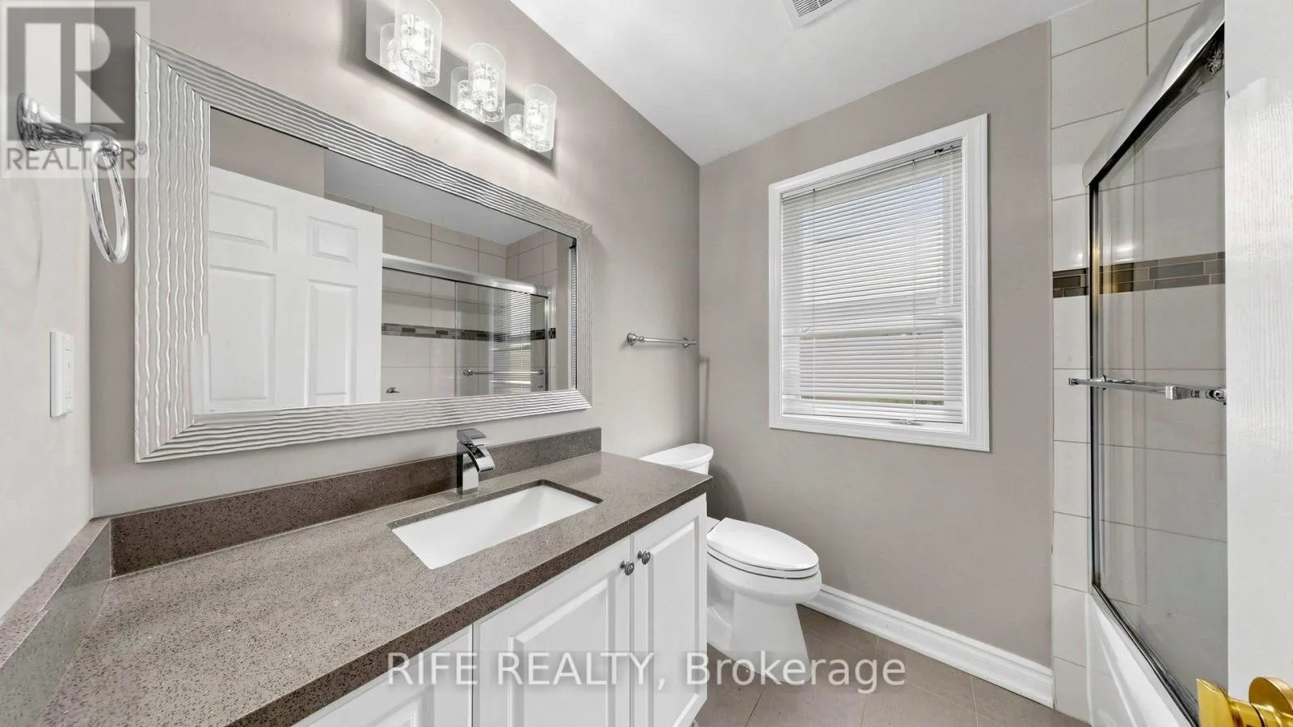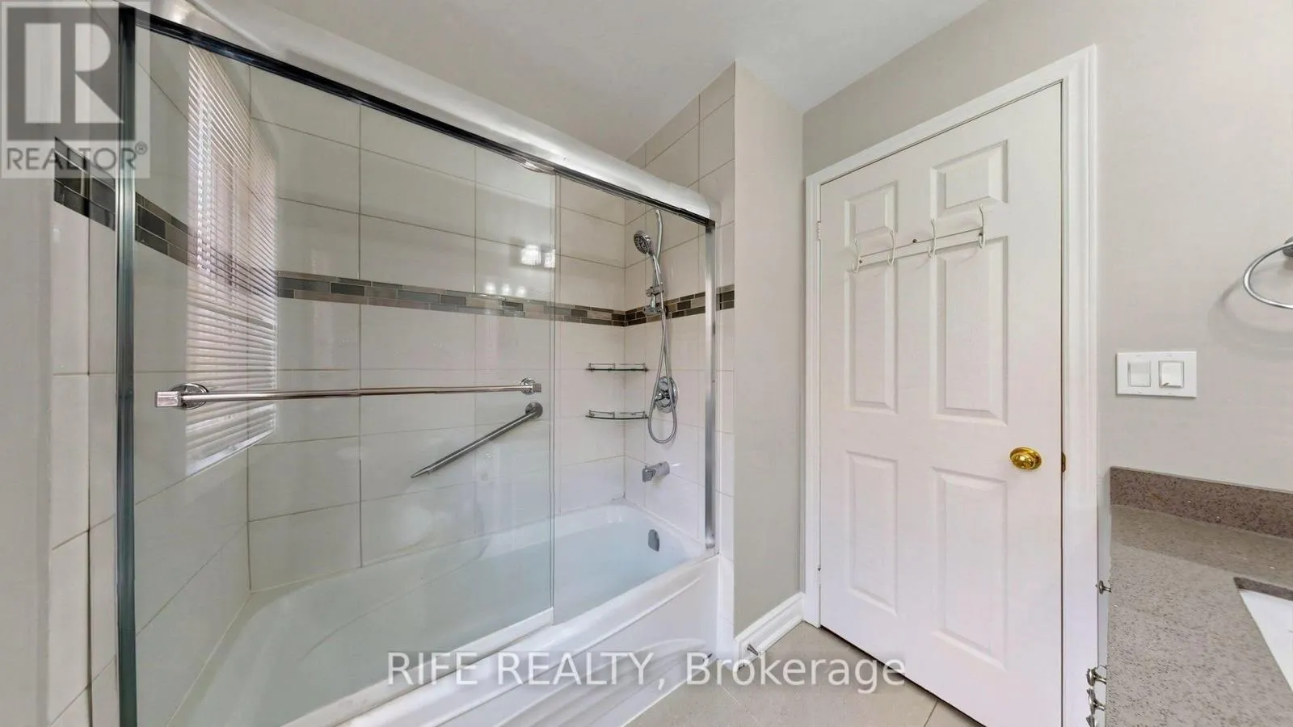
100 Castlemore Avenue, Markham, Ontario L6C 2N5

Listed for:
$4,000
4 beds
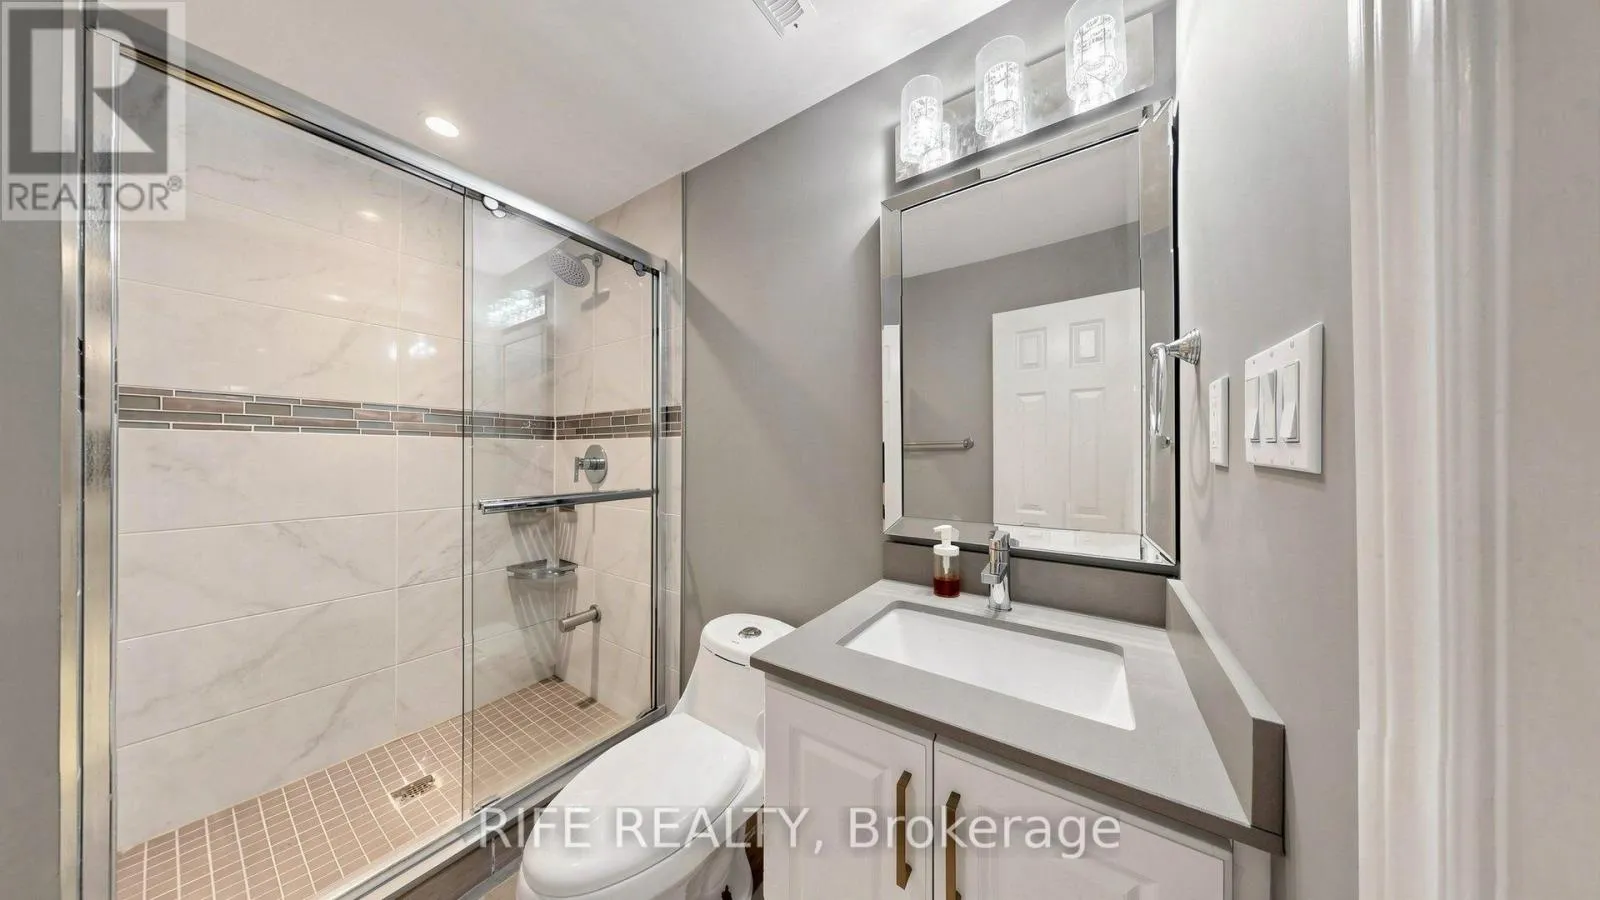
4 baths
Listed 3 days ago
House for rent: 100 Castlemore Avenue, Markham, Ontario L6C 2N5

View all 41 photos

About

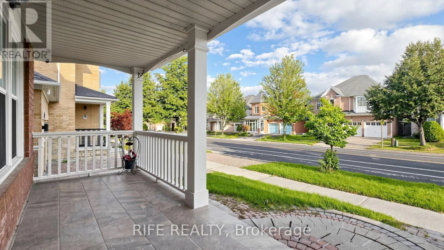
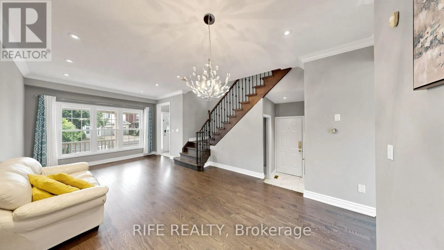
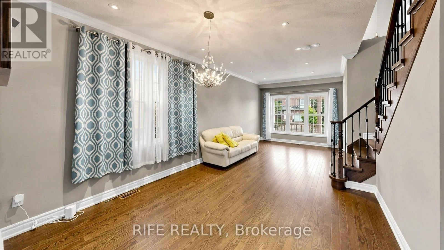
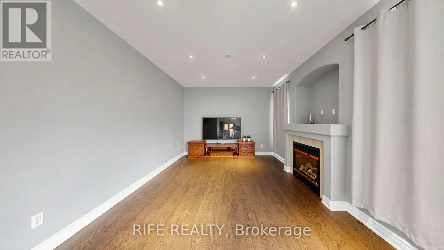
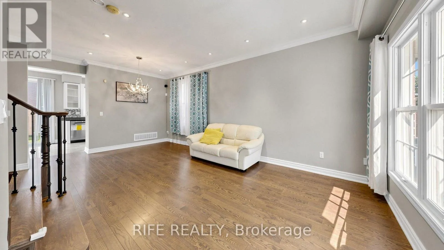
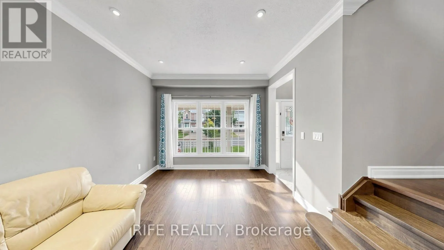
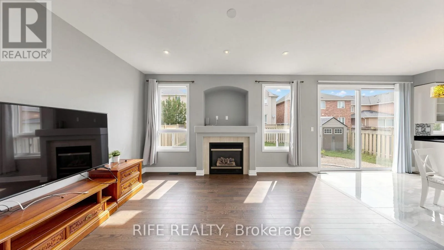
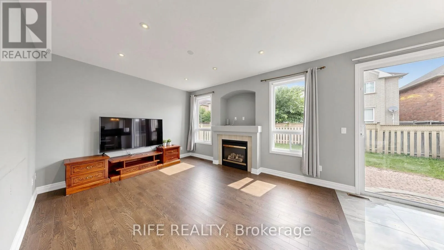
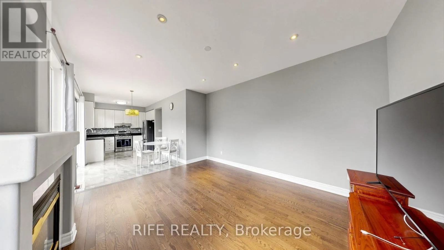
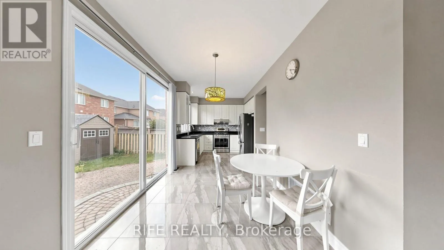
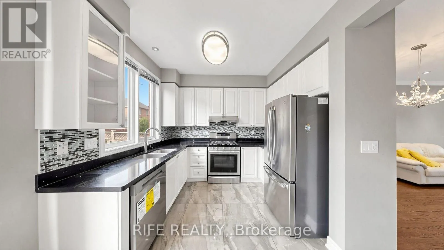
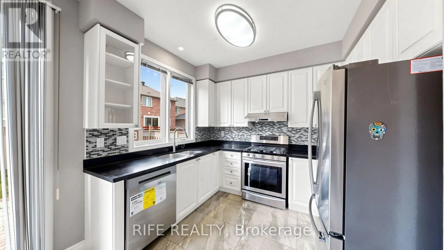
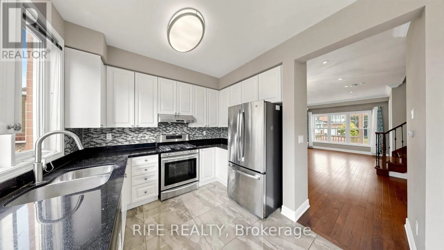
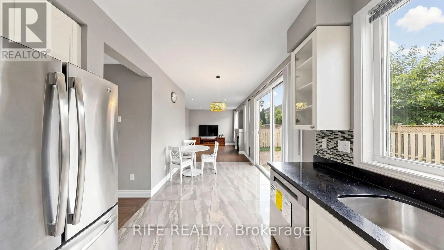
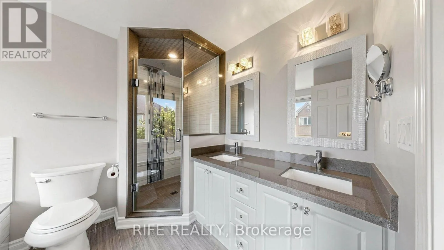
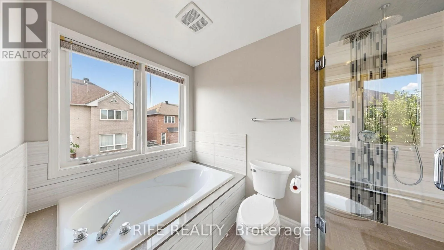
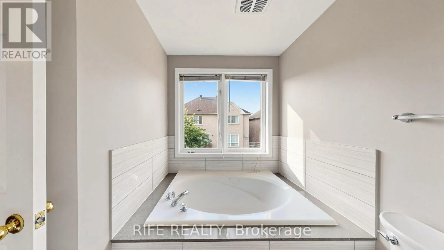
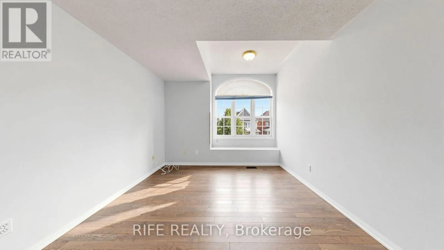
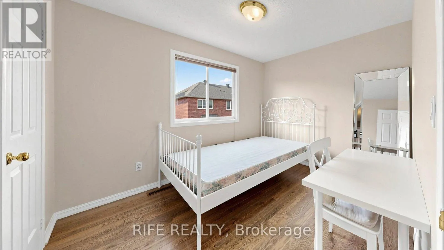
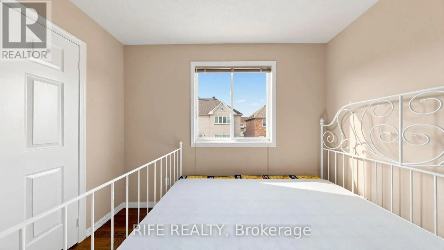
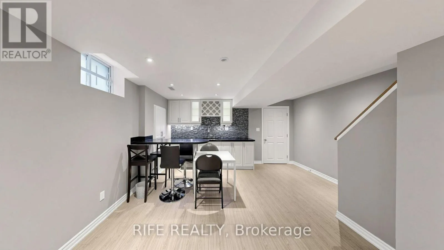
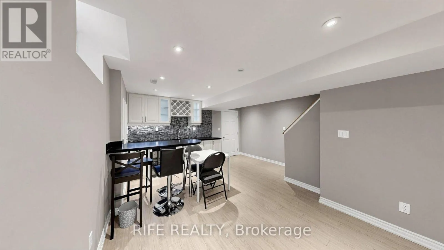
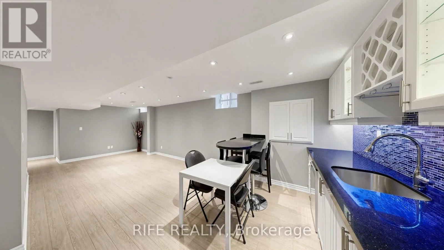
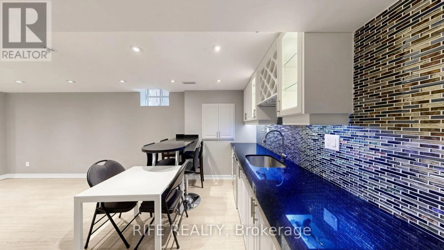
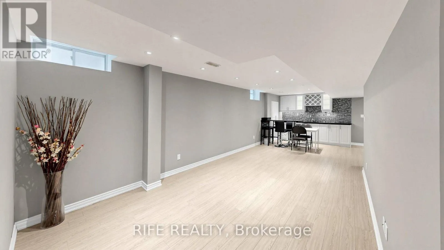
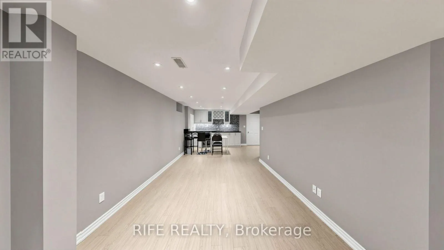
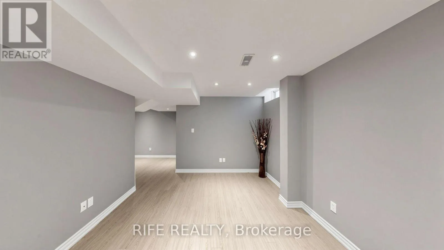
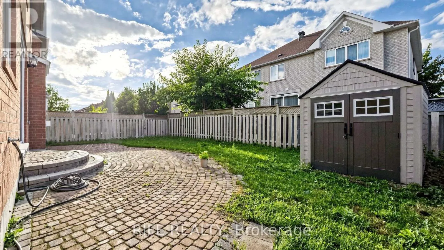
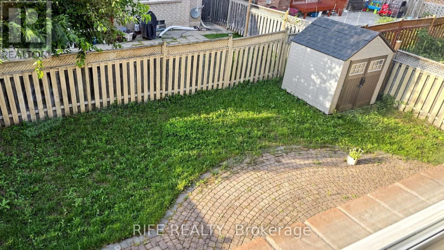
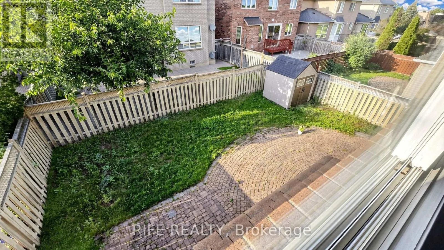
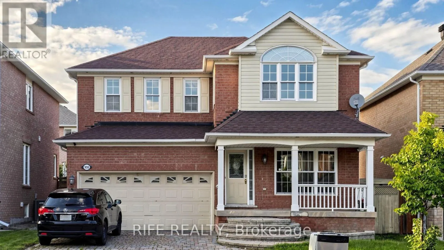
Cross Streets: Kennedy/Major Mackenzie. ** Directions: south. Bright Open Concept 4 Bdrm Detached Home W/ 2 Car Garage, 9 Ft Ceiling Living Area Approx 2800 Sqft Functional Layout, Interlock Driveway Finished Bsmt W/Wet Bar. Home Totally Renovated 2016. Roof (2014) Exterior Pot Lights Oak Staircase W/ Iron Pickets. Hardwood Floor Move In Condition Must See! Close To High Ranking Schools: Castlemore Ps & Elliot Trudeau Hs. Walking Distance To Berczy Park, Close To All Amenities. (id:27476)

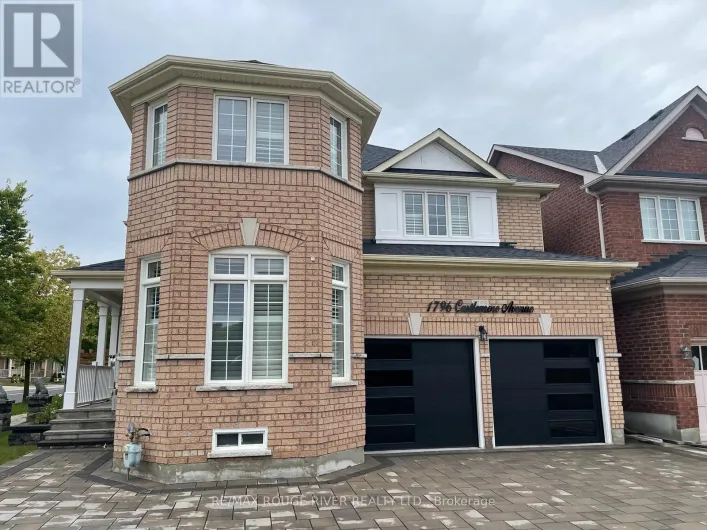
Property Highlights

MLS® Number
N13748216
Type
Single Family
Community Name
Berczy
Ownership Type
Freehold
Land Size
45.9 x 80.4 FT
Parking Space Total
2

Building

Building Type
House
Storeys
2.00
Square Footage
2500 - 3000 sqft
Bathrooms Total
4
Bedrooms Above Ground
4
Bedrooms Total
4
Exterior Finish
Brick
Fireplace Present
Yes
Basement Type
N/A (Finished)
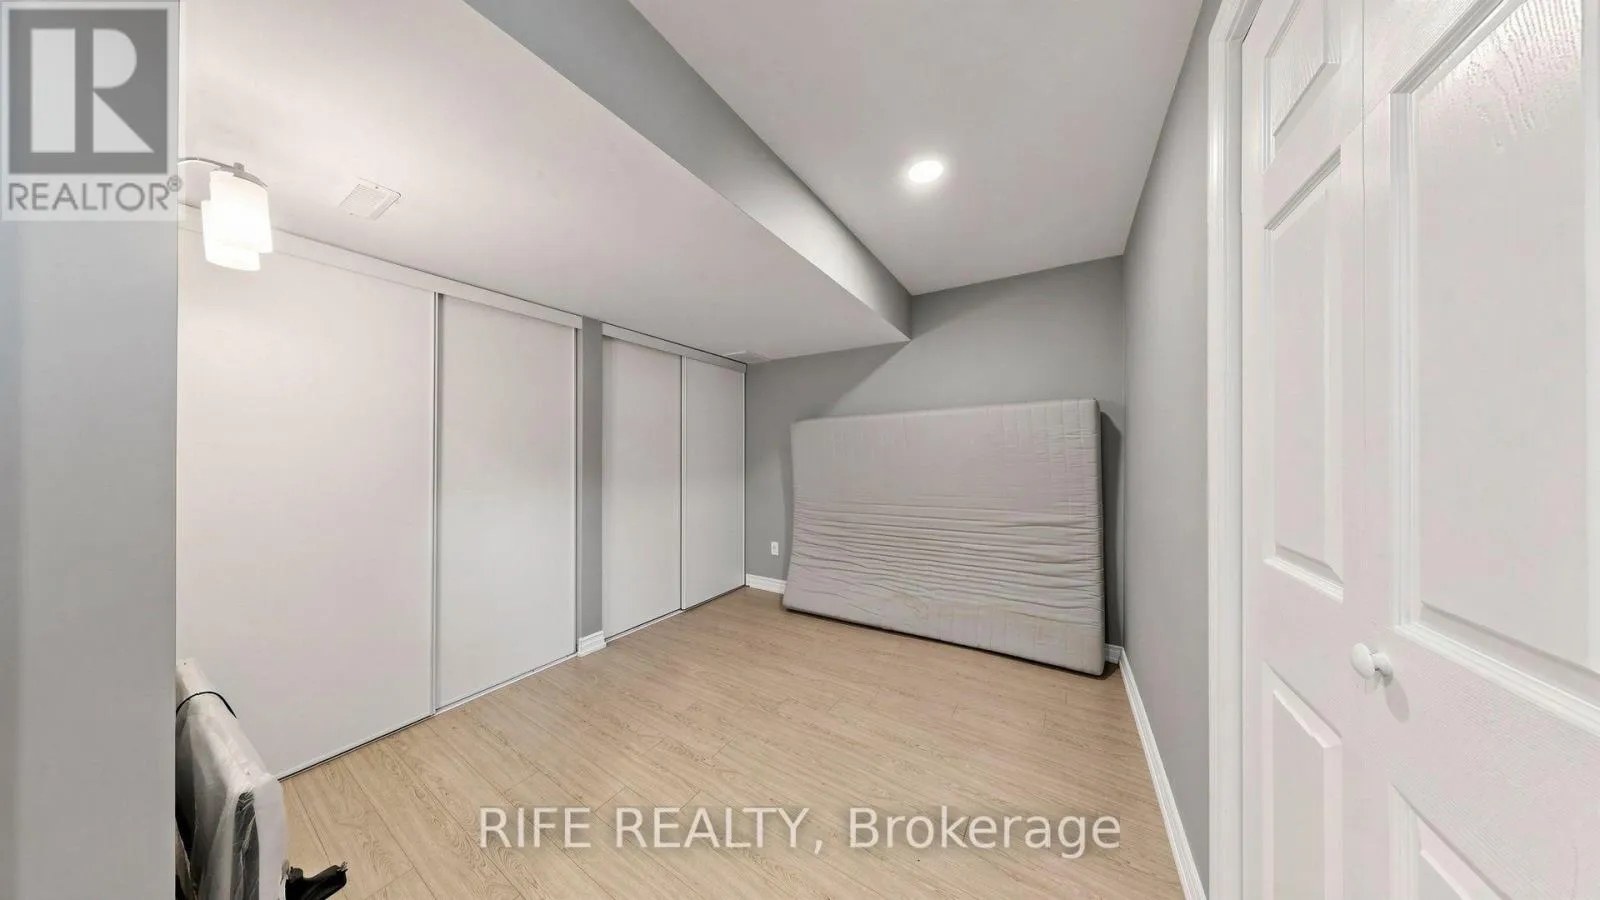
Basement Features
Building Heating Type
Forced air
Heating Fuel
Natural gas
Building Cooling Type
Central air conditioning

Utilities

Water
Municipal water
Utility Sewer
Sanitary sewer

Room Layout

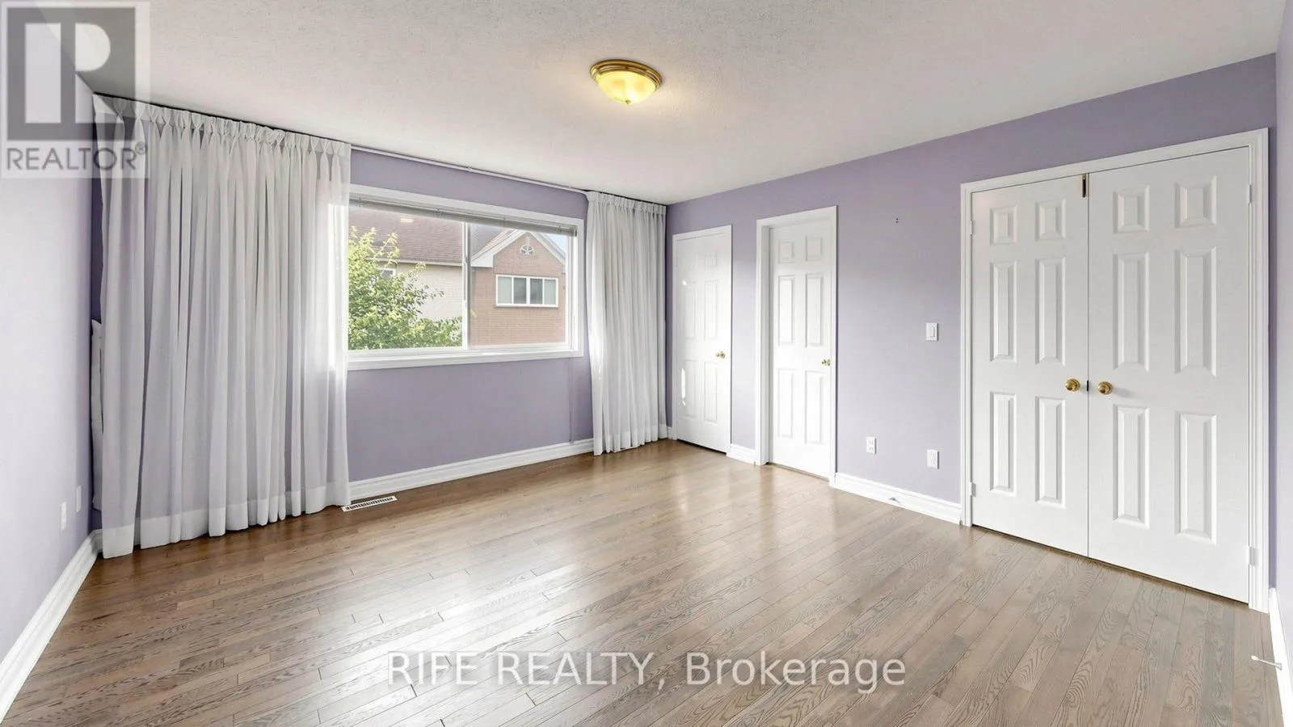
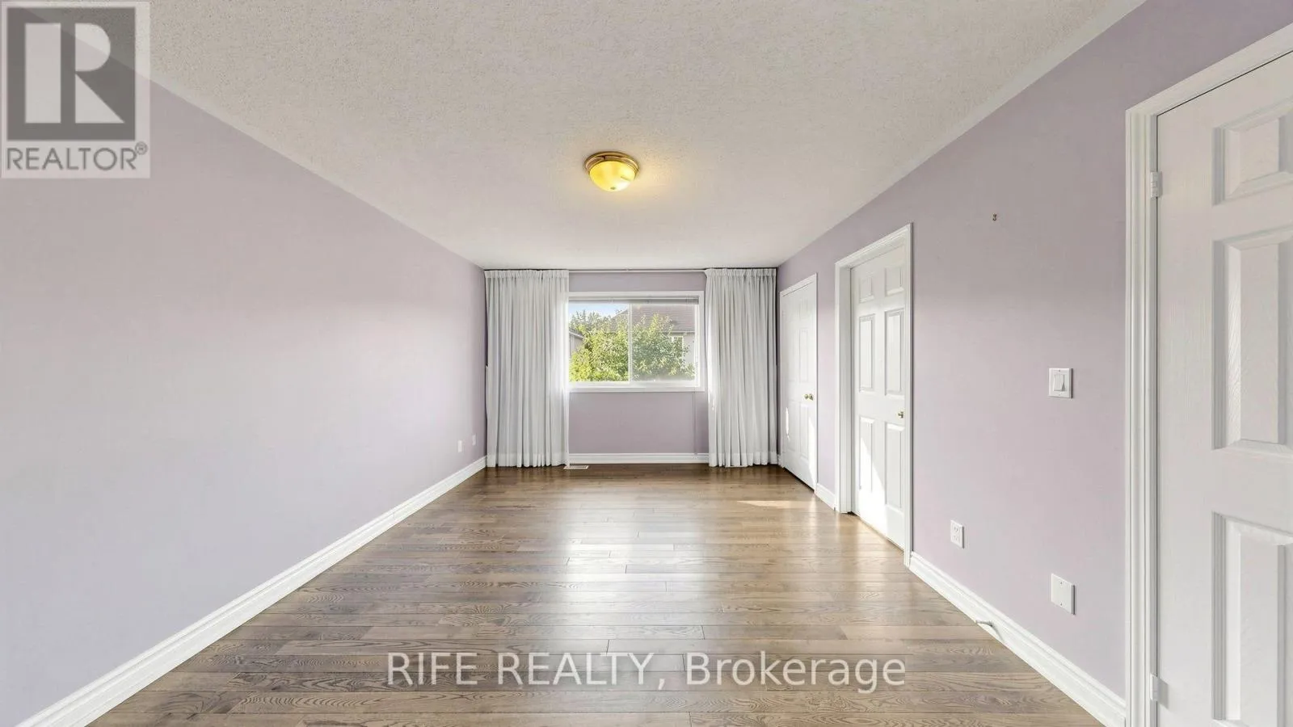
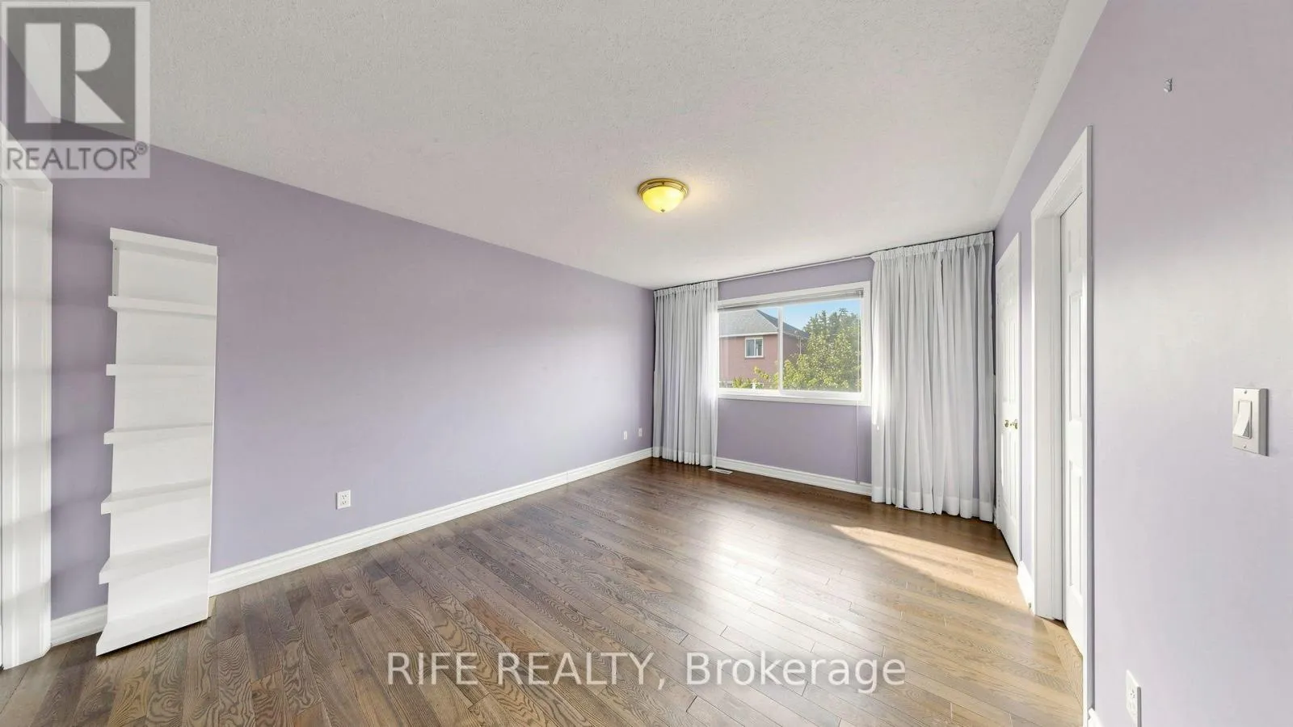
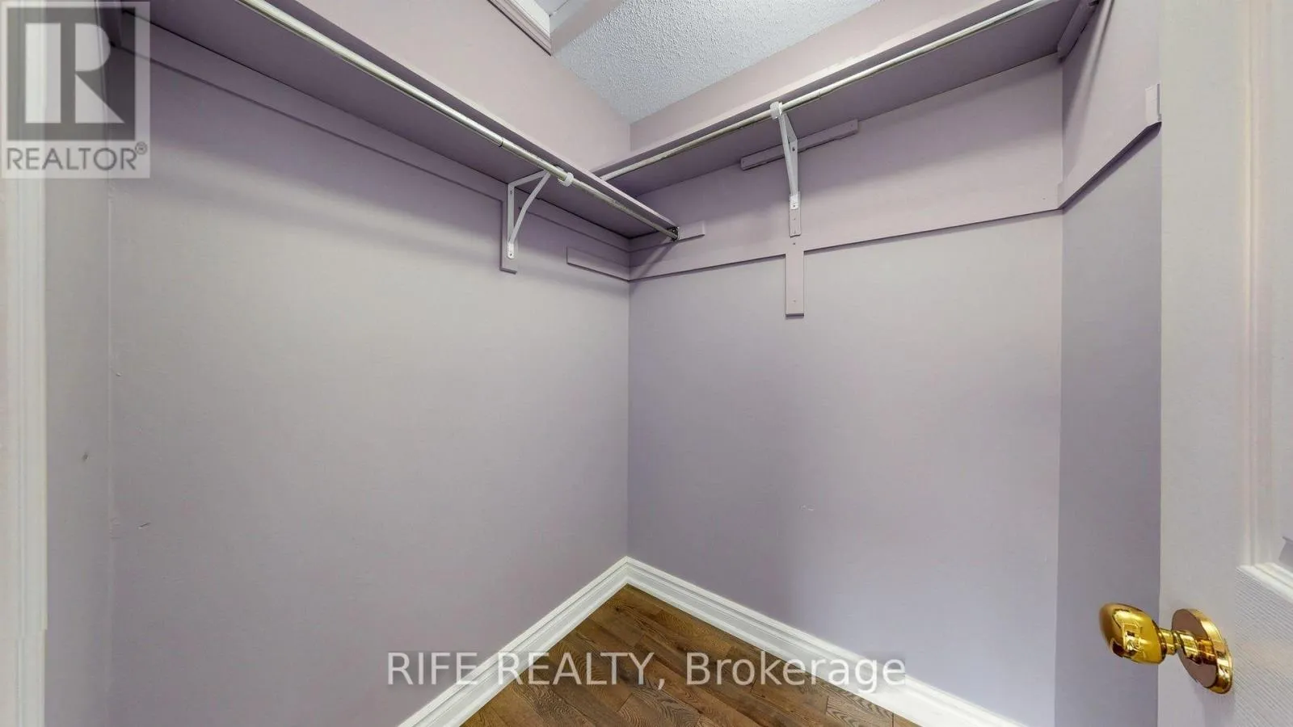
Primary Bedroom
Second level
3.66 m x 4.57 m
Bedroom 2
Second level
3.66 m x 3.05 m
Bedroom 3
Second level
3.4 m x 3.66 m
Bedroom 4
Second level
3.05 m x 3.05 m
Family room
Ground level
4.57 m x 3.66 m
Living room
Ground level
3.35 m x 6.17 m
Dining room
Ground level
6.17 m x Measurements not available
Kitchen
Ground level
3.05 m x 2.74 m
Eating area
Ground level
3.05 m x 2.74 m

Location

Learn more about this property
Listing provided by:
RIFE REALTY
MLS® number:
N13748216
Agent:
Song Bai
*Indicates required field
Name is required
Email is required
Please enter a valid phone number (e.g., 416-111-1111).