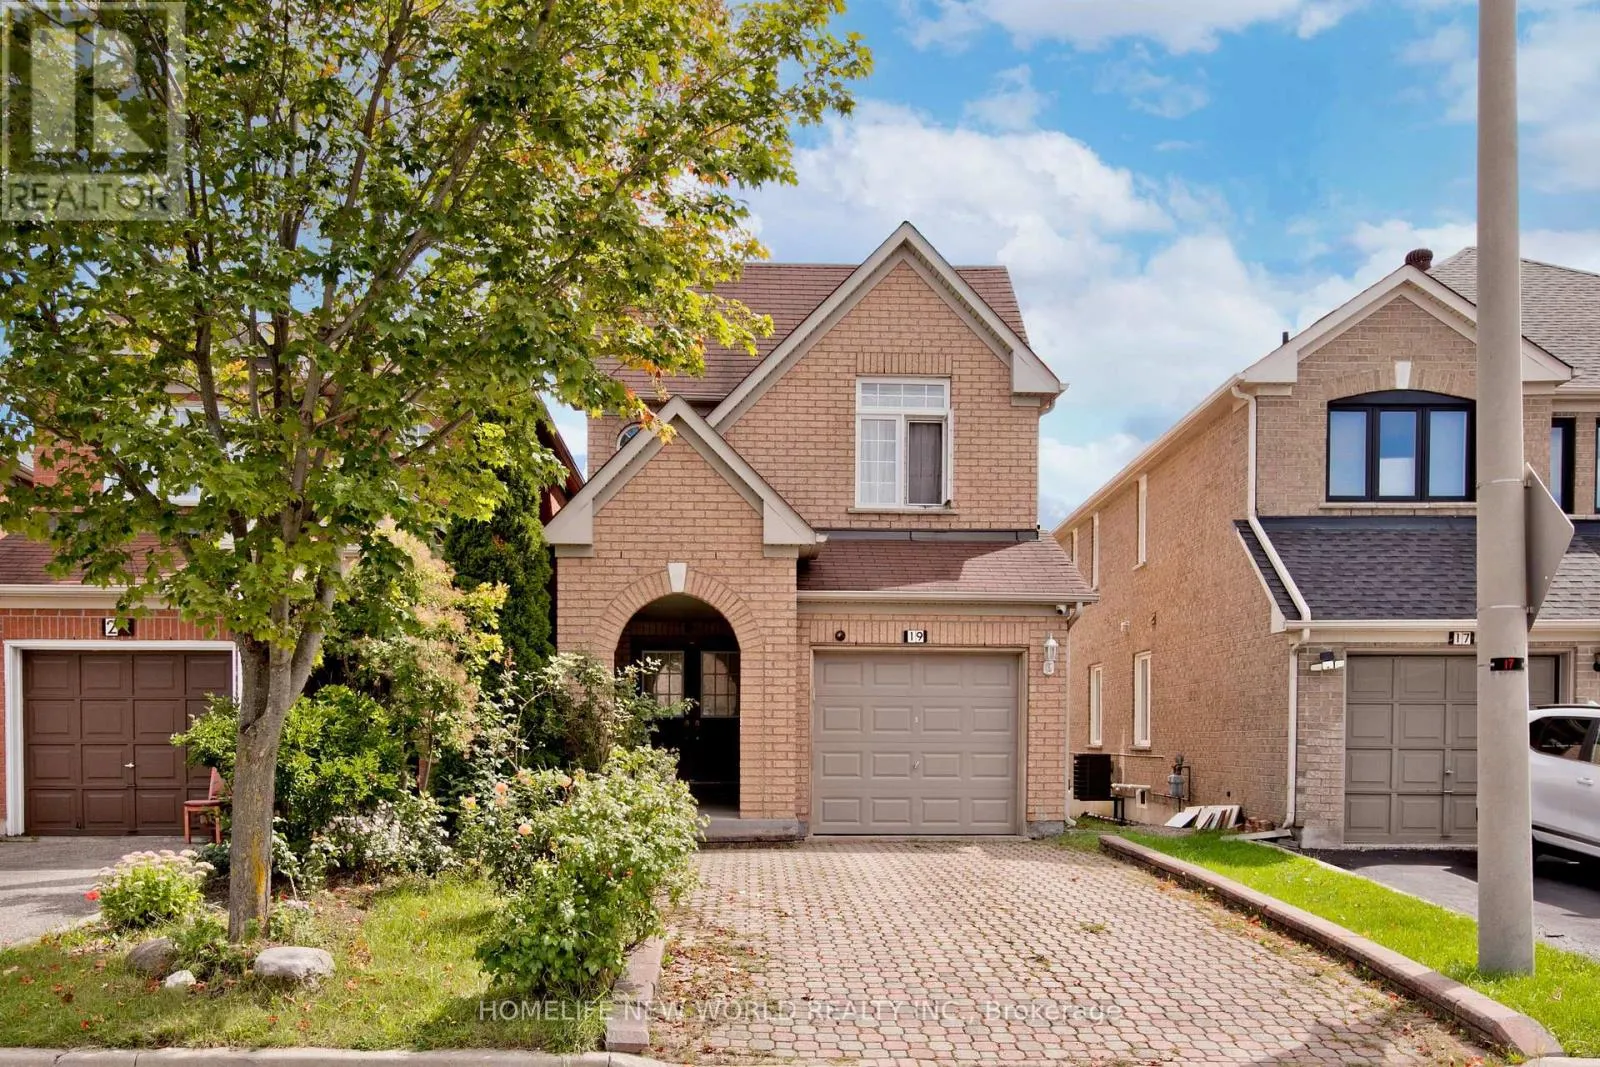
19 Charles Brown Road, Markham, Ontario L3S 4T3

Listed for:
$980,000
4 beds
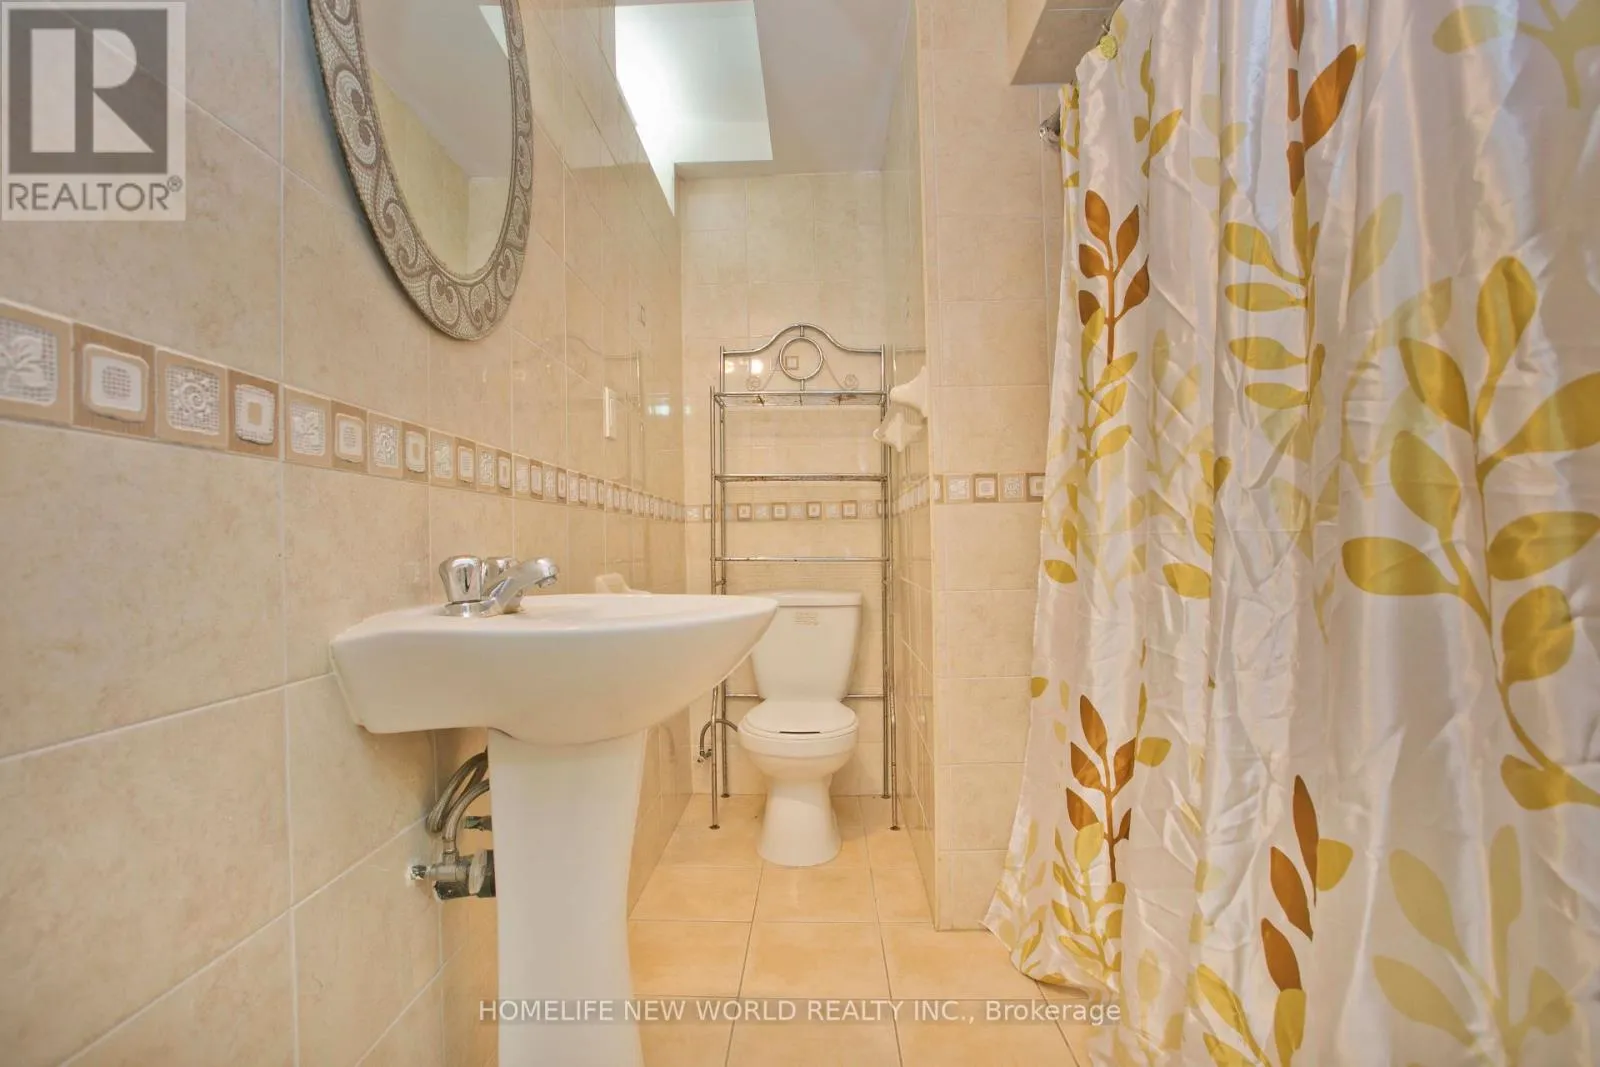
4 baths
Listed 25 days ago
House for rent: 19 Charles Brown Road, Markham, Ontario L3S 4T3

View all 29 photos

About

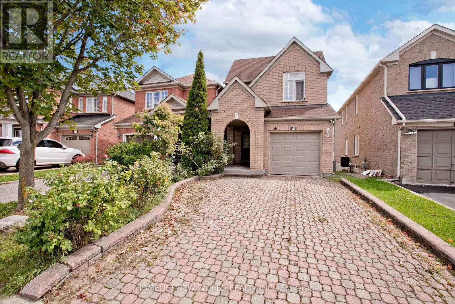
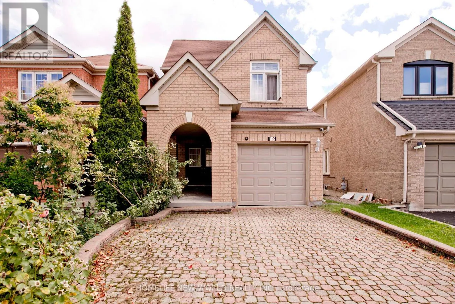
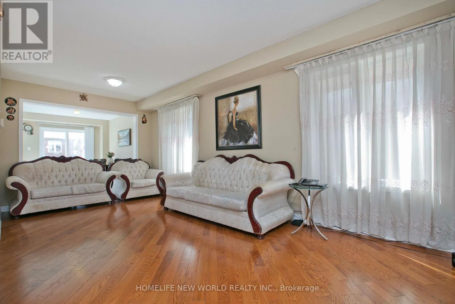
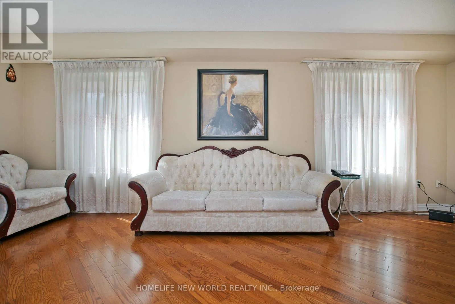
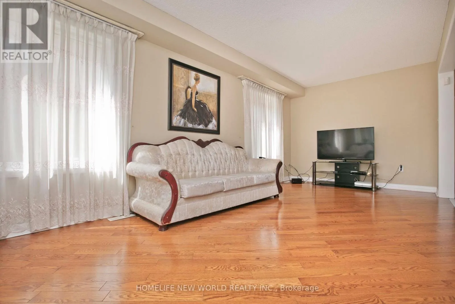
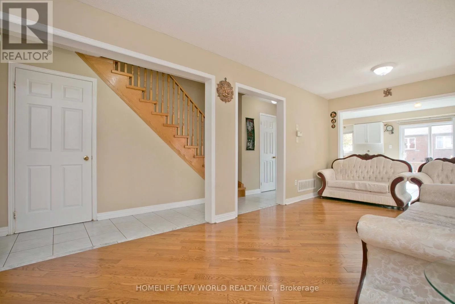
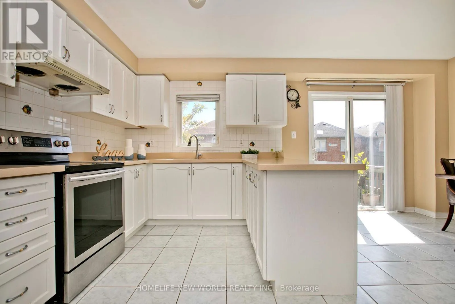
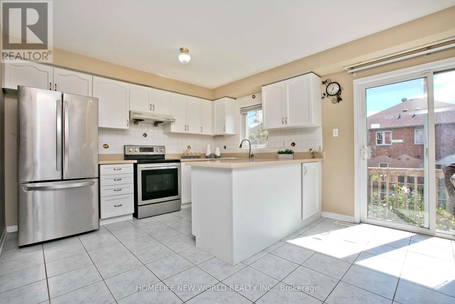
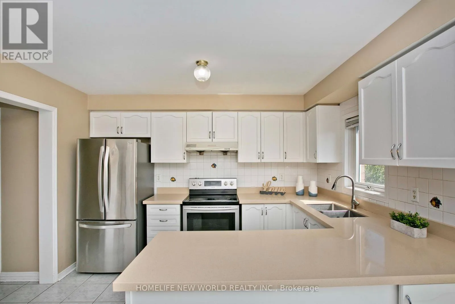
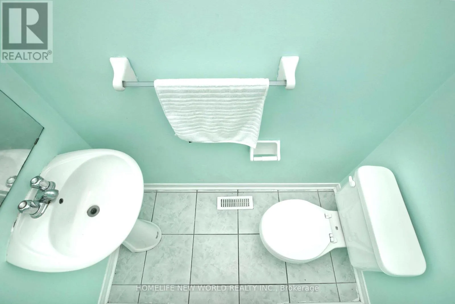
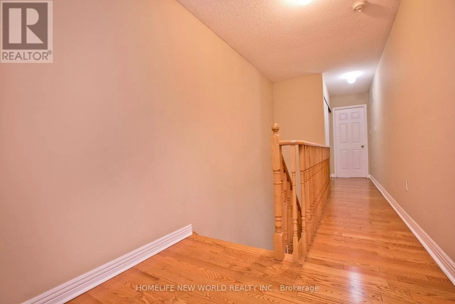
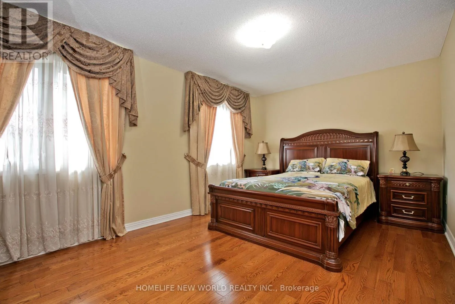
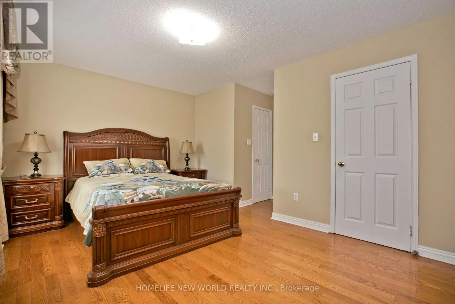
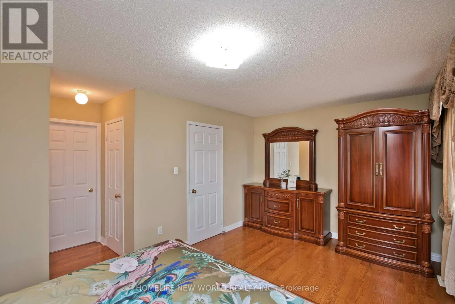
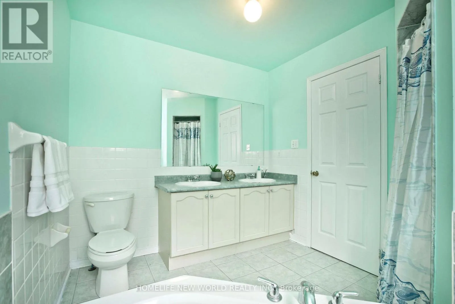
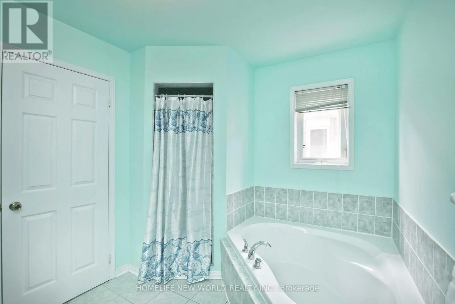
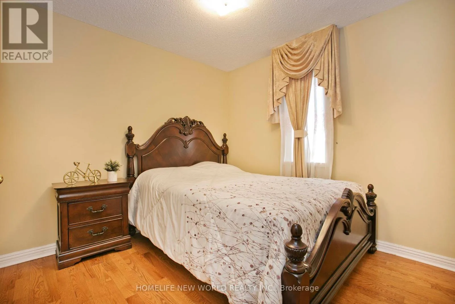
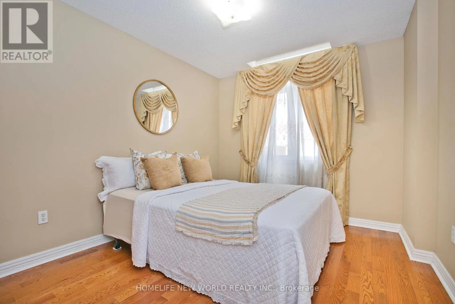
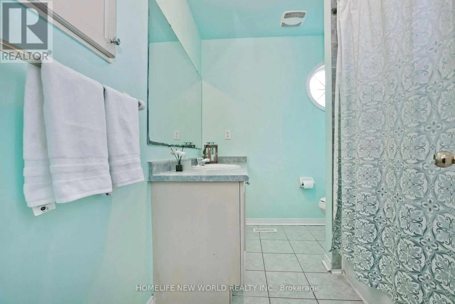
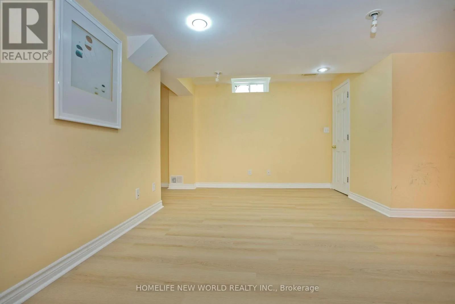
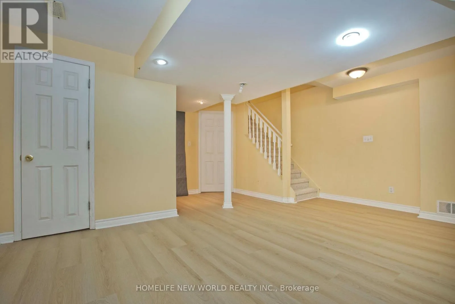
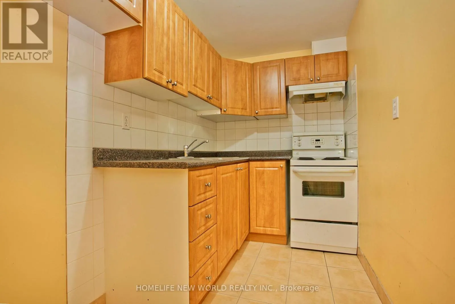
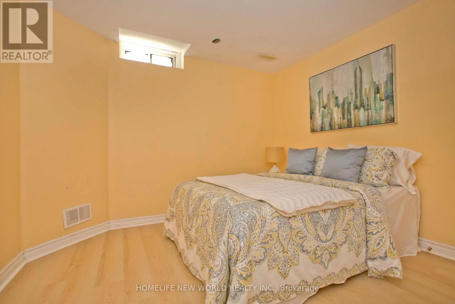
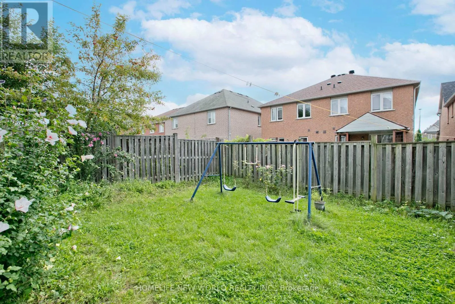
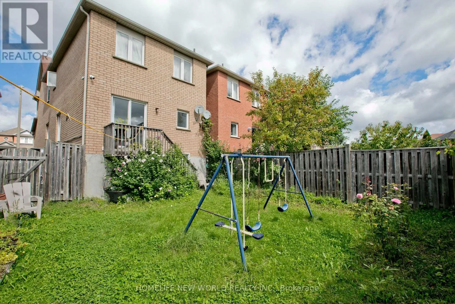
Cross Streets: Steels Ave / Markham Rd. ** Directions: Charles Brown Rd /Eastvale Dr. Welcome To This Bright & Beautifully Maintained Link-Detached Home In A Prime Markham Location! Clean, Spacious & Move-In Ready, This Two-Story Family Home Offers The Perfect Blend Of Comfort, Space & Convenience.Enjoy A Spacious Main Floor Living Room Featuring Large Windows And An Abundance Of Natural Light. The Bright South-Facing Kitchen Creates An Inviting Space For Everyday Meals And Family Gatherings.Upstairs Features 3 Generously Sized Bedrooms, Including A Comfortable Primary Retreat With A Private 5-Piece Ensuite And Double-Sink Vanity. High tech security camera system. Upgraded Attic Insulation. The Finished Basement new flooring & stairs carpet, Adds Valuable Living Space With An Additional Bedroom, Kitchen & Great Room-Perfect For Extended Family, Guests Or Recreation. Wide Driveway With Parking For Up To 3 Vehicles! Fantastic Location Close To Supermarkets, Costco, Home Depot, Canadian Tire, Banks, Community Centre, Restaurants & More. Easy Access To Major Transportation Routes!A Fantastic Opportunity To Own A Bright, Spacious & Conveniently Located Family Home In Markham. Don't Miss It! (id:27476)

Property Highlights

MLS® Number
N13749558
Type
Single Family
Community Name
Cedarwood
Ownership Type
Freehold
Land Size
23 x 105.9 FT
Parking Space Total
3

Building

Building Type
House
Storeys
2.00
Square Footage
1500 - 2000 sqft
Bathrooms Total
4
Bedrooms Above Ground
3
Bedrooms Total
4
Exterior Finish
Brick
Fireplace Present
No
Basement Type
N/A (Finished)
Basement Features
Building Heating Type
Forced air
Heating Fuel
Natural gas
Building Cooling Type
Central air conditioning

Utilities

Water
Municipal water
Utility Sewer
Sanitary sewer

Room Layout

Primary Bedroom
Second level
5.08 m x 3.25 m
Bedroom 2
Second level
5.36 m x 2.9 m
Bedroom 3
Second level
3.05 m x 2.9 m
Laundry room
Basement
Measurements not available
Great room
Basement
4.95 m x 4.57 m
Bedroom
Basement
3.4 m x 3.12 m
Kitchen
Basement
Measurements not available
Living room
Ground level
6.35 m x 3.05 m
Dining room
Ground level
6.35 m x 3.05 m
Kitchen
Ground level
5.08 m x 3.57 m
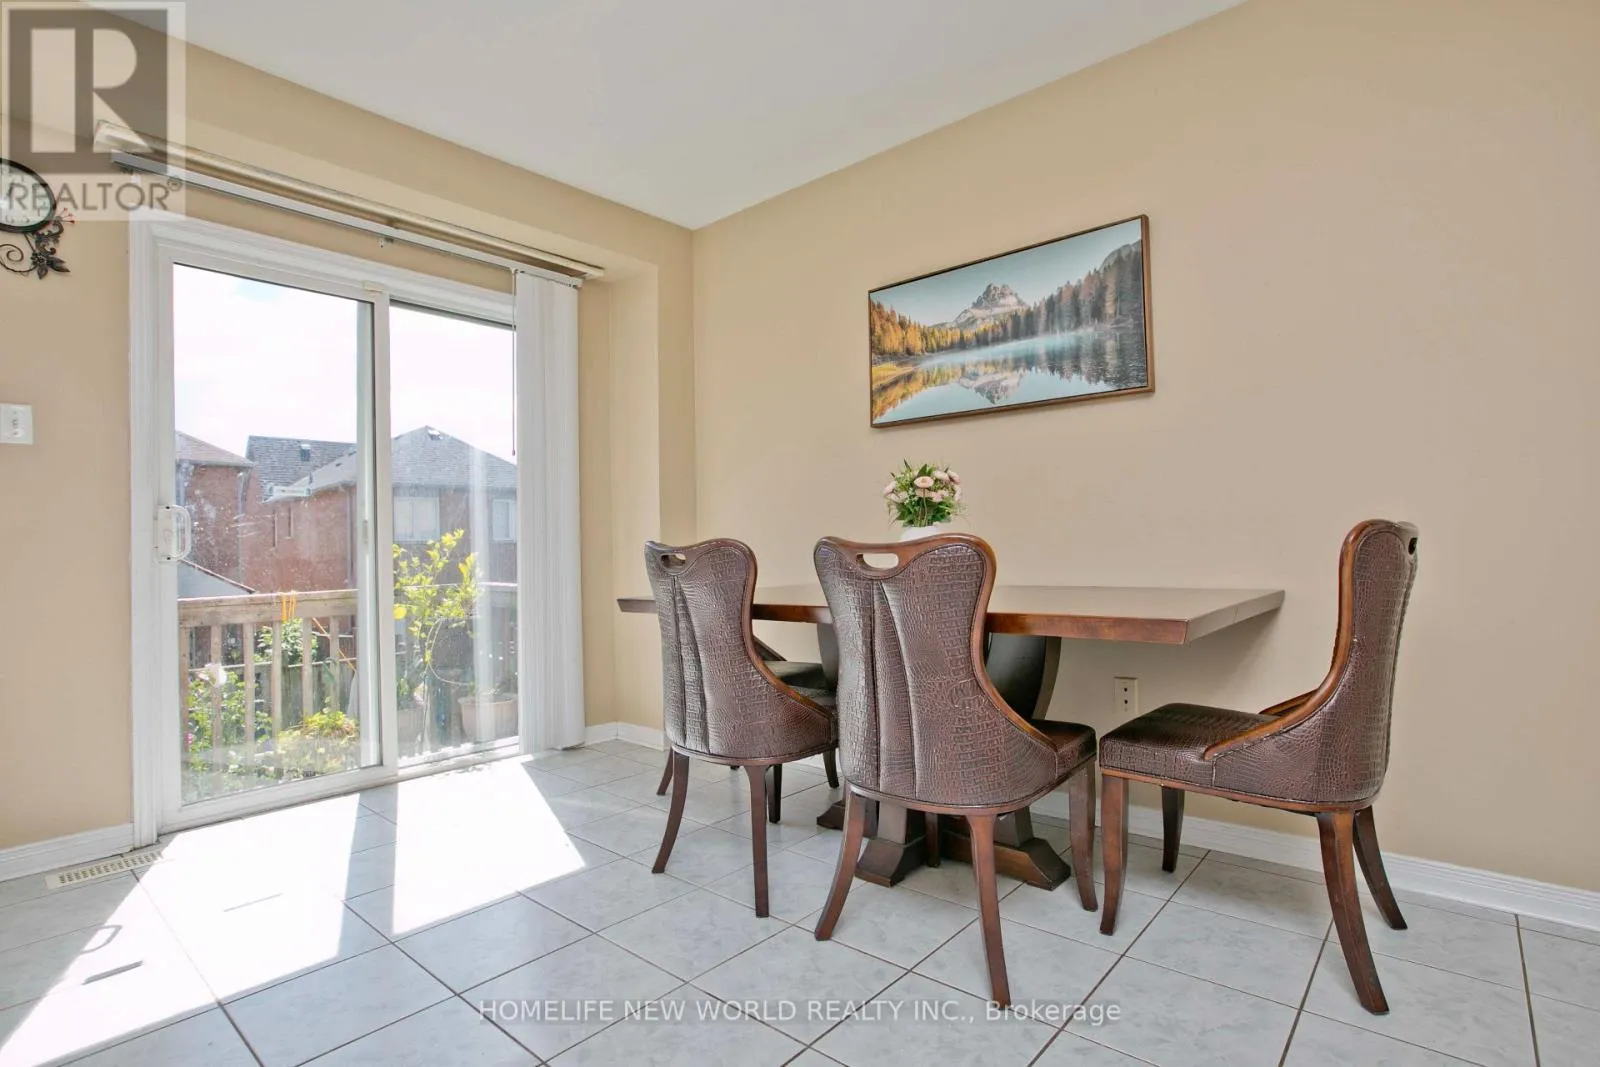
Eating area
Ground level
5.08 m x 3.55 m

Location

Learn more about this property
Listing provided by:
HOMELIFE NEW WORLD REALTY INC.
MLS® number:
N13749558
Agent:
Jialin Lu
*Indicates required field
Name is required
Email is required
Please enter a valid phone number (e.g., 416-111-1111).