648 South Unionville Avenue, Markham, Ontario L3R 8V1

Listed for:
$1,099,000
5 beds
4 baths
Listed 1 day ago
Row / Townhouse for rent: 648 South Unionville Avenue, Markham, Ontario L3R 8V1

View all 22 photos

About

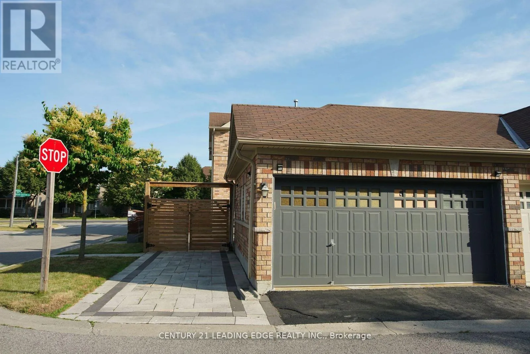
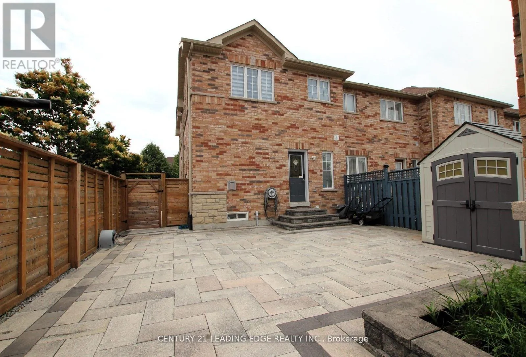
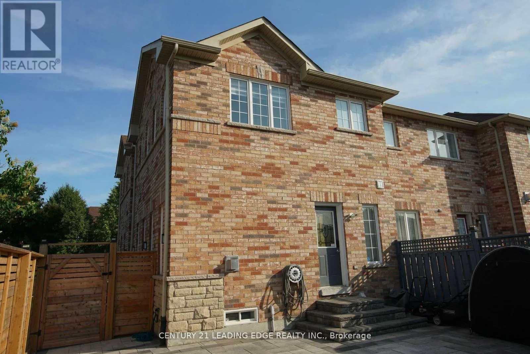
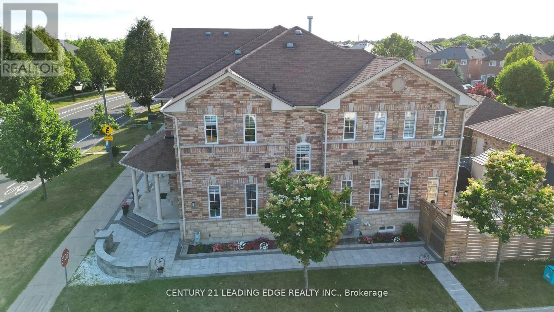
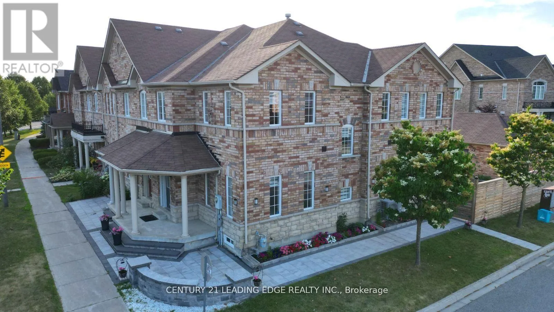
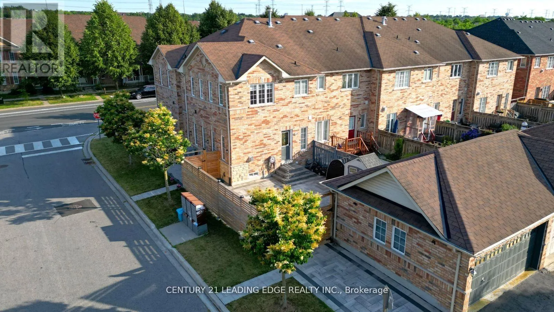
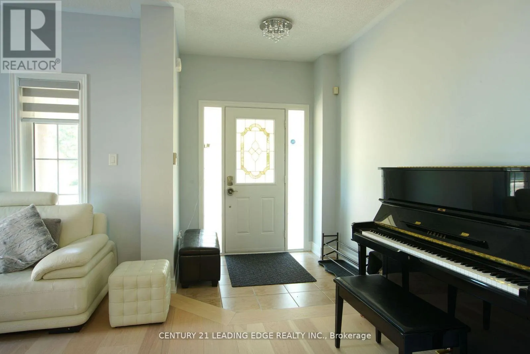
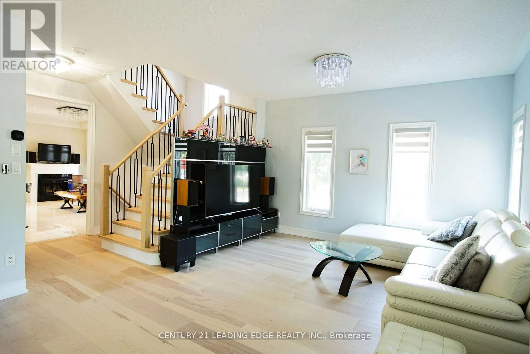
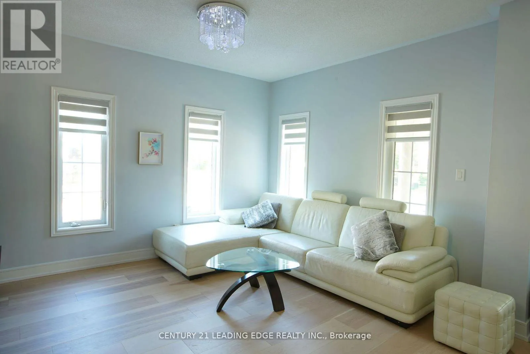
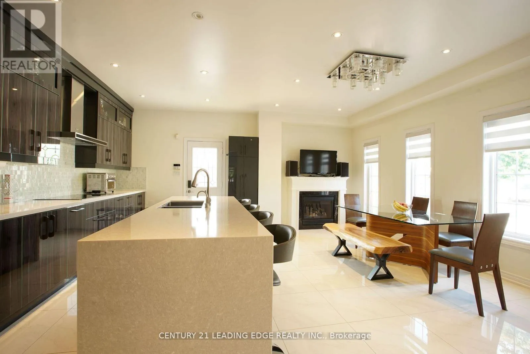
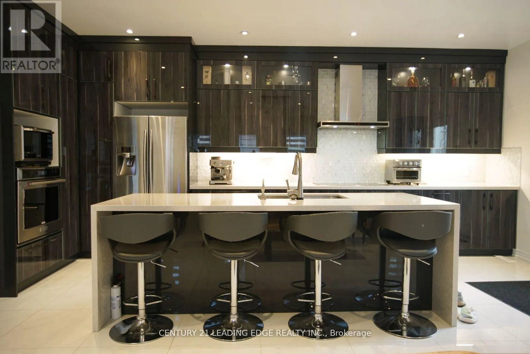
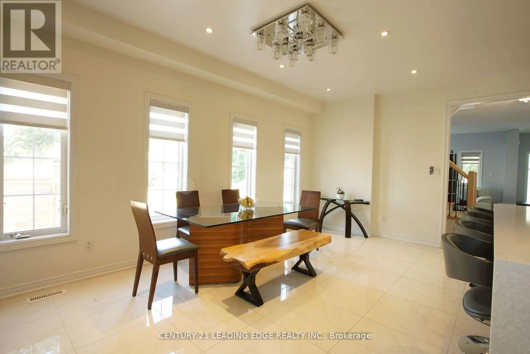
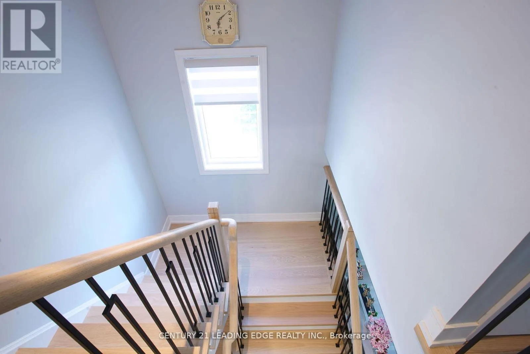
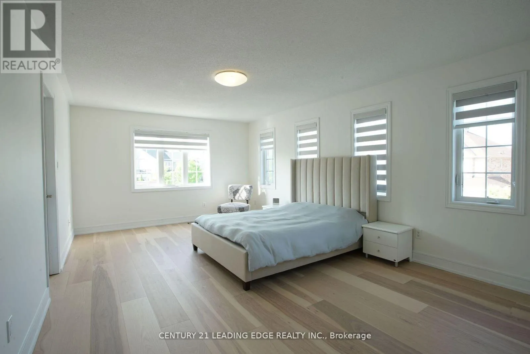
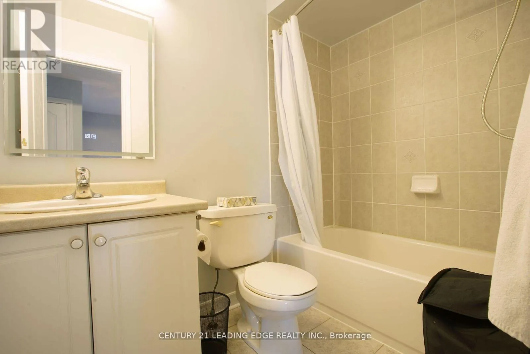
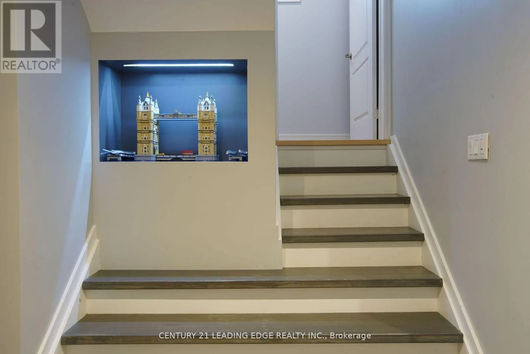
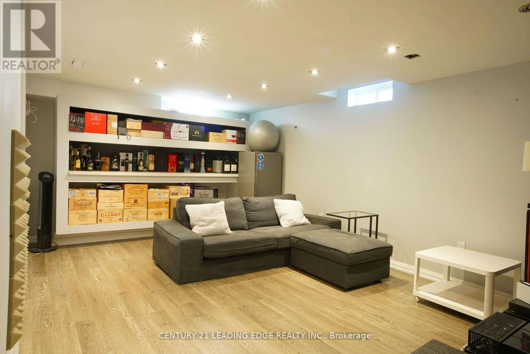
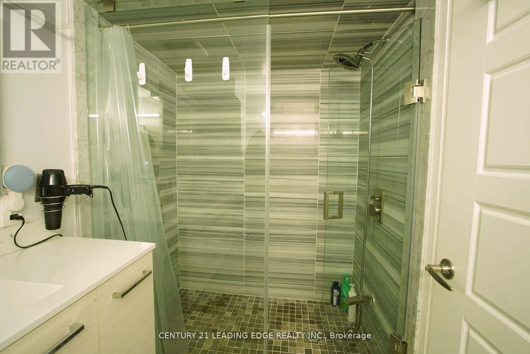
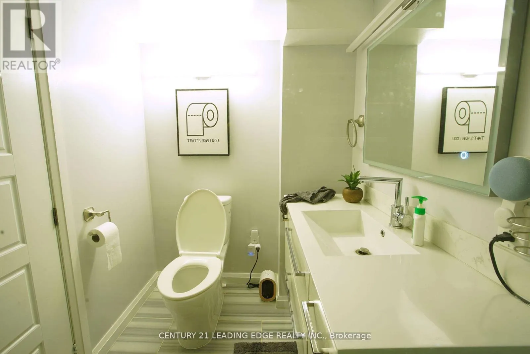
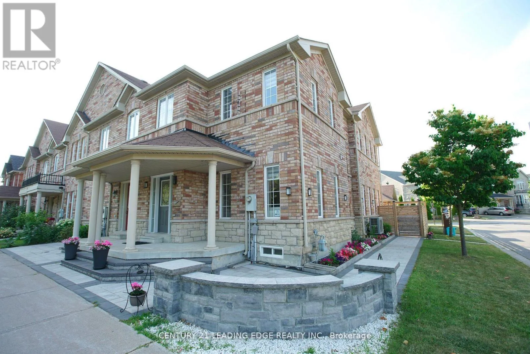
Cross Streets: McCowan Rd / Hwy 7. ** Directions: NA. Welcome to this Bright & Spacious Corner Unit Freehold Townhouse in the Highly Sought-After South Unionville Community! Featuring a Rare Double-Car Garage, Fully Fenced Yard, and Additional Parking Spaces Beside the Garage and in the Backyard. The Home Boasts a Newly Renovated Kitchen with Modern Cabinetry, Stylish Backsplash, Granite Countertops, and Stainless Steel Appliances. Beautiful New 9" Wide-Plank Wood Flooring Installed in 2025 adds a Fresh and Contemporary Touch. Elegant Iron-Picket Staircase and New Interlocking Around the House and Backyard Enhance Both Curb Appeal and Outdoor Enjoyment. The Finished Basement Offers 2 Additional Bedrooms and a Full Bathroom, Providing Excellent Space for a Growing Family, Guests, or Home Office Use. Located Within the Top-Ranked Markville Secondary School and Unionville Meadows Public School Districts. Steps to Kennedy Square Shopping Centre, T&T Supermarket, Restaurants, Banks, Parks, and Everyday Amenities. A Rare Opportunity in One of Markham's Most Desirable Neighbourhoods! (id:27476)

Property Highlights

MLS® Number
N13750624
Type
Single Family
Community Name
Village Green-South Unionville
Ownership Type
Freehold
Land Size
23.1 x 10³ FT
Parking Space Total
4

Building

Building Type
Row / Townhouse
Storeys
2.00
Square Footage
1500 - 2000 sqft
Bathrooms Total
4
Bedrooms Above Ground
3
Bedrooms Total
5
Exterior Finish
Brick
Fireplace Present
Yes
Basement Type
N/A (Finished)
Basement Features
Building Heating Type
Forced air
Heating Fuel
Natural gas
Building Cooling Type
Central air conditioning

Utilities

Water
Municipal water
Utility Sewer
Sanitary sewer

Room Layout

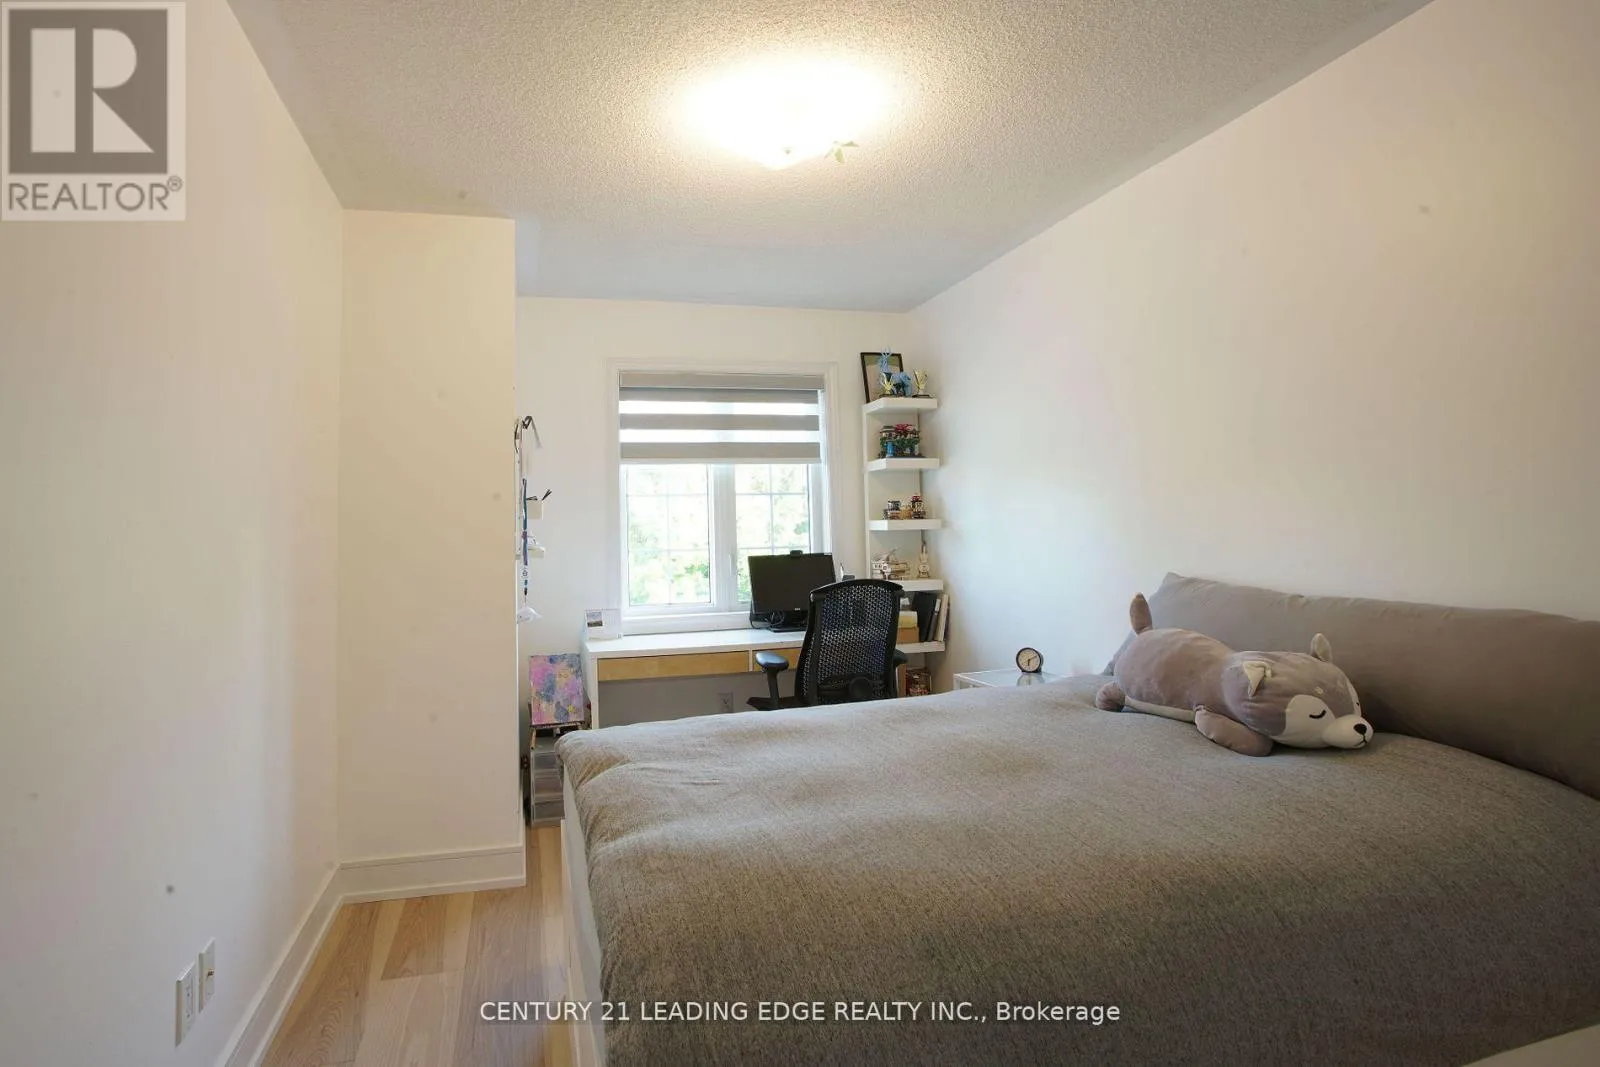
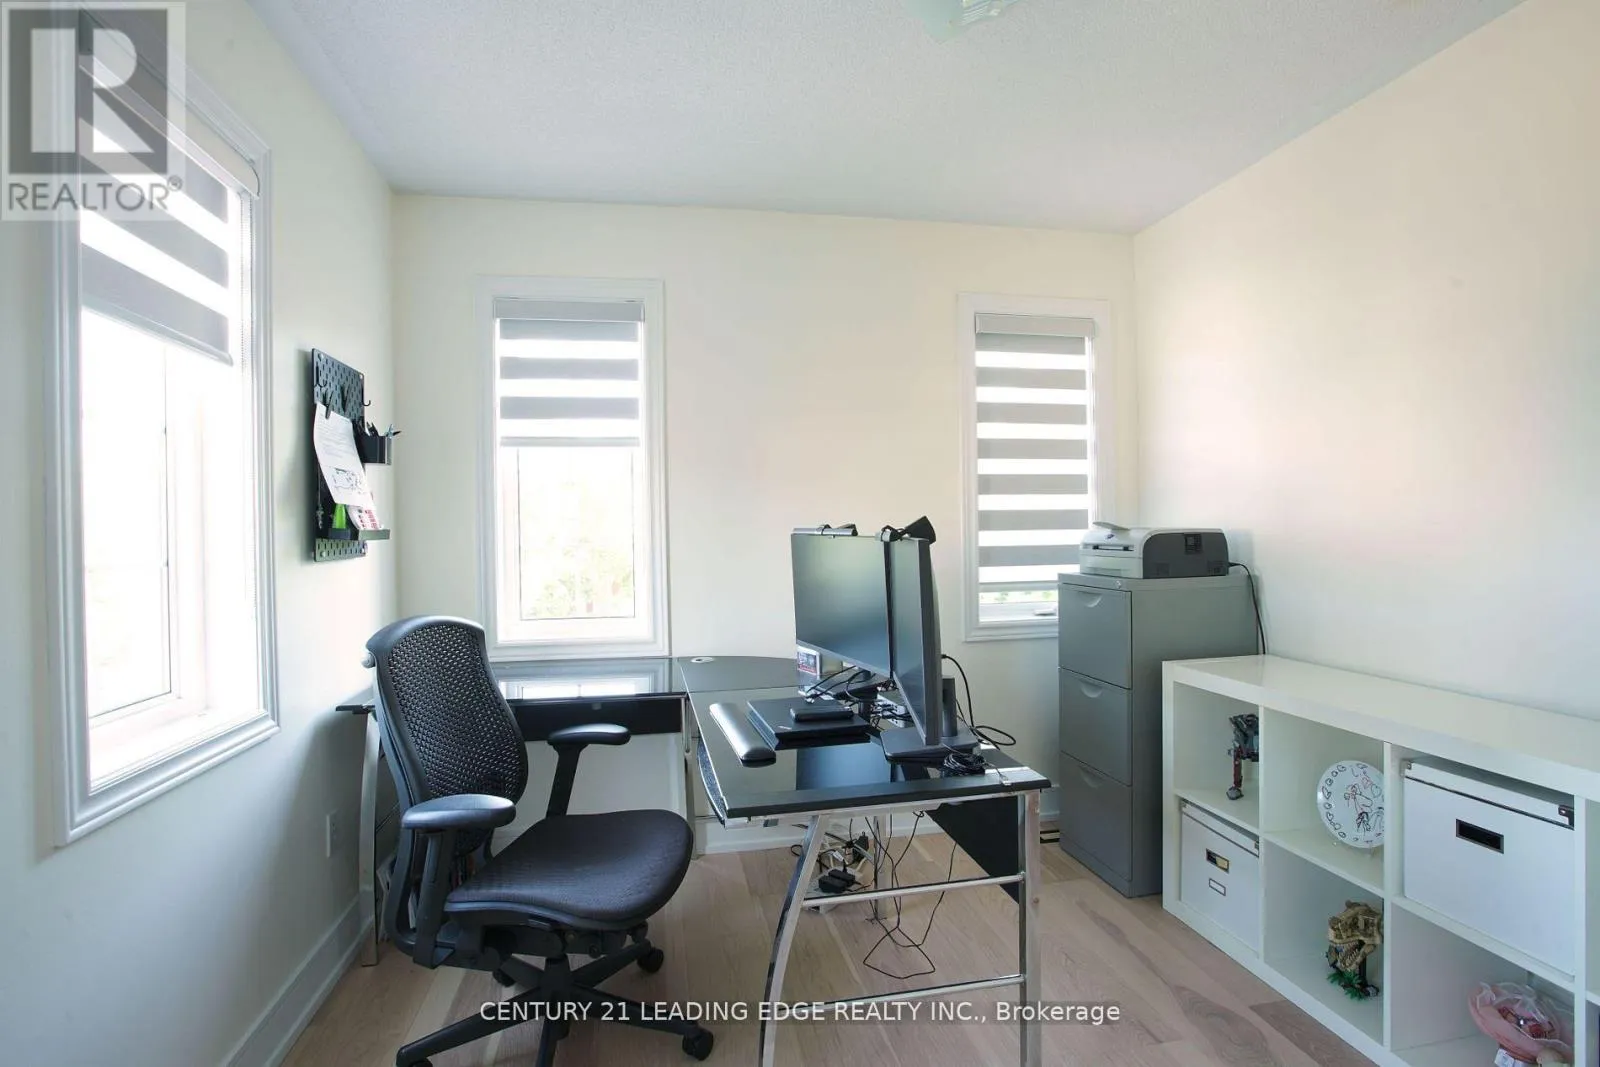
Bedroom 3
Second level
3.41 m x 2.99 m
Bedroom 2
Second level
3.99 m x 2.75 m
Primary Bedroom
Second level
5.79 m x 3.96 m
Recreational, Games room
Basement
Measurements not available
Bathroom
Basement
Measurements not available
Bedroom
Basement
Measurements not available
Bedroom 2
Basement
Measurements not available
Living room
Ground level
4.15 m x 5.12 m
Dining room
Ground level
5.79 m x 3.05 m
Family room
Ground level
5.79 m x 3.05 m
Kitchen
Ground level
5.79 m x 2.75 m

Location

Learn more about this property
Listing provided by:
CENTURY 21 LEADING EDGE REALTY INC.
MLS® number:
N13750624
Agent:
Louie Luk
*Indicates required field
Name is required
Email is required
Please enter a valid phone number (e.g., 416-111-1111).