48 Lambert Road, Markham, Ontario L3T 7E3

Listed for:
$1,829,000
5 beds
4 baths
Listed 12 days ago
House for rent: 48 Lambert Road, Markham, Ontario L3T 7E3

View all 48 photos

About

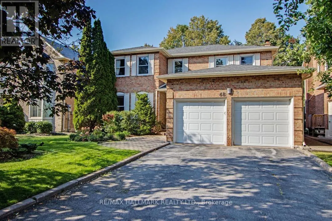
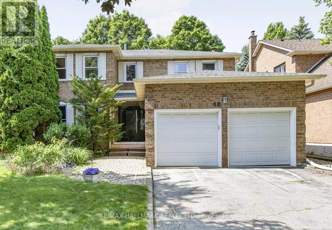
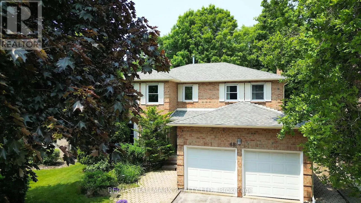
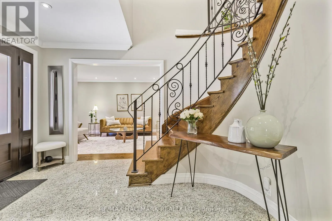
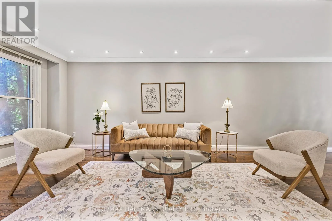
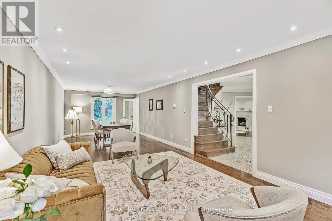
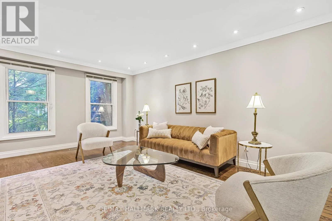
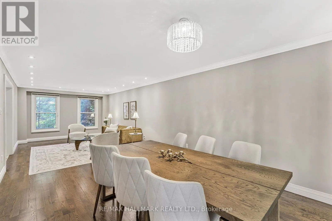
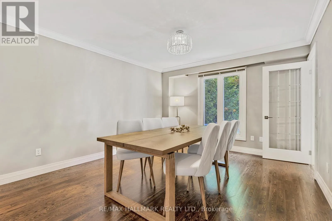
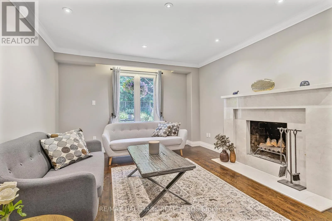
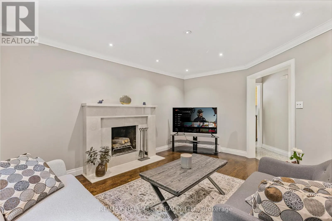
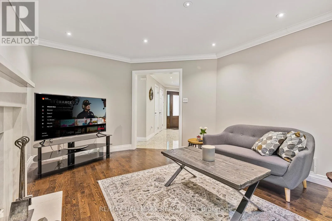
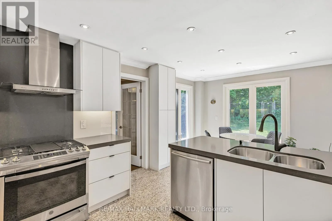
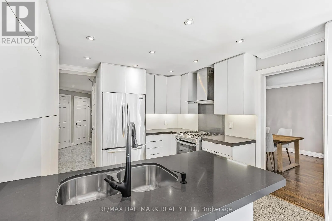
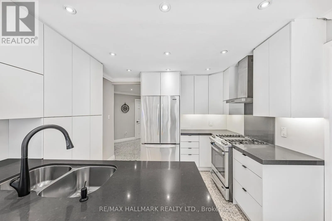
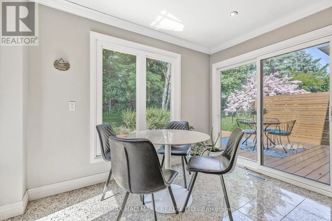
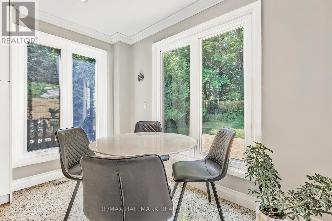
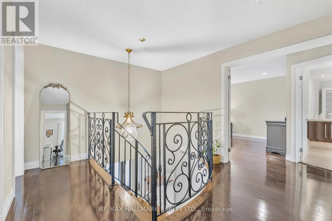
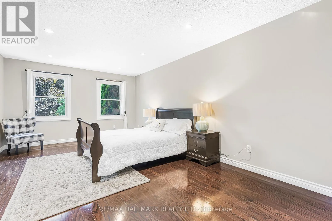
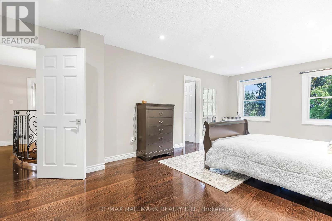
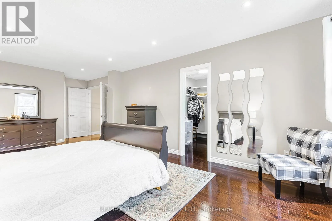
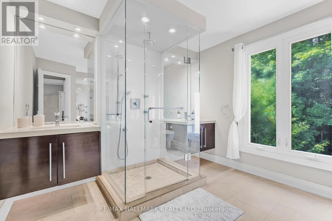
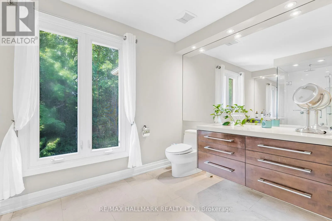
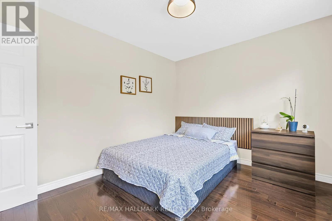
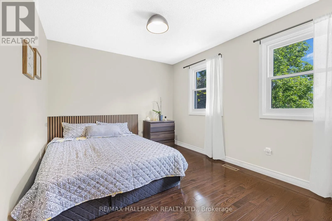
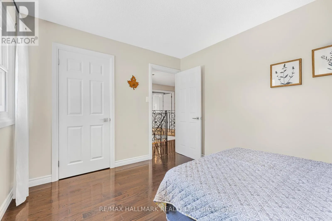
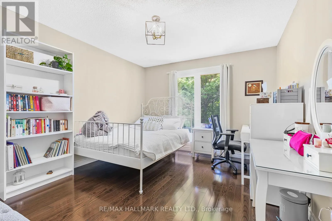
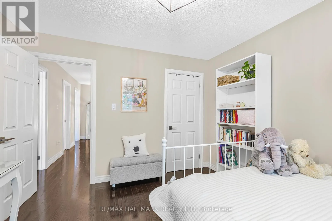
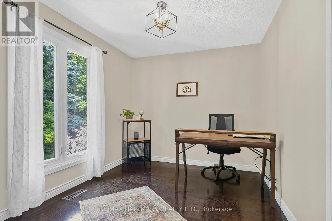
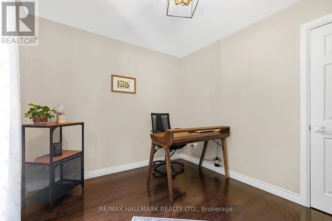
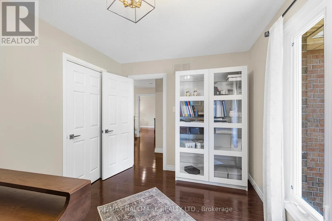
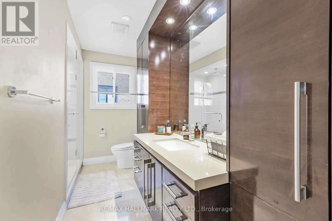
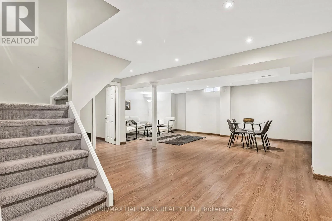
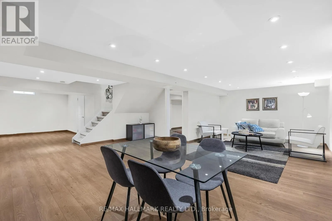
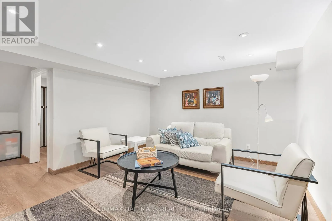
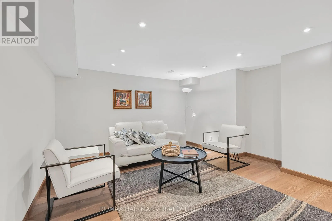
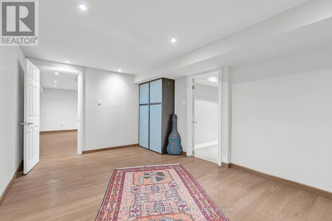
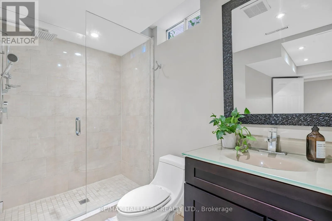
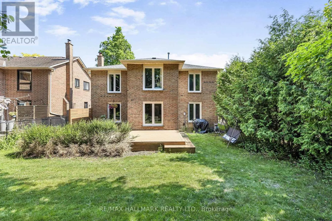
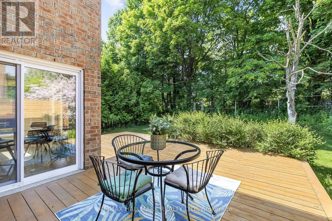
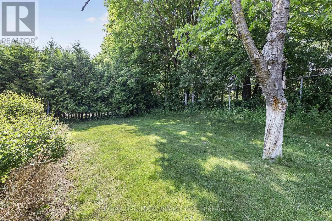
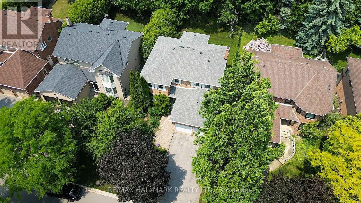
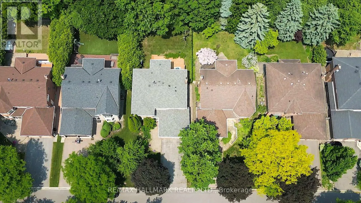
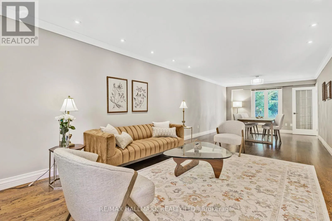
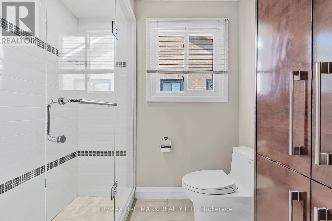
Highway 407 & Leslie st Rarely offered park-backing detached residence tucked away on a quiet cul-de-sac in one of Thornlea / Bayview Glen's most coveted enclaves. Set on a premium, private lot with unobstructed green views, this beautifully upgraded home delivers a refined balance of elegance, comfort, and privacy.The main level offers gracious principal rooms with hardwood flooring, pot lights, and a warm family space with fireplace. The thoughtfully updated kitchen features stainless steel appliances, breakfast bar, and walk-out to a deck overlooking the tranquil park setting-ideal for seamless indoor-outdoor living.The upper level hosts four well-proportioned bedrooms, highlighted by a serene primary retreat with walk-in closet and ensuite. A professionally finished lower level provides additional living space with bedroom, full bath, and expansive recreation area-ideal for guests or extended family.Extensively maintained with key mechanical updates. Ideally positioned near top-tier schools, major highways, transit, and everyday amenities. A truly exclusive offering combining location, privacy, and long-term value in one of York Region's most prestigious school districts. (id:27476)

Property Highlights

MLS® Number
N13765822
Type
Single Family
Community Name
Thornlea
Ownership Type
Freehold
Land Size
49.2 x 114.8 FT
Parking Space Total
6

Building

Building Type
House
Storeys
2.00
Square Footage
2000 - 2500 sqft
Bathrooms Total
4
Bedrooms Above Ground
4
Bedrooms Total
5
Exterior Finish
Brick
Fireplace Present
Yes
Basement Type
N/A (Finished)
Basement Features
Building Heating Type
Forced air
Heating Fuel
Natural gas
Building Cooling Type
Central air conditioning

Utilities

Water
Municipal water
Utility Sewer
Sanitary sewer

Room Layout

Bedroom 2
Second level
3.61 m x 3.27 m
Primary Bedroom
Second level
7.31 m x 3.56 m
Bedroom 3
Second level
3.76 m x 2.75 m
Bedroom 4
Second level
3.76 m x 3.06 m
Recreational, Games room
Basement
10.51 m x 7.5 m
Bedroom
Basement
5.55 m x 3.29 m
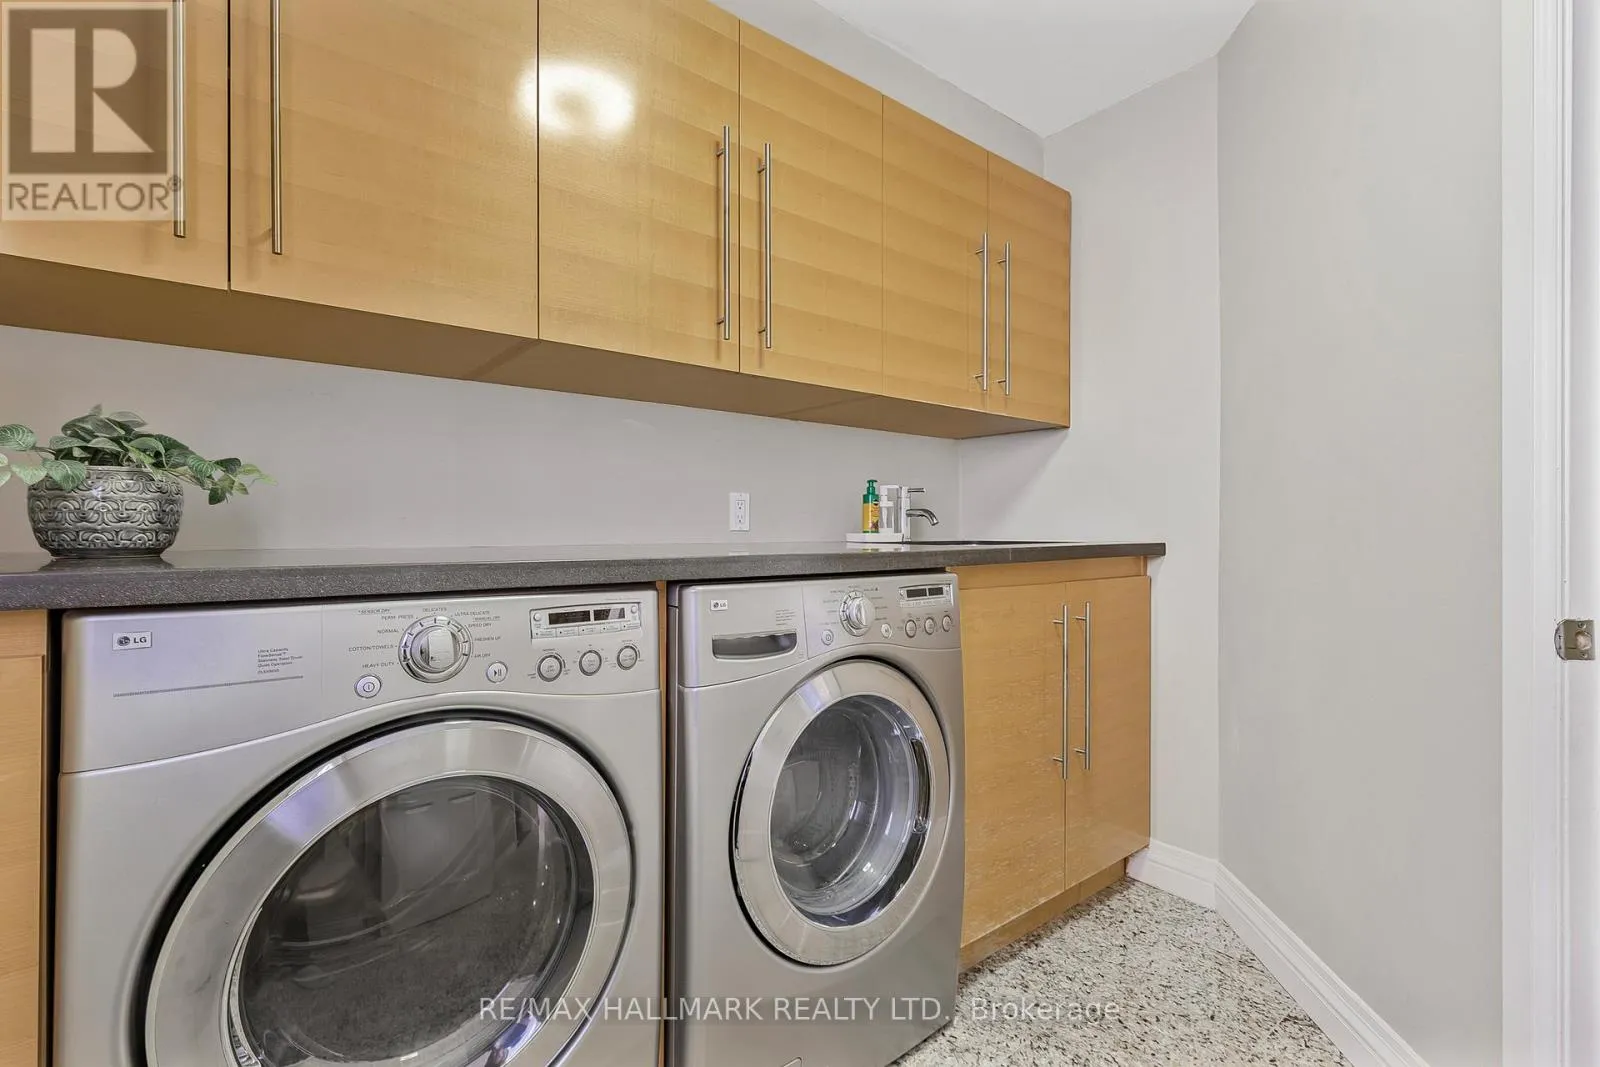
Laundry room
Main level
2.68 m x 2.62 m
Dining room
Main level
3.57 m x 3.14 m
Eating area
Main level
3.29 m x 2.09 m
Living room
Main level
6.52 m x 3.57 m
Kitchen
Main level
3.46 m x 3.29 m
Family room
Main level
4.73 m x 3.76 m

Location

Learn more about this property
Listing provided by:
RE/MAX HALLMARK REALTY LTD.
MLS® number:
N13765822
Agent:
Moe Asgarian
*Indicates required field
Name is required
Email is required
Please enter a valid phone number (e.g., 416-111-1111).