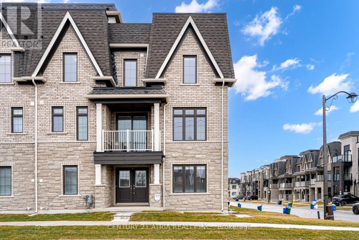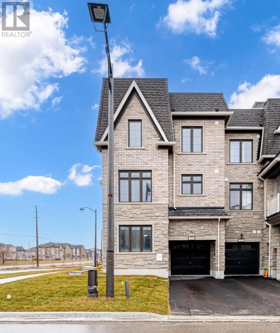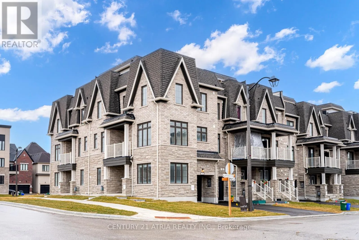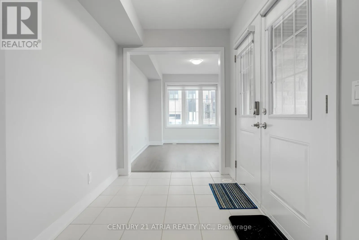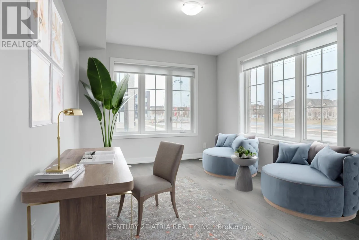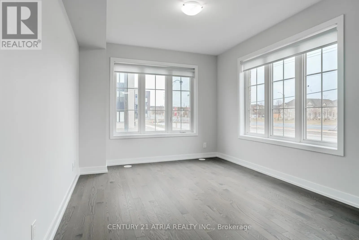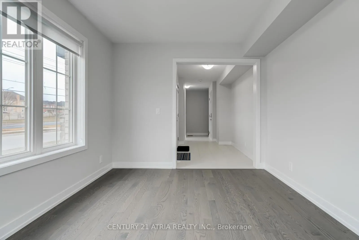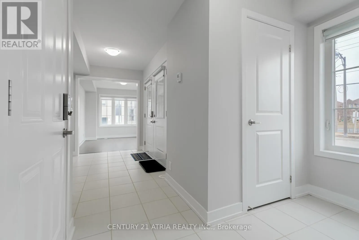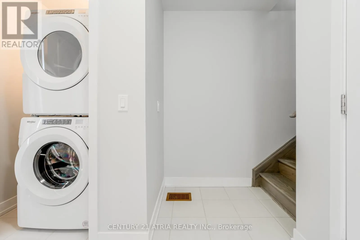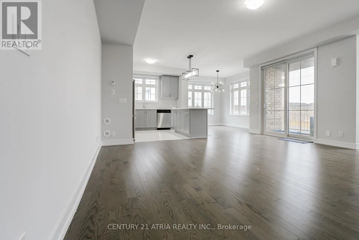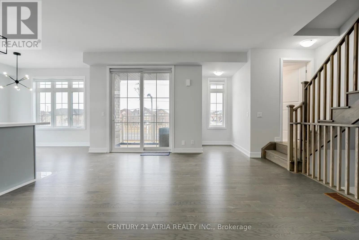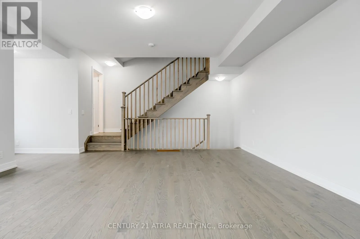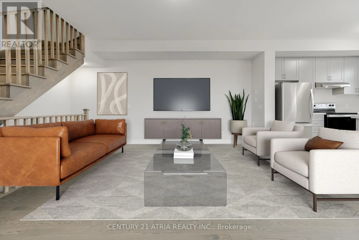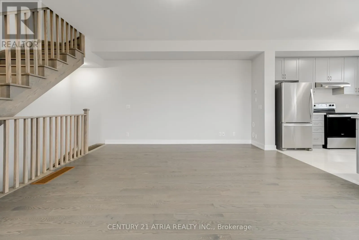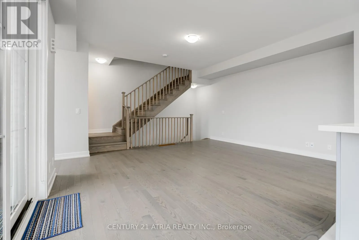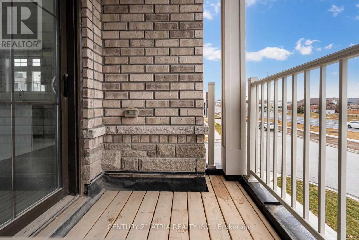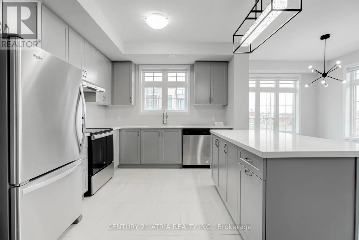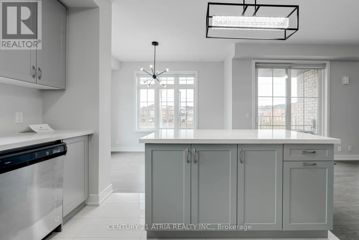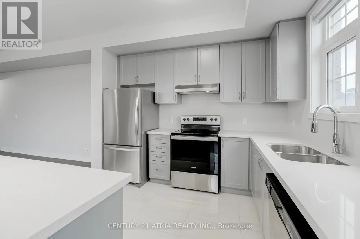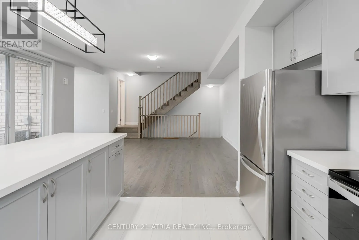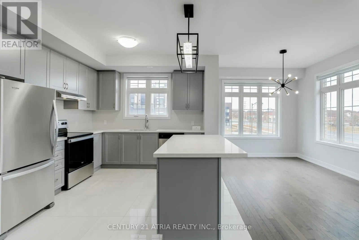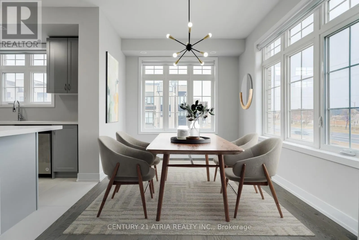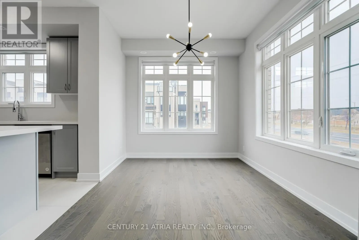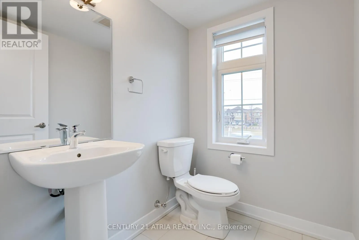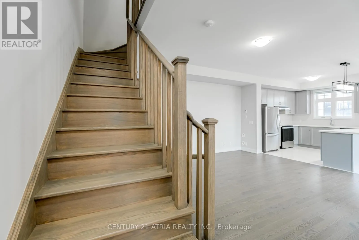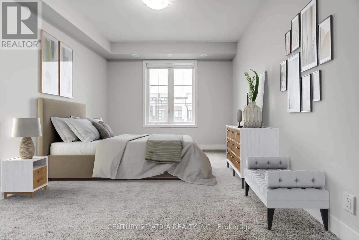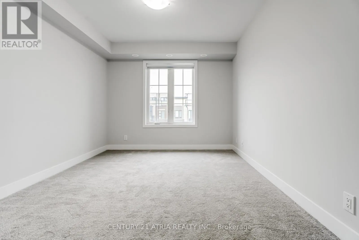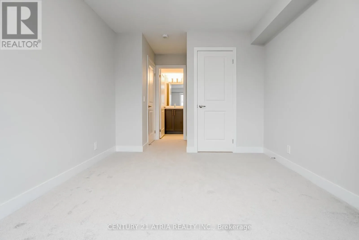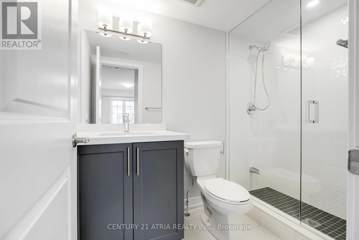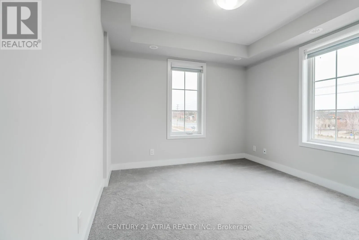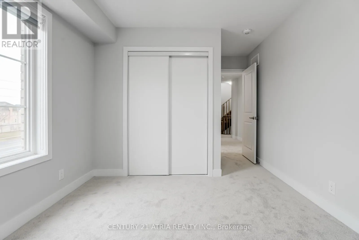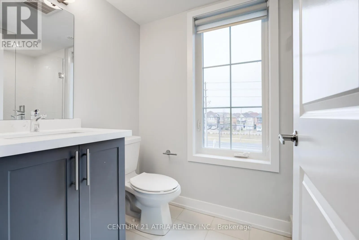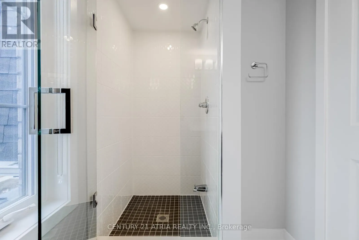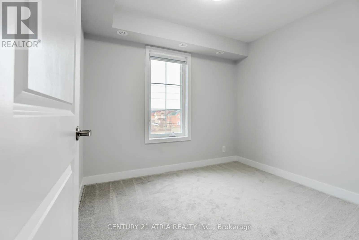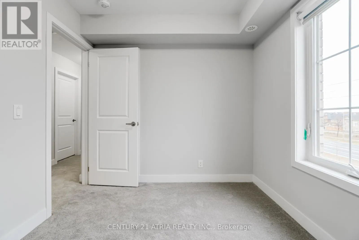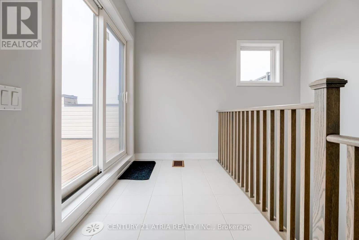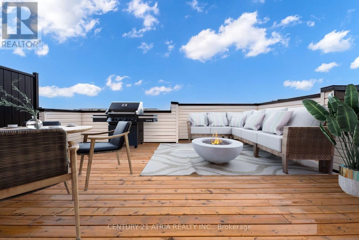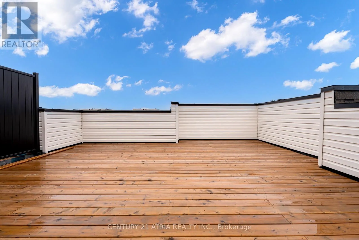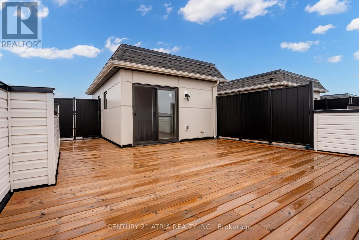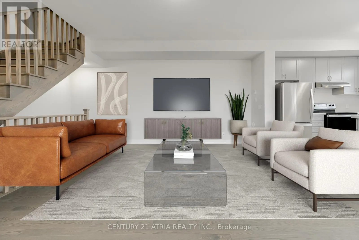
Cross Streets: Kennedy Rd & Bur Oak Ave. ** Directions: as per Google maps. Welcome to this exceptional corner-unit townhome in the highly sought-after Angus Glen community! Offering nearly 2,000 sq. ft. of beautifully designed living space, this bright and spacious home perfectly blends modern style, functionality, and comfort. The thoughtfully designed open-concept layout features 3 bedrooms plus a versatile den, ideal for a home office, children's retreat, or additional living space. Enjoy abundant natural light, beautiful hardwood flooring, designer light fixtures, and a stunning gourmet kitchen complete with quartz countertops and ample space for both everyday living and entertaining. The spacious primary suite offers a walk-in closet, creating a comfortable private retreat. With 3 parking spaces, convenience is truly at your doorstep. Step outside and discover the showstopping private rooftop terrace-the perfect setting for summer entertaining, morning coffee, evening gatherings, or simply relaxing under the open sky. Ideally located in the prestigious Angus Glen community, this home is just a short walk to Pierre Elliott Trudeau High School, as well as close to parks, trails, shopping, and everyday amenities. A rare opportunity to enjoy spacious, sophisticated living in one of Markham's most desirable communities. Don't miss it! (id:27476)