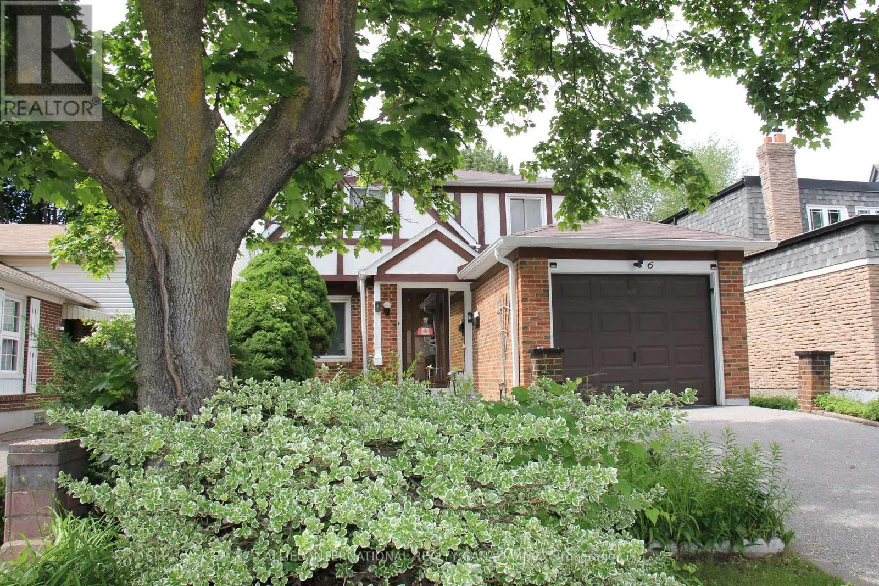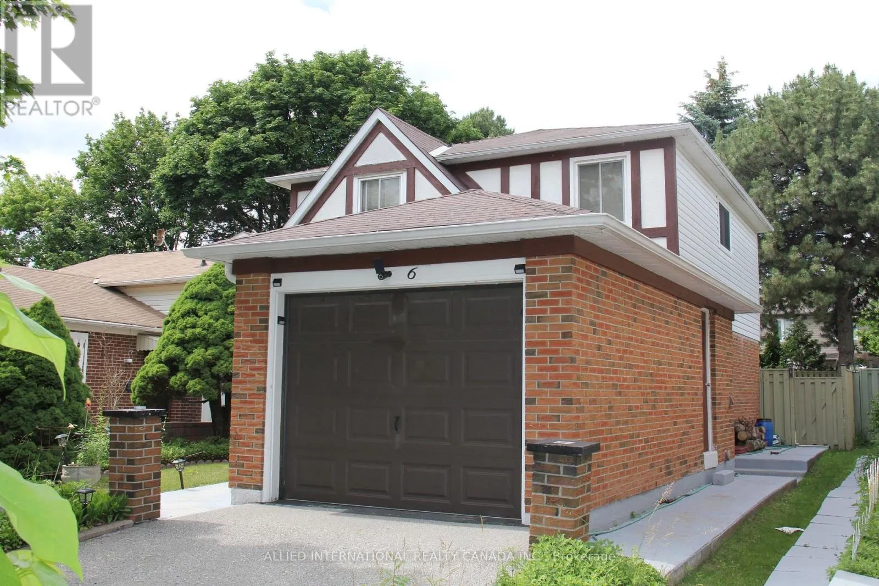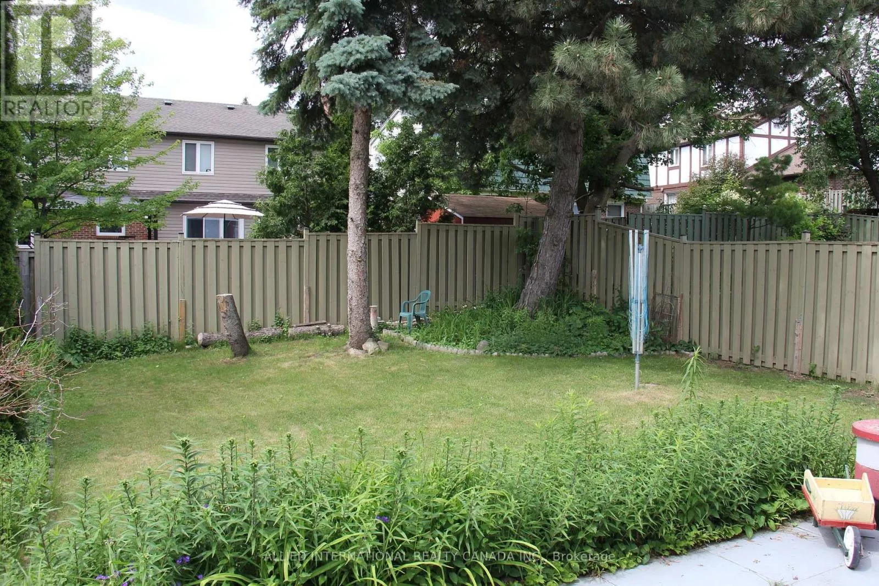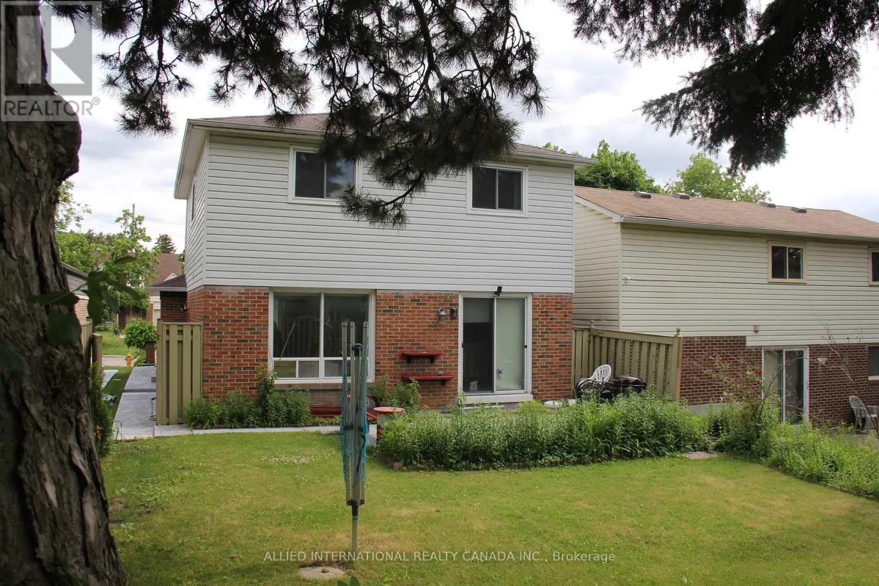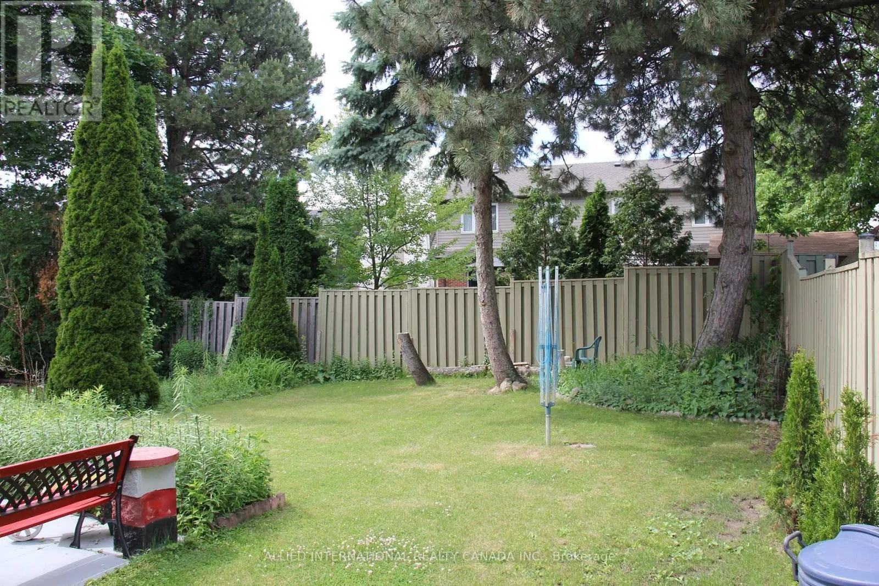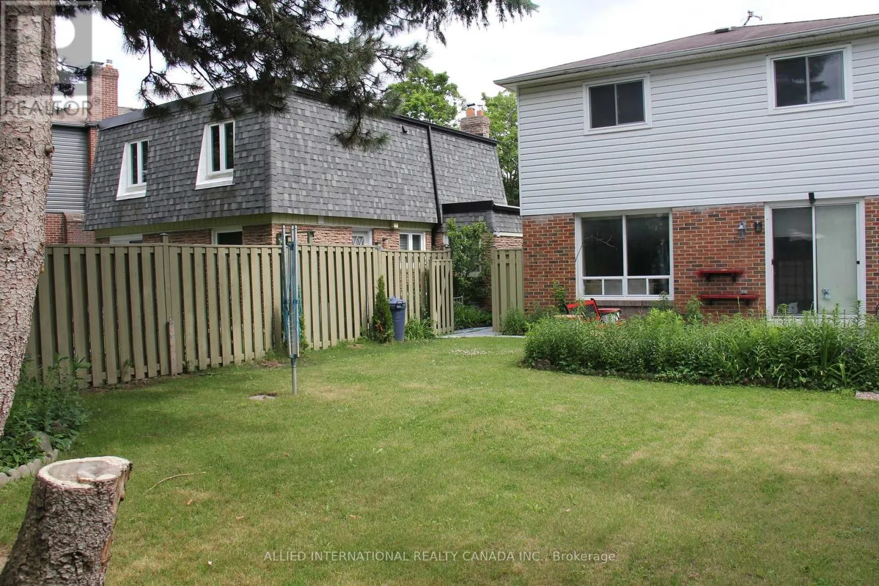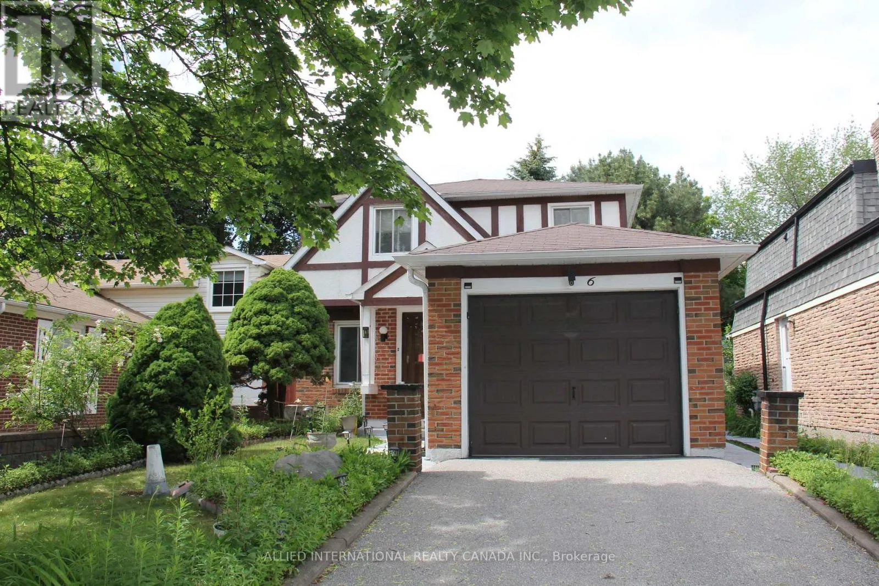
6 Aberfeldy Crescent, Markham, Ontario L3T 4C2

Listed for:
$1,088,000
4 beds
3 baths
Listed 5 days ago
House for rent: 6 Aberfeldy Crescent, Markham, Ontario L3T 4C2

View all 46 photos

About

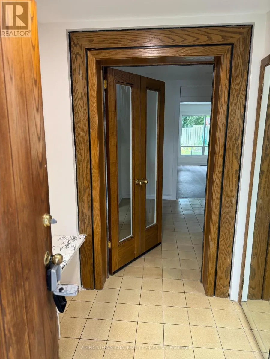
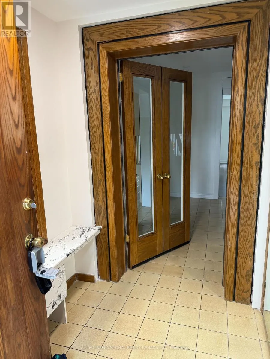
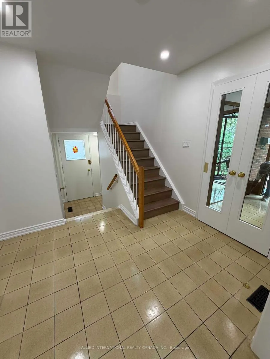
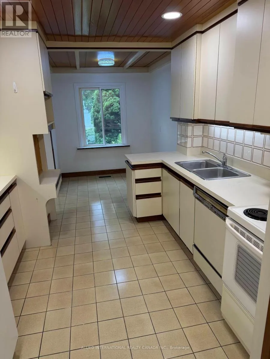
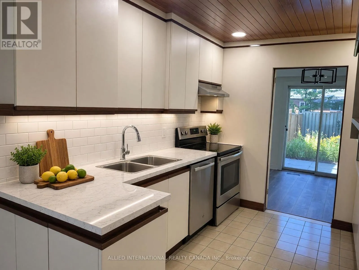
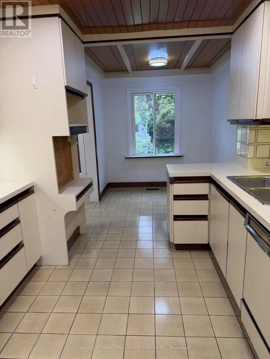
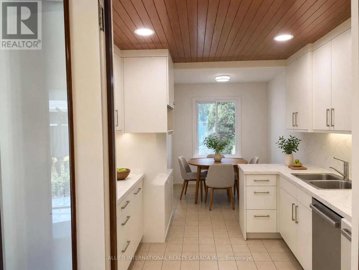
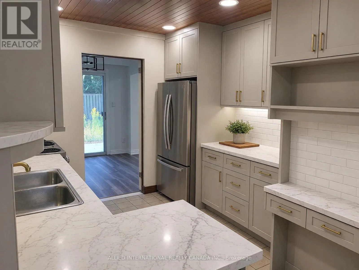
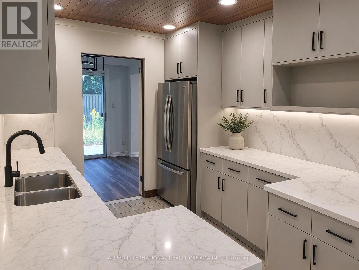
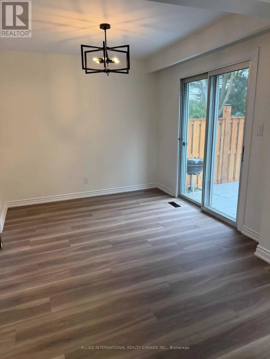
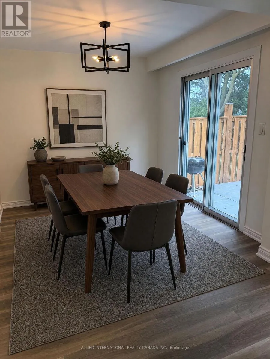
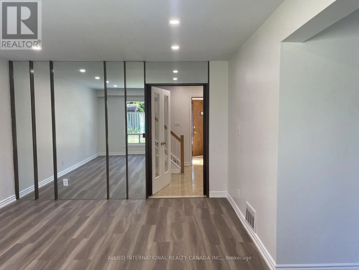
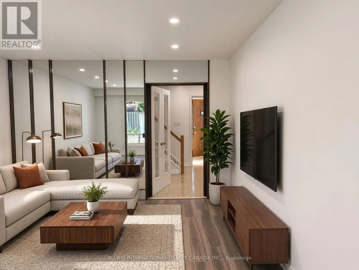
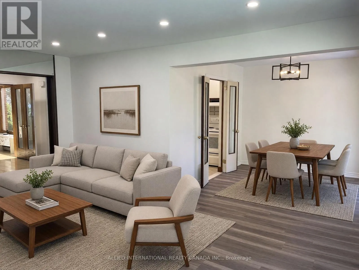
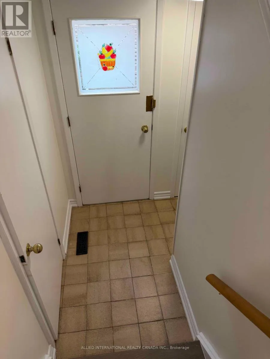
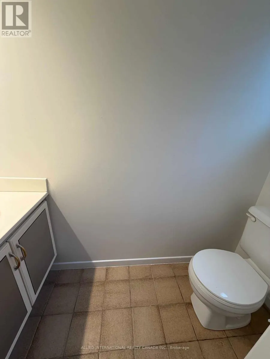
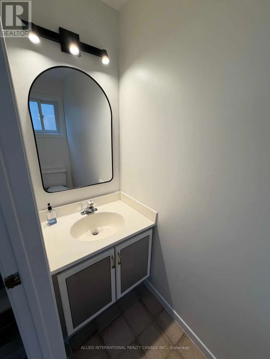
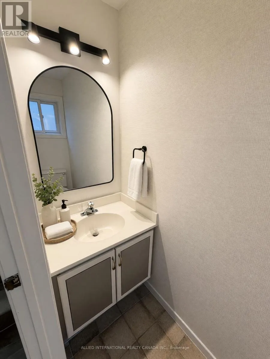
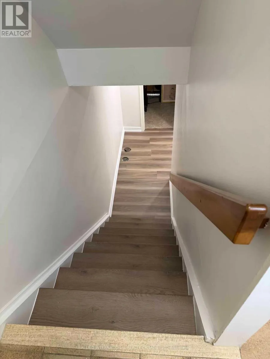
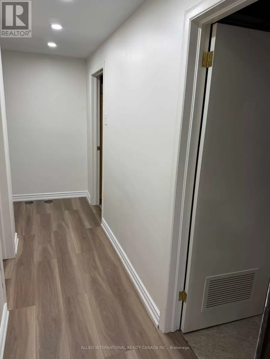
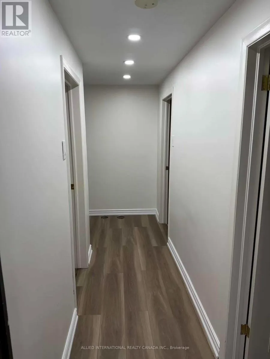
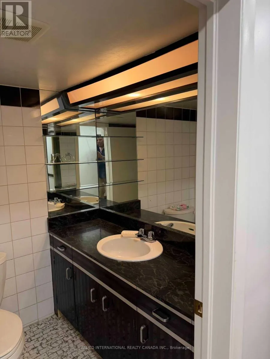
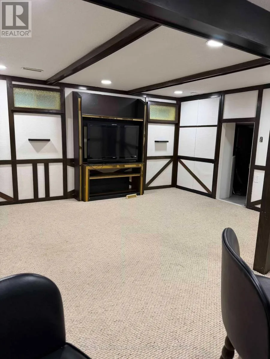
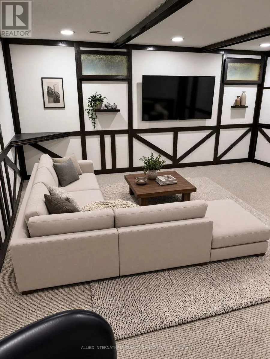
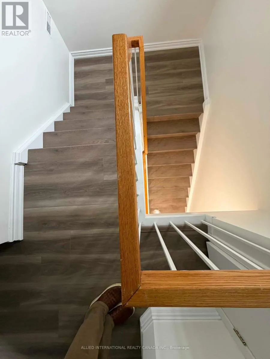
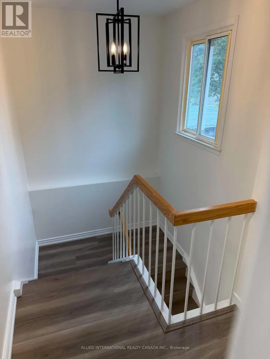
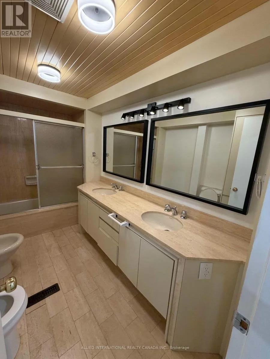
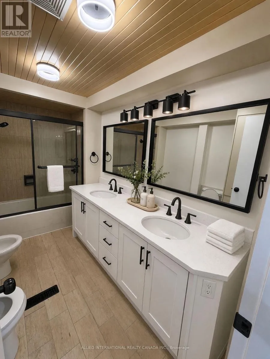
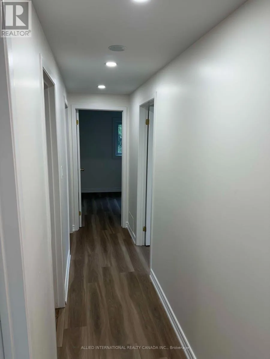
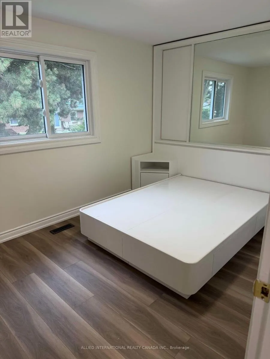
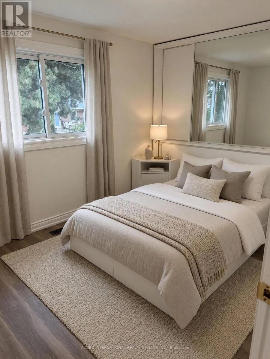
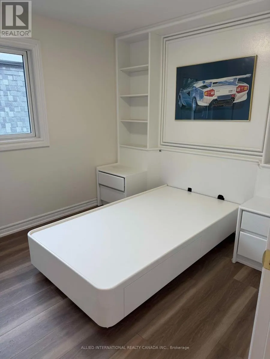
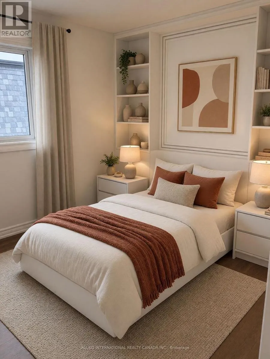
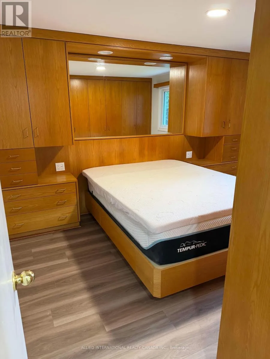
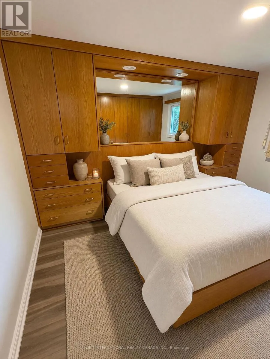
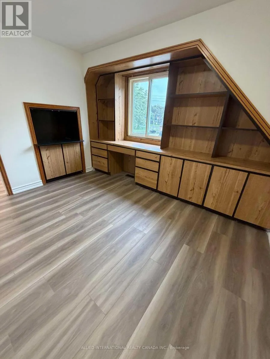
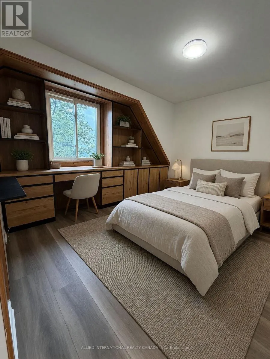
Cross Streets: Waggoners Wells / Steeles. ** Directions: no. Welcome to your next home in German Mills - where everything a family needs and wants is just moments away. Elite private and public schools sit steps from your door, the prestigious Bayview Country Club is right in the neighbourhood for the golf enthusiast and lovers of the country-club lifestyle, and quick access to all major highways keeps the rest of the city within easy reach.Inside, the home has been completely refreshed from top to bottom: fresh paint, updated electrical, new flooring, plumbing, and lighting. It's move-in ready in every sense - with built-in closet organizers, bedroom furniture, and hand-built custom closets, a bespoke wall unit, and headboards crafted just for this space.There's truly nothing left to do but move in. A pre-listing home inspection has already been completed, with every item addressed and corrected by the appropriate professionals - giving you peace of mind from day one.Your new home in German Mills awaits. * Virtual staging illustrates the endless possibilities * (id:27476)

Property Highlights

MLS® Number
N13773950
Type
Single Family
Community Name
German Mills
Ownership Type
Freehold
Land Size
32.5 x 116 FT
Parking Space Total
2

Building

Building Type
House
Storeys
2.00
Square Footage
1100 - 1500 sqft
Bathrooms Total
3
Bedrooms Above Ground
4
Bedrooms Total
4
Exterior Finish
Brick, Aluminum siding
Fireplace Present
No
Basement Type
N/A (Finished), N/A
Basement Features
Separate entrance
Building Heating Type
Forced air
Heating Fuel
Natural gas
Building Cooling Type
Central air conditioning

Utilities

Water
Municipal water
Utility Sewer
Sanitary sewer

Room Layout

Bedroom 2
Second level
3.35 m x 3.05 m
Primary Bedroom
Second level
3.66 m x 3.35 m
Bedroom 3
Second level
3.66 m x 2.74 m
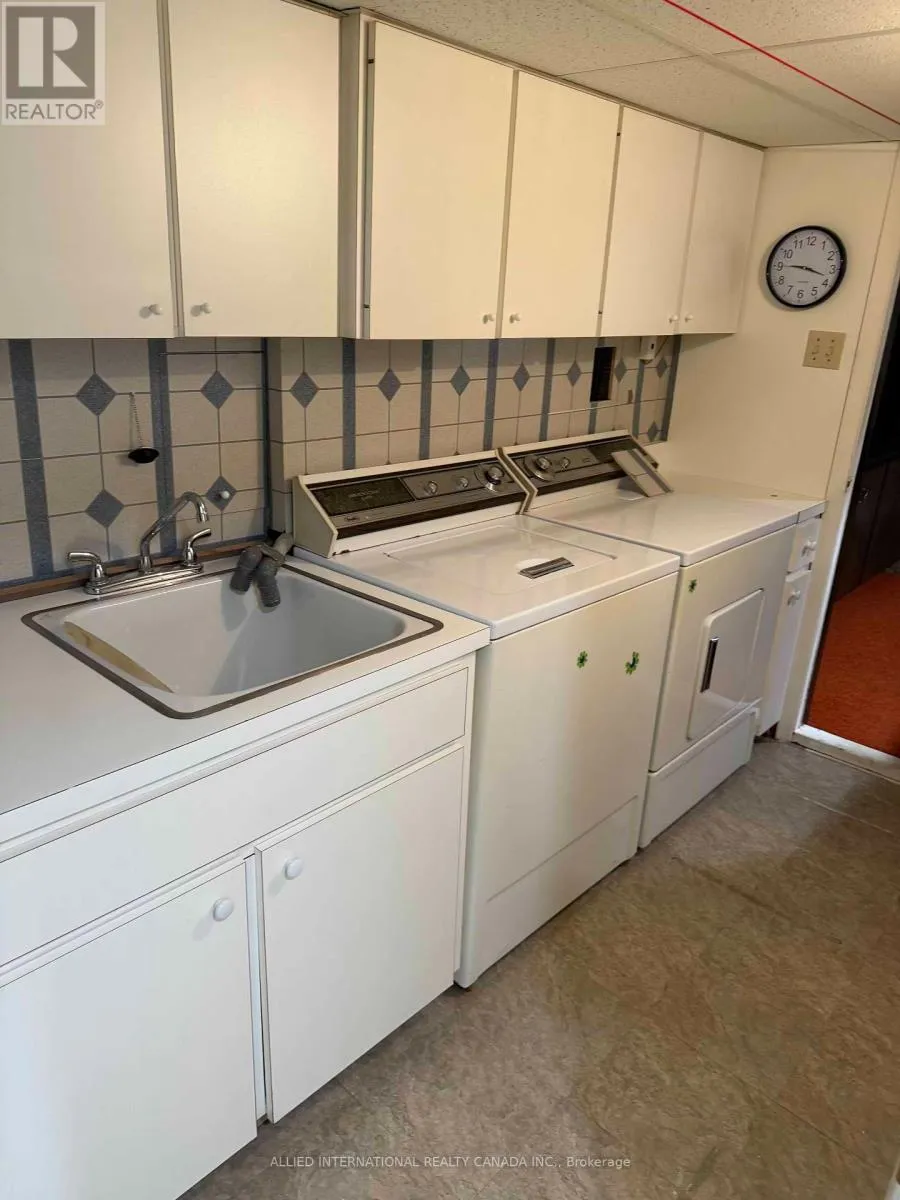
Laundry room
Basement
2.44 m x 1.52 m
Great room
Basement
4.57 m x 5.18 m
Workshop
Basement
1.52 m x 2.13 m
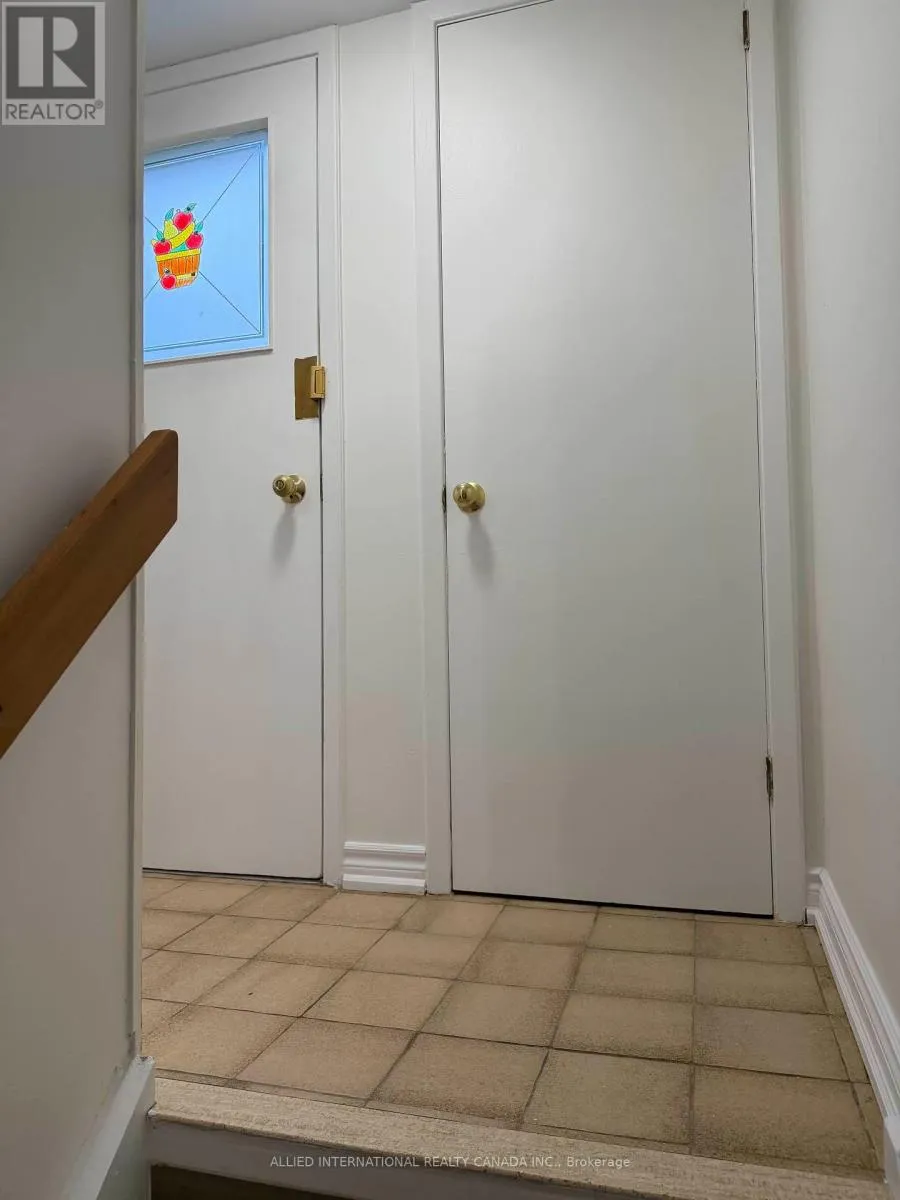
Foyer
Main level
2.13 m x 1.52 m
Kitchen
Main level
5.46 m x 3.05 m
Dining room
Main level
2.74 m x 3.35 m
Living room
Main level
3.66 m x 5.18 m

Location

Learn more about this property
Listing provided by:
ALLIED INTERNATIONAL REALTY CANADA INC.
MLS® number:
N13773950
Agent:
Joseph K. Patterson
*Indicates required field
Name is required
Email is required
Please enter a valid phone number (e.g., 416-111-1111).

Community Spotlight: Homes For sale in Your Neighborhood