66 Johann Drive, Markham, Ontario L3S 0G5

Listed for:
$3,500
3 beds
4 baths
Listed 18 days ago
Row / Townhouse for rent: 66 Johann Drive, Markham, Ontario L3S 0G5

View all 30 photos

About

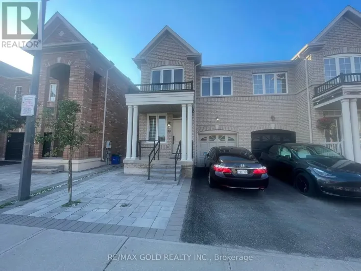
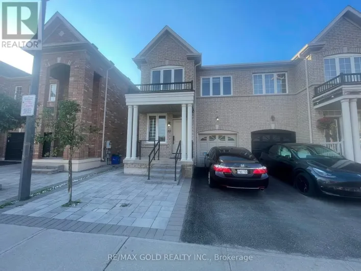
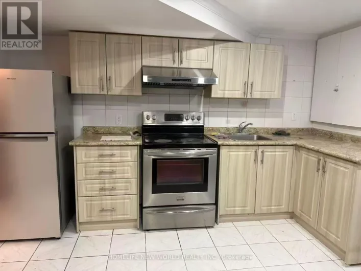
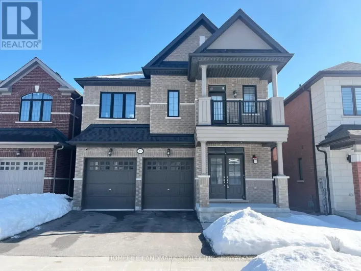
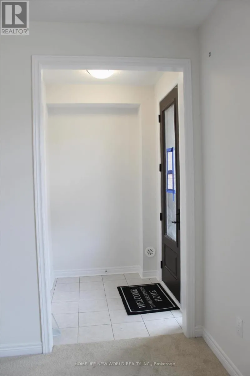
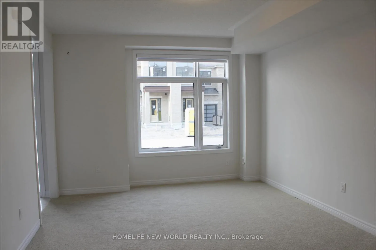
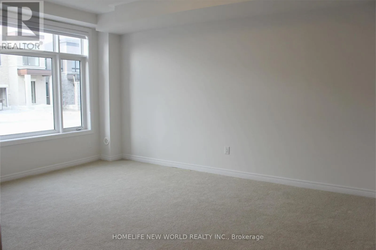
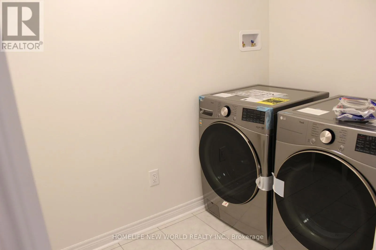
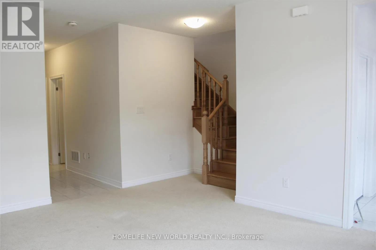
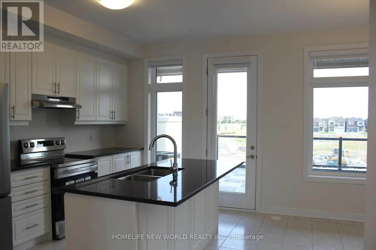
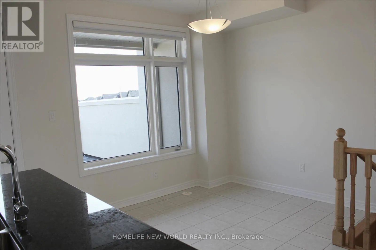
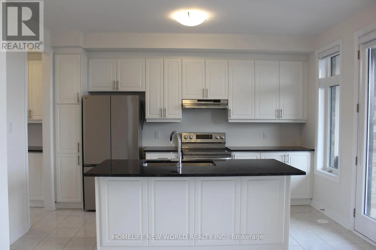
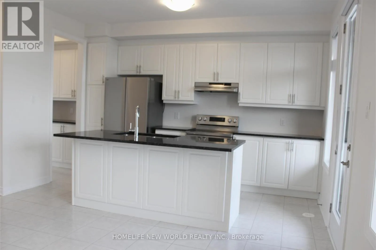
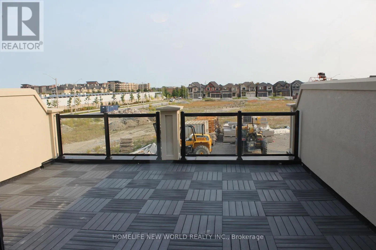
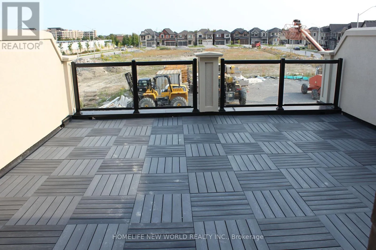
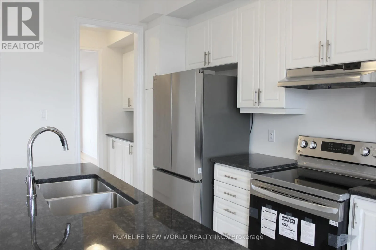
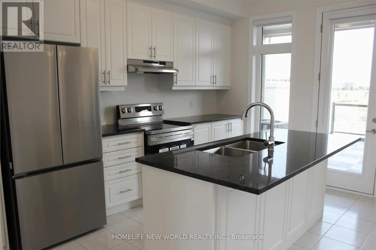
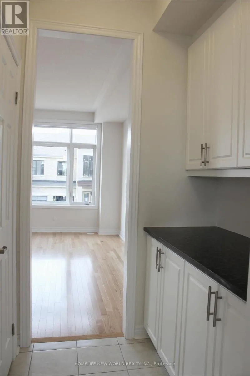
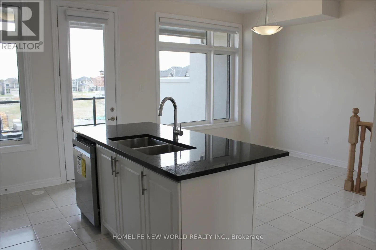
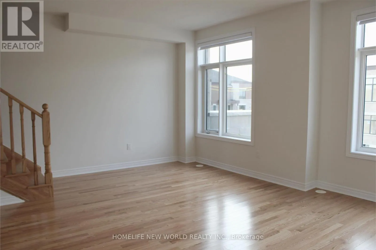
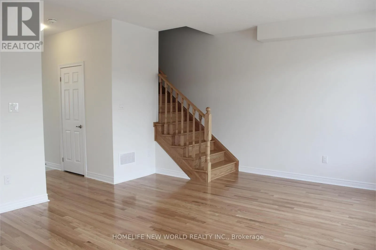
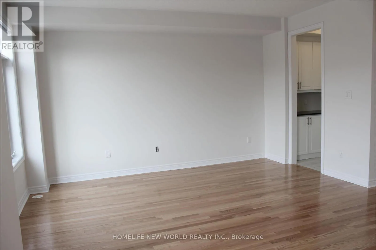
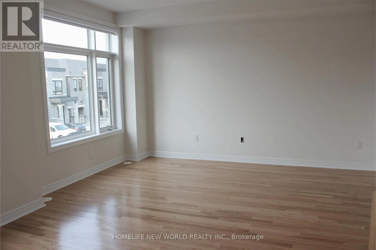
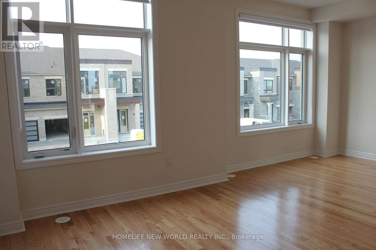
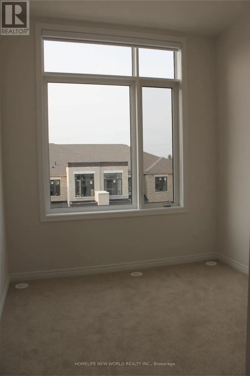
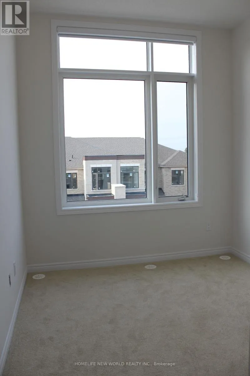
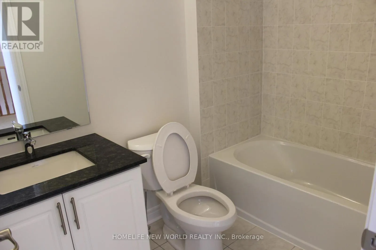
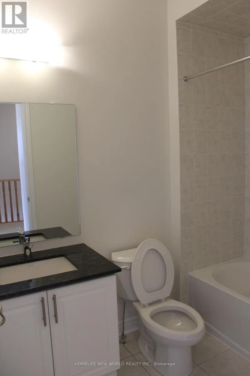
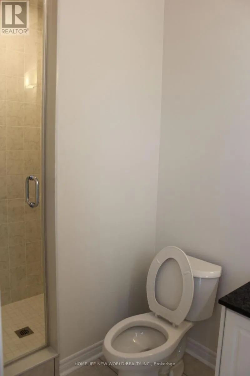
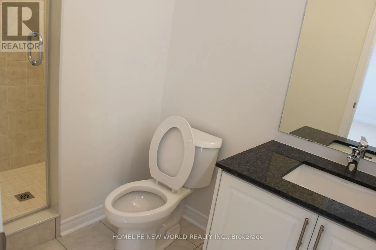
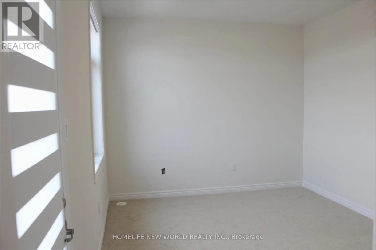
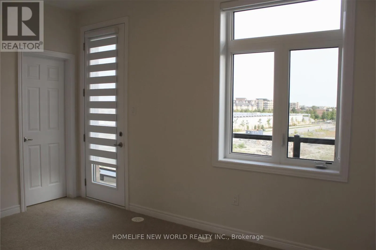
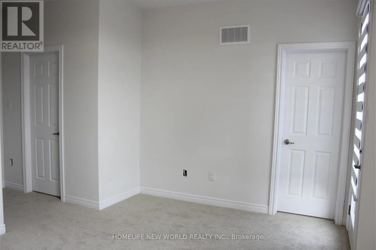
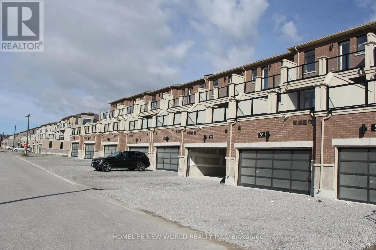
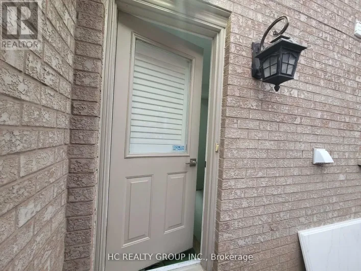
Cross Streets: Middlefield/14th. ** Directions: South East of 14th/Middlefield. Stunning, sun-filled **luxury three-storey townhome** situated in a highly desirable and well-established Markham community. Offering approximately **2,172 sq. ft.**, this beautifully designed home features **3 bedrooms, 4 bathrooms, 9-ft ceilings, a double-car garage with a long driveway, and a large private terrace with unobstructed views**. Bright and spacious open-concept layout with contemporary finishes, a modern kitchen with centre island, large picture windows, and excellent natural light throughout. The spacious primary bedroom features a **private balcony and walk-in closet**, while the bright living room also offers its own balcony. Equipped with a ventilation system for added comfort. Steps to **Aaniin Community Centre and Aaniin Park**, and conveniently located near **Markville Mall, Hwy 7/407, parks, cycling trails, top-rated schools, shopping, and other amenities**. **Non-smokers preferred.** An exceptional opportunity to live in one of Markham's most sought-after neighbourhoods. (id:27476)

Property Highlights

MLS® Number
N13775920
Type
Single Family
Community Name
Middlefield
Ownership Type
Freehold
Parking Space Total
6

Building

Building Type
Row / Townhouse
Storeys
3.00
Square Footage
2000 - 2500 sqft
Bathrooms Total
4
Bedrooms Above Ground
3
Bedrooms Total
3
Amenities
Park, Schools, Public Transit
Exterior Finish
Brick
Fireplace Present
No
Basement Type
None
Basement Features
Building Heating Type
Forced air
Heating Fuel
Other
Building Cooling Type
Central air conditioning

Utilities

Water
Municipal water
Utility Sewer
Sanitary sewer

Room Layout

Living room
Second level
5.79 m x 3.3 m
Dining room
Second level
3.35 m x 3.05 m
Kitchen
Second level
2.29 m x 3.76 m
Primary Bedroom
Third level
4.01 m x 3.96 m
Bedroom 2
Third level
3.05 m x 2.44 m
Bedroom 3
Third level
2.44 m x 2.59 m
Family room
Ground level
3.76 m x 3.1 m

Location

Learn more about this property
Listing provided by:
HOMELIFE NEW WORLD REALTY INC.
MLS® number:
N13775920
Agent:
Jason Huan Chen
*Indicates required field
Name is required
Email is required
Please enter a valid phone number (e.g., 416-111-1111).

Community Spotlight: Homes For rent in Your Neighborhood