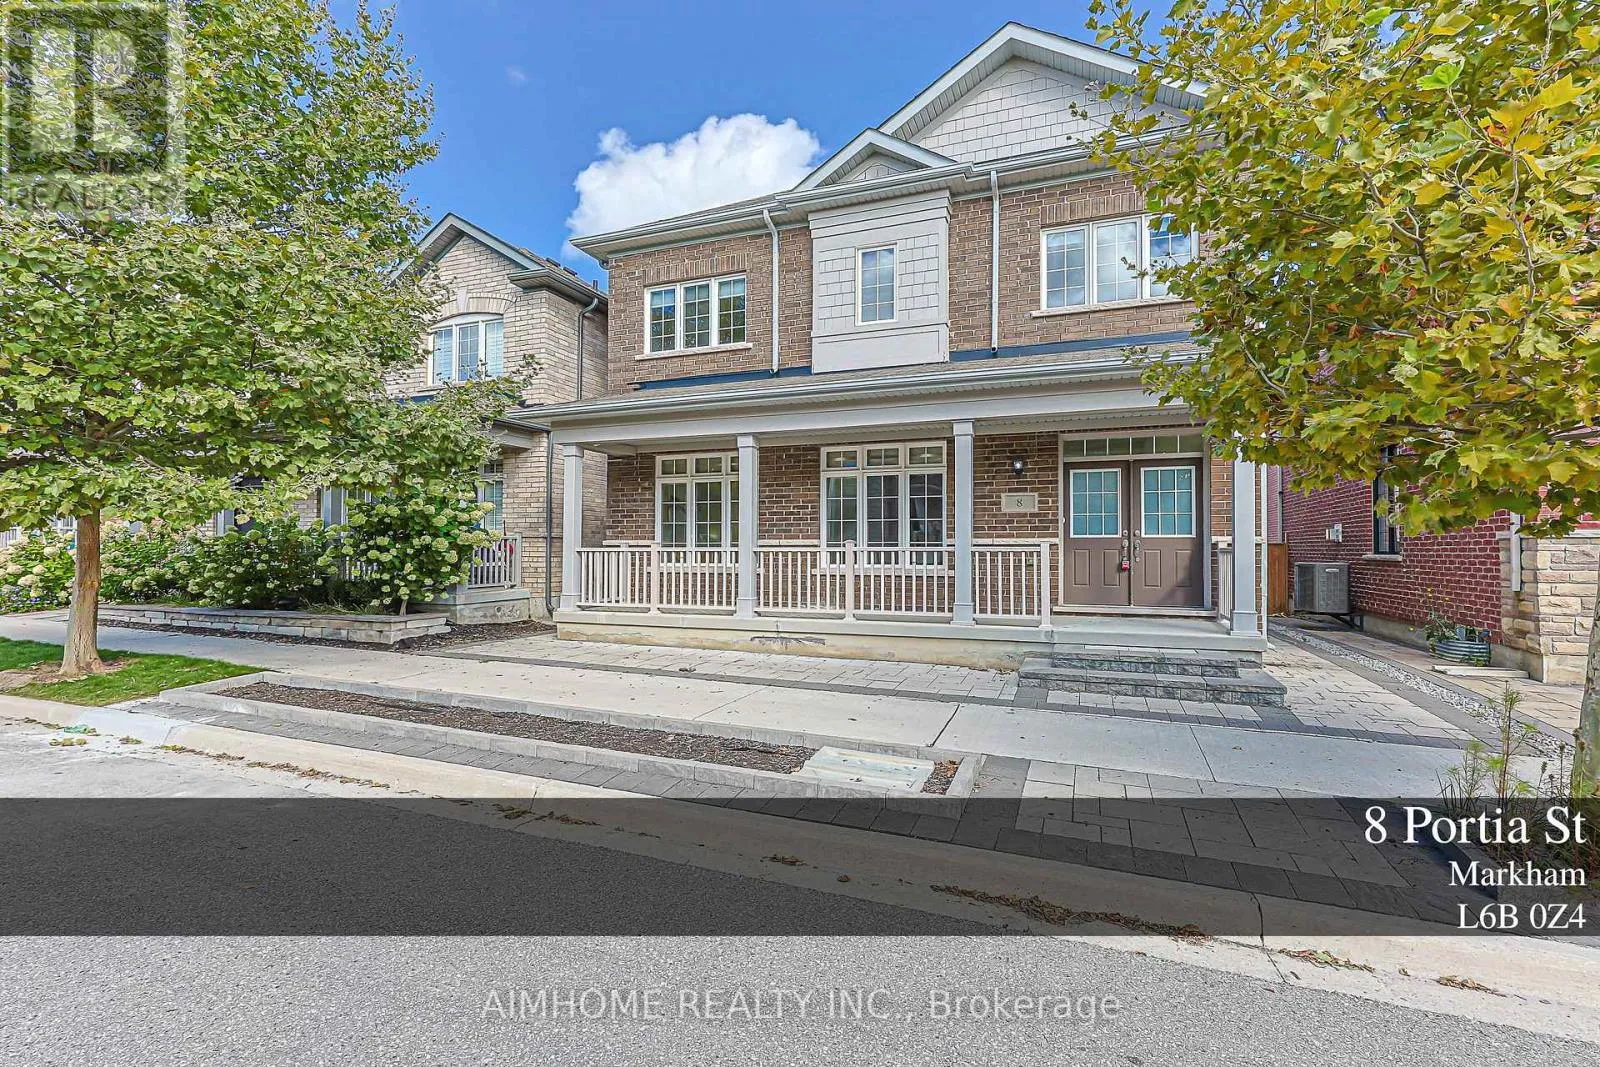
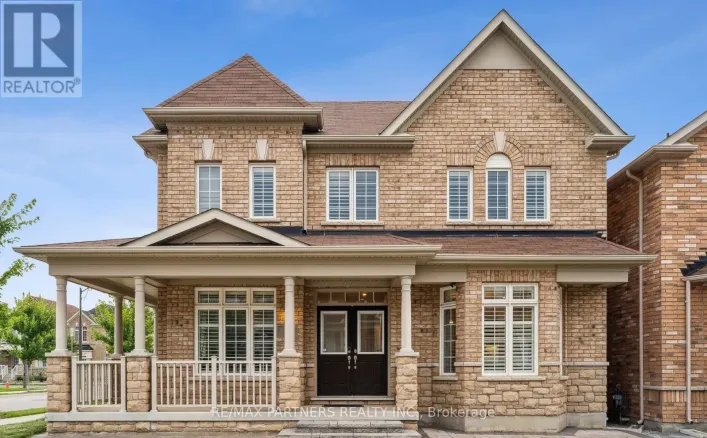
8 Portia Street, Markham, Ontario L6B 0Z4

Listed for:
$1,588,000
5 beds
5 baths
Listed 14 days ago
House for rent: 8 Portia Street, Markham, Ontario L6B 0Z4

View all 49 photos

About

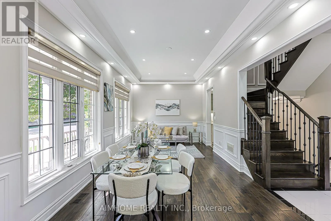
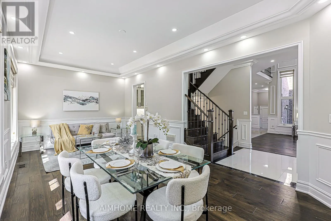
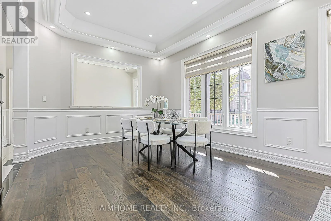
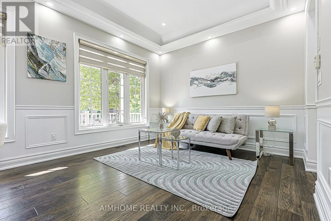
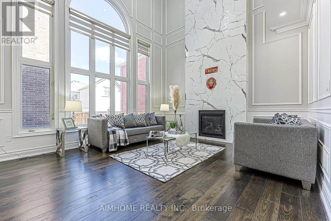
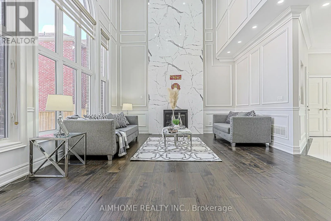
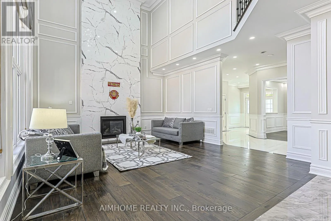
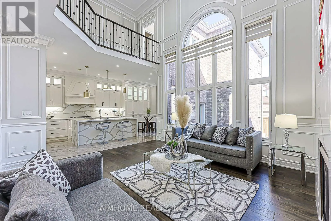
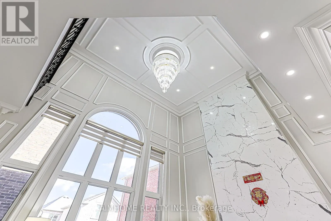
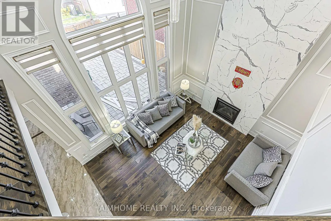
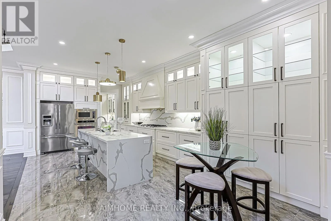
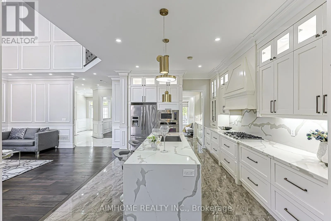
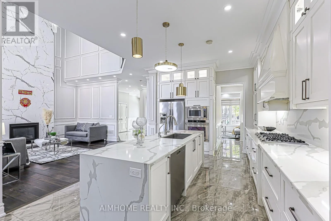
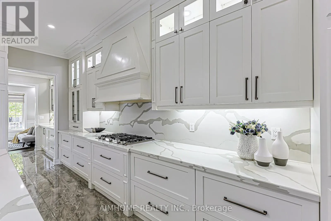
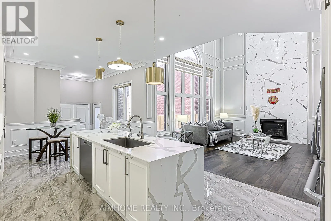
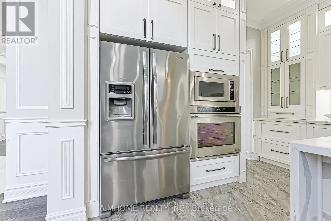
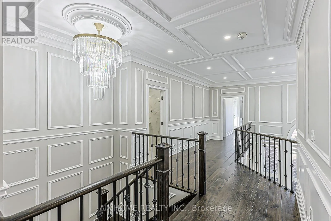
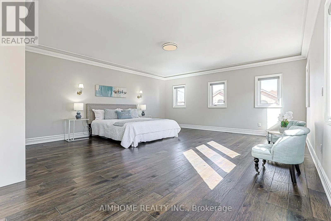
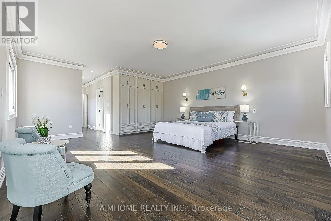
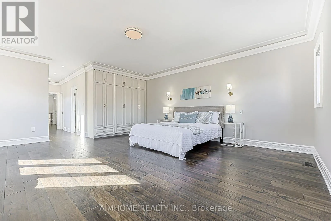
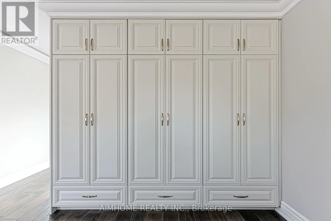
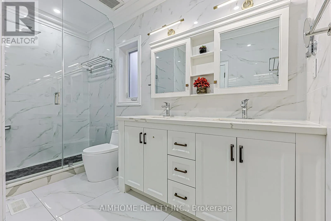
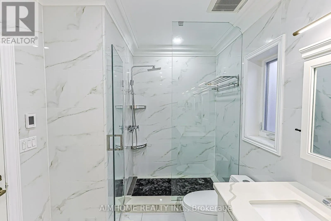
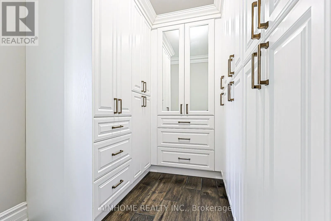
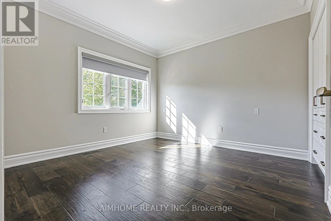
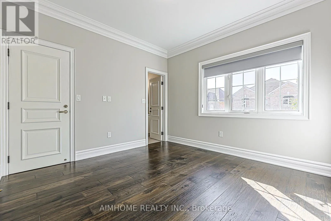
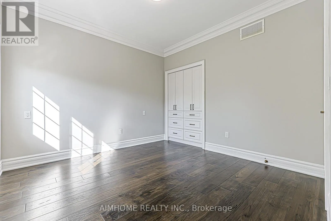
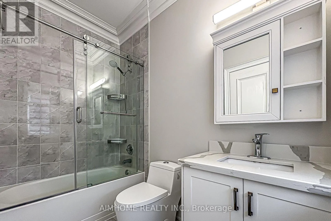
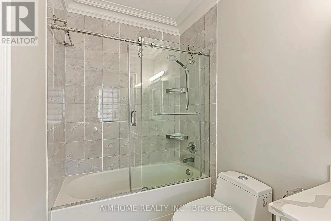
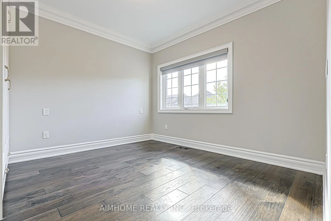
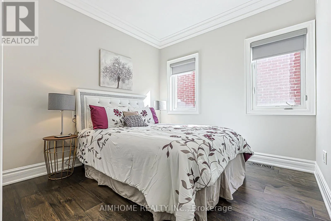
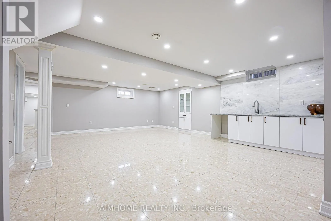
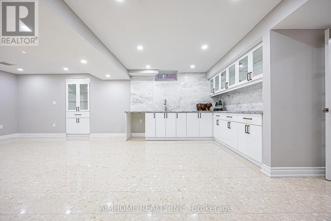
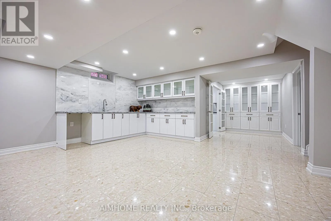
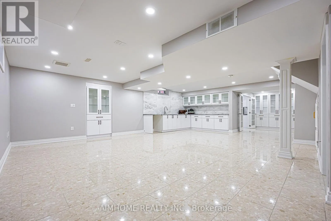
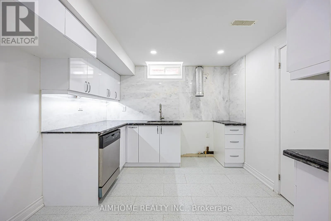
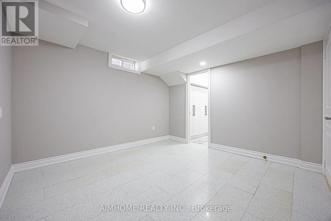
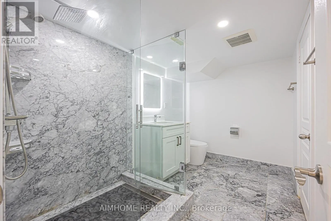
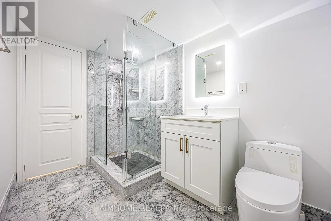
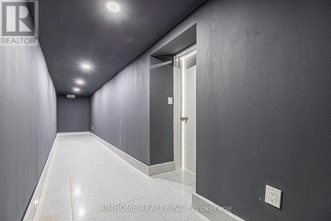
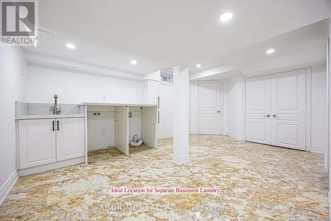
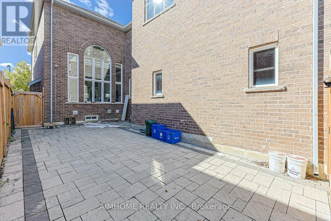
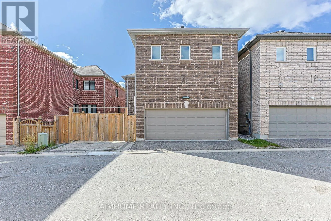
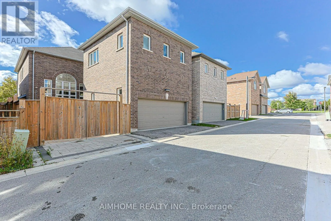
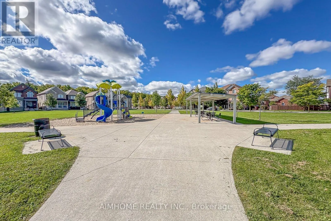
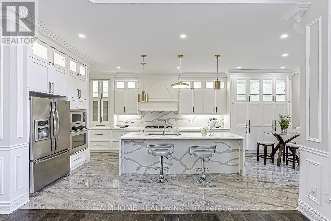
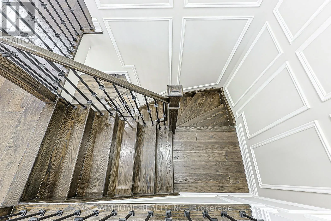
Cross Streets: 16th Ave / 9th Line. ** Directions: portia st & webb st. Fully upgraded home!Upgraded Ceiling Heights throughout. 2960 Sq Ft Of Above-Ground Living Space,Features a soaring 20 ft cathedral ceiling in the family room, a gourmet open-concept kitchen equipped with premium stainless steel appliances, 10 ft ceilings on the main floor, 9 ft on the 2nd floor, and 7.5 ft in the basement. Over $100K spent on main floor upgrades, highlighted by a stunning full-wall marble fireplace.Premium Solid Hardwood Flooring Extends Throughout . custom made solid wood room door. Floor heating on master room washroom and 2nd washroom .The finished basement showcases luxury marble flooring, bar with marble counter tops and backsplash, plus a rough-in/secondary kitchen and laundry room (appliances not included). A true masterpiece of craftsmanship and luxury! Great Location:Steps From Cornell Community Centre, Parks, Top-Rated Schools, Markham Stouffville Hospital, Public Transit, Shopping, And Major Highways. (id:27476)

Property Highlights

MLS® Number
N13794148
Type
Single Family
Community Name
Cornell
Ownership Type
Freehold
Land Size
36.1 x 82.1 FT
Parking Space Total
3

Building

Building Type
House
Storeys
2.00
Square Footage
2500 - 3000 sqft
Bathrooms Total
5
Bedrooms Above Ground
4
Bedrooms Total
5
Amenities
Fireplace(s)
Exterior Finish
Brick
Fireplace Present
Yes
Basement Type
N/A (Finished)
Basement Features
Building Heating Type
Forced air
Heating Fuel
Natural gas
Building Cooling Type
Central air conditioning

Utilities

Water
Municipal water
Utility Sewer
Sanitary sewer

Room Layout

Bedroom
Second level
6.33 m x 5.36 m
Bedroom 2
Second level
3.35 m x 3.3 m
Bedroom 3
Second level
3.35 m x 3.48 m
Bedroom 4
Second level
3.45 m x 2.8 m
Recreational, Games room
Basement
Measurements not available
Kitchen
Ground level
7.01 m x 3.79 m
Living room
Ground level
6.3 m x 4.06 m
Dining room
Ground level
6.3 m x 4.06 m
Family room
Ground level
4.8 m x 4.53 m
Foyer
Ground level
4.06 m x 2.01 m

Location

Learn more about this property
Listing provided by:
AIMHOME REALTY INC.
MLS® number:
N13794148
Agent:
Tracy Guo
*Indicates required field
Name is required
Email is required
Please enter a valid phone number (e.g., 416-111-1111).