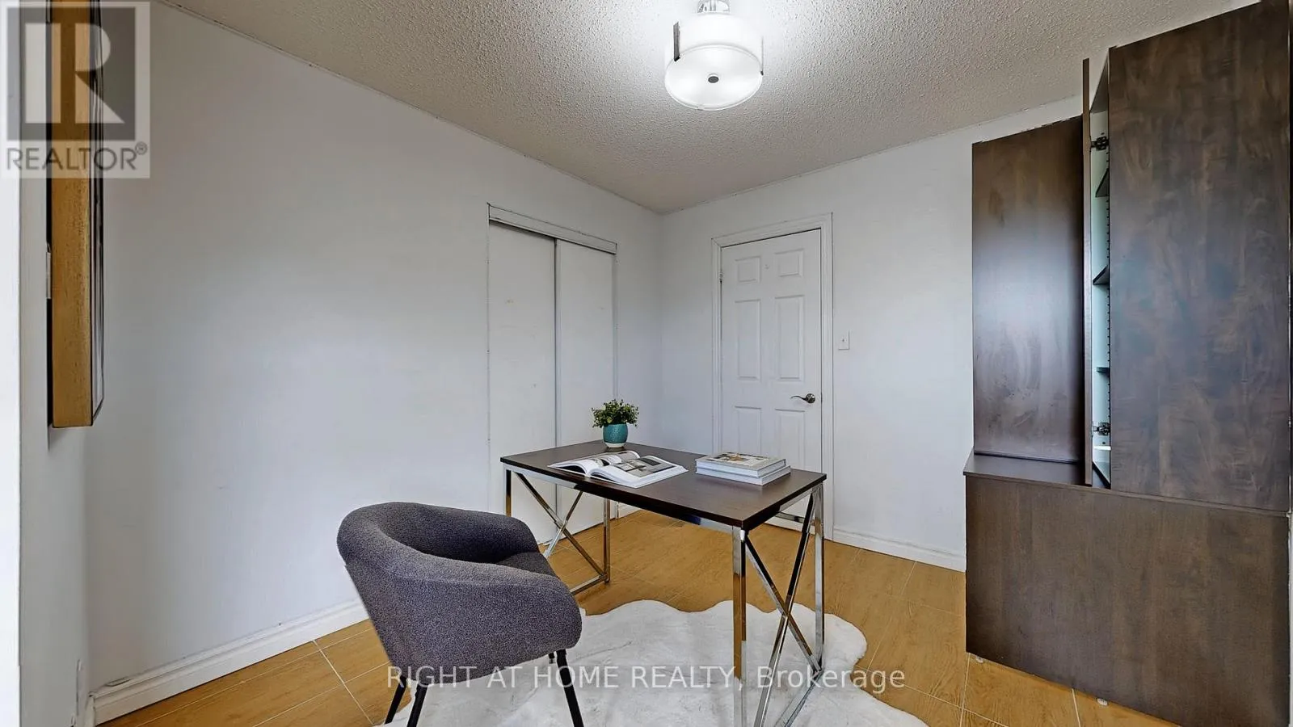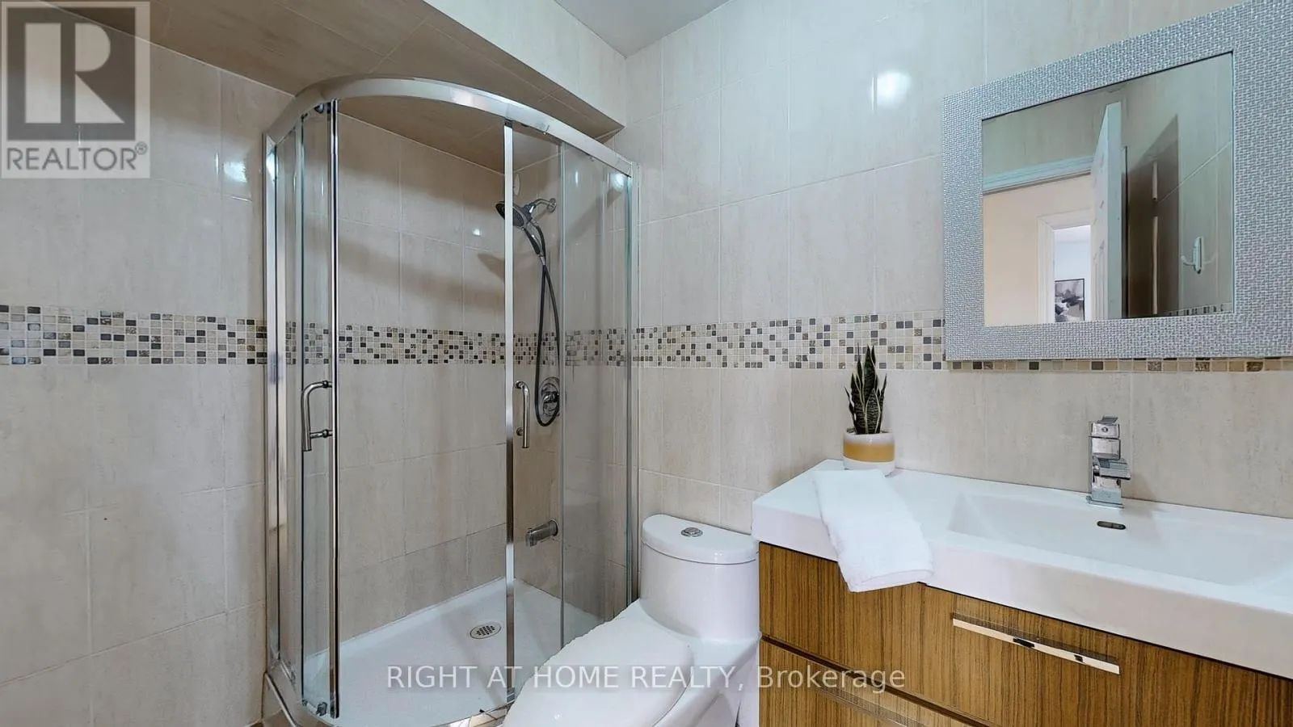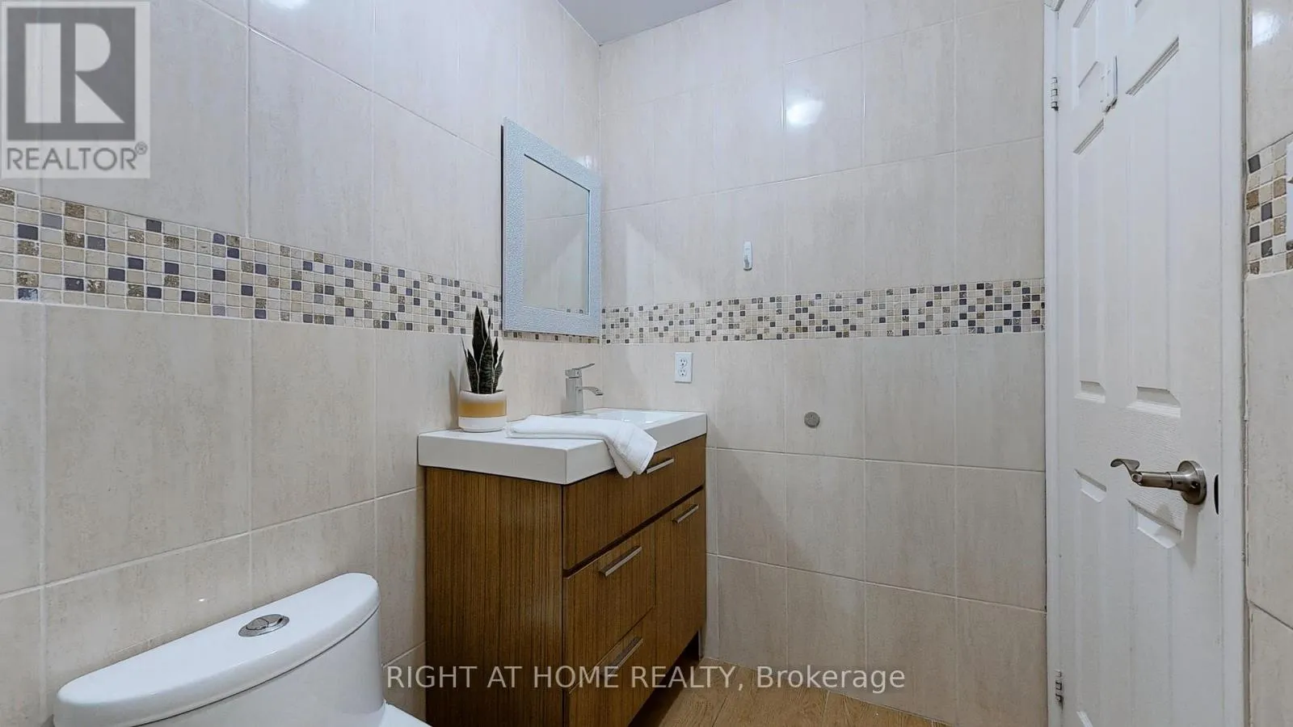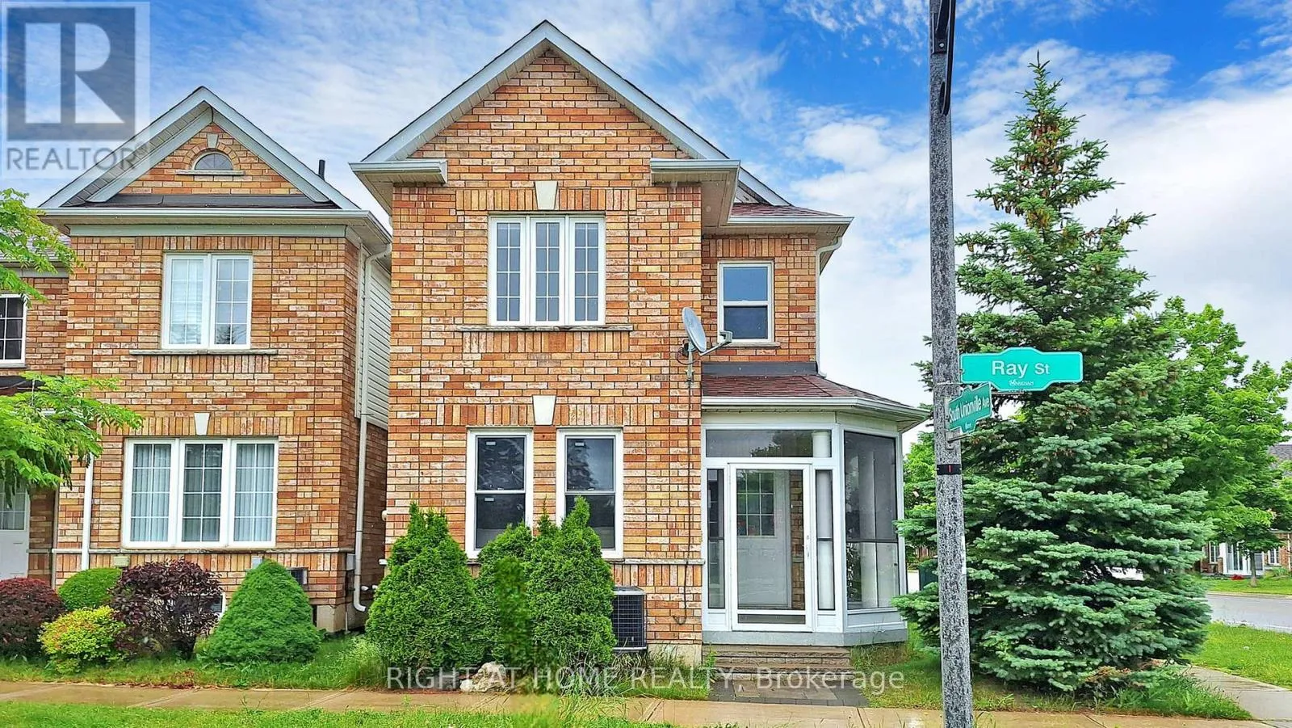
1 Ray Street, Markham, Ontario L3R 5X6

Listed for:
$3,900
5 beds
4 baths
Listed 13 days ago
Row / Townhouse for rent: 1 Ray Street, Markham, Ontario L3R 5X6

View all 48 photos

About

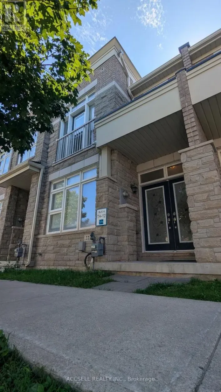
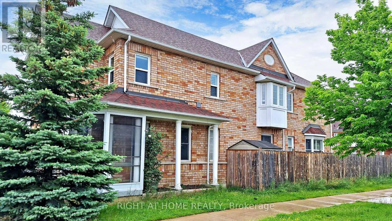
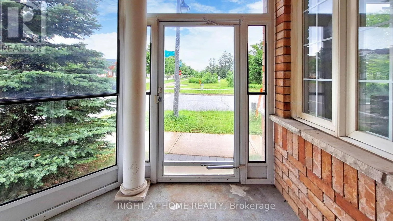
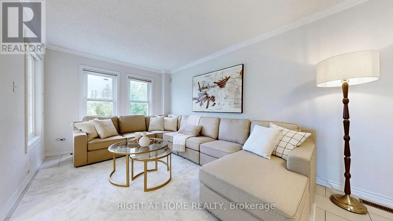
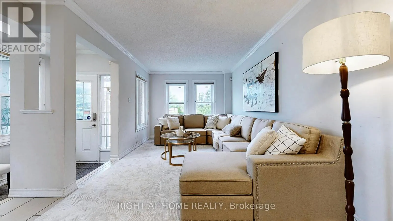
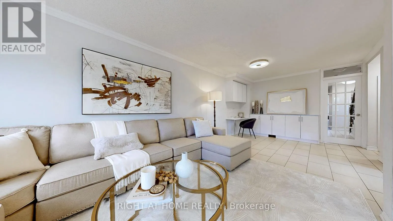
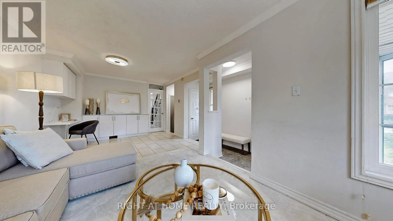
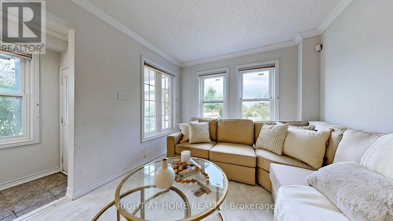
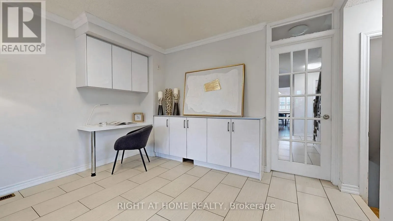
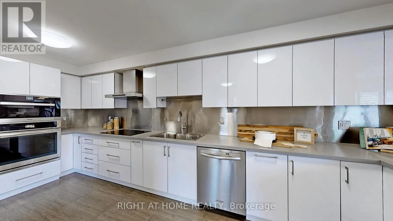
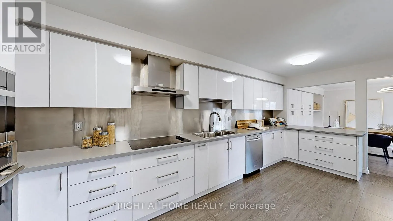
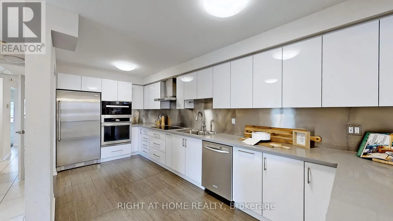
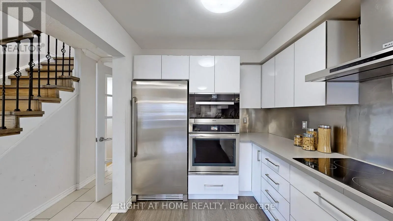
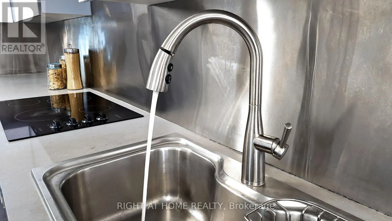
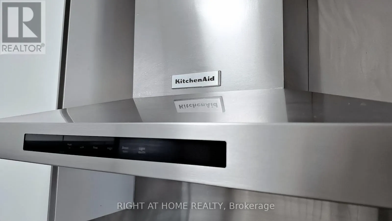
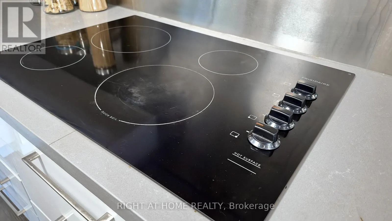
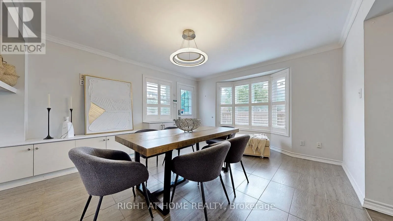
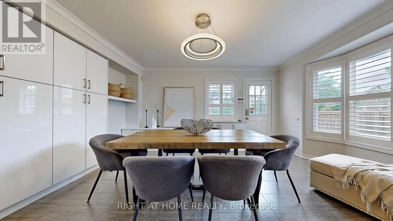
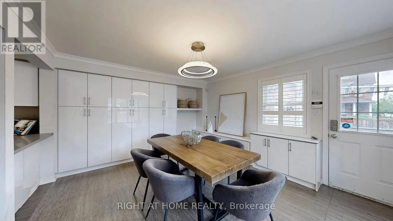
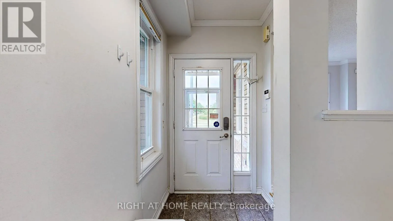
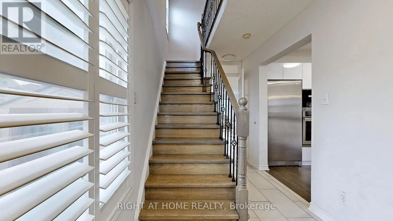
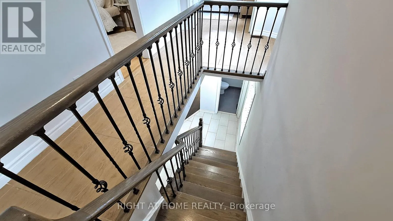
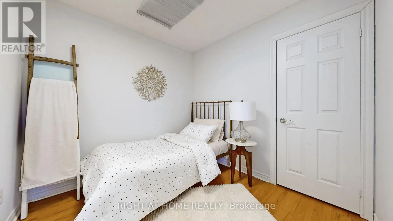
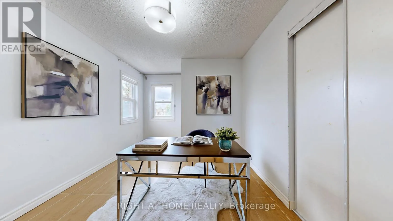
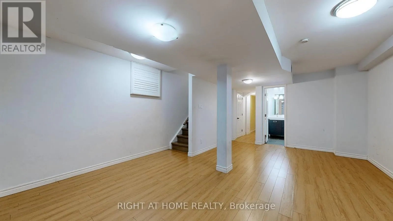
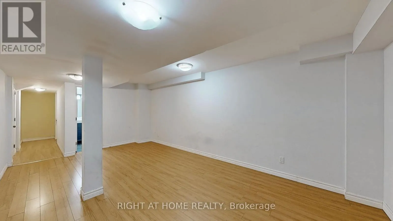
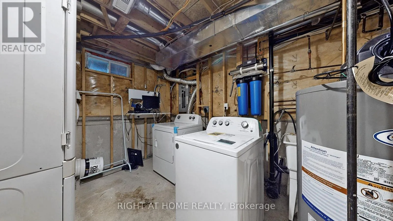
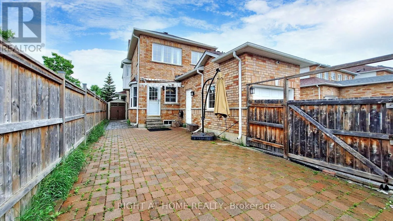
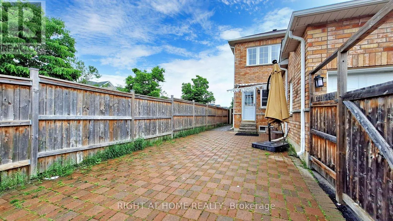
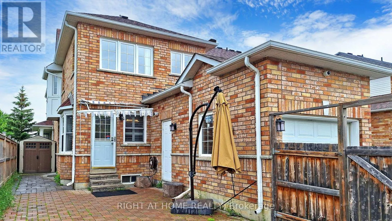
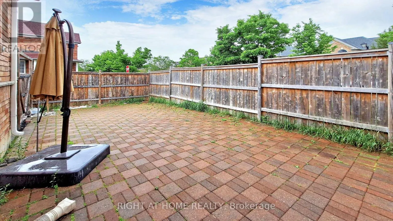
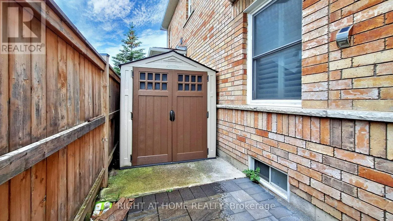
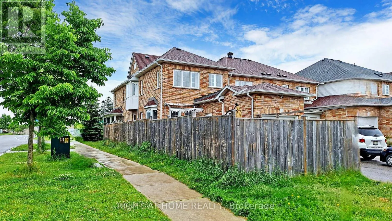
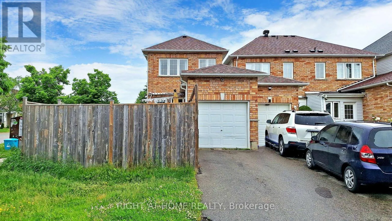
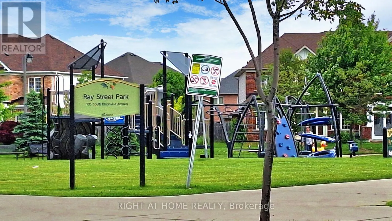
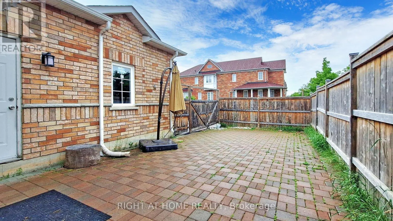
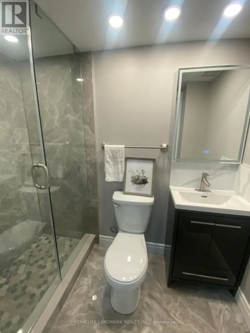
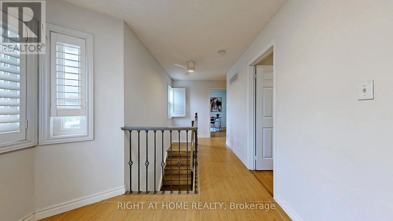
Cross Streets: Kennedy/Hwy 7. ** Directions: kennedy road and east of south Unionville ave. RARE OFFERING - ENTIRE PROPERTY FOR LEASE! Exceptional corner 4+1 bedroom townhouse in prestigious South Unionville, overlooking a beautiful park. THE ENTIRE PROPERTY WILL BE PAINTED PRIOR TO THE NEW TENANTS' MOVE-IN DATE. Bright, sun-filled open-concept layout with spacious principal rooms and a chef-inspired kitchen featuring upgraded cabinetry, high-end appliances, stainless-steel backsplash and oversized quartz countertop. Large interlocked backyard, generous stone parking pad, and convenient front, rear and side entrances. Finished basement with separate side staircase access offers excellent additional living space and flexibility. Prime location within walking distance to top-ranked schools, parks, Markham Stouffville Hospital, GO Transit and public transit, with easy access to Hwy 407, Downtown Markham, York University Markham Campus, Aquatic Centre and Gym. Approx. 5-7 minutes to York University Markham Campus/Aquatic Centre and 10 minutes to Downtown Markham. A rare opportunity to lease an entire spacious corner property in one of South Unionville's most sought-after locations! (id:27476)

Property Highlights

MLS® Number
N13797850
Type
Single Family
Community Name
Village Green-South Unionville
Ownership Type
Freehold
Parking Space Total
3

Building

Building Type
Row / Townhouse
Storeys
2.00
Square Footage
2000 - 2500 sqft
Bathrooms Total
4
Bedrooms Above Ground
4
Bedrooms Total
5
Amenities
Hospital, Park, Public Transit, Schools
Exterior Finish
Brick
Fireplace Present
No
Basement Type
Full (Finished)
Basement Features
Building Heating Type
Forced air
Heating Fuel
Natural gas
Building Cooling Type
Central air conditioning

Utilities

Water
Municipal water
Utility Sewer
Sanitary sewer

Room Layout

Bedroom 4
Second level
2.53 m x 2.5 m
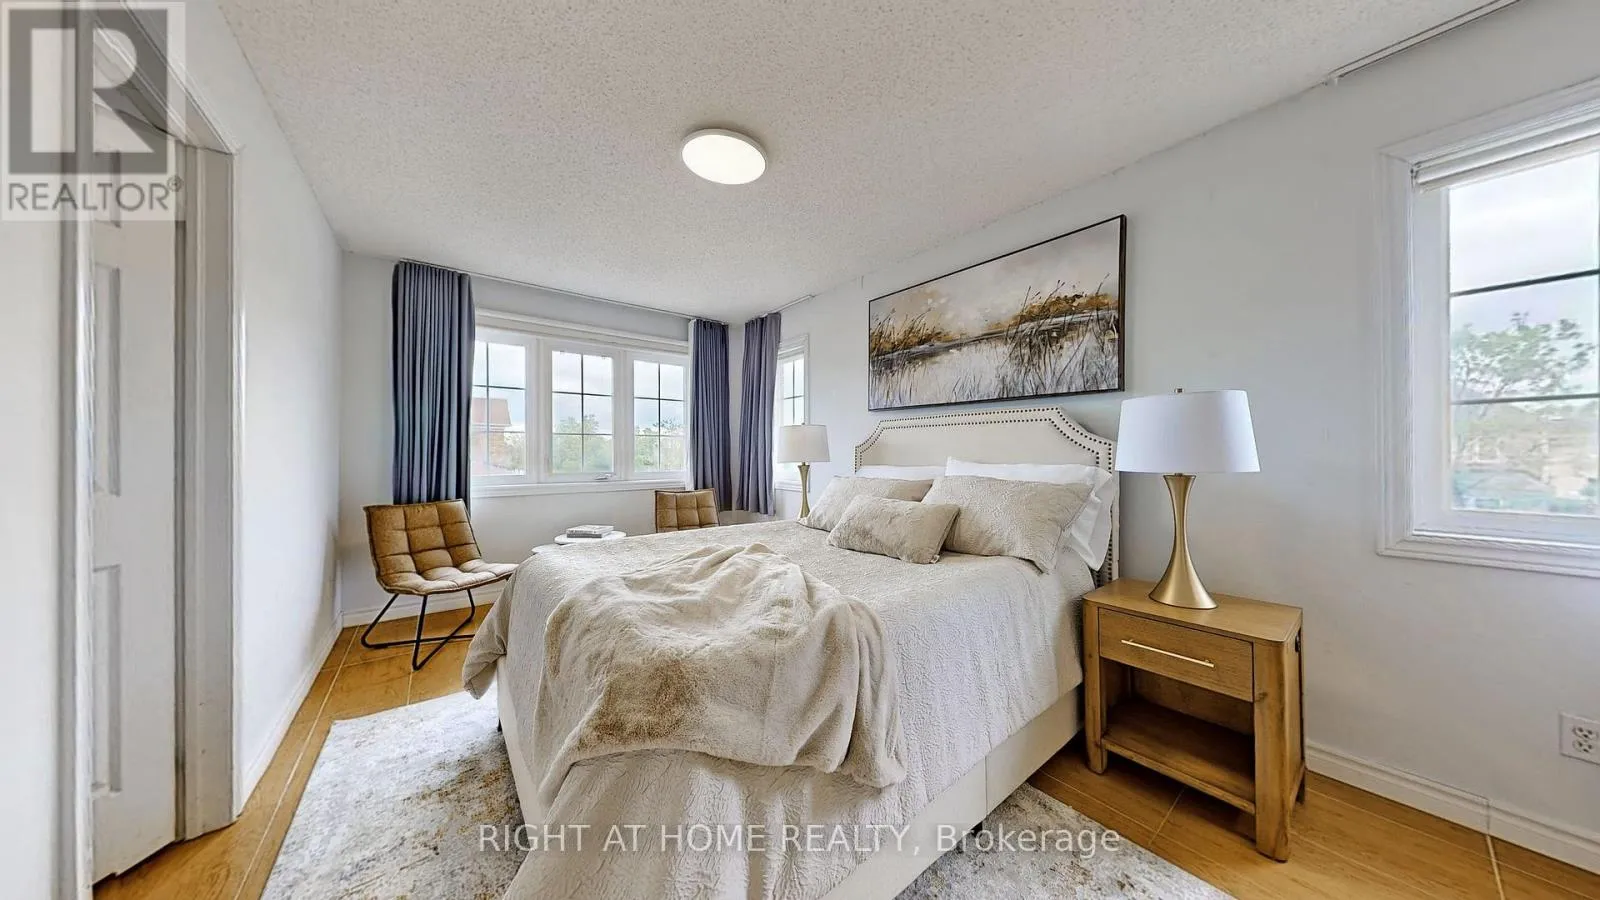
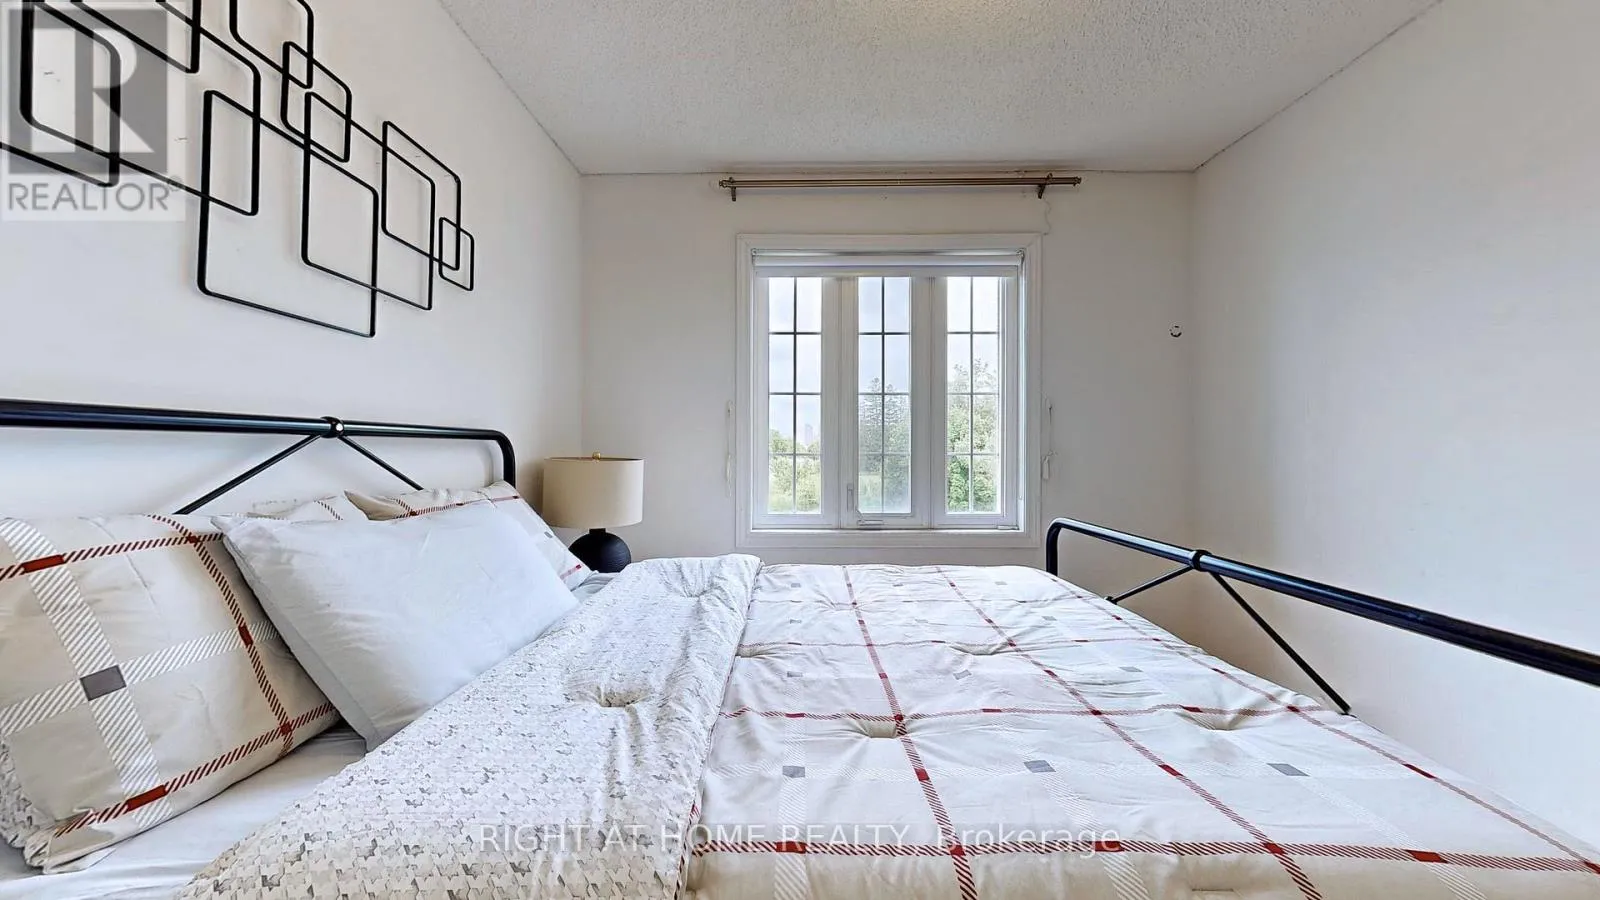
Primary Bedroom
Second level
5.39 m x 2.95 m
Bedroom 3
Second level
2.83 m x 1.48 m
Bedroom 2
Second level
3.86 m x 3.1 m
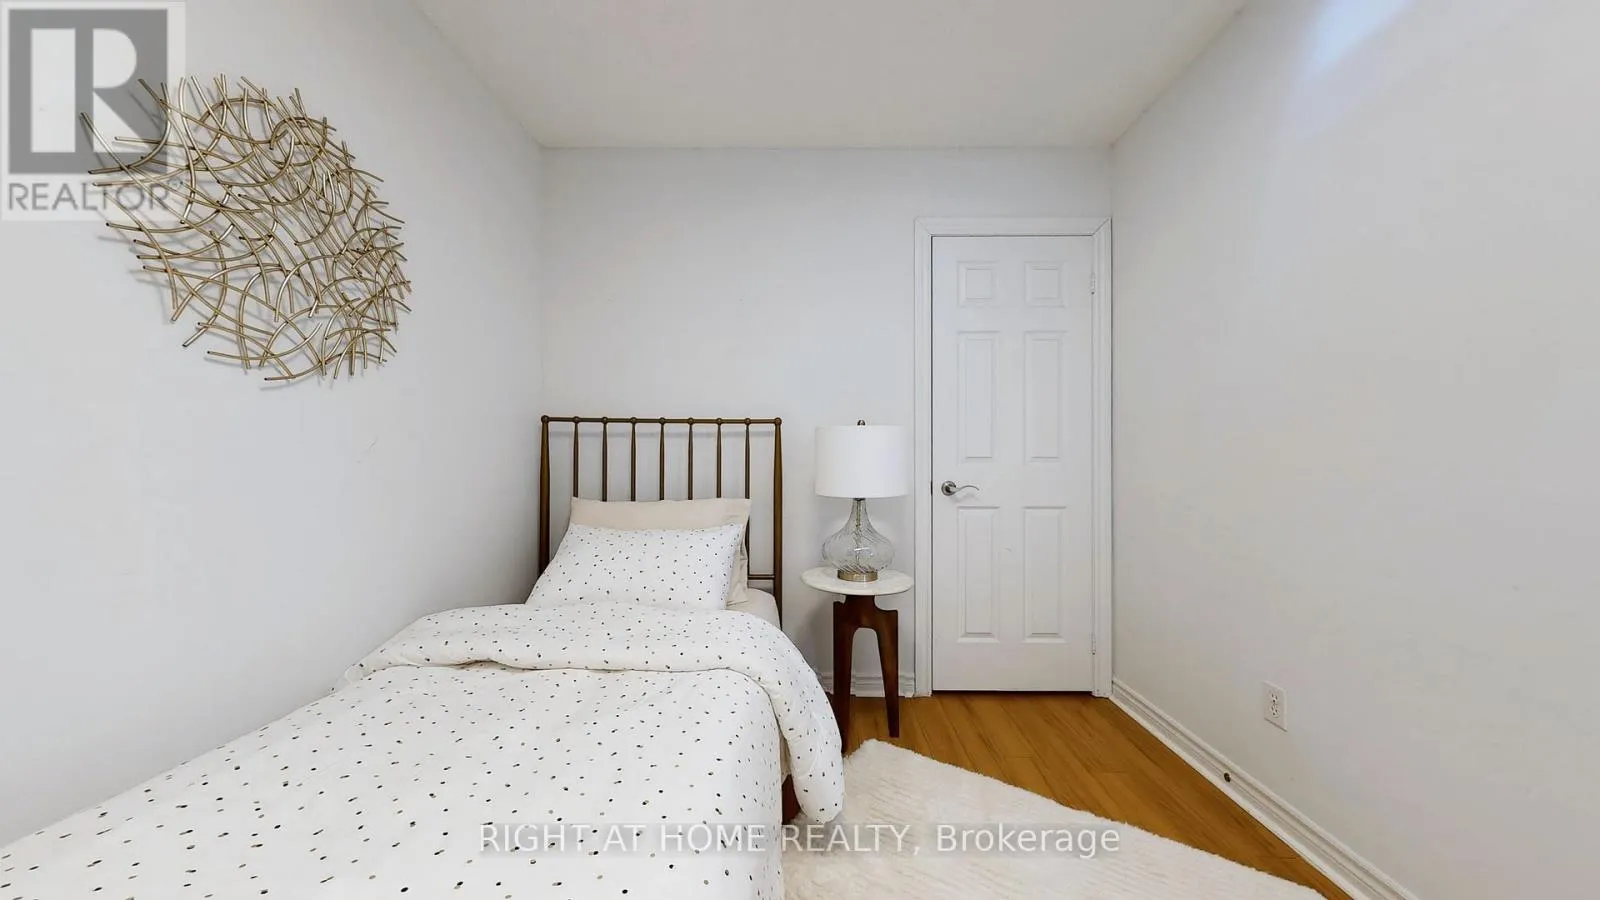
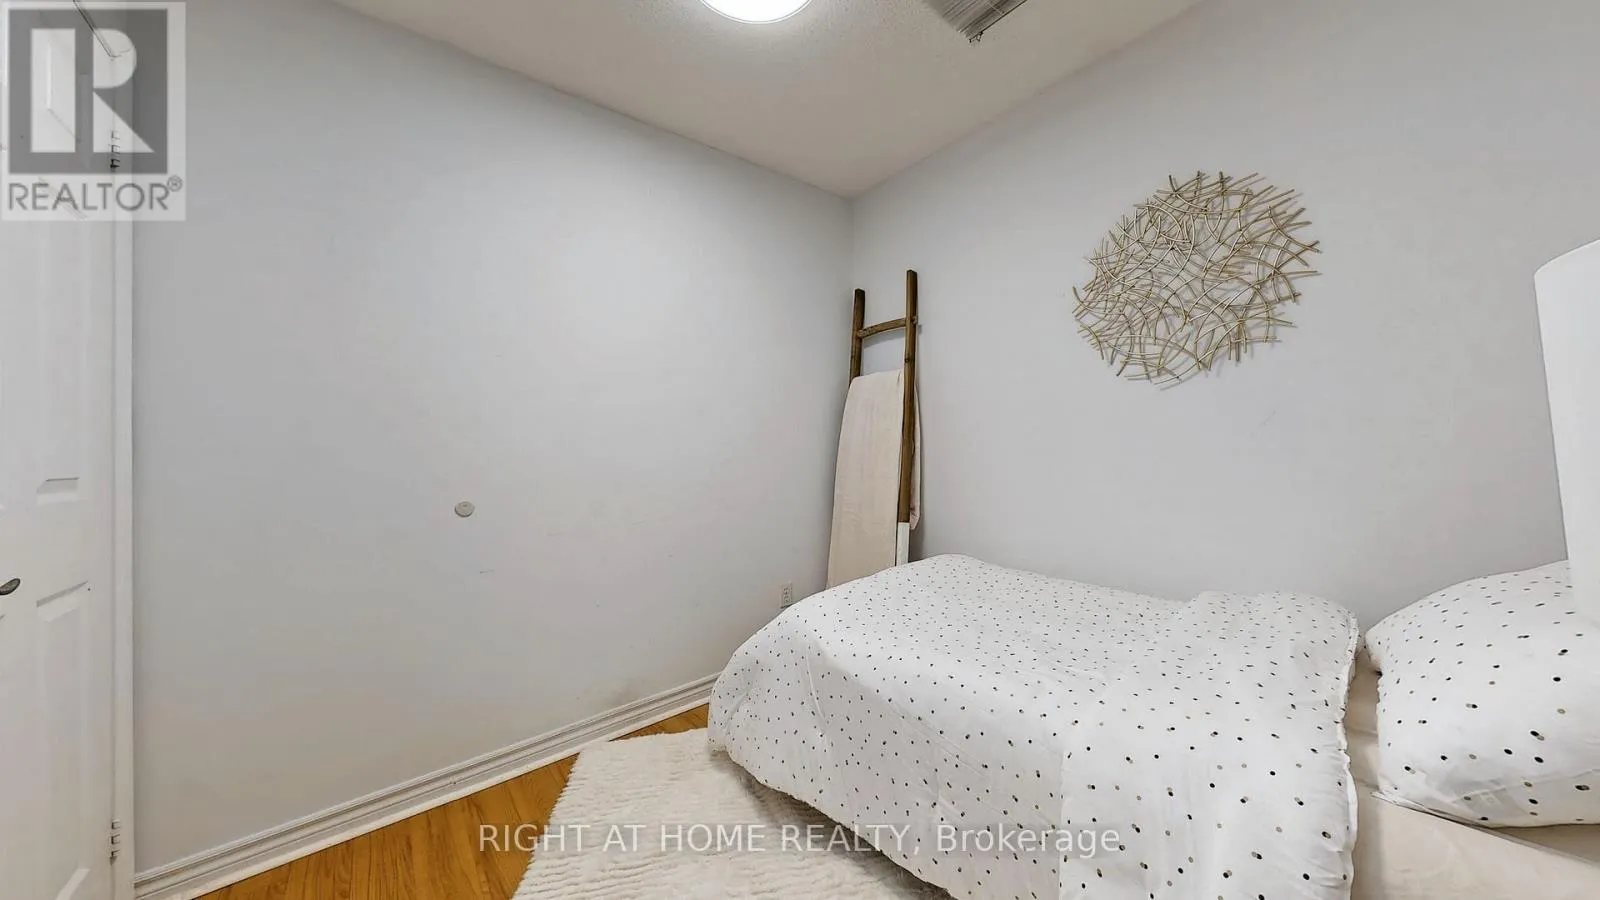
Bedroom 5
Basement
2.14 m x 1.82 m
Media
Basement
5.9 m x 3.44 m
Kitchen
Ground level
5.8 m x 2.86 m
Foyer
Ground level
3.8 m x 3.16 m
Living room
Ground level
6.41 m x 2.42 m
Dining room
Ground level
3.33 m x 4.19 m
Eating area
Ground level
3.33 m x 4.19 m
Family room
Ground level
6.41 m x 2.42 m

Location

Learn more about this property
Listing provided by:
RIGHT AT HOME REALTY
MLS® number:
N13797850
Agent:
Parveen Agnihotri
*Indicates required field
Name is required
Email is required
Please enter a valid phone number (e.g., 416-111-1111).

Community Spotlight: Homes For rent in Your Neighborhood