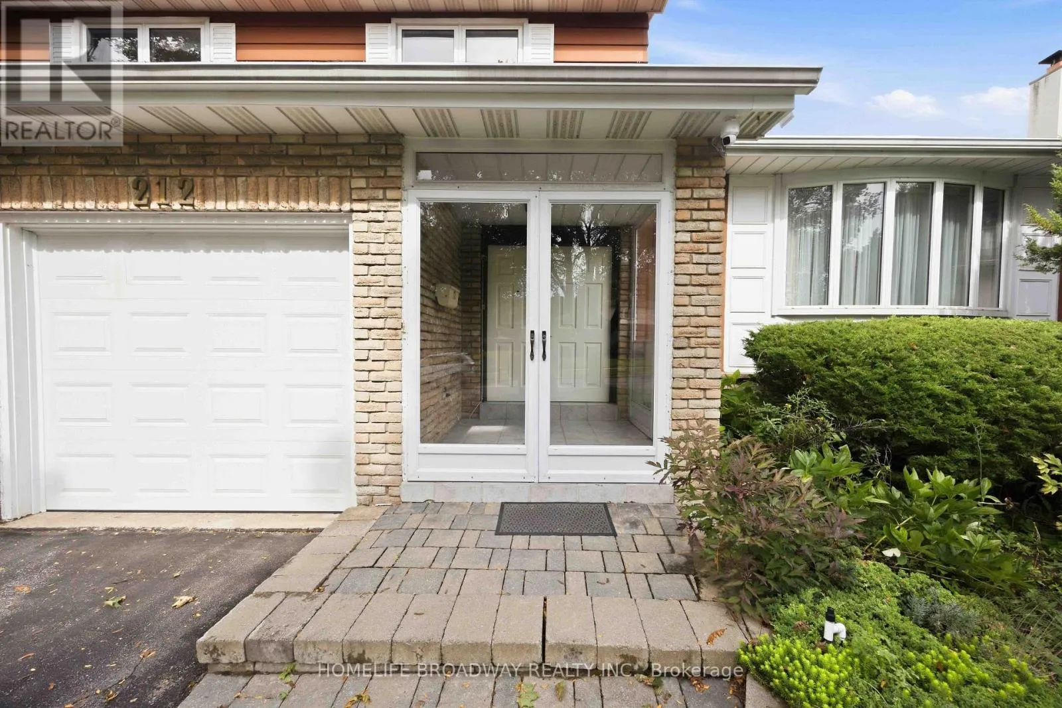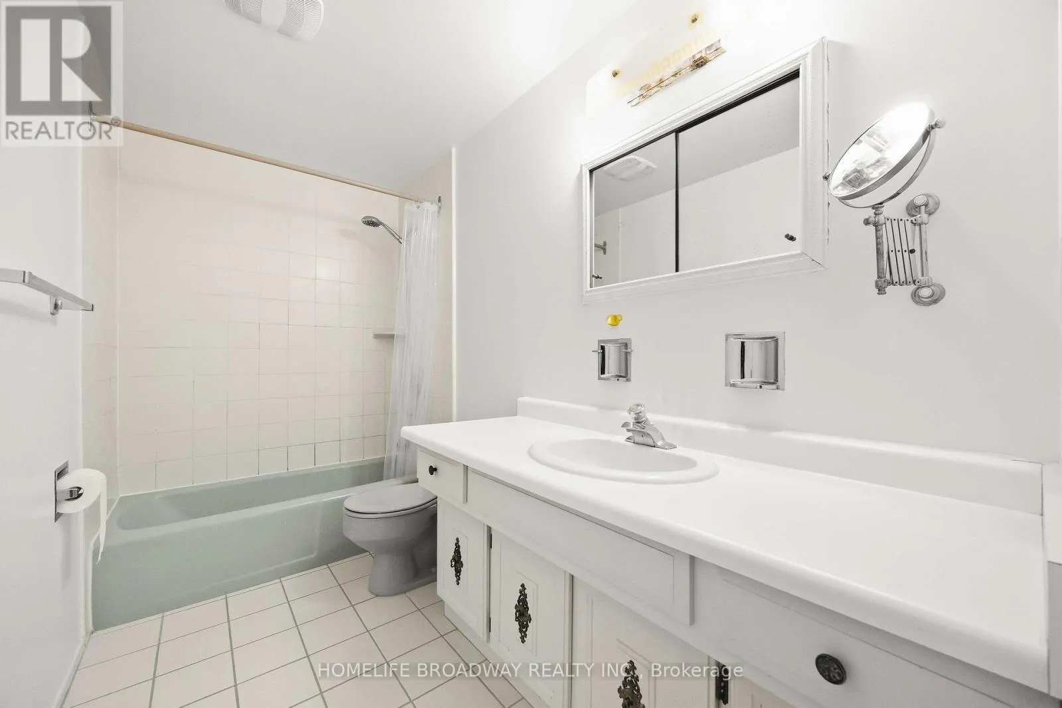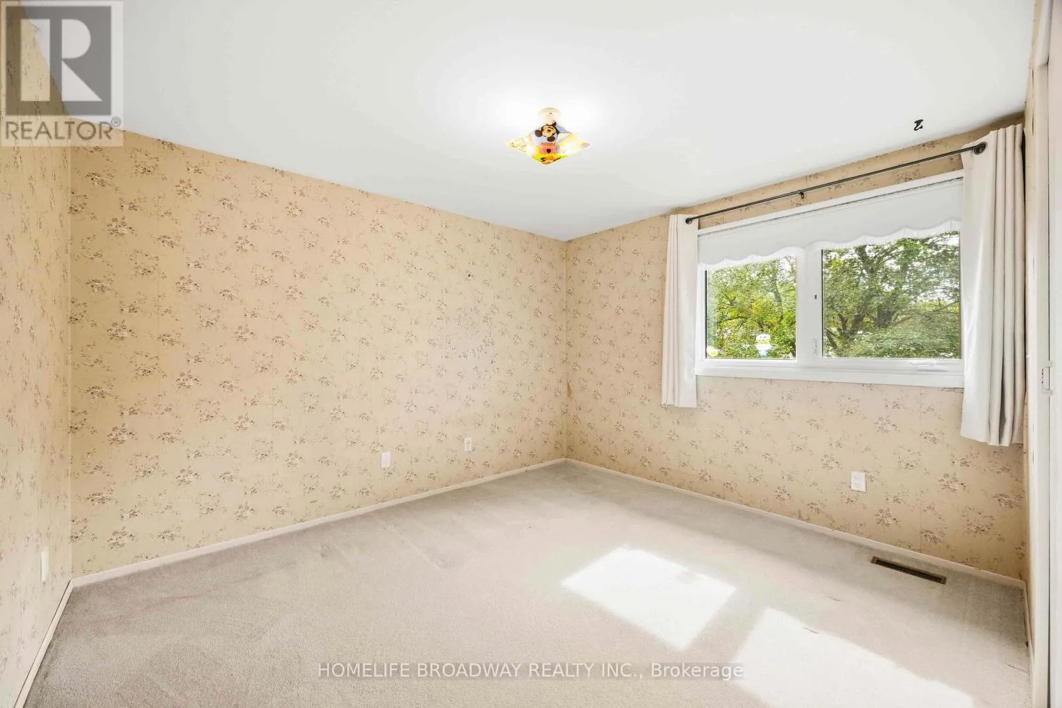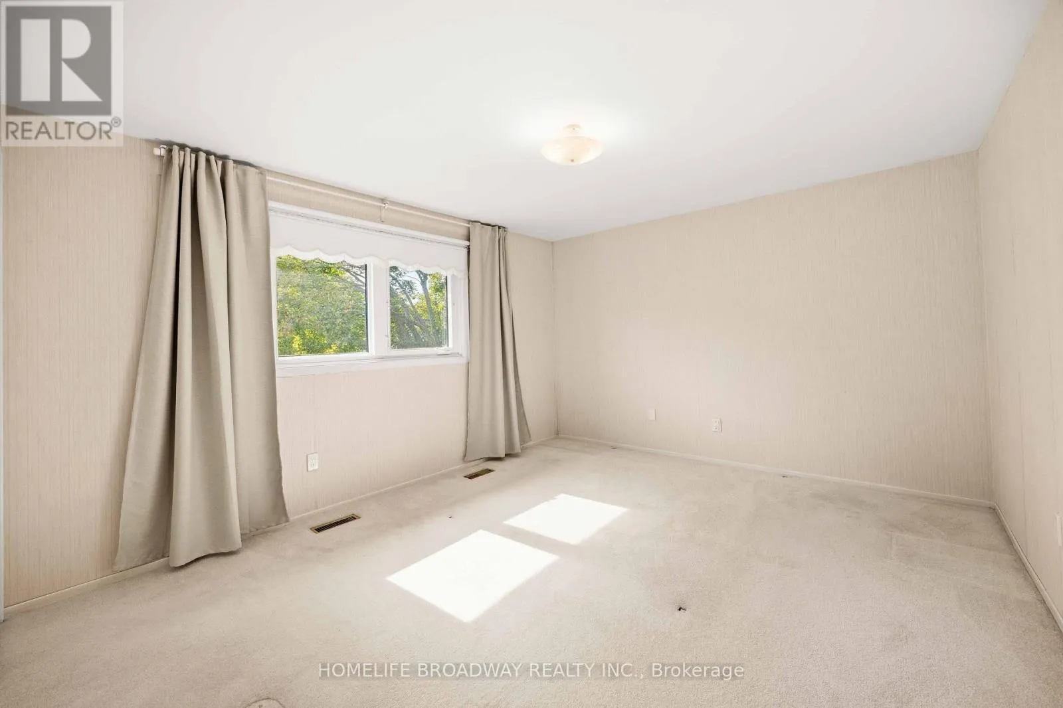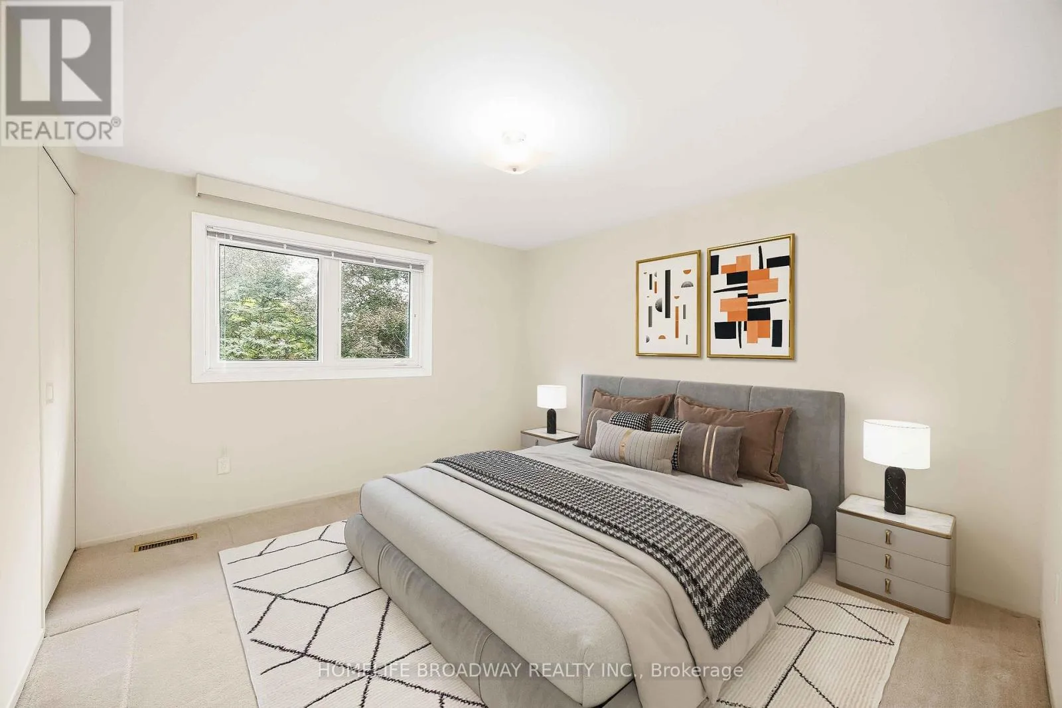
212 Bayview Fairways Drive, Markham, Ontario L3T 2Z3

Listed for:
$1,399,800
6 beds
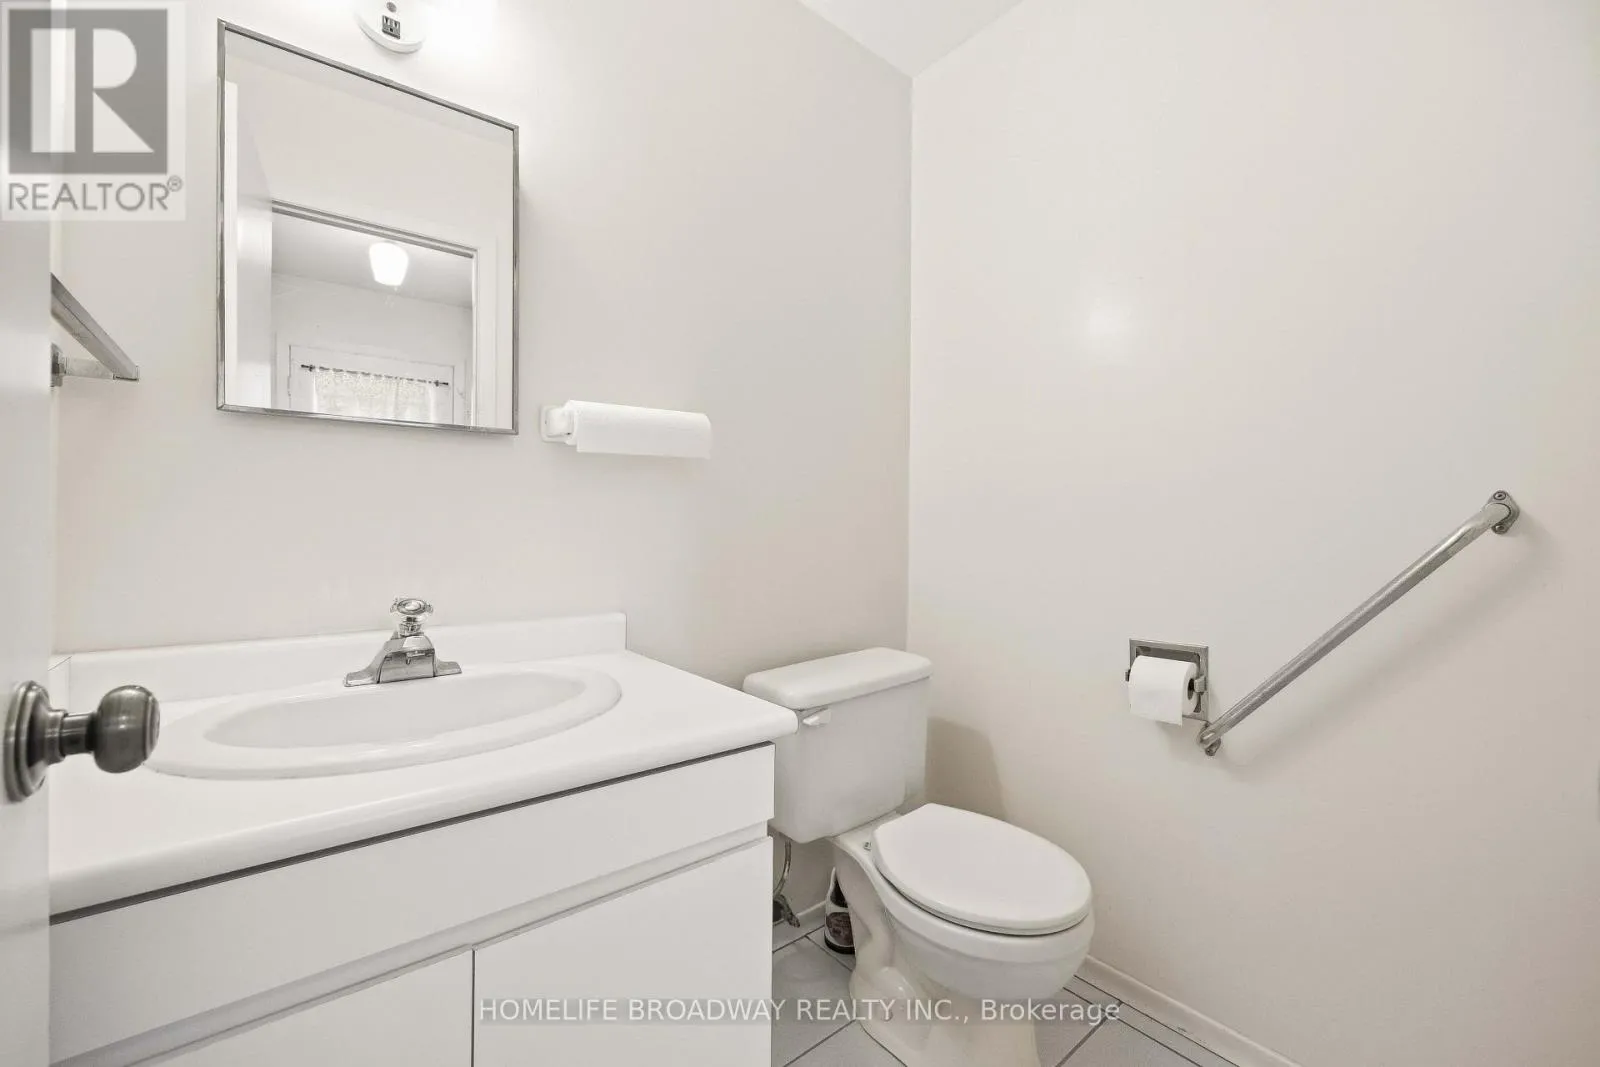
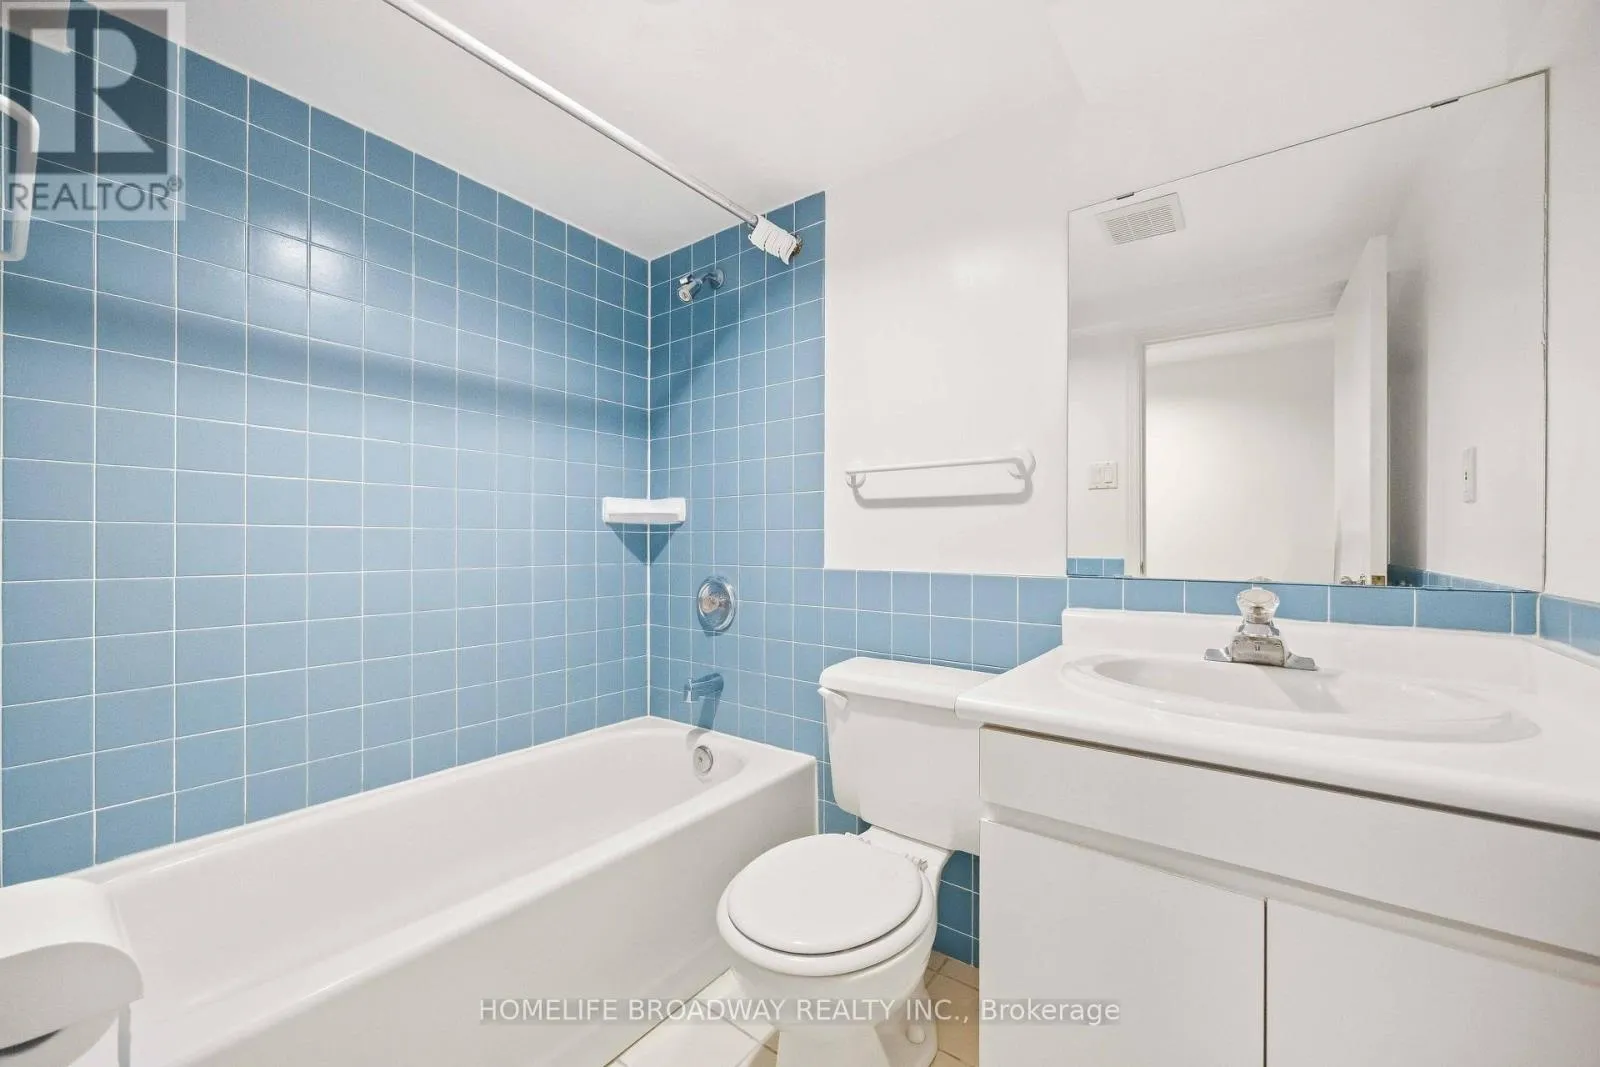
4 baths
Listed 12 days ago
House for rent: 212 Bayview Fairways Drive, Markham, Ontario L3T 2Z3

View all 49 photos

About

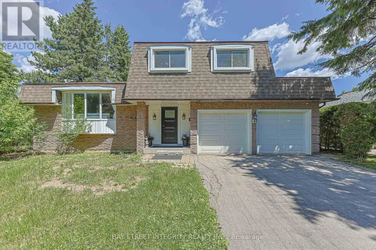
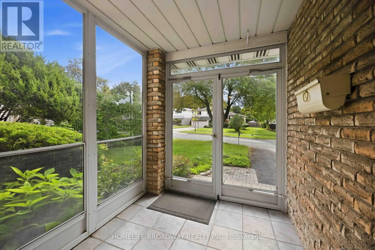
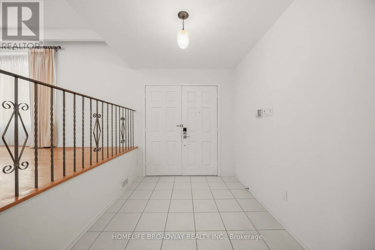
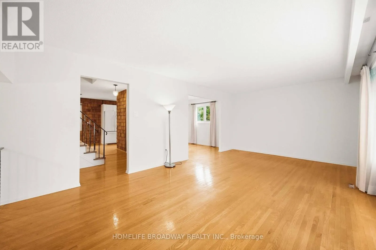
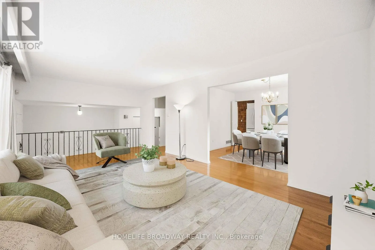
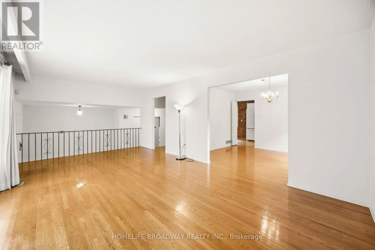
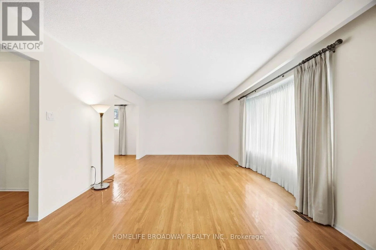
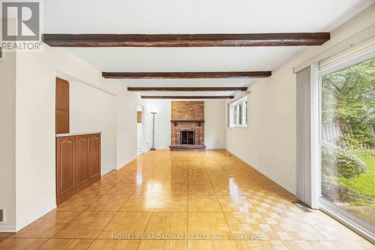
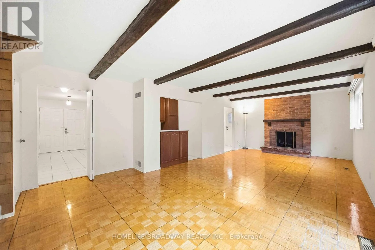
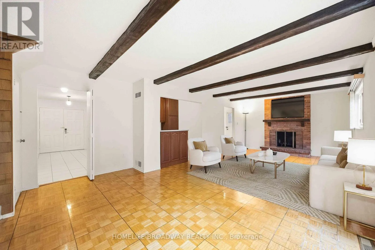
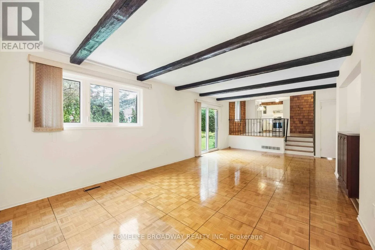
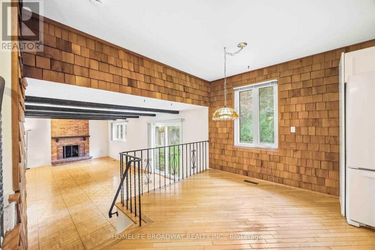
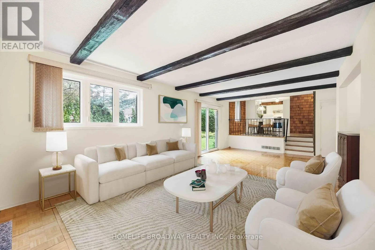
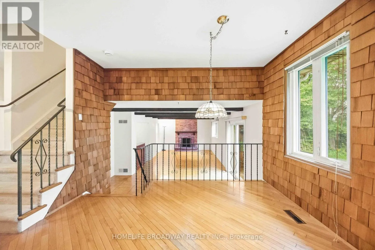
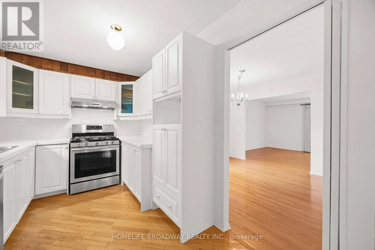
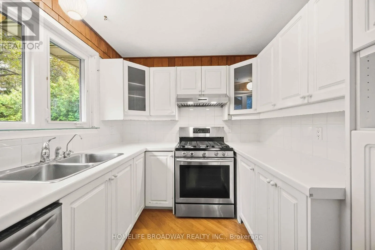
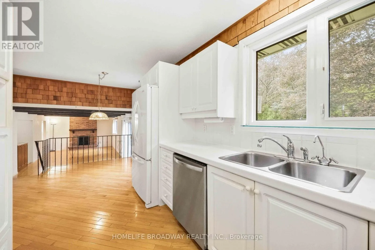
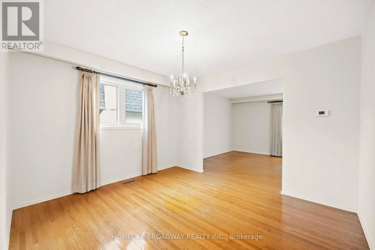
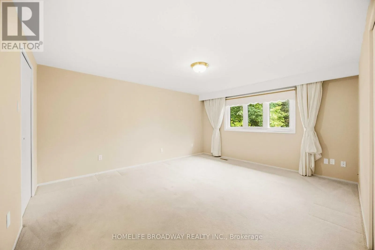
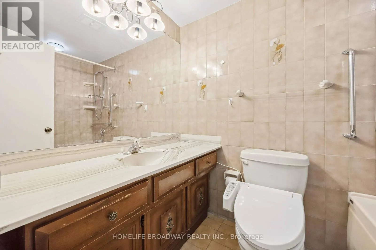
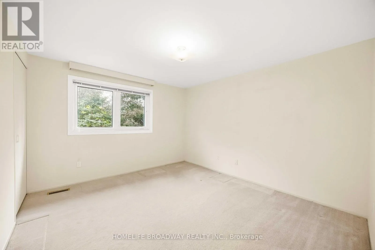
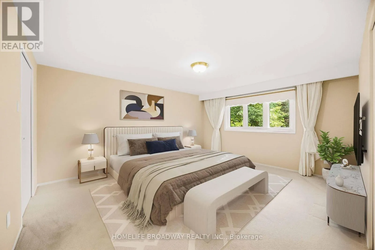
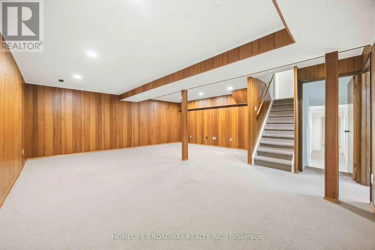
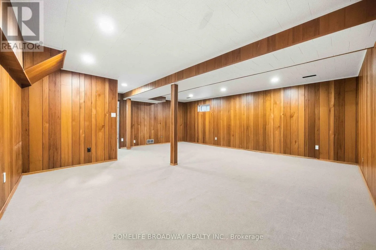
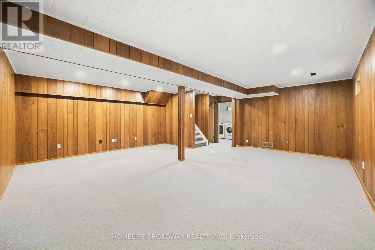
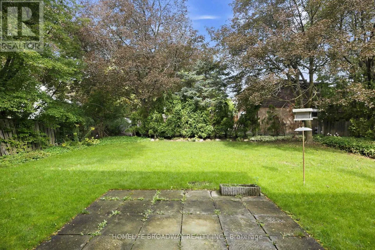
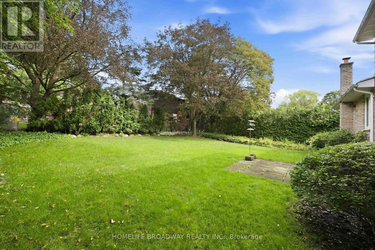
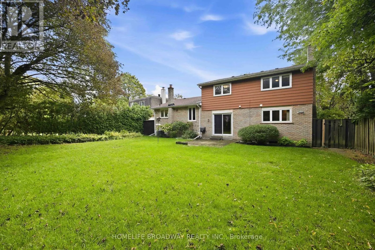
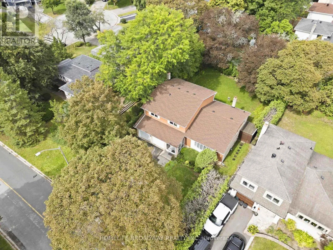
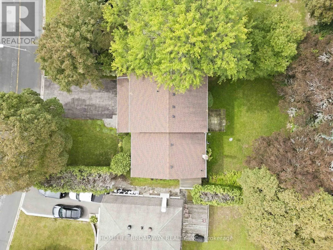
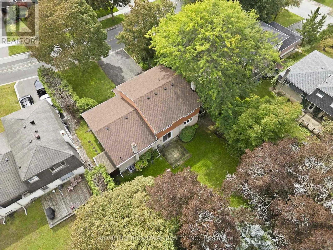
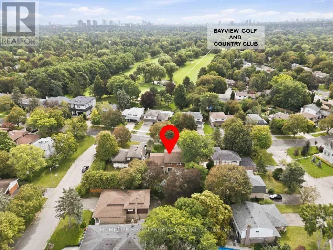
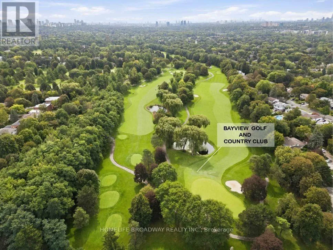
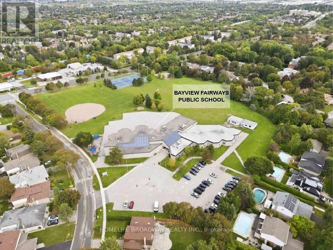
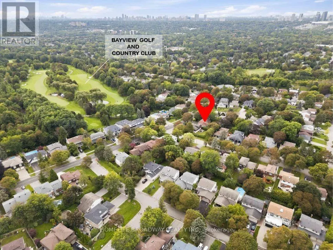
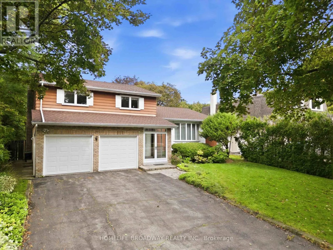
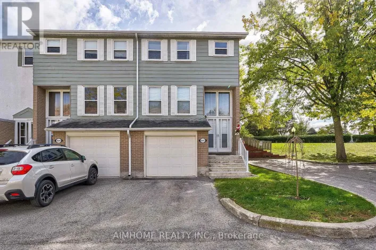
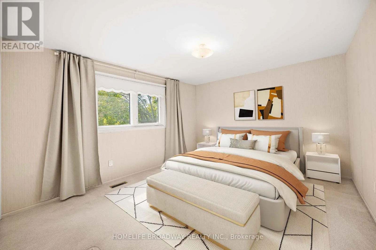
John St / Bayview Fairways Welcome to this spacious and well-maintained 5-level sidesplit in the highly sought-after Bayview Fairways community! Featuring 4 generously sized bedrooms, this home offers an ideal layout for families with plenty of space to live, work and entertain. The primary bedroom features a 4-piece ensuite, walk-in closet, plus an additional closet for ample storage. Enjoy elegant formal living and dining rooms, along with a separate family room complete with a wet bar and cozy wood-burning fireplace. Step outside to a beautiful private backyard, perfect for relaxing or entertaining. A large private driveway provides parking for up to 4 vehicles, plus a 2-car garage, offering exceptional parking capacity. Additional features include 200-amp electrical service. Ideally located close to Bayview Fairways Public School and St. Robert Catholic High School, renowned for its prestigious IB program. Conveniently close to parks, transit, shopping and other amenities. A wonderful opportunity to own a spacious family home in an established and desirable neighbourhood ! (id:27476)

Property Highlights

MLS® Number
N13801928
Type
Single Family
Community Name
Bayview Fairway-Bayview Country Club Estates
Ownership Type
Freehold
Land Size
58.8 x 122.1 FT
Parking Space Total
6

Building

Building Type
House
Square Footage
2000 - 2500 sqft
Bathrooms Total
4
Bedrooms Above Ground
4
Bedrooms Total
6
Amenities
Fireplace(s) Golf Nearby, Public Transit, Park, Schools
Exterior Finish
Aluminum siding, Brick
Fireplace Present
Yes
Basement Type
Full (Finished)
Basement Features
Building Heating Type
Forced air
Heating Fuel
Natural gas
Building Cooling Type
Central air conditioning

Utilities

Water
Municipal water
Utility Sewer
Sanitary sewer

Room Layout

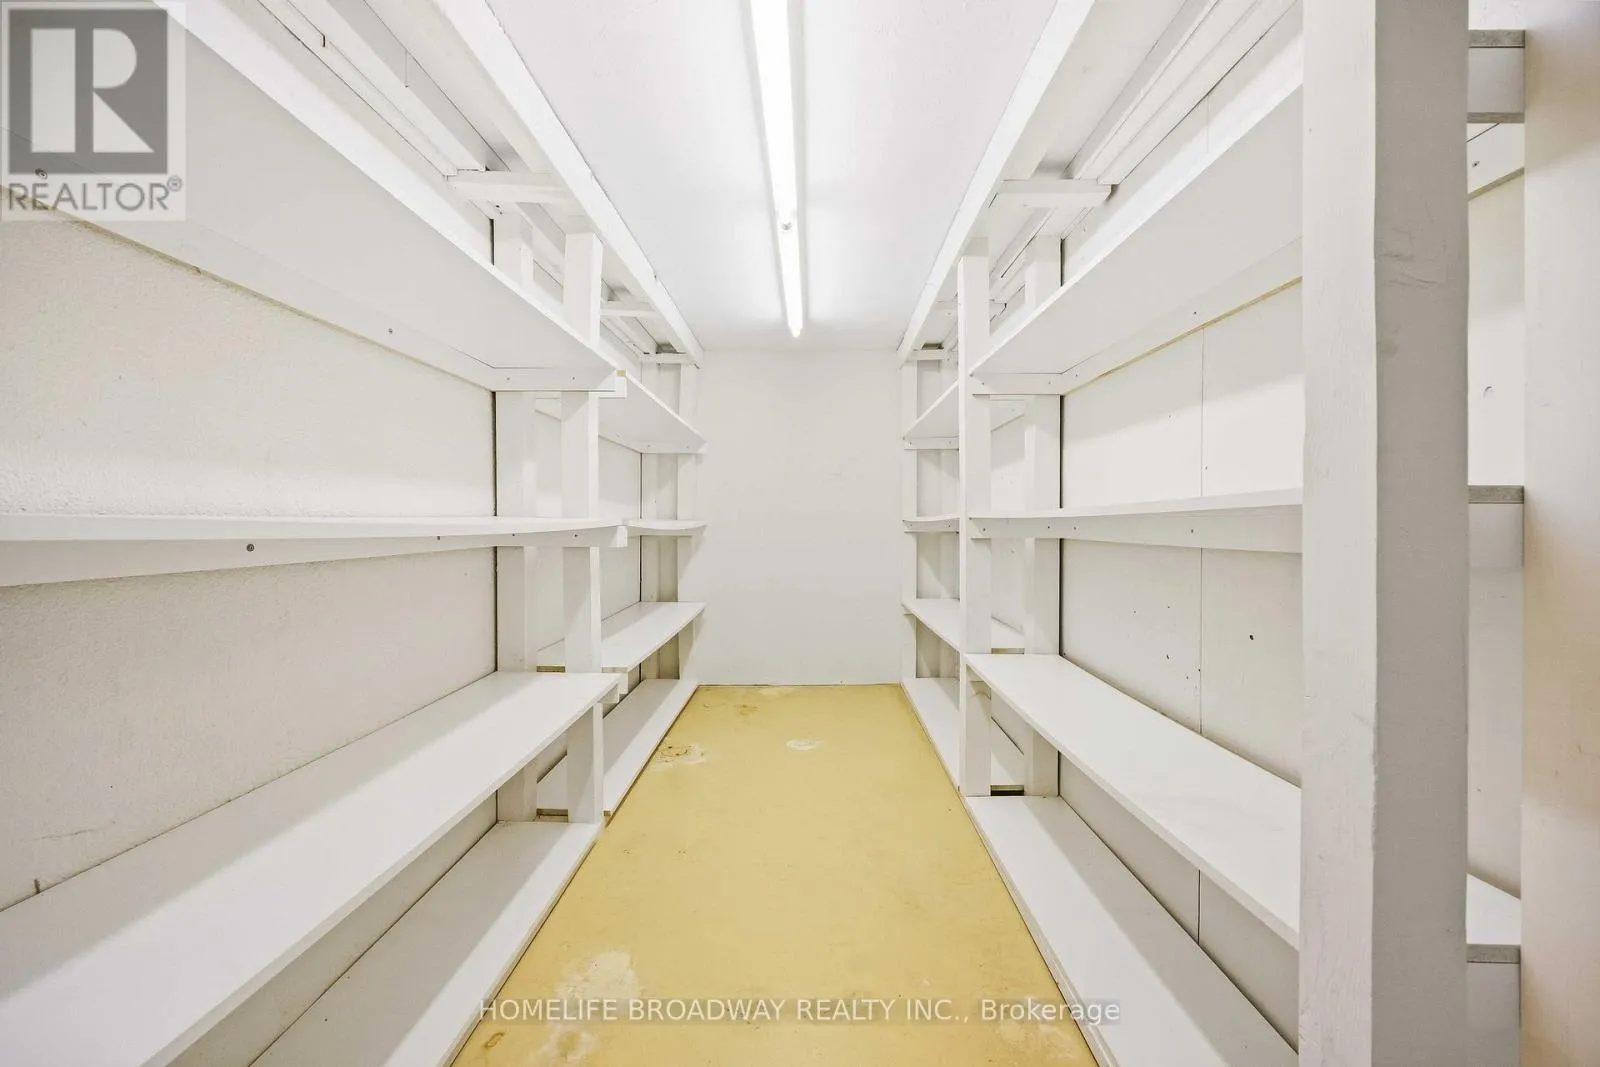
Cold room
Basement
3.66 m x 1.83 m
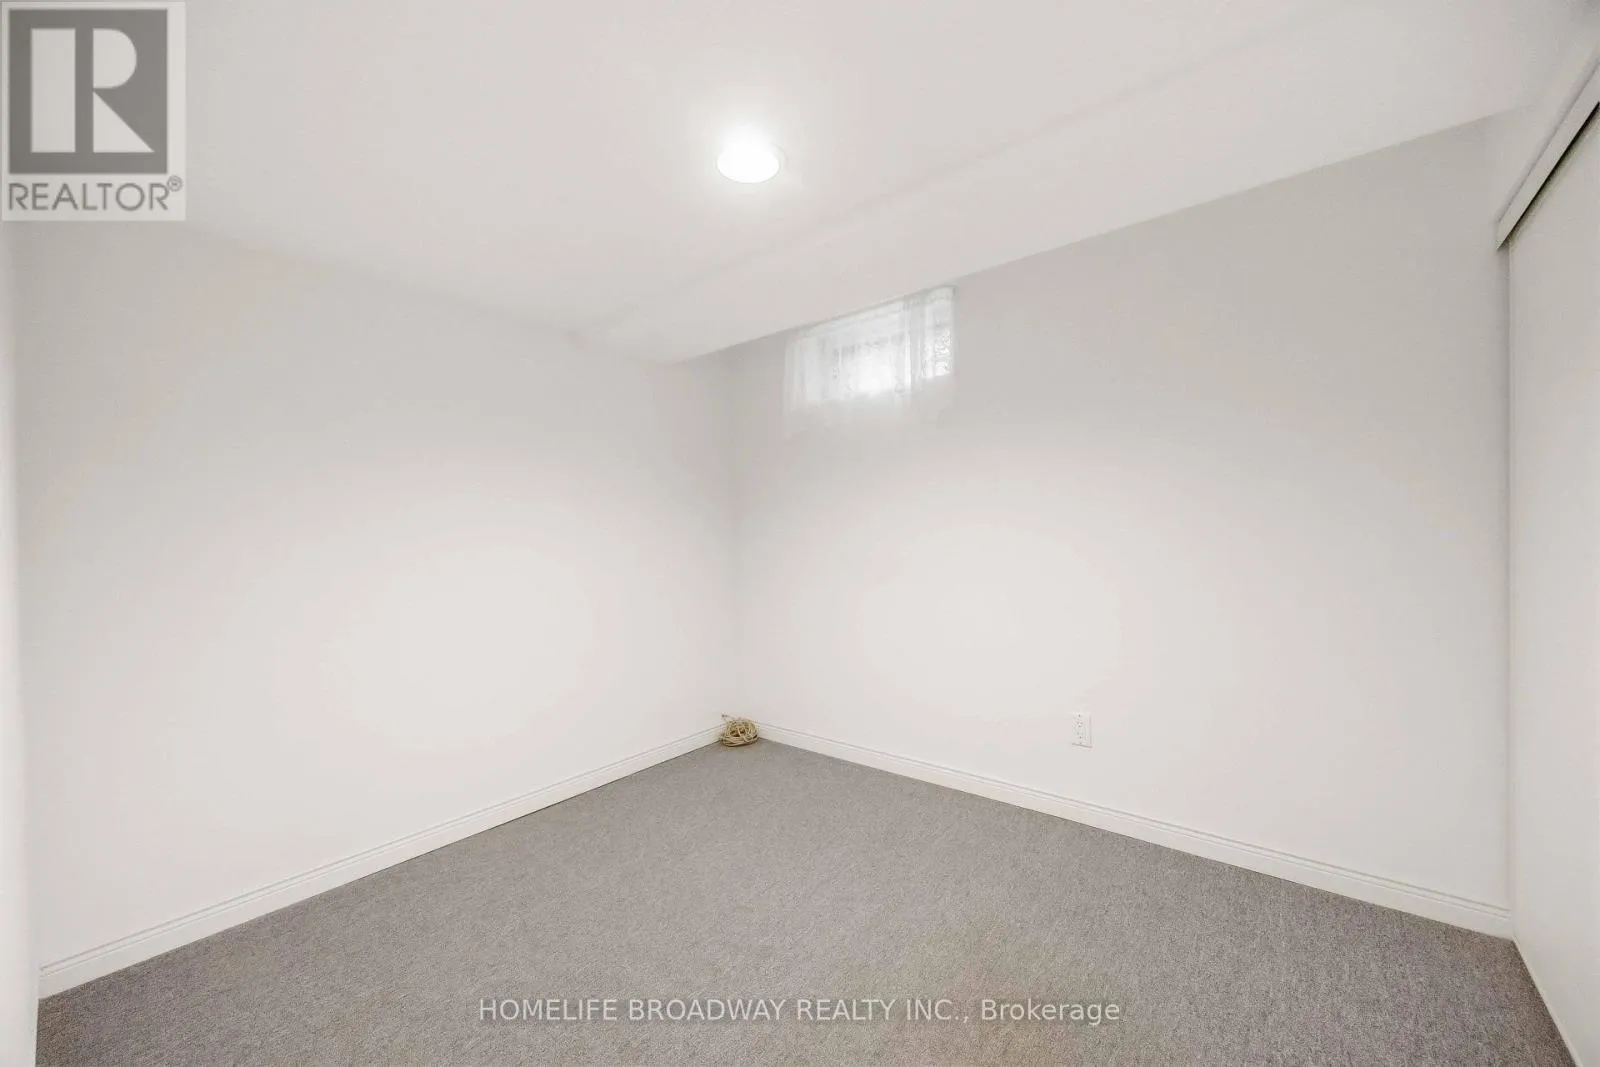
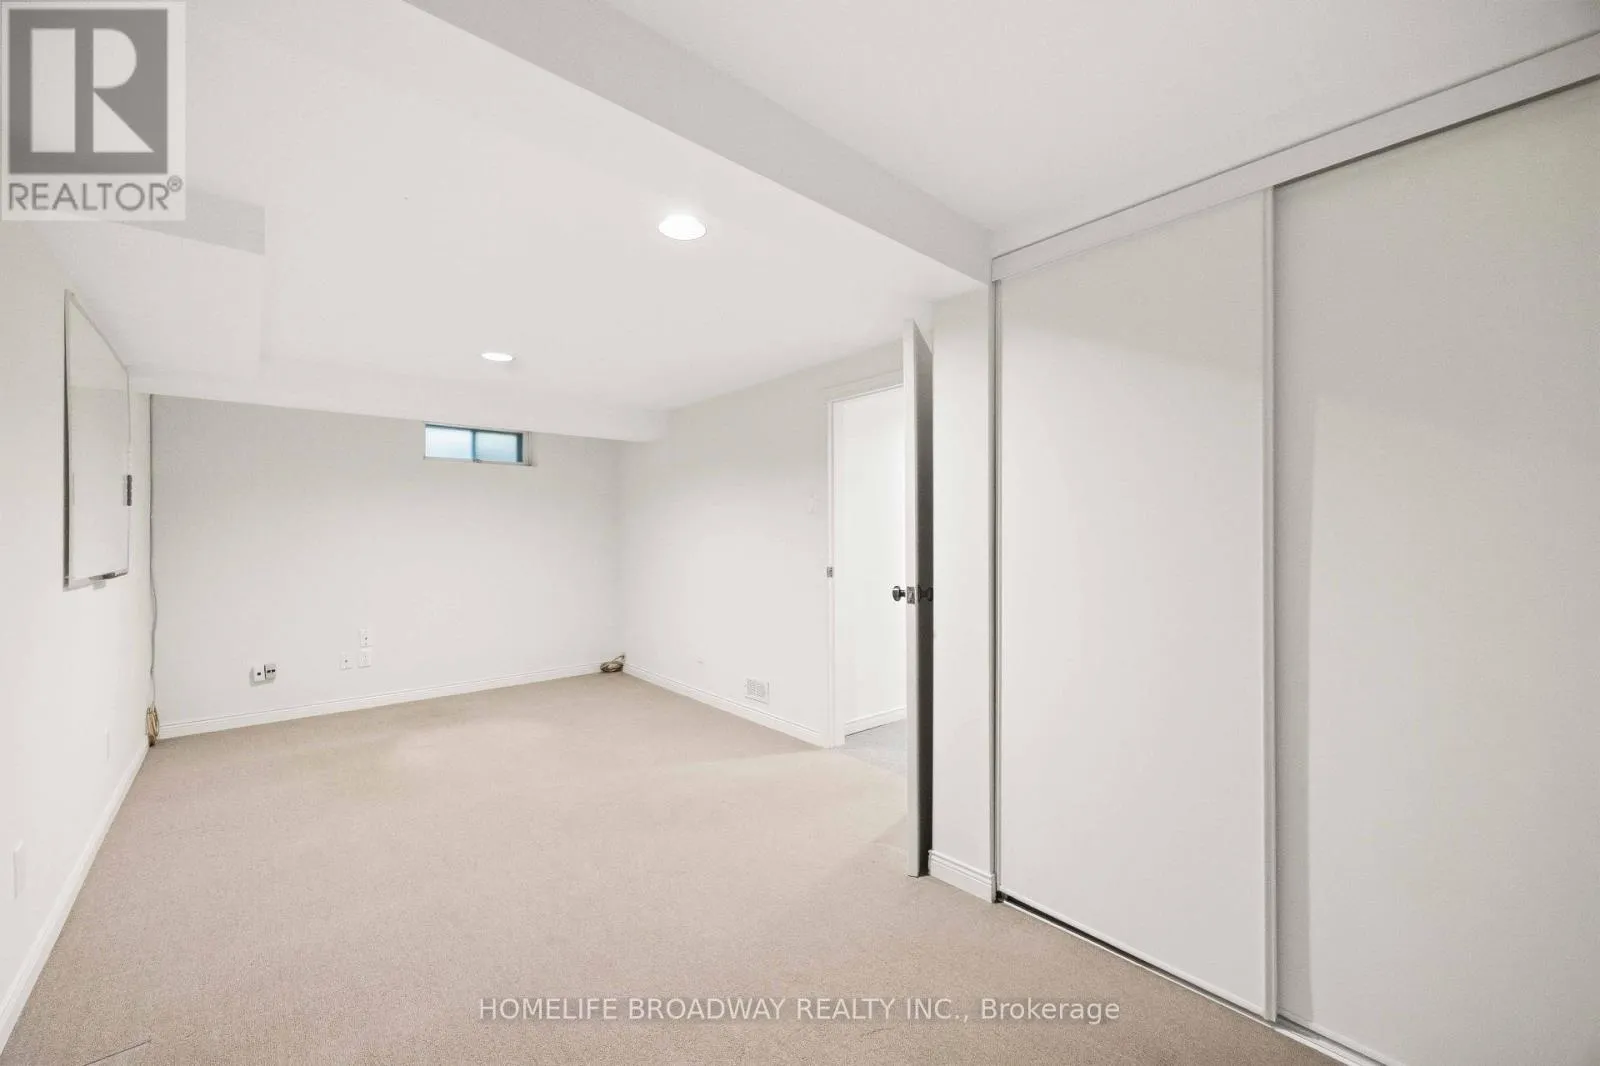
Bedroom
Lower level
2.44 m x 2.74 m
Bedroom
Lower level
2.74 m x 5.33 m
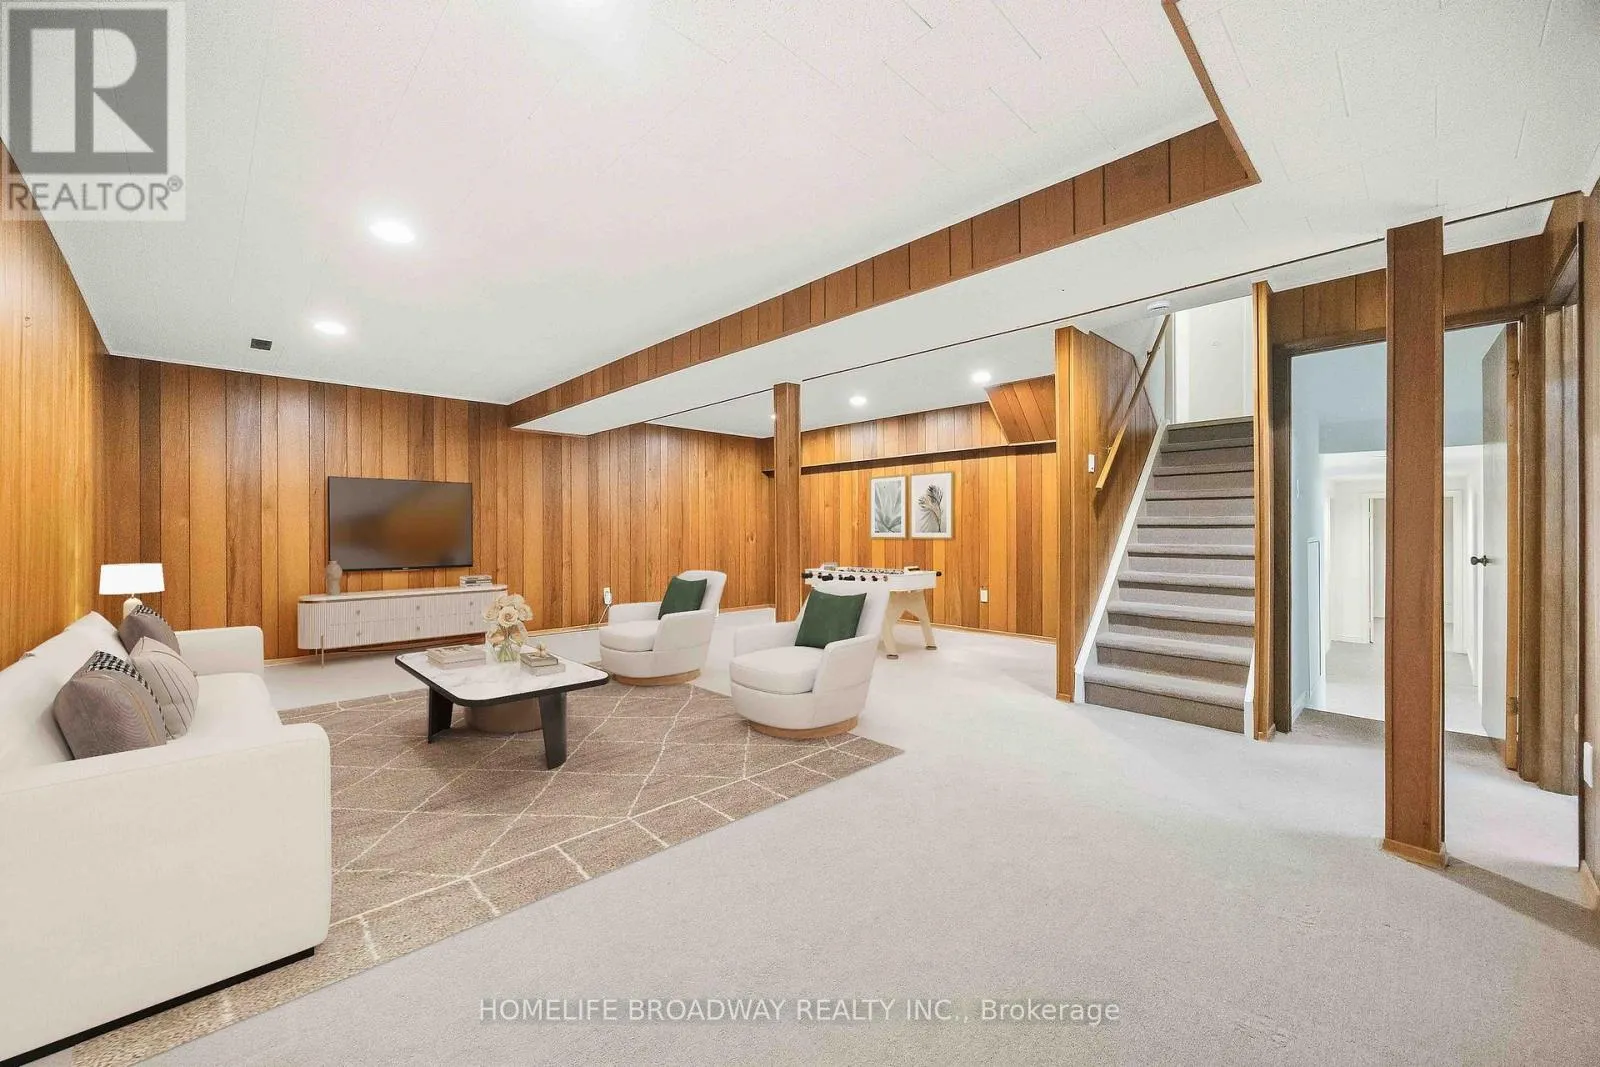
Family room
Lower level
7.93 m x 3.66 m
Recreational, Games room
Lower level
6.1 m x 6.72 m
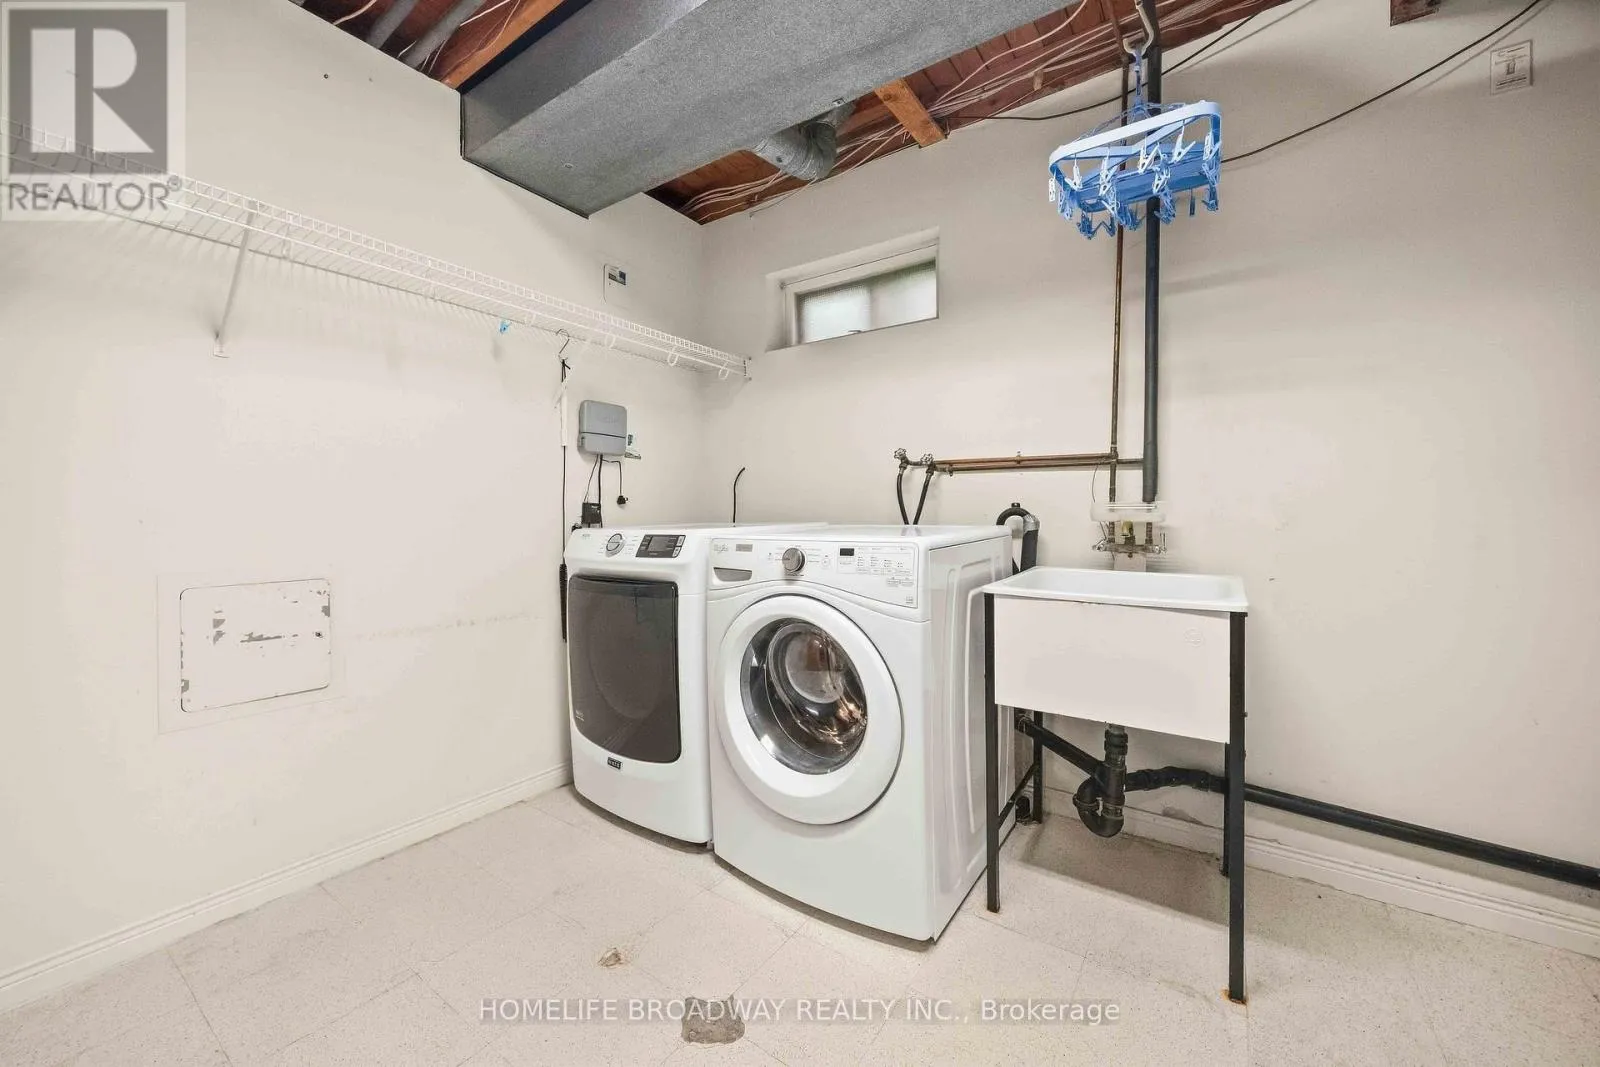
Laundry room
Lower level
6.1 m x 2.44 m
Living room
Main level
3.66 m x 6.4 m
Dining room
Main level
3.05 m x 3.66 m
Kitchen
Main level
6.1 m x 2.44 m
Primary Bedroom
Upper Level
4.57 m x 3.96 m
Bedroom 2
Upper Level
3.66 m x 3.05 m
Bedroom 3
Upper Level
3.96 m x 3.35 m
Bedroom 4
Upper Level
3.05 m x 3.55 m

Location

Learn more about this property
Listing provided by:
HOMELIFE BROADWAY REALTY INC.
MLS® number:
N13801928
Agent:
William Chang
*Indicates required field
Name is required
Email is required
Please enter a valid phone number (e.g., 416-111-1111).

Community Spotlight: Homes For sale in Your Neighborhood