57 Port Rush Trail, Markham, Ontario L6C 1Z3

Listed for:
$1,099,000
4 beds
3 baths
Listed 12 days ago
House for rent: 57 Port Rush Trail, Markham, Ontario L6C 1Z3

View all 50 photos

About

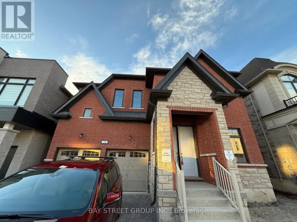
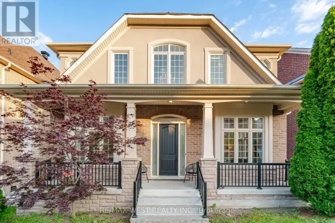
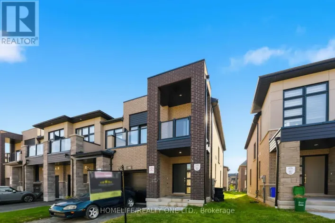
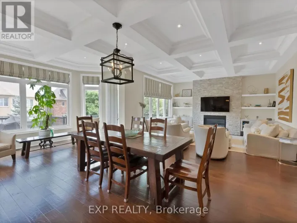
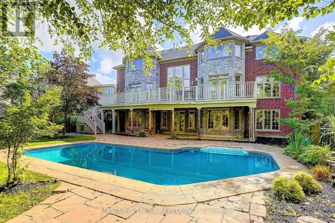
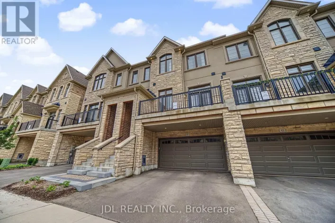
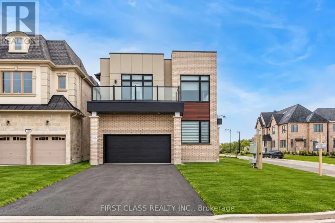
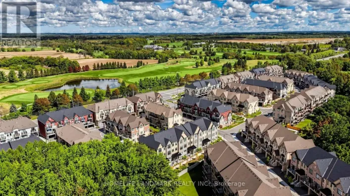
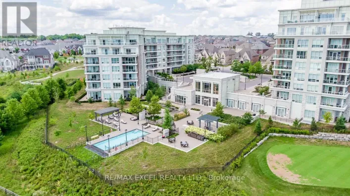
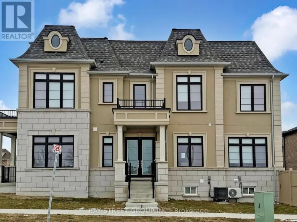
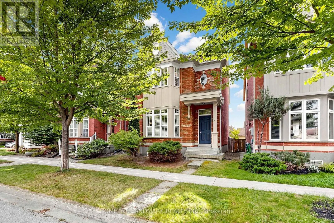
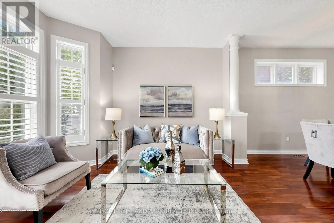
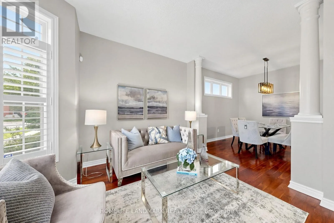
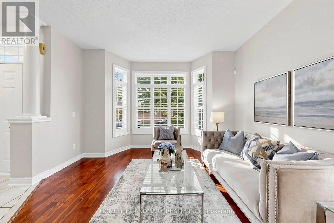
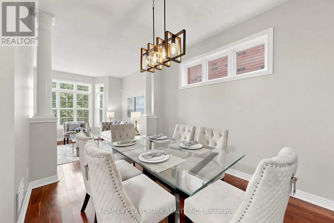
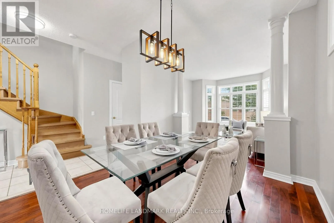
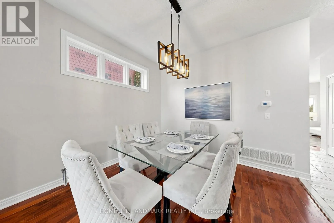
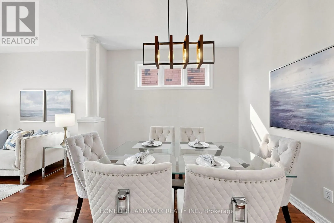
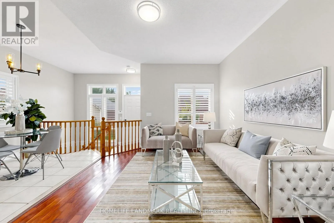
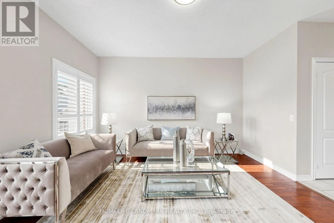
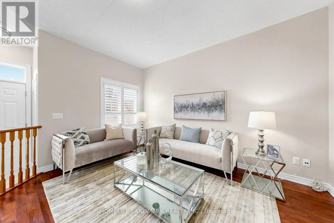
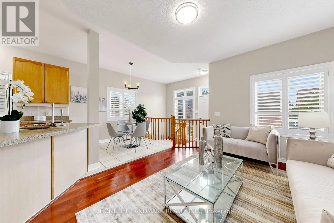
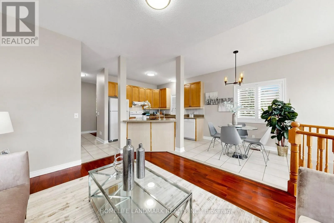
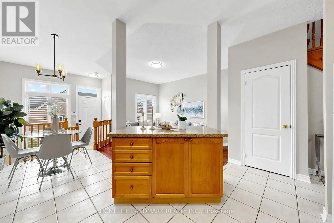
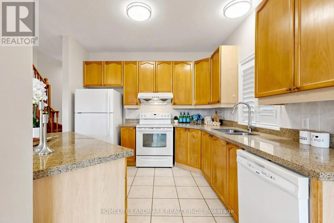
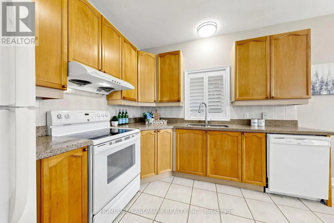
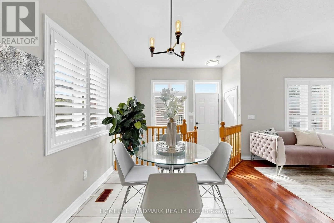
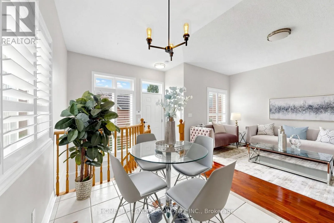
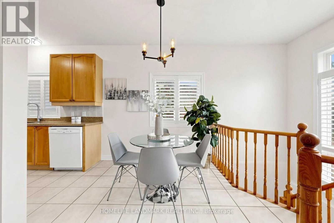
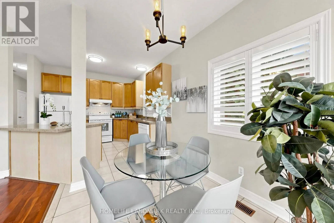
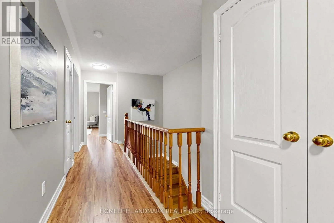
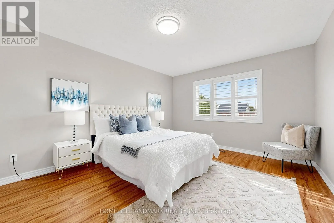
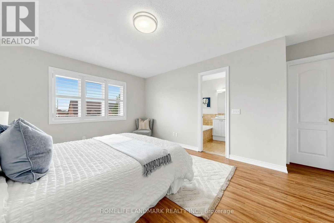
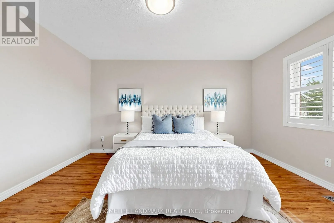
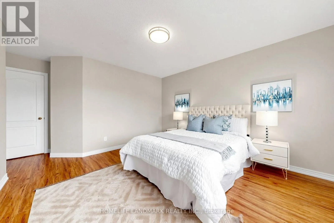
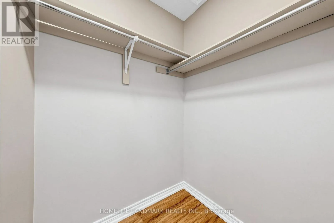
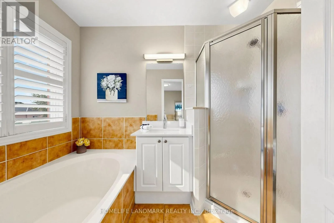
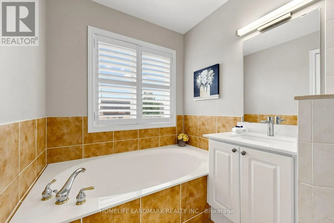
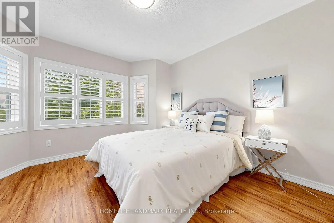
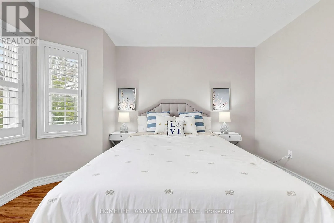
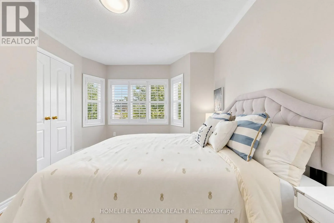
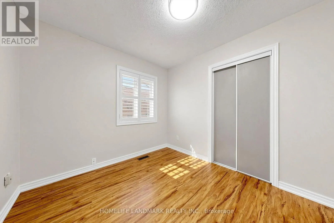
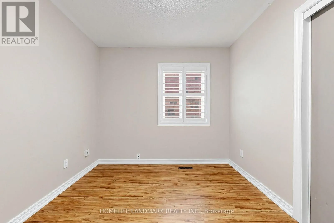
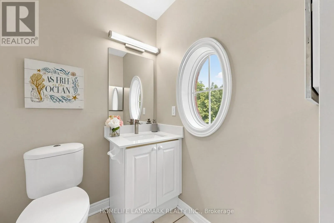
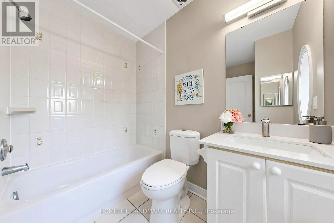
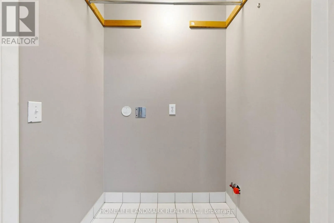
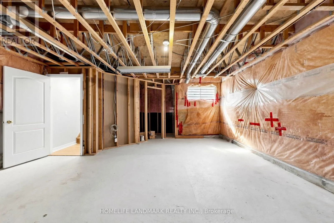
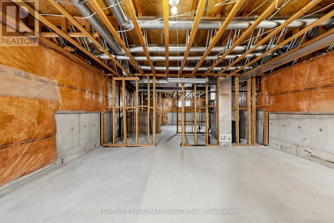
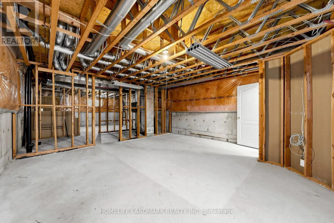
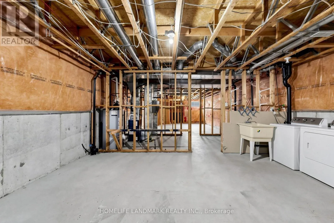
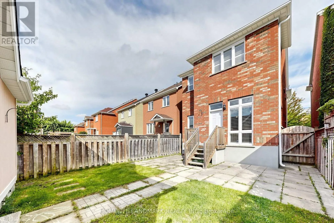
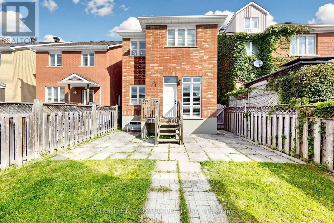
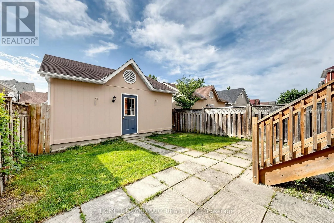
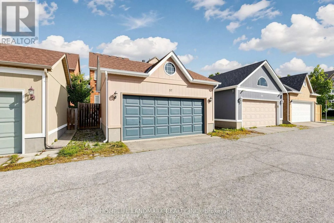
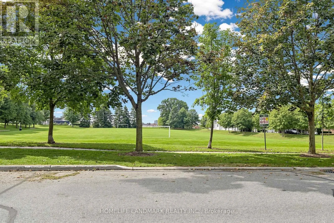
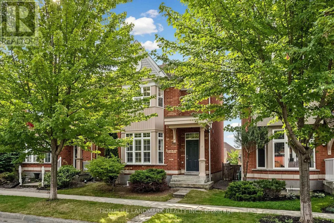
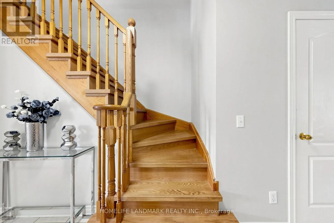
Cross Streets: Kennedy/Major Mackenzie. ** Directions: Angus Glen Blvd/Angus Meadow Dr. *** Rarely Offered 4-Bedroom Double Garage Detached Home On A Quiet Tree-lined Street W/ Executive Homes In the Prestigious Angus Glen Community ***. 9 Ft Ceiling Main Floor. Convenience of A Second-Floor Laundry Room (Rough in Ready, Current Washer & Dryer Set in the Basement). South-Facing Backyard. Luxury Solid Wood California Shutters Throughout. Seamless Open Concept Living Room & Dinning Room W/ Front Bay Window. Bright & Open-Concept Kitchen & Family Room With a Walkout To South-Exposure Fenced Backyard, Spacious Eat-in Kitchen and Walk-in Pantry. South Facing Master Bedroom & Ensuite Washroom W/ Separate Shower. 2nd Bedroom W/ Bay Window. Higher Ceiling Basement with Potential to Add a Walk-Up Separate Entrance from the Backyard. ***Top Ranking Pierre Elliott Trudeau High School ***, Minutes to Angus Glen Community Centre & Library, Golf Courses, Parks, Shopping, Village Grocer and Public Transit (Unionville Go Station, Highway 7, Hwy 407 & 404). (id:27476)

Property Highlights

MLS® Number
N13803936
Type
Single Family
Community Name
Angus Glen
Ownership Type
Freehold
Land Size
26.9 x 108.4 FT
Parking Space Total
2

Building

Building Type
House
Storeys
2.00
Square Footage
1500 - 2000 sqft
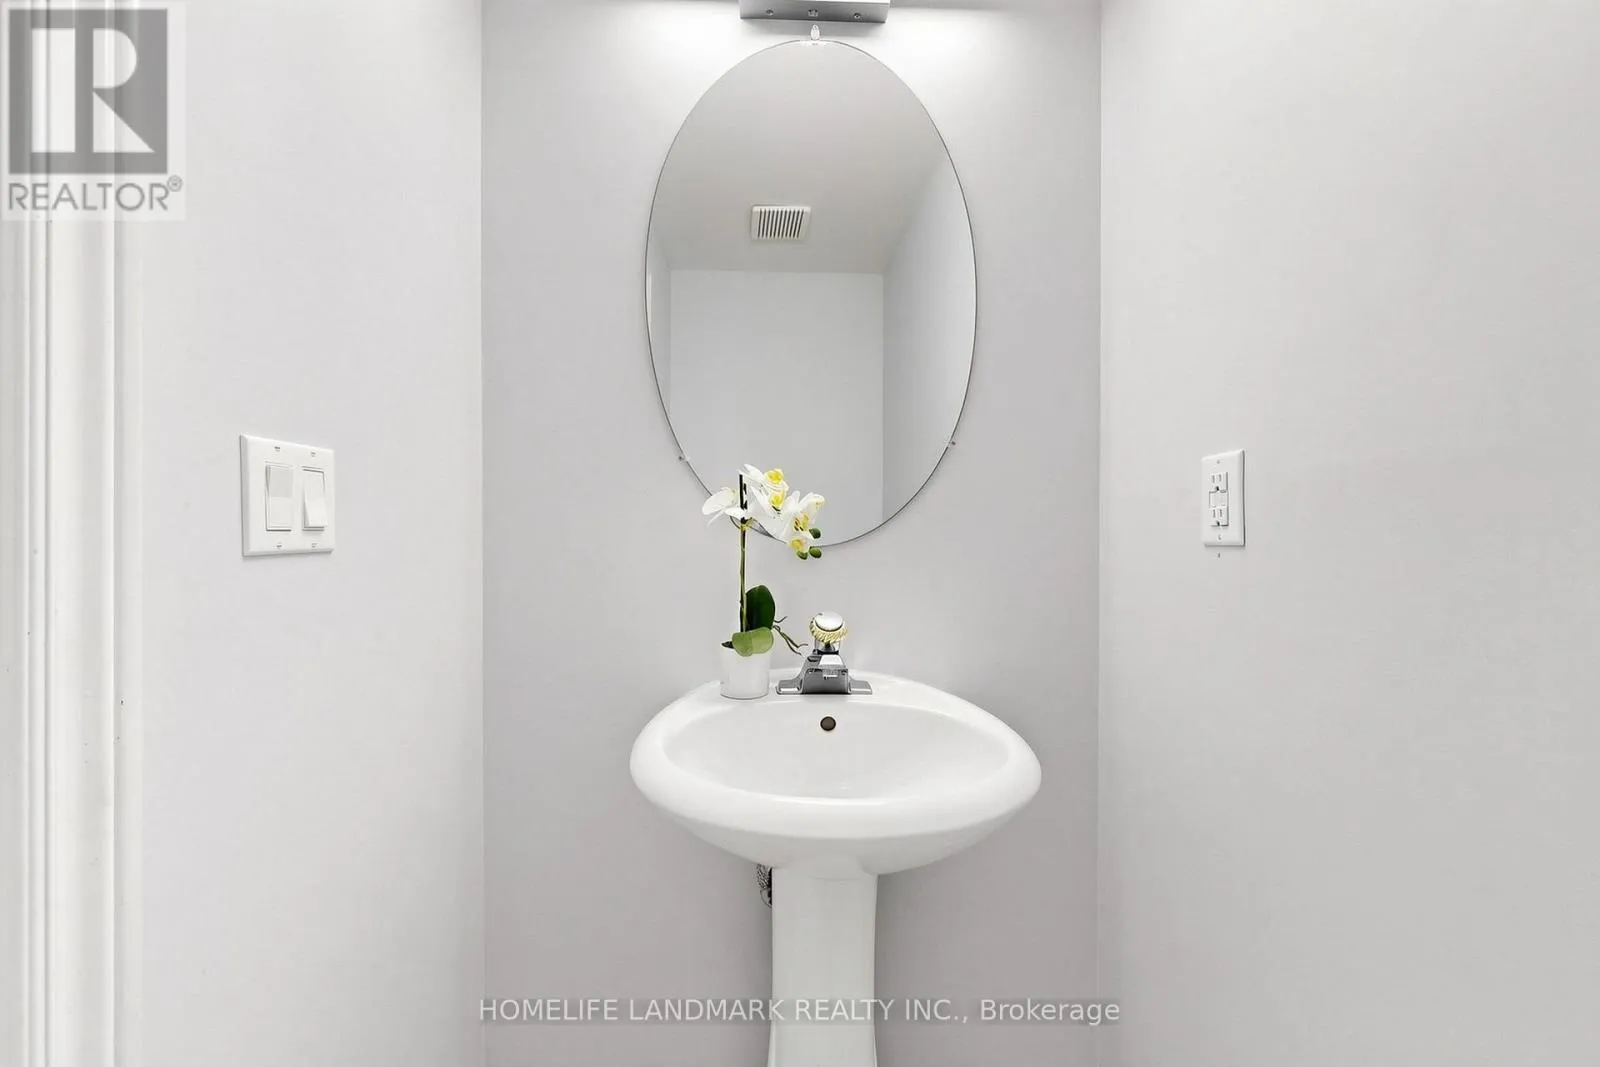
Bathrooms Total
3
Bedrooms Above Ground
4
Bedrooms Total
4
Amenities
Golf Nearby, Park, Public Transit, Schools
Exterior Finish
Brick
Fireplace Present
No
Basement Type
Full (Unfinished)
Basement Features
Building Heating Type
Forced air
Heating Fuel
Natural gas
Building Cooling Type
Central air conditioning

Utilities

Water
Municipal water
Utility Sewer
Sanitary sewer

Room Layout

Primary Bedroom
Second level
4.26 m x 3.64 m
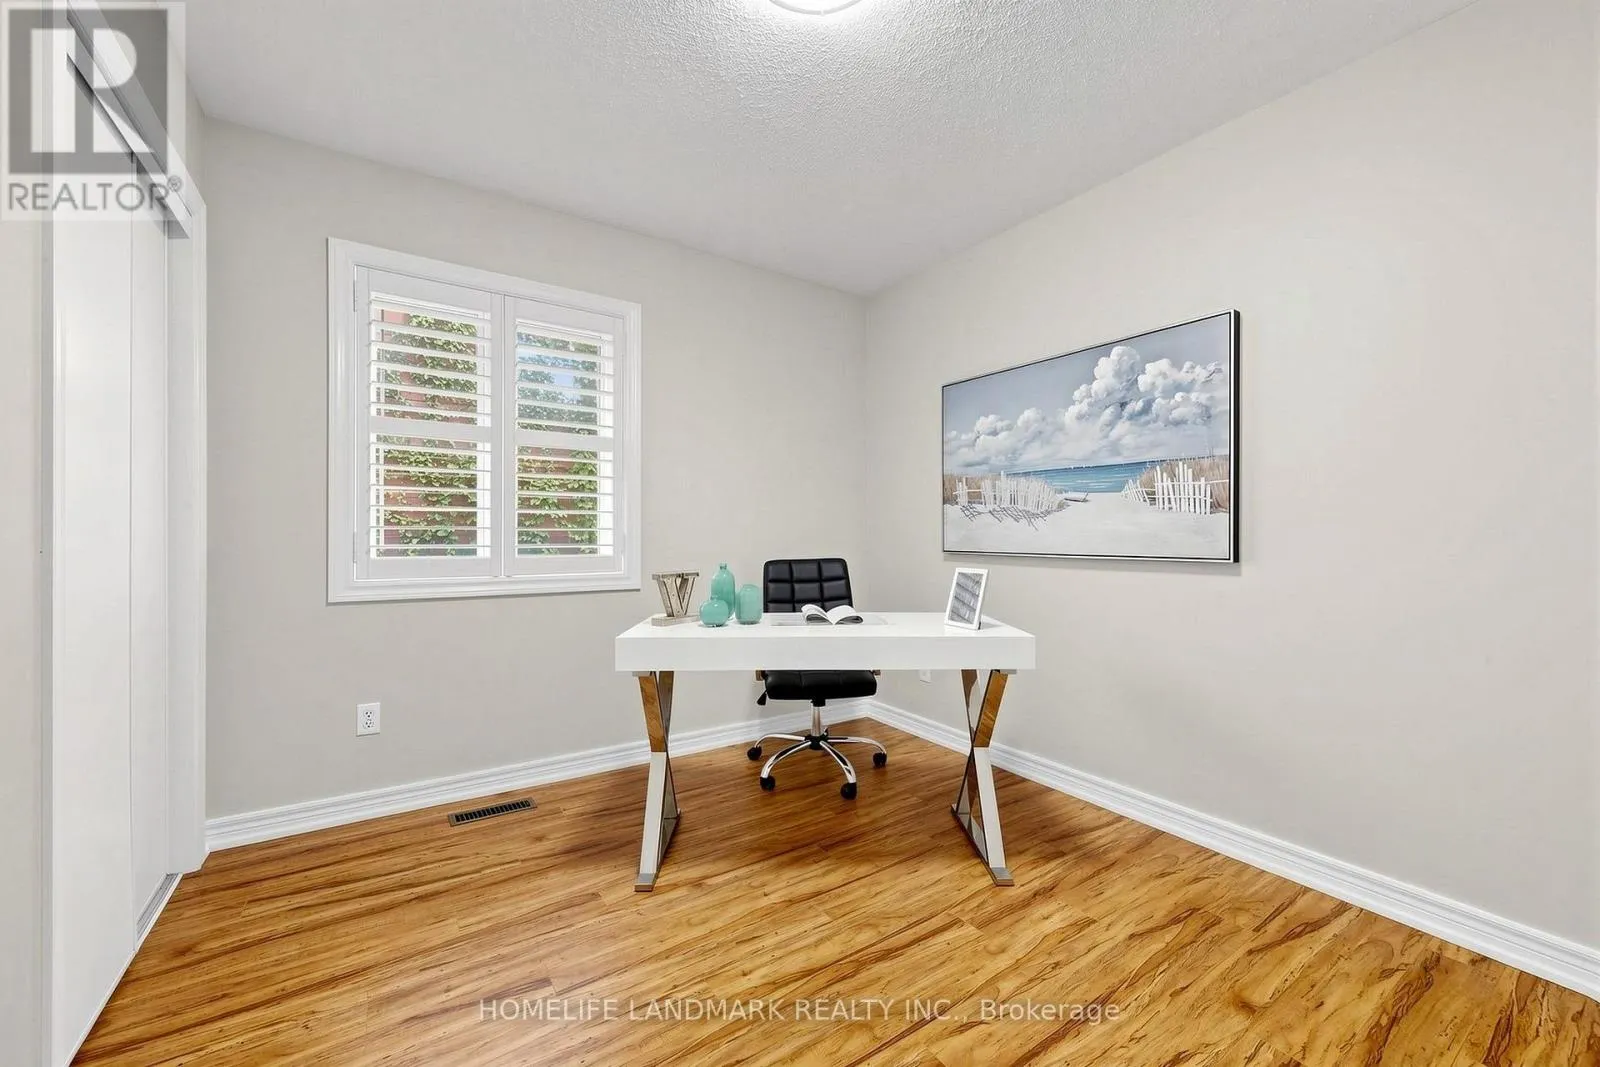
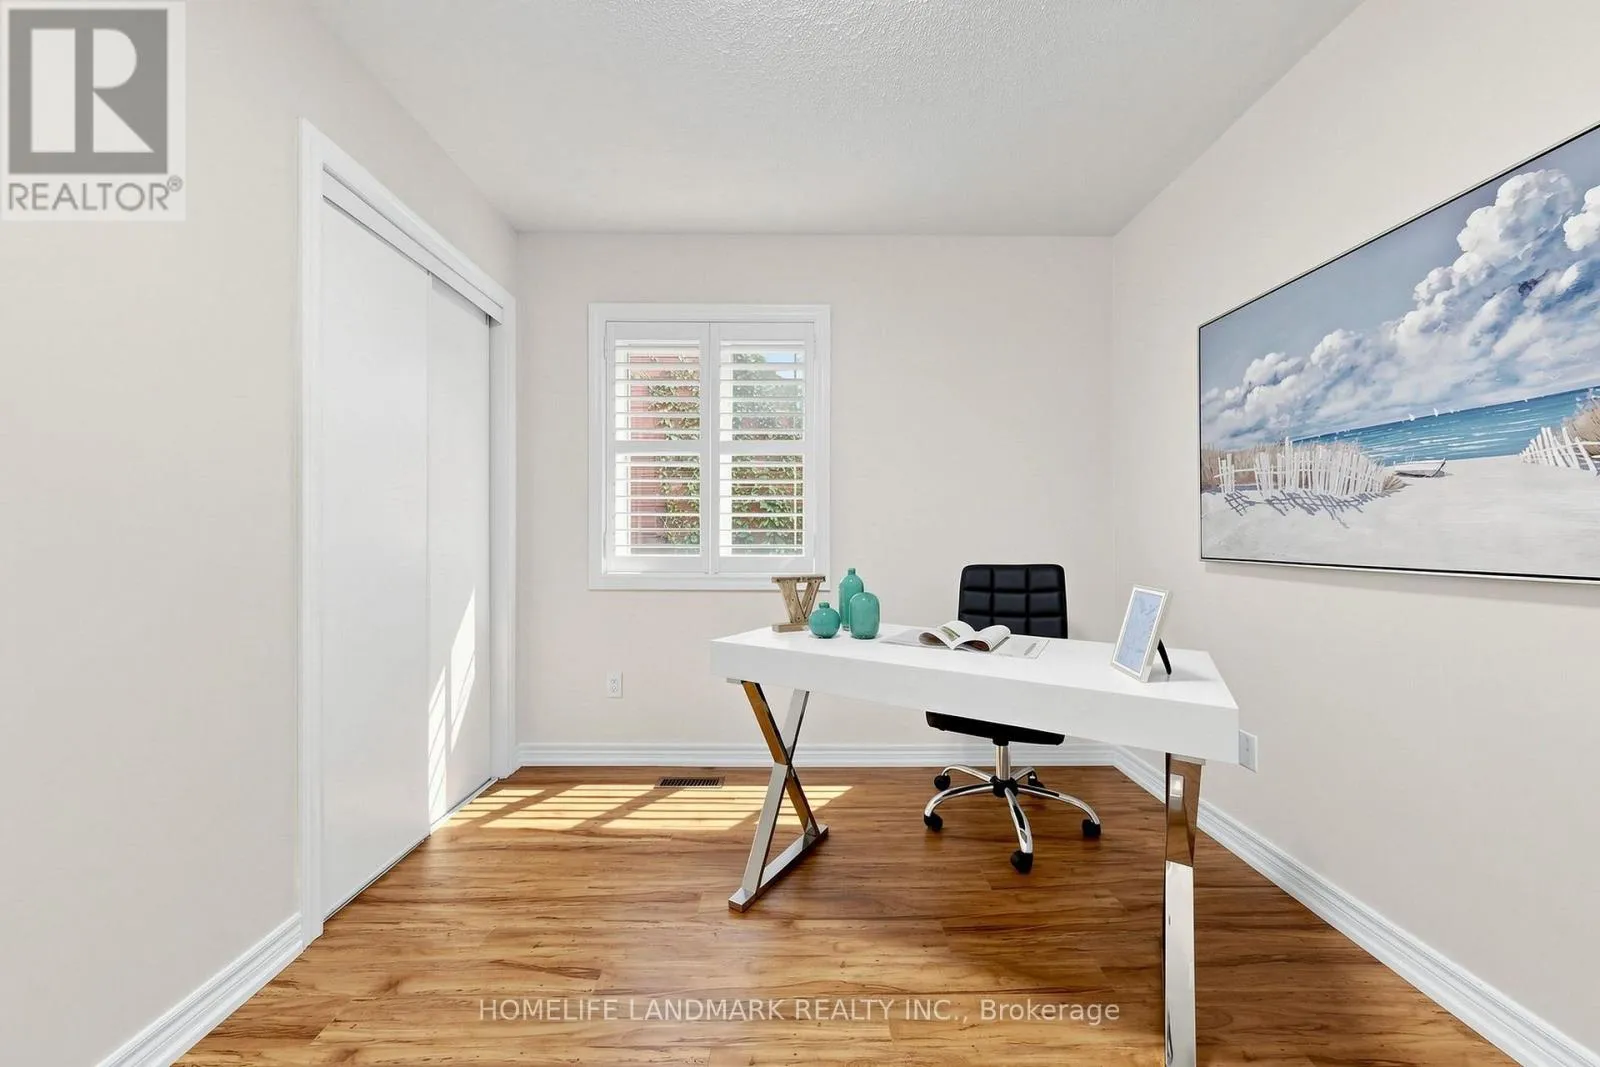
Bedroom 2
Second level
3.05 m x 2.94 m
Bedroom 3
Second level
3.05 m x 2.74 m
Bedroom 4
Second level
3.05 m x 2.74 m
Living room
Ground level
3.96 m x 3.6 m
Dining room
Ground level
3.3 m x 3.25 m
Family room
Ground level
4.4 m x 3.42 m
Kitchen
Ground level
3.05 m x 5.26 m

Location

Learn more about this property
Listing provided by:
HOMELIFE LANDMARK REALTY INC.
MLS® number:
N13803936
Agent:
Frank Xiong
*Indicates required field
Name is required
Email is required
Please enter a valid phone number (e.g., 416-111-1111).

Community Spotlight: Homes For sale in Your Neighborhood