40 Tidewater Street, Markham, Ontario L6E 2G6

Listed for:
$1,268,888
5 beds
4 baths
Listed 9 days ago
House for rent: 40 Tidewater Street, Markham, Ontario L6E 2G6

View all 50 photos

About

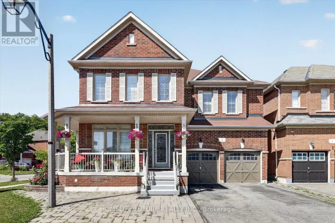
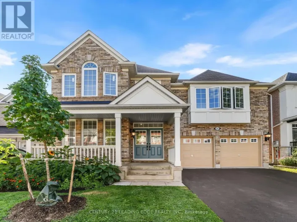
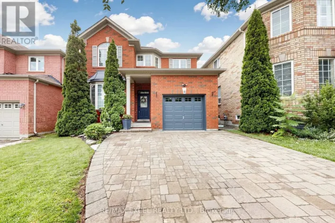
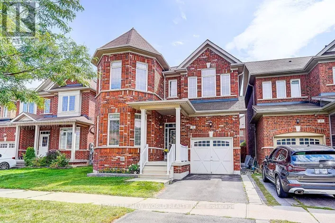
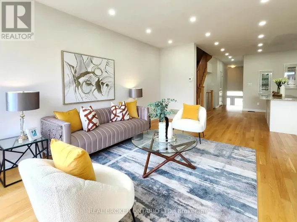
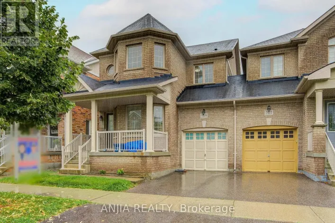
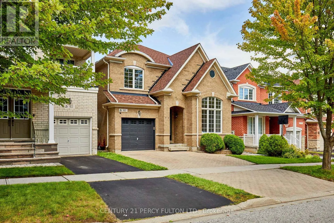
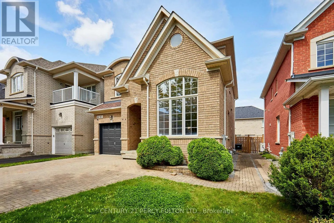
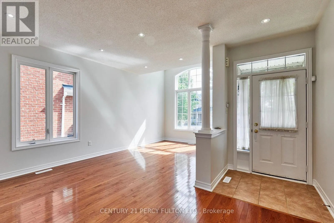
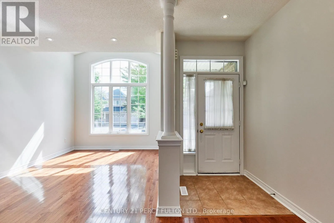
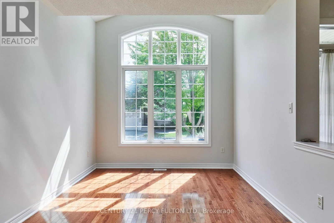
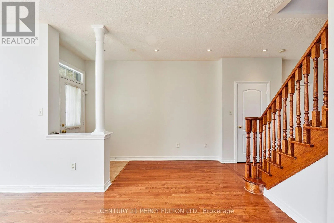
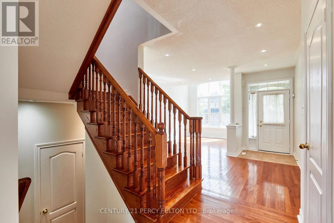
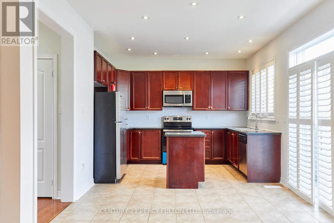
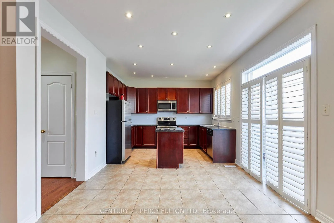
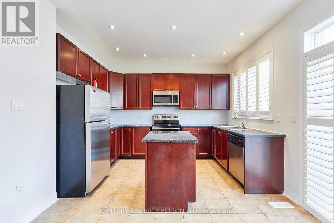
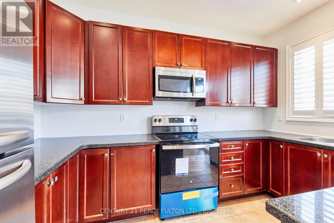
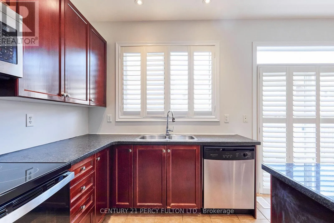
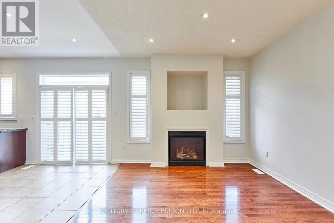
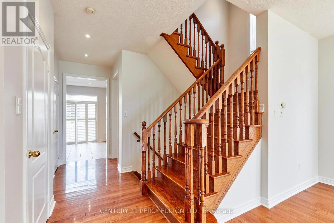
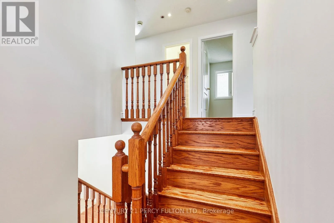
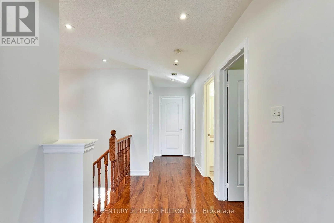
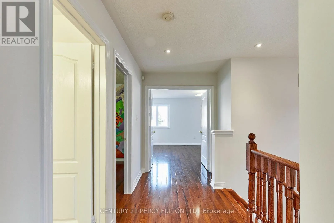
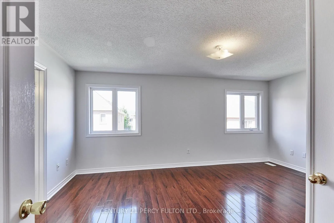
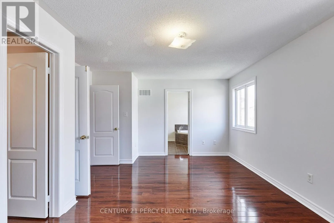
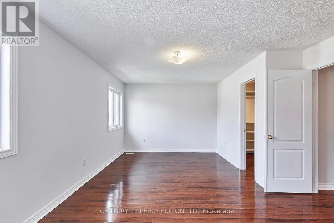
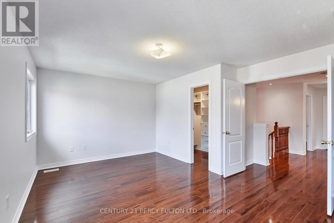
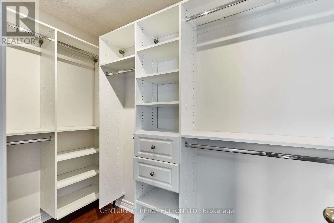
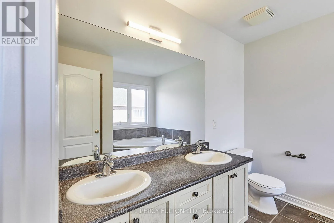
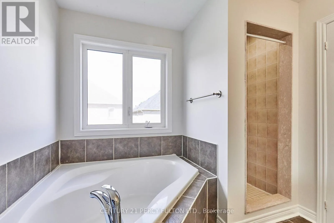
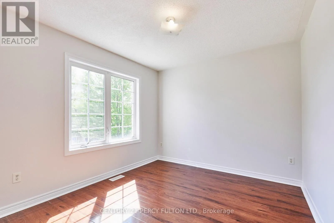
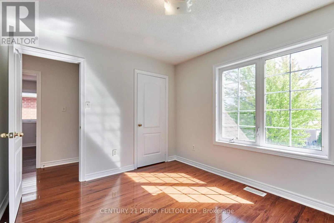
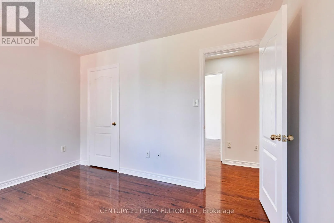
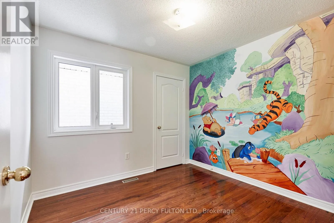
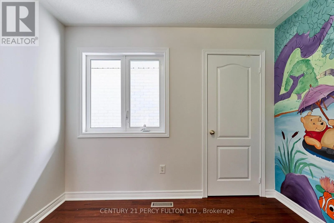
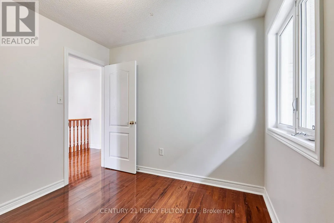
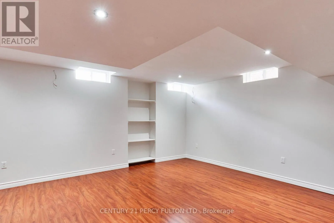
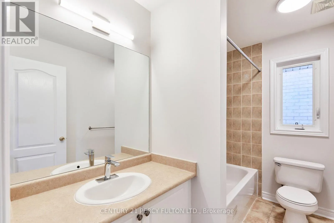
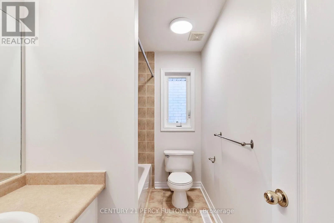
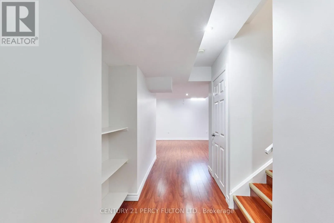
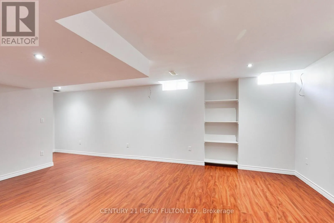
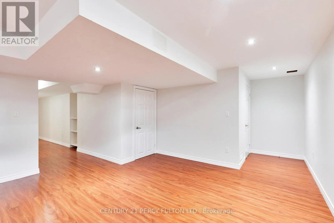
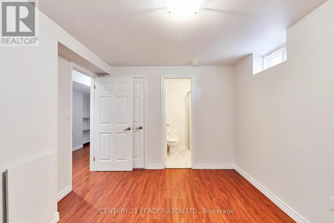
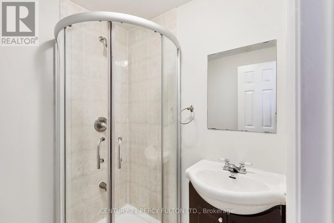
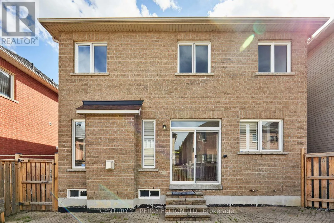
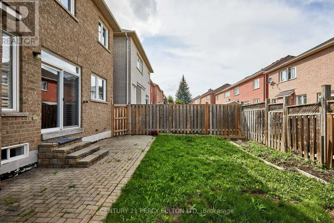
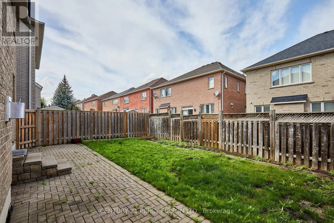
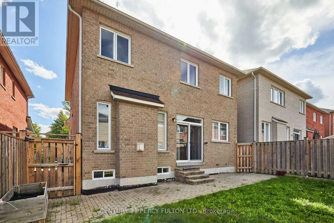
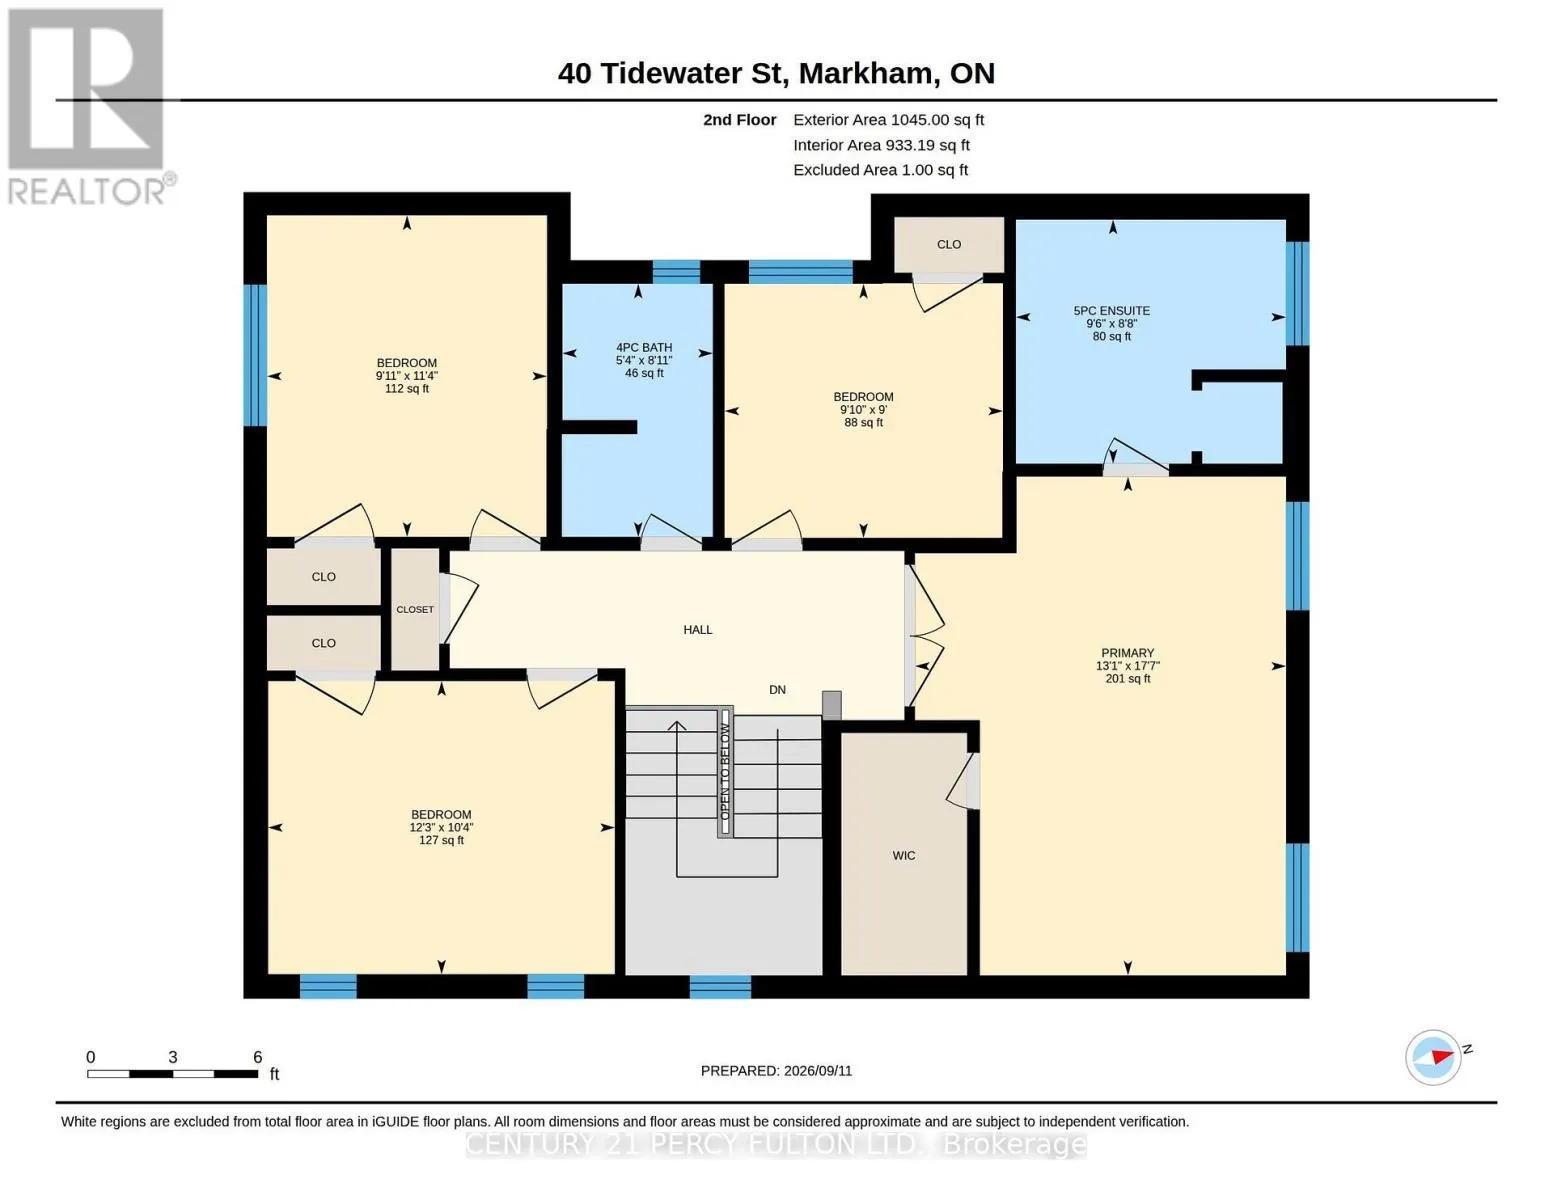
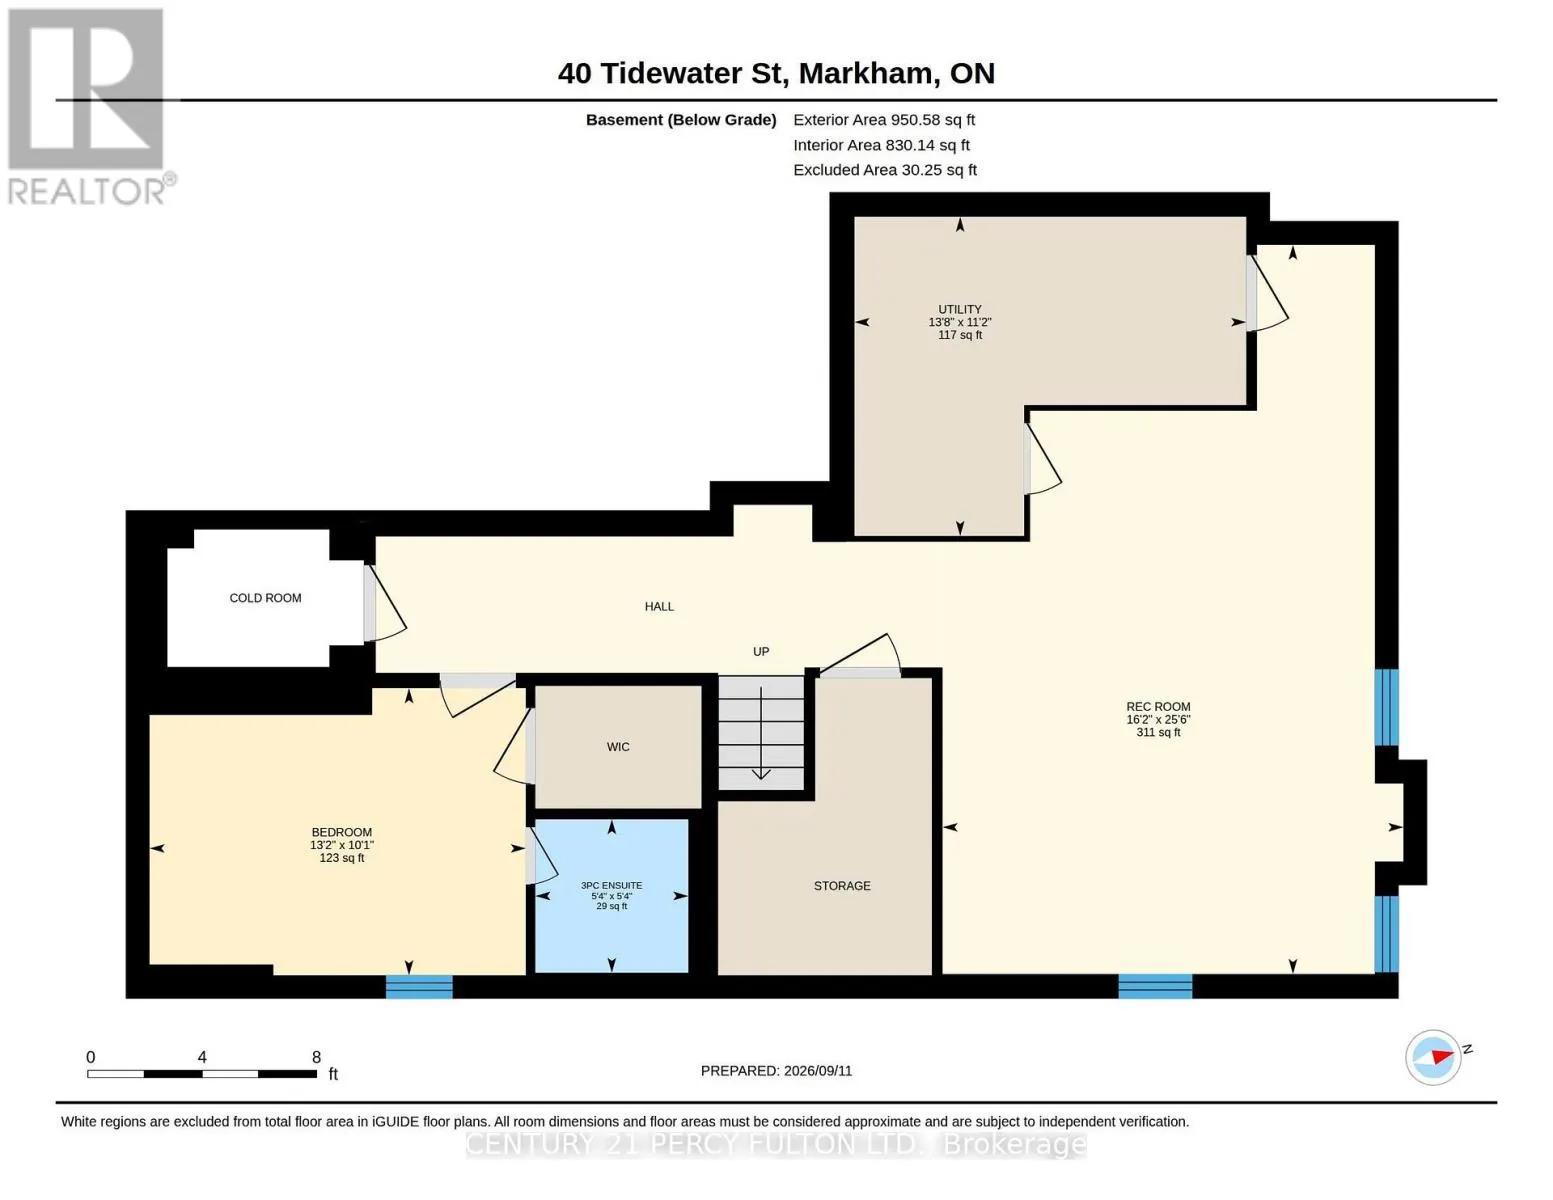
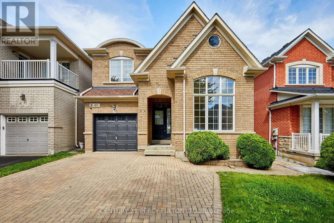
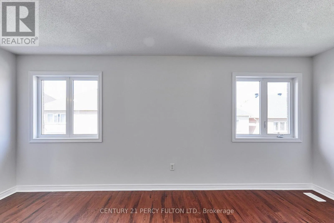
16th Ave / McCowan Rd Welcome to this beautifully maintained 4+1 bedroom, 4-bath detached home in Markham's highly sought-after Wismer community. Freshly painted and filled with natural light, this spacious family home features 9-ft ceilings, hardwood flooring, California shutters and pot lights throughout the main level. The impressive open-to-above living room creates a bright and airy first impression, while the inviting family room features a gas fireplace. The well-appointed kitchen offers granite countertops and ample cabinetry, with convenient direct access to the garage. Upstairs you'll find 4 generously sized bedrooms, including a spacious primary retreat with walk-in closet and 5-piece ensuite. The professionally finished basement provides exceptional additional living space with a large recreation/living area, bedroom, 3-piece bathroom for extended family or guests. Roof reshingled in 2021, Central Air Conditioner replaced in 2024. Excellent location just minutes to highly rated Bur Oak Secondary School and Fred Varley Public School, GO Station, parks, transit, shopping, restaurants, banks and everyday amenities. A wonderful family home in one of Markham's most desirable communities! (id:27476)

Property Highlights

MLS® Number
N13811716
Type
Single Family
Community Name
Wismer
Ownership Type
Freehold
Land Size
35.6 x 86.9 FT
Parking Space Total
3

Building

Building Type
House
Storeys
2.00
Square Footage
2000 - 2500 sqft
Bathrooms Total
4
Bedrooms Above Ground
4
Bedrooms Total
5
Amenities
Fireplace(s)
Exterior Finish
Brick
Fireplace Present
Yes
Basement Type
N/A (Finished)
Basement Features
Building Heating Type
Forced air
Heating Fuel
Natural gas
Building Cooling Type
Central air conditioning

Utilities

Water
Municipal water
Utility Sewer
Sanitary sewer

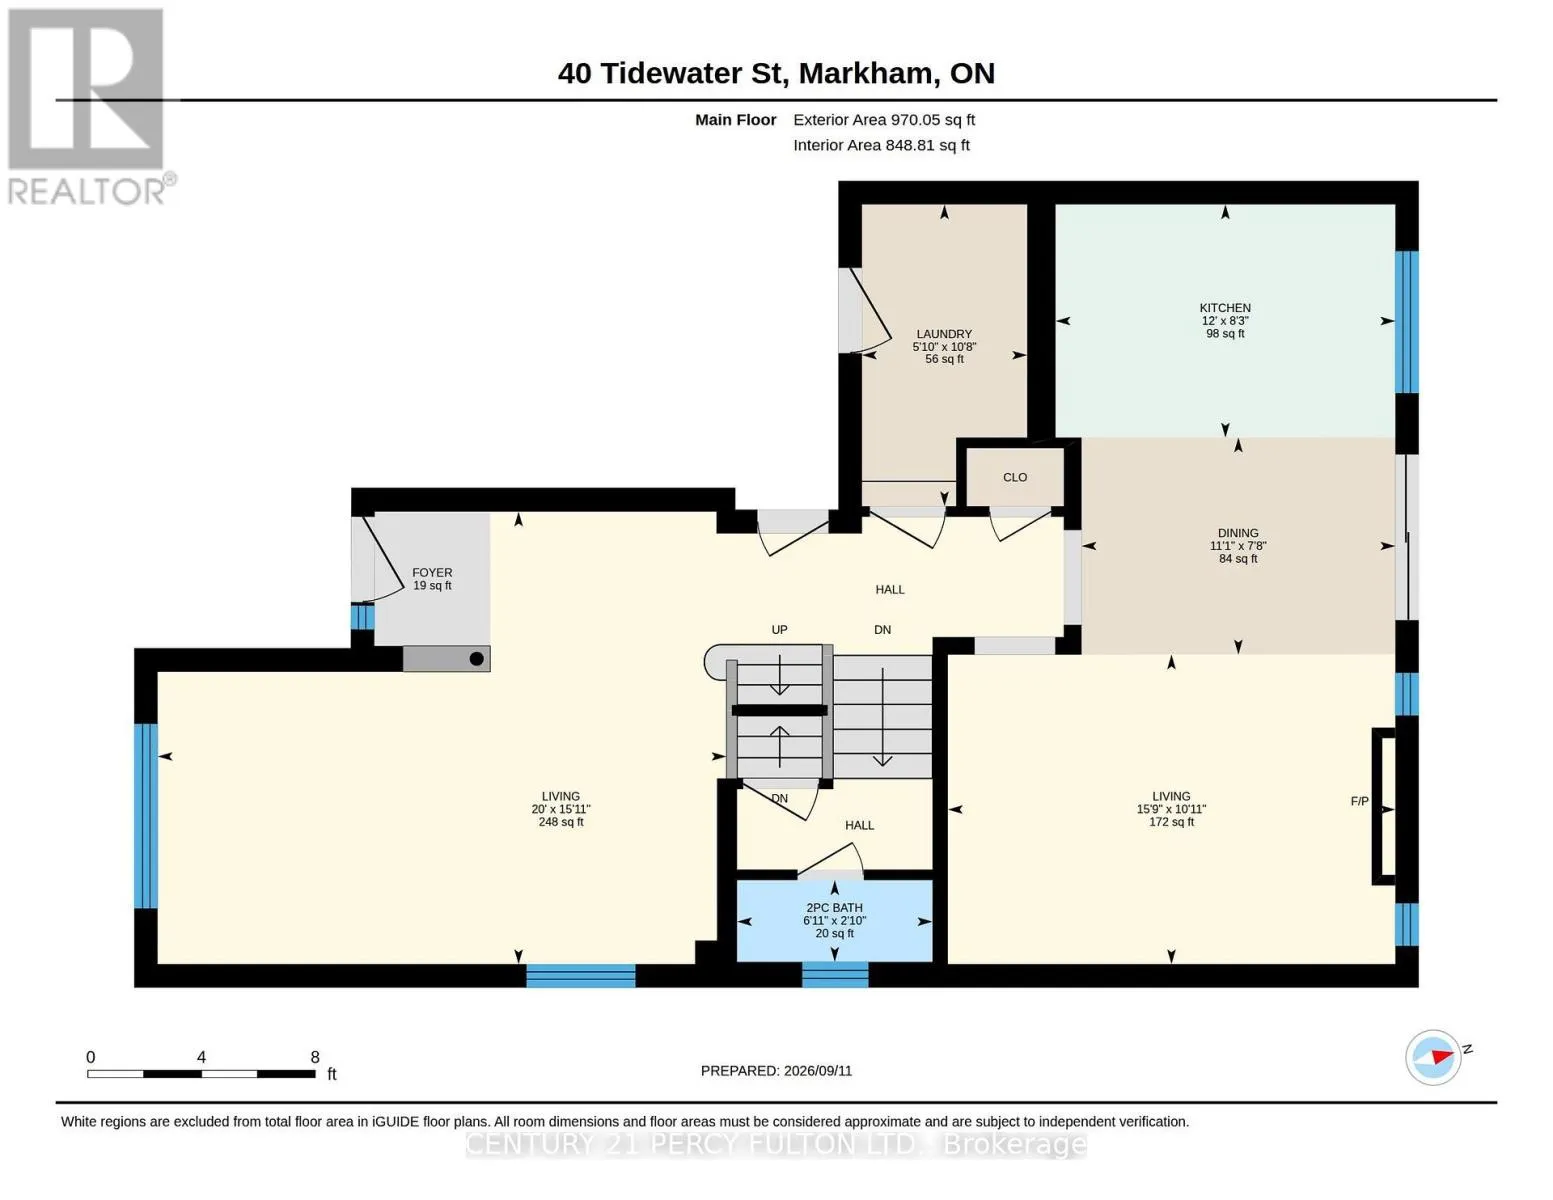
Room Layout

Bedroom 3
Second level
3.45 m x 3.02 m
Primary Bedroom
Second level
5.35 m x 3.98 m
Bedroom 4
Second level
3.15 m x 3.73 m
Bedroom 2
Second level
2.74 m x 2.99 m
Bedroom
Basement
3.07 m x 4.01 m
Recreational, Games room
Basement
7.77 m x 4.92 m
Family room
Ground level
4.8 m x 3.33 m
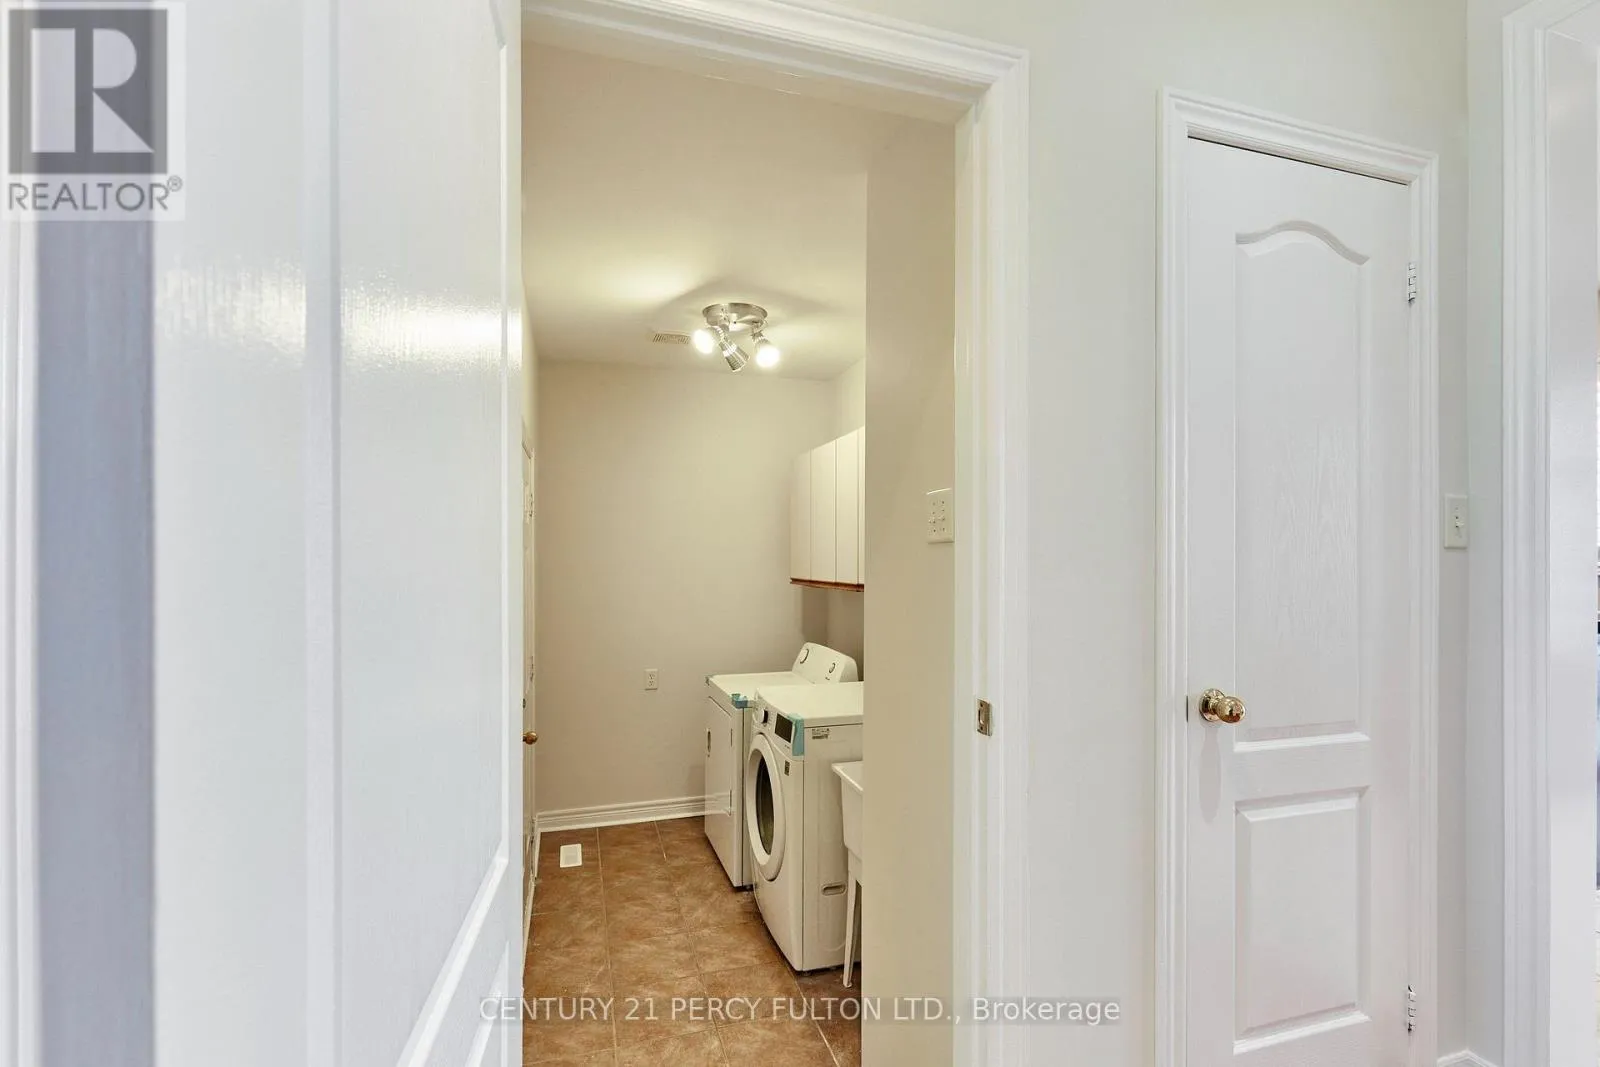
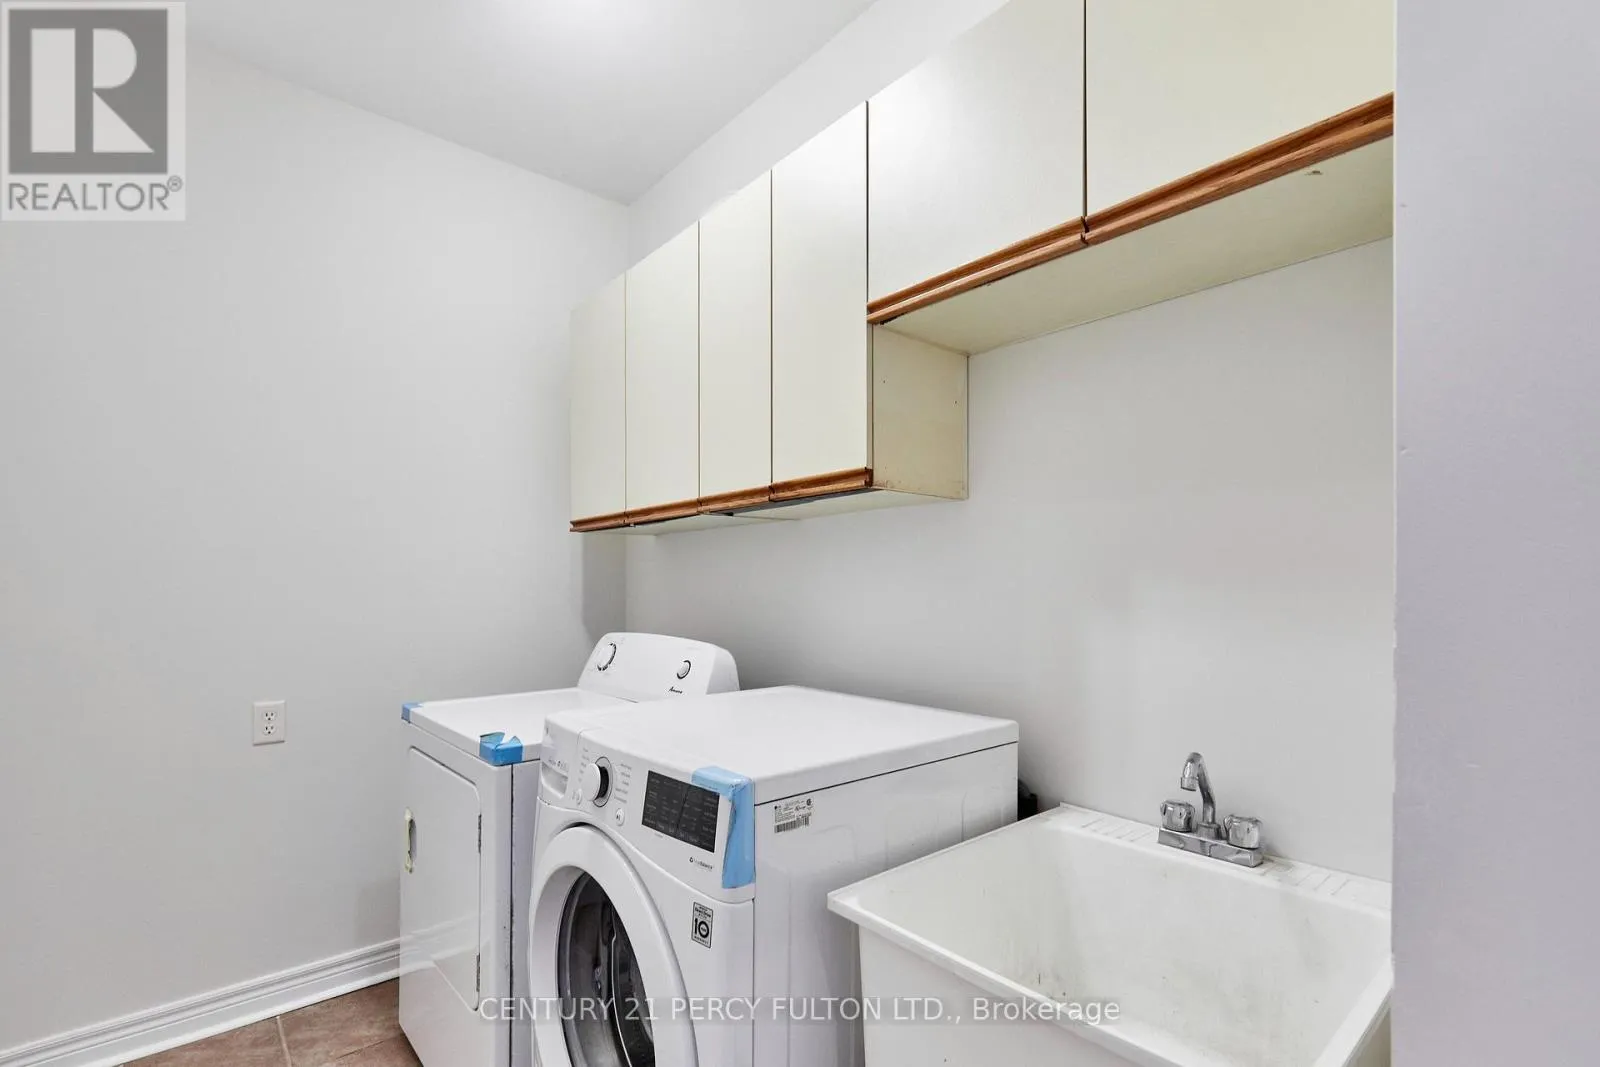
Laundry room
Ground level
3.25 m x 1.77 m
Living room
Ground level
6.09 m x 4.85 m
Kitchen
Ground level
3.65 m x 2.51 m
Dining room
Ground level
3.38 m x 2.34 m

Location

Learn more about this property
Listing provided by:
CENTURY 21 PERCY FULTON LTD.
MLS® number:
N13811716
Agent:
Adil Esmail
*Indicates required field
Name is required
Email is required
Please enter a valid phone number (e.g., 416-111-1111).

Community Spotlight: Homes For sale in Your Neighborhood