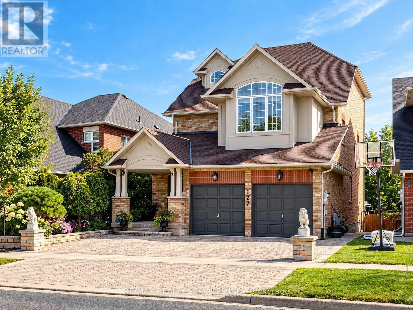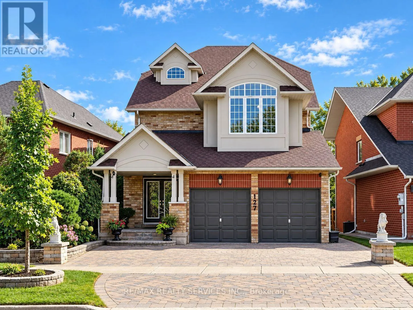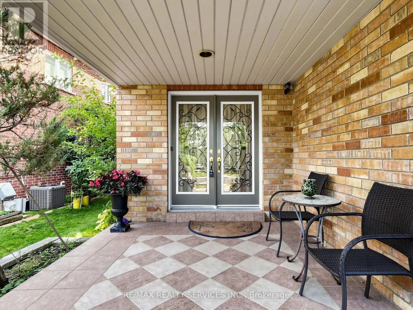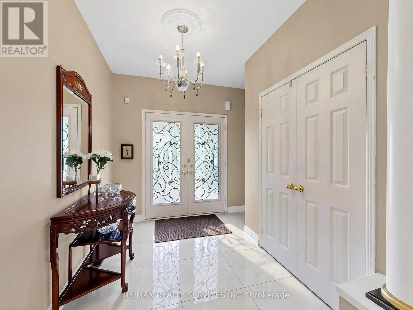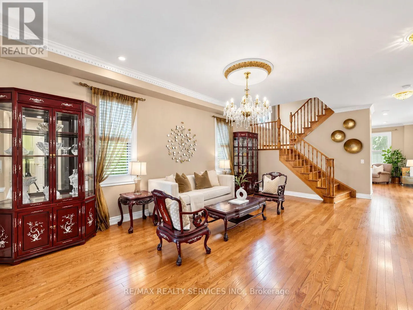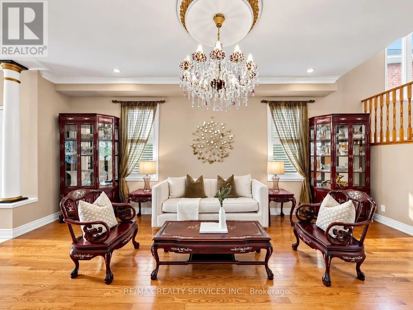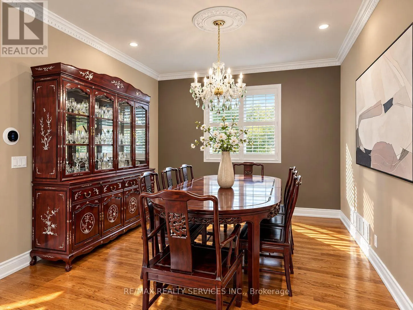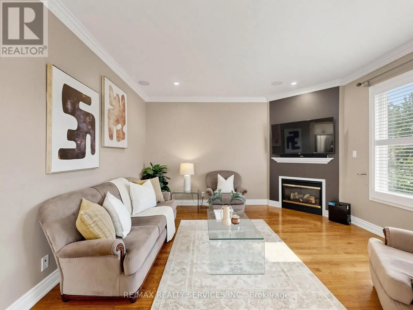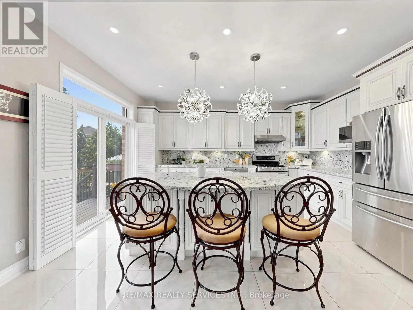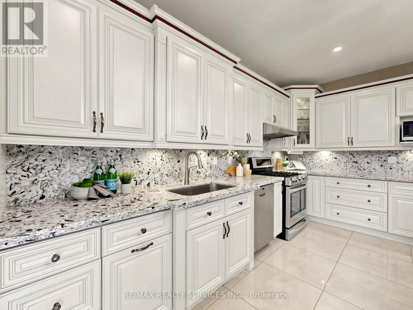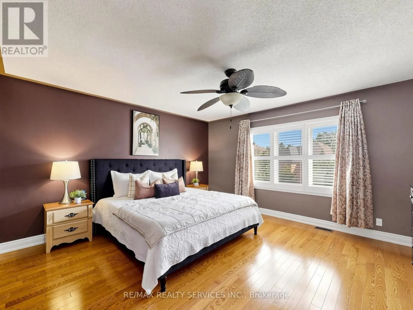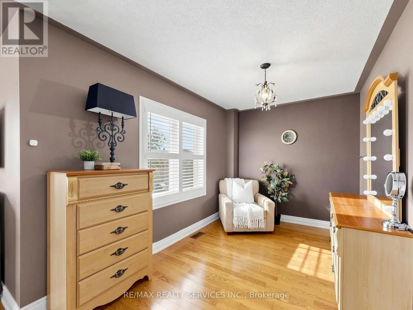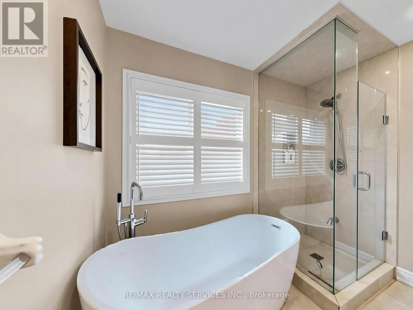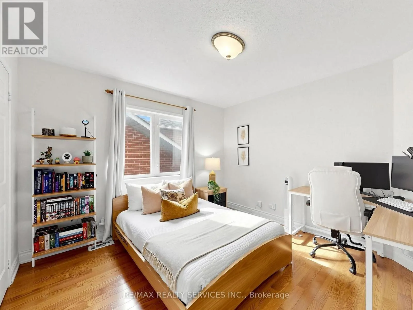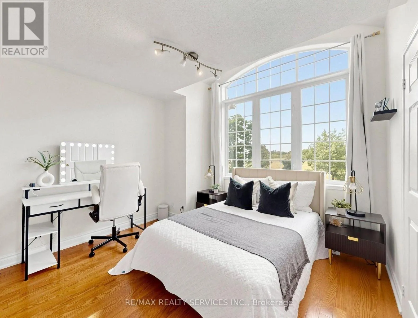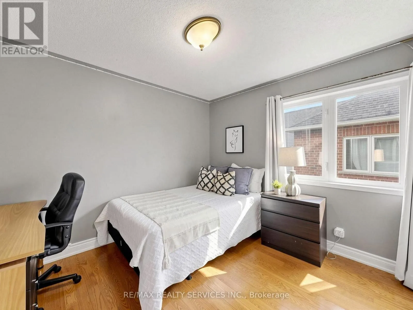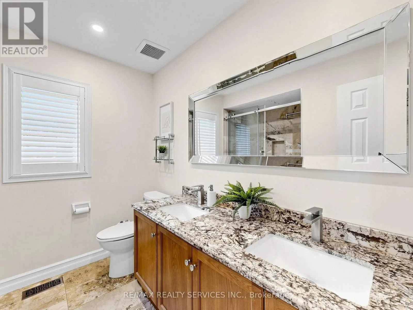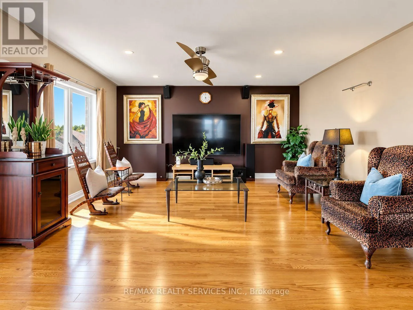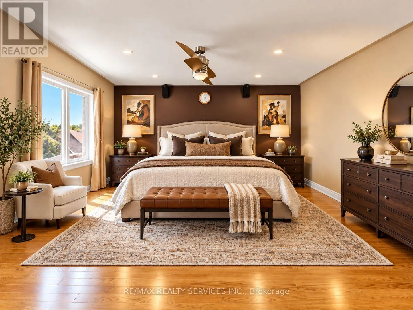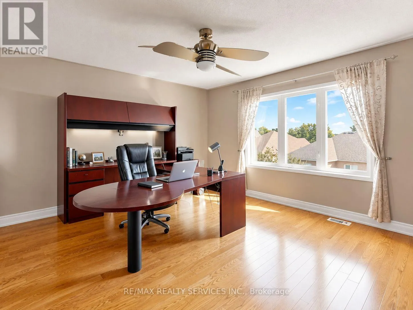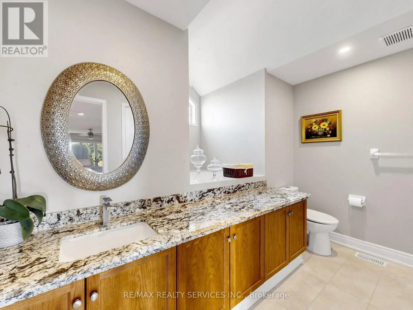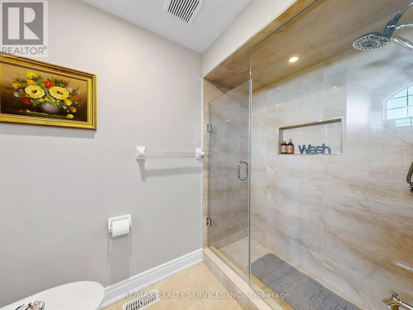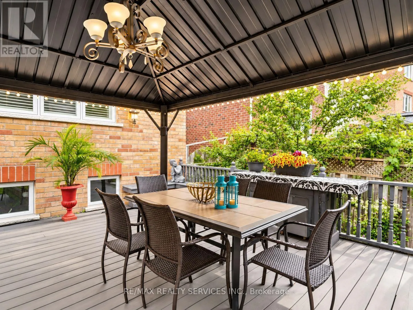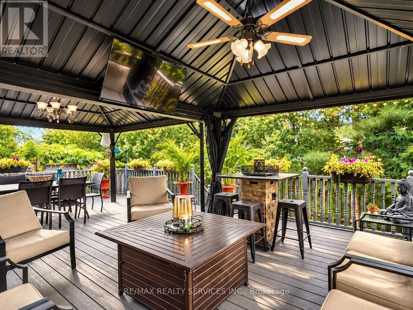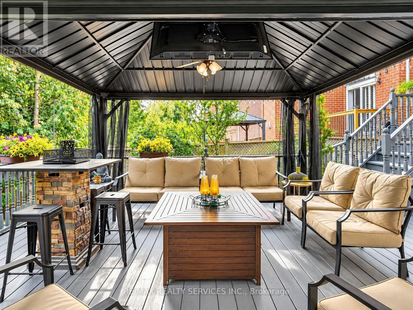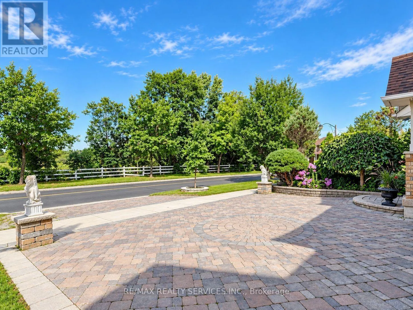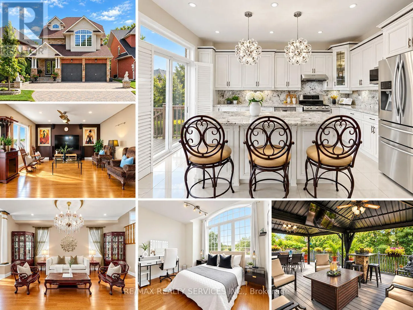
Highway 407/Ninth Line Stunning 4 bedroom plus loft, 4 bathroom detached home in the desirable Legacy neighbourhood on a 36.27 x 116.77 ft lot. Approximately 3,100 sq. ft. of living space across three levels per floor plan, with extensive updates completed in 2024. The open concept main floor features 9 ft ceilings, hardwood floors, crown moulding and LED pot lights throughout, with popcorn ceilings removed for a clean, modern finish. California shutters throughout. The renovated kitchen showcases granite counters, maple cabinetry, and a centre island with a breakfast area and walkout to the deck, flowing into a family room with a gas fireplace. Swarovski chandeliers accent the main floor, kitchen and loft. All bathrooms are updated with granite countertops and LED pot lighting. The primary bedroom includes a 4 piece ensuite and walk-in closet. An expansive third level loft with hardwood flooring and its own 3 piece ensuite offers flexible space, ideal for a fifth bedroom, extended family or a private retreat. The full unfinished basement offers generous space for storage or future development. Furnace and air conditioner replaced in 2021, roof approximately 2021. Fenced and landscaped backyard with a deck featuring two aluminum gazebos and a 45 inch TV, perfect for entertaining. Attached 2 car garage. Close to parks, schools and a community centre, with quick access to Hwy 407 and Ninth Line. Two virtual tours available, including a 3D Matterport walkthrough. Buyer and buyer's agent to verify all measurements, taxes, and any information deemed important. (id:27476)