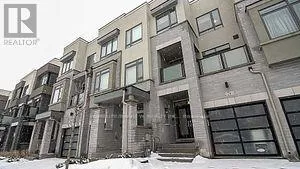
24 Harold Lawrie Lane, Markham, Ontario L3T 0G1

Listed for:
$4,200
3 beds
4 baths
Listed 8 days ago
Row / Townhouse for rent: 24 Harold Lawrie Lane, Markham, Ontario L3T 0G1

View all 34 photos

About

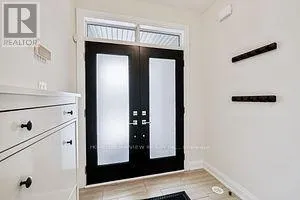
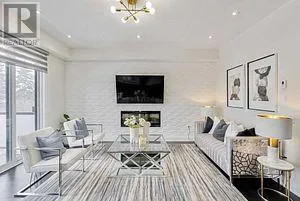
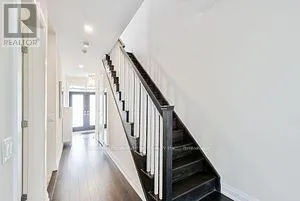
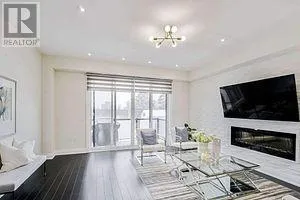
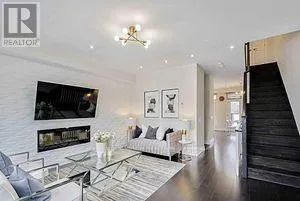
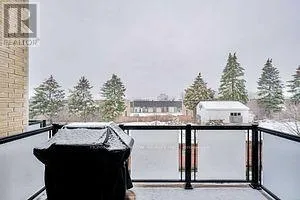
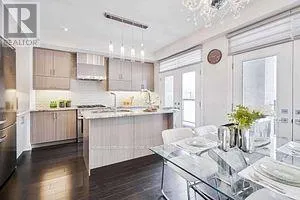
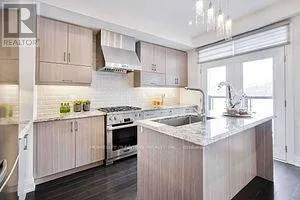
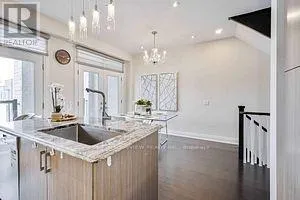
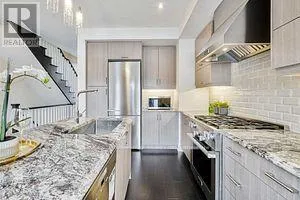
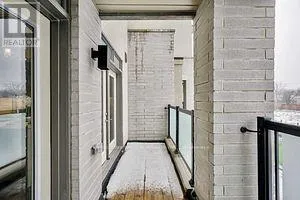
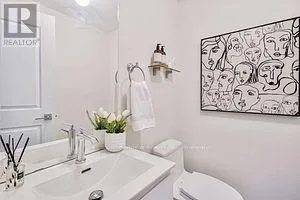
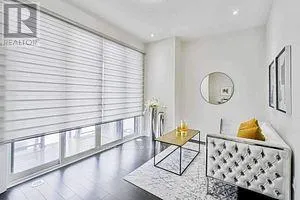
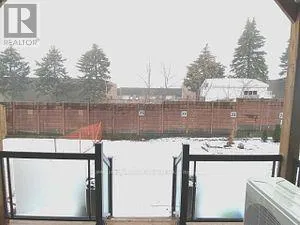
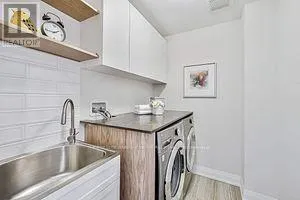
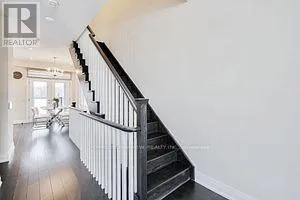
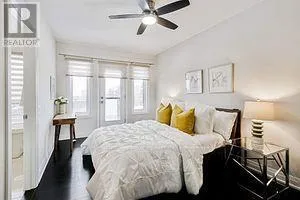
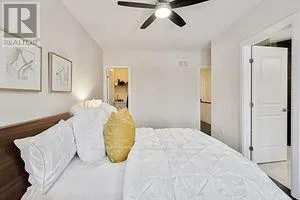
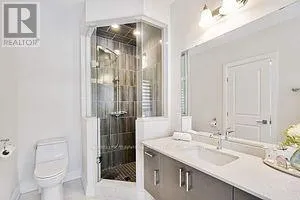
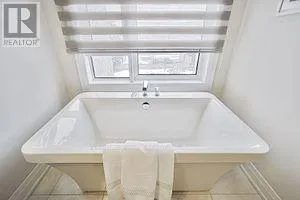
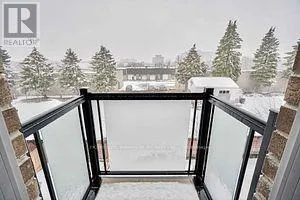
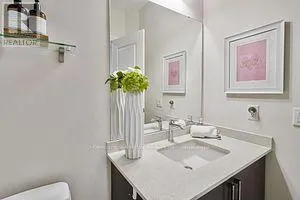
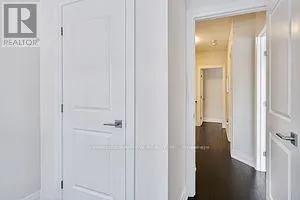
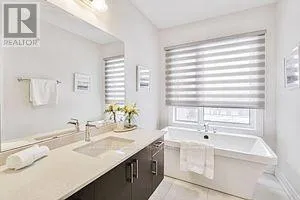
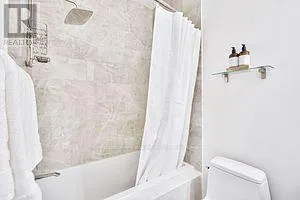
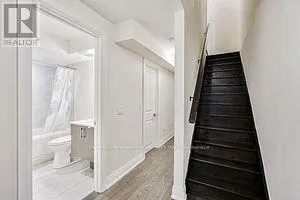
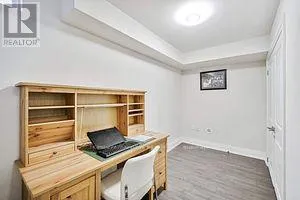
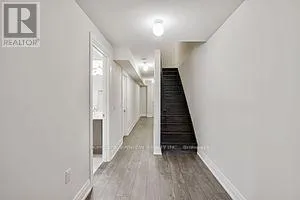
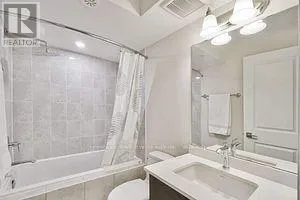
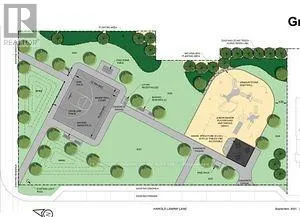
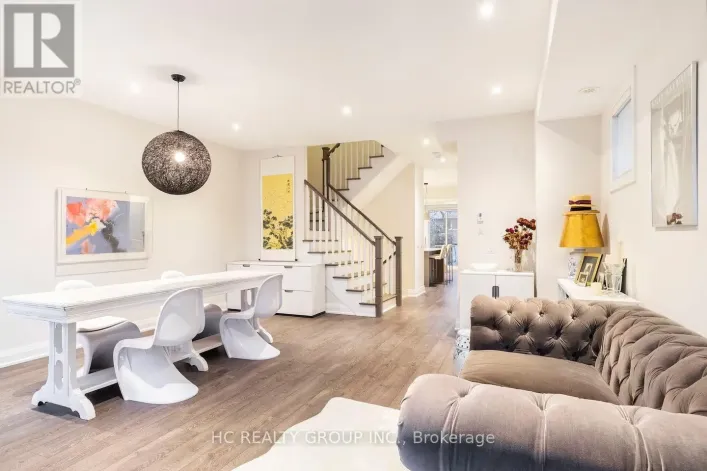
Cross Streets: Bayview Ave and John st. ** Directions: google map. Luxurious 3-bedroom townhouse situated in a prime Bayview & John location! Perfectly positioned across from a beautiful park with unobstructed East and West views, this sun-drenched residence features three private balconies and a rear deck. The bright, open-concept living and dining area showcases a stylish accent wall, cozy fireplace, and direct walk-out to the deck. At the heart of the home, the designer kitchen is complete with granite countertops, a large center island, stainless steel appliances with a gas stove, and patio doors leading out to a balcony. A spacious family room offers seamless walk-out access to the deck and yard - ideal for entertaining. Upstairs, the primary retreat boasts a walk-in closet, a 4-piece spa-like ensuite with a separate soaker tub, and a private balcony walk-out. Highlights include 9 ft ceilings, hardwood flooring, main-floor laundry, and direct interior access to the garage. The fully finished basement adds versatile living space with a private office, 4-piece bathroom, and generous storage room. Steps to top-ranked schools, transit, parks, and shopping plazas! Shows beautifully !! (id:27476)

Property Highlights

MLS® Number
N13813172
Type
Single Family
Community Name
Aileen-Willowbrook
Ownership Type
Freehold
Land Size
18 x 102 FT
Parking Space Total
2

Building

Building Type
Row / Townhouse
Storeys
3.00
Square Footage
2000 - 2500 sqft
Bathrooms Total
4
Bedrooms Above Ground
3
Bedrooms Total
3
Amenities
Fireplace(s) Schools, Public Transit, Park, Place of Worship
Exterior Finish
Concrete
Fireplace Present
Yes
Basement Type
N/A (Finished)
Basement Features
Building Heating Type
Forced air
Heating Fuel
Natural gas
Building Cooling Type
Central air conditioning

Utilities

Water
Municipal water
Utility Sewer
Sanitary sewer

Room Layout

Living room
Second level
5.03 m x 4.88 m
Dining room
Second level
5.06 m x 4.88 m
Kitchen
Second level
2.62 m x 4.27 m
Eating area
Second level
2.68 m x 3.54 m
Primary Bedroom
Third level
3.17 m x 5 m
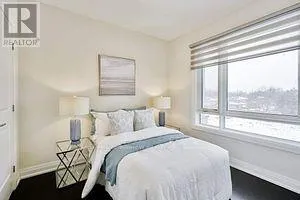
Bedroom 2
Third level
2.47 m x 3.05 m
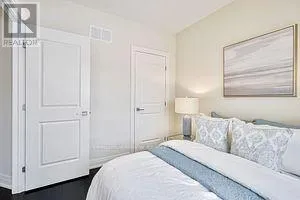
Bedroom 3
Third level
2.44 m x 3.05 m
Office
Basement
4.57 m x 3.05 m
Laundry room
Main level
1.52 m x 2.44 m
Family room
Main level
4.76 m x 3.05 m

Location

Learn more about this property
Listing provided by:
HOMELIFE/BAYVIEW REALTY INC.
MLS® number:
N13813172
Agent:
Georgia Joannou
*Indicates required field
Name is required
Email is required
Please enter a valid phone number (e.g., 416-111-1111).