111 Carneros Way, Markham, Ontario L6B 1R2

Listed for:
$928,000
4 beds
3 baths
Listed 8 days ago
Row / Townhouse for rent: 111 Carneros Way, Markham, Ontario L6B 1R2

View all 19 photos

About

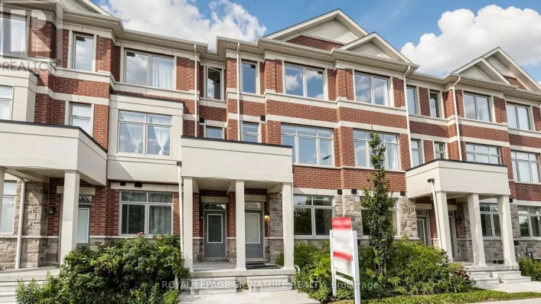
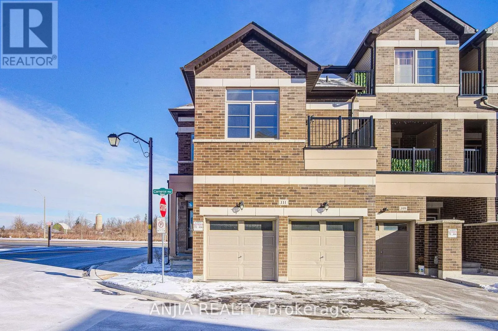
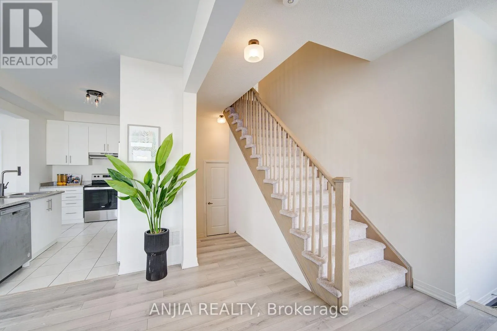
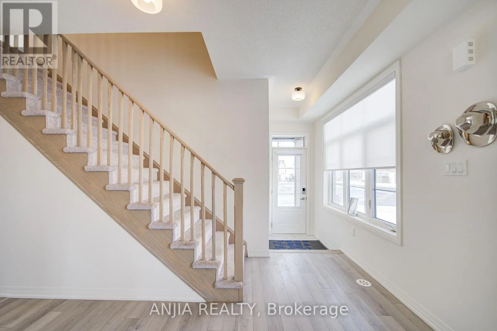
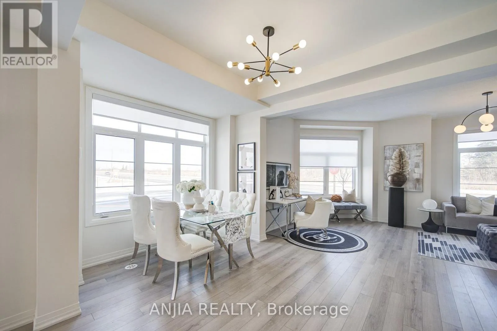
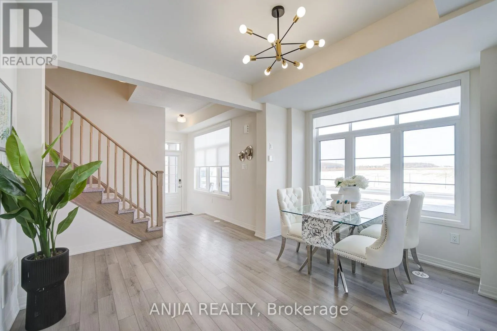
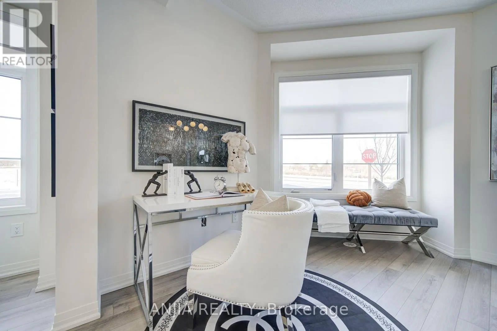
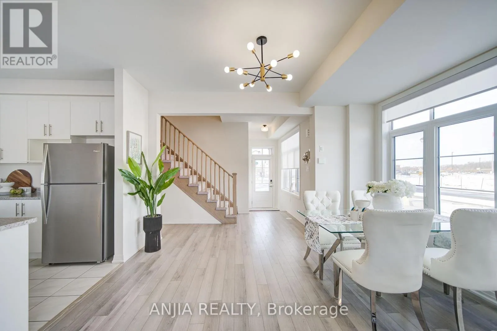
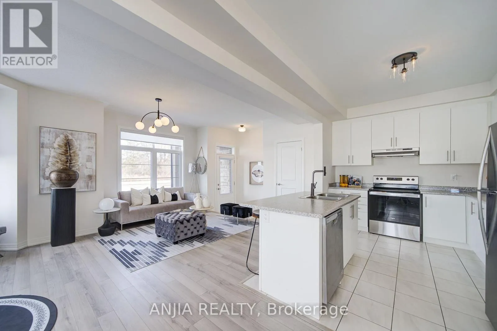
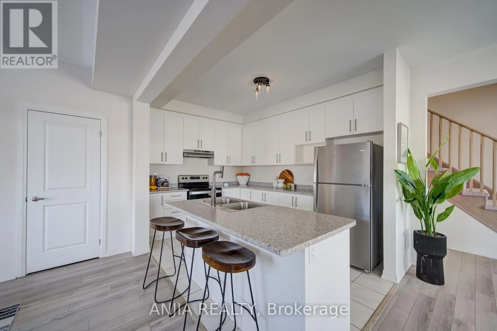
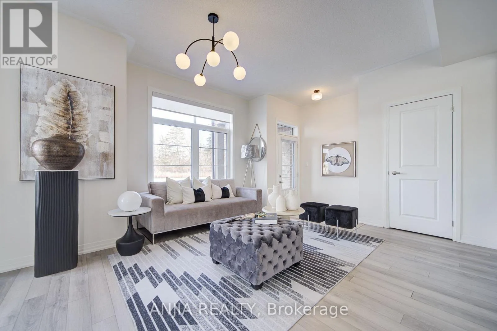
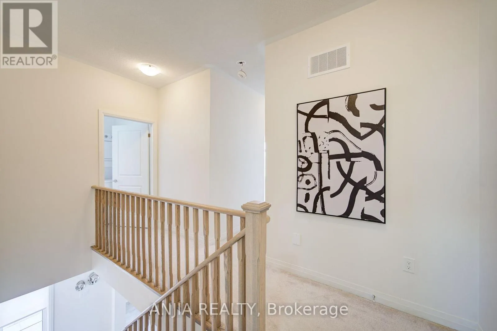
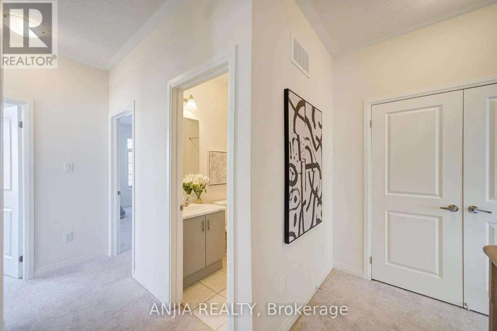
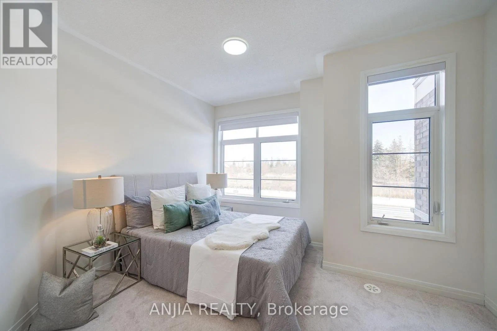
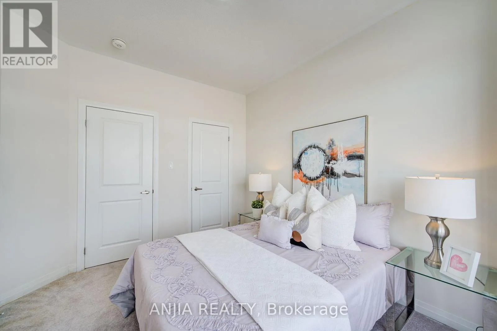
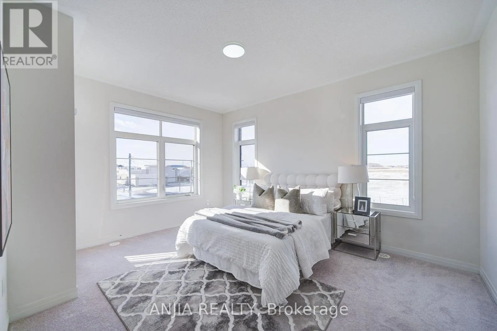
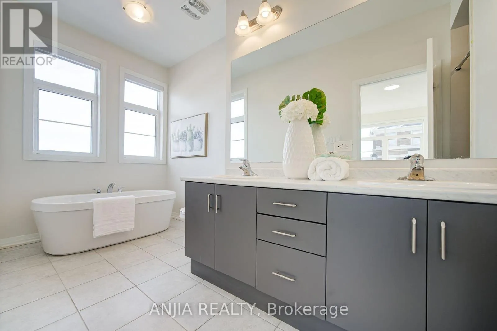
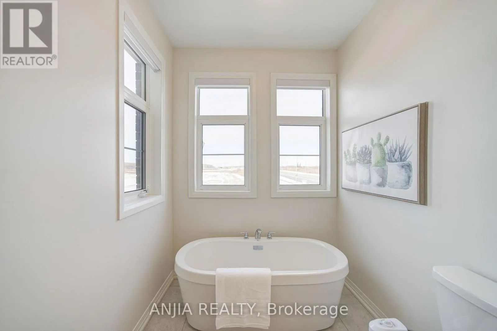
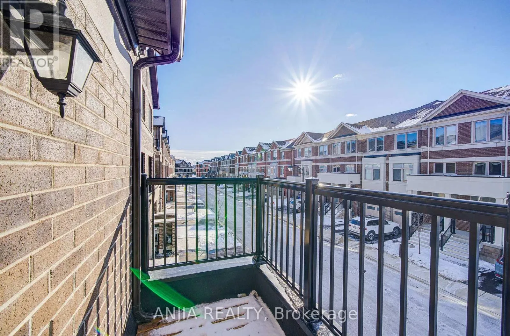
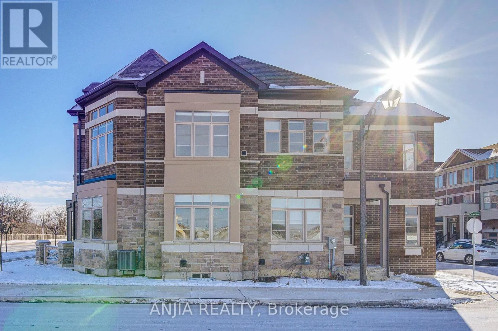
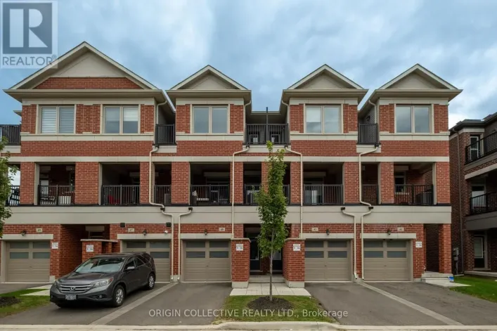
Cross Streets: Donald Cousens / Copper Creek. ** Directions: Donald Cousens / Copper Creek Dr. Situated In Box Grove Community, Step Into This Beautiful Property And Experience The Epitome Of Modern Living! Stunning 4 Bedrooms 3 Bathrooms Townhouse! Freshly Painted, Lights Fixtures Upgraded And 9 Feet Ceiling On The Main Floor. Laminate Floors On The Main Floor. Open Concept, Spacious Great Room For Family Gathering. Modern Kitchen With Ceramic Floor, Centre Island And S.S Appliances. Dining Room Combined With Kitchen And Laminate Floor Throughout. Carpet On The 2nd Floor. Spacious Master Bedroom With W/I Closet And 4pc Ensuite Bathroom, And W/O To The Balcony. Other 3 Bedrooms On 2nd Floor Are In Good Size. 2+1 Parking. The Windows Of The House Shimmer With The Golden Light From Within, Offering Glimpses Of The Cozy Interior Where Laughter And Conversation May Be Heard Faintly. The Soft Glow Of Lamps Creates A Welcoming Ambiance, Inviting You To Step Inside And Experience The Comforts Of Home. Steps To Banks, Groceries, Restaurants, Hospital, Gym, Bakeries, Viva And York Region Transit. Don't Miss Out! A Must See!!! (id:27476)

Property Highlights

MLS® Number
N13817000
Type
Single Family
Community Name
Cedar Grove
Ownership Type
Freehold
Land Size
81.5 x 26.6 FT
Parking Space Total
3

Building

Building Type
Row / Townhouse
Storeys
2.00
Square Footage
1500 - 2000 sqft
Bathrooms Total
3
Bedrooms Above Ground
4
Bedrooms Total
4
Amenities
Hospital, Public Transit
Exterior Finish
Brick
Fireplace Present
No
Basement Type
N/A (Unfinished)
Basement Features
Building Heating Type
Forced air
Heating Fuel
Natural gas
Building Cooling Type
Central air conditioning

Utilities

Water
Municipal water
Utility Sewer
Sanitary sewer

Room Layout

Bedroom 3
Second level
3.15 m x 3.05 m
Bedroom 2
Second level
3.05 m x 3.05 m
Bedroom 4
Second level
5.72 m x 3.76 m
Primary Bedroom
Second level
4.52 m x 5.44 m
Kitchen
Main level
2.9 m x 3.66 m
Great room
Main level
3.96 m x 6.2 m
Dining room
Main level
3.05 m x 4.67 m

Location

Learn more about this property
Listing provided by:
ANJIA REALTY
MLS® number:
N13817000
Agent:
Harry Siu
*Indicates required field
Name is required
Email is required
Please enter a valid phone number (e.g., 416-111-1111).