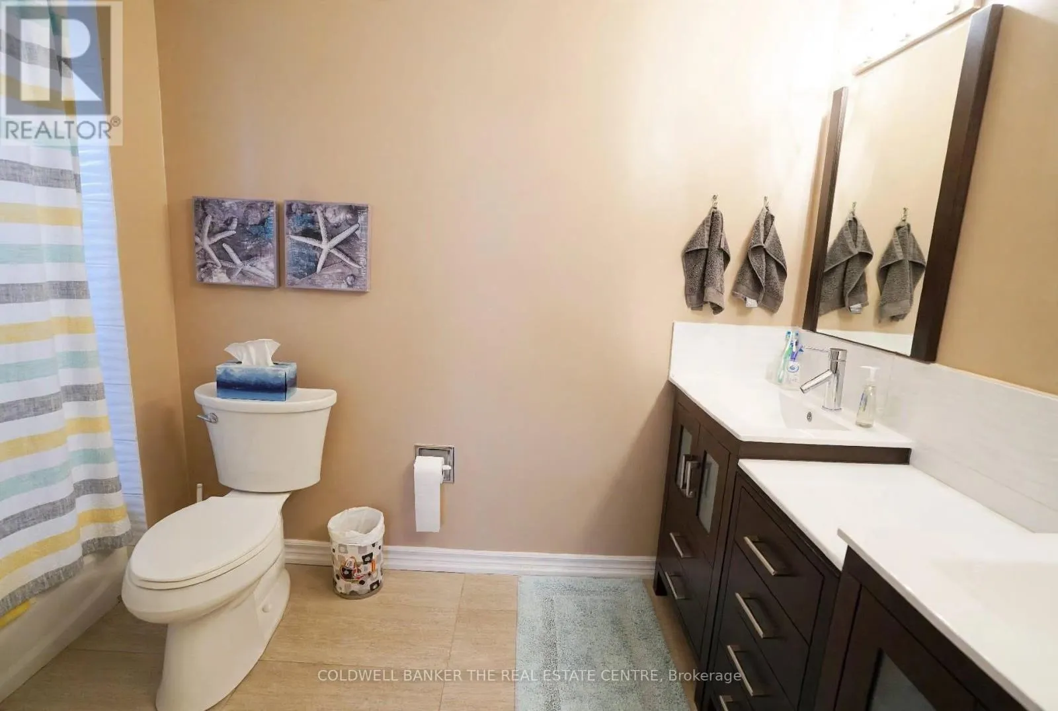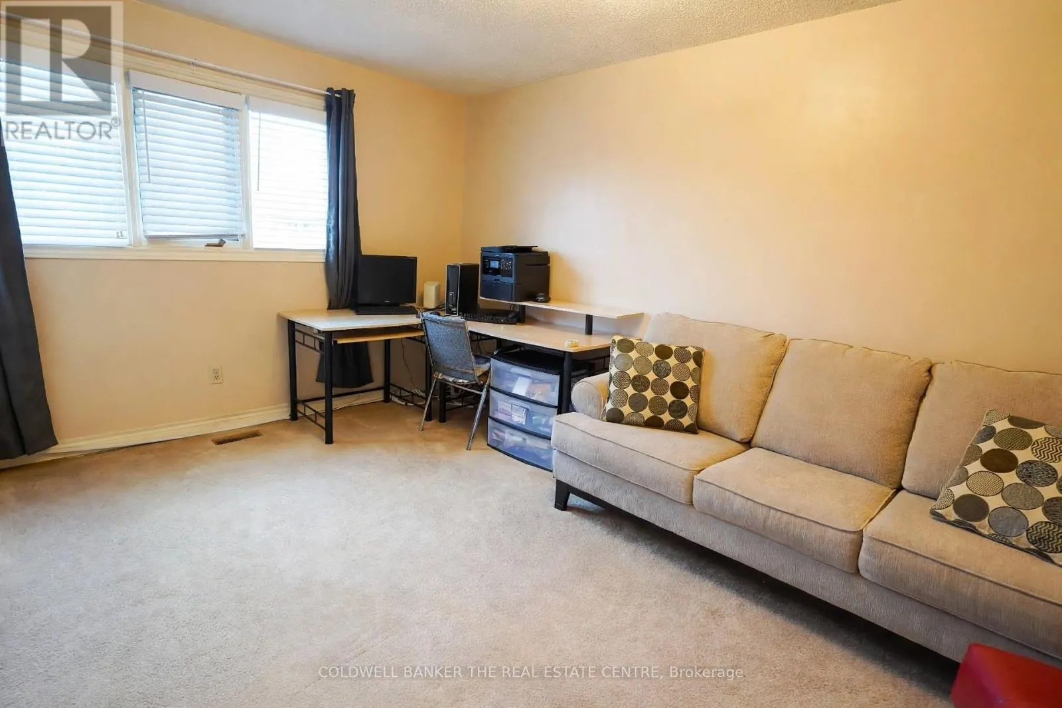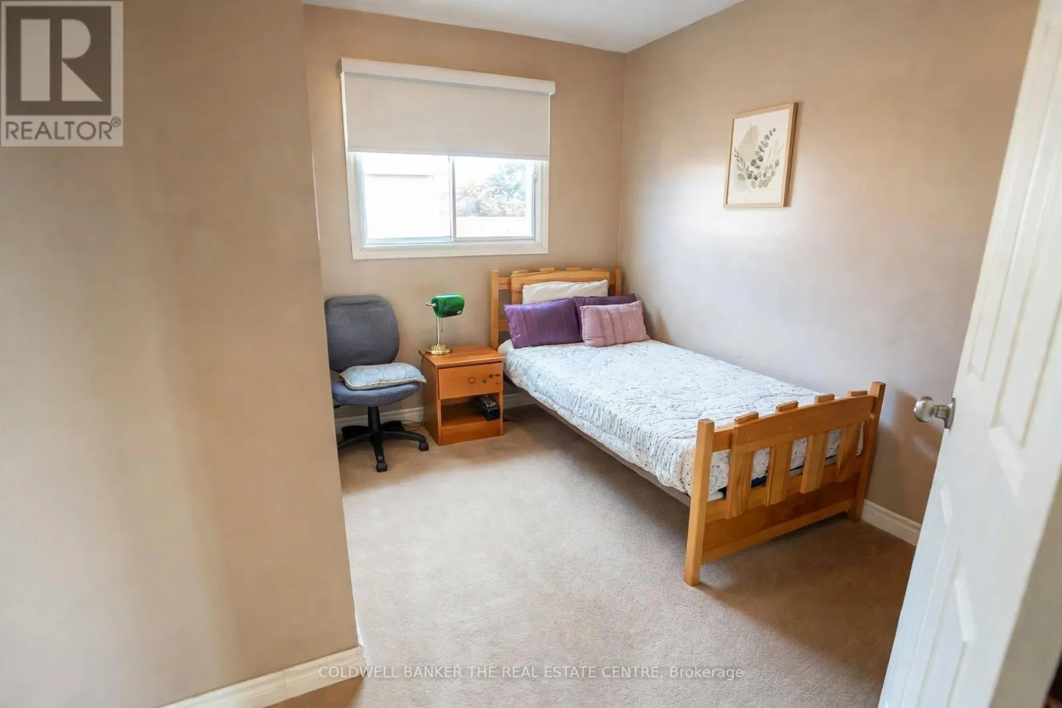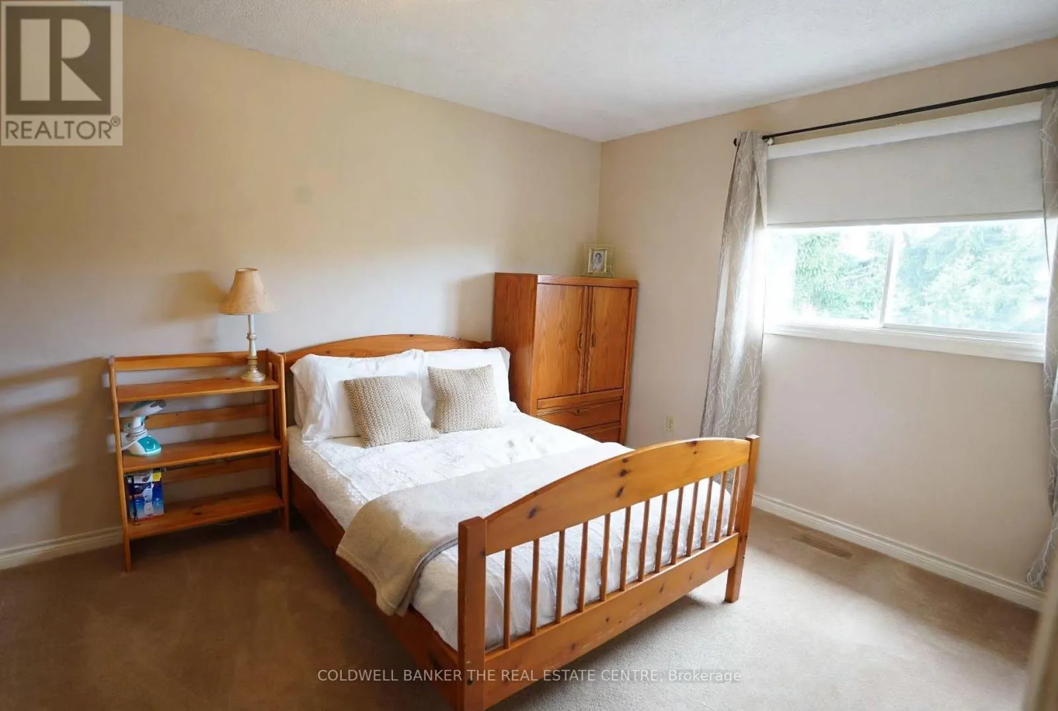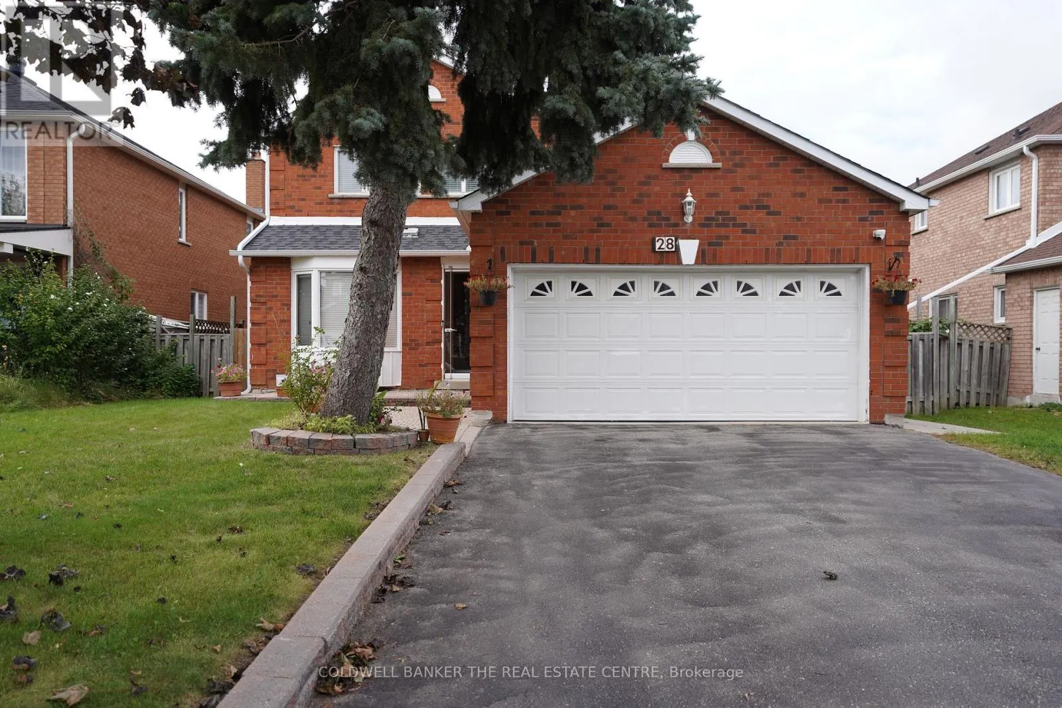
28 Fairty Drive, Markham, Ontario L3S 3A5

Listed for:
$1,239,000
6 beds
5 baths
Listed 8 days ago
House for rent: 28 Fairty Drive, Markham, Ontario L3S 3A5

View all 28 photos

About

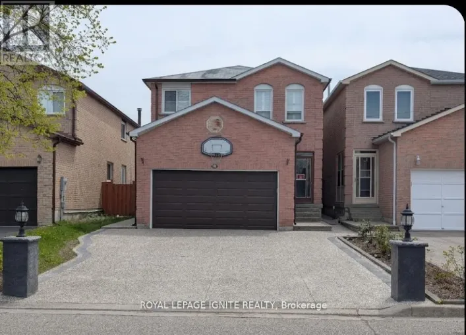
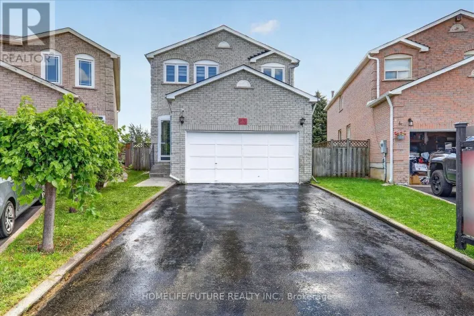
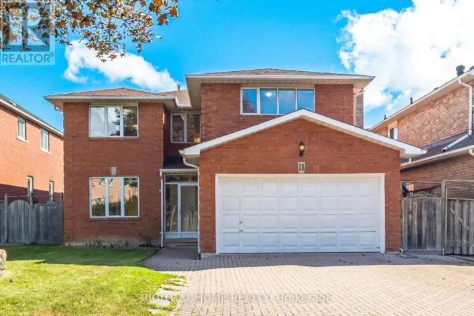
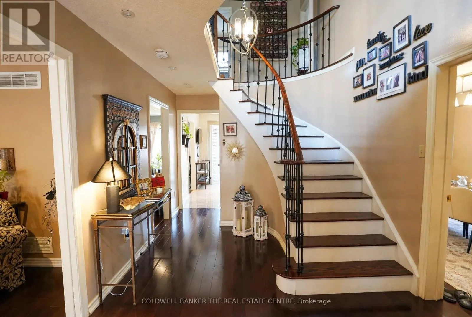
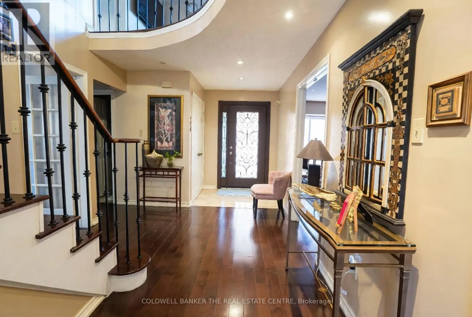
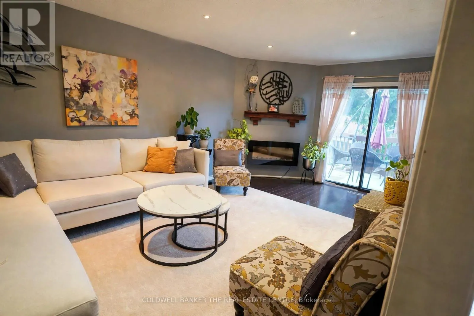
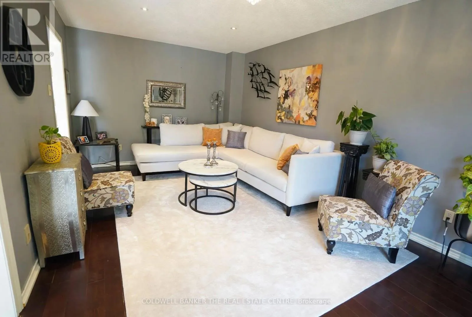
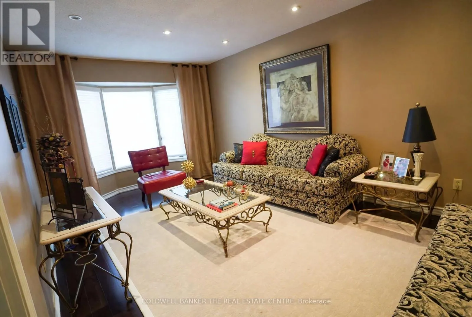
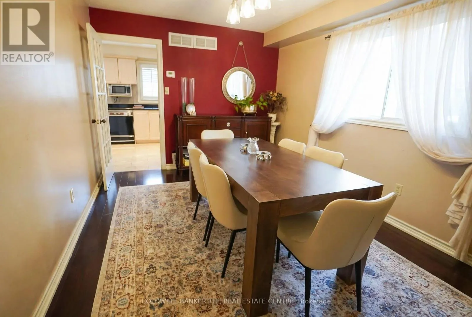
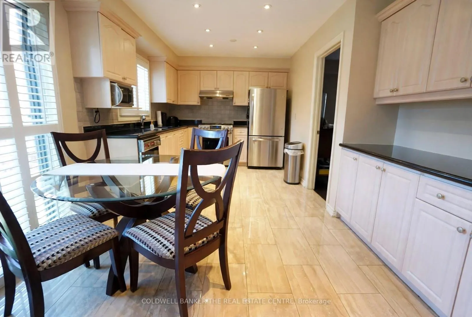
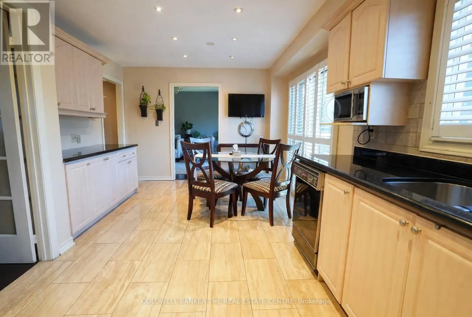
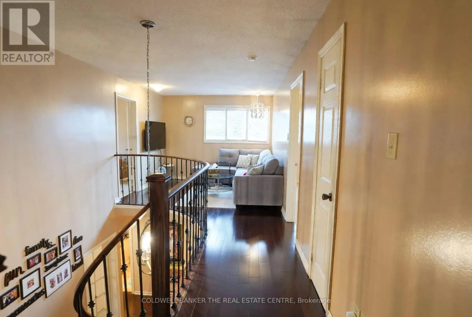
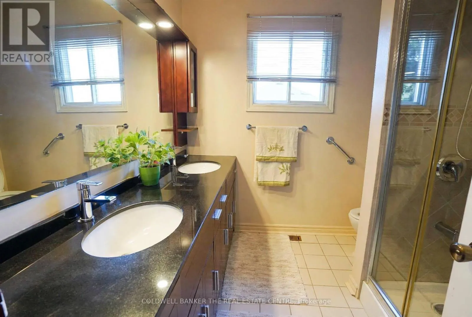
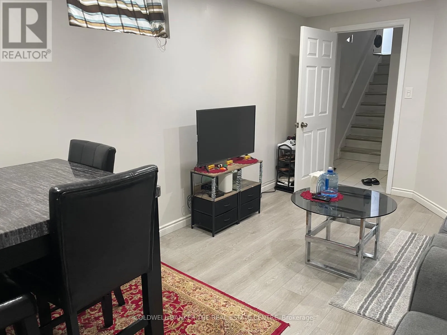
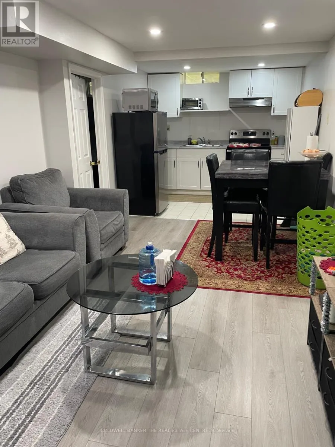
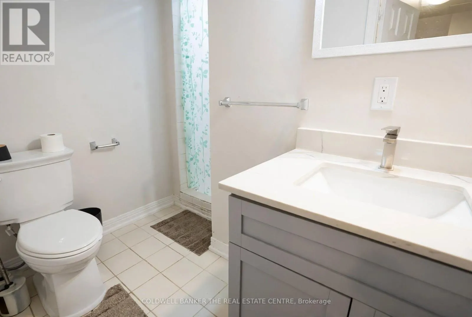
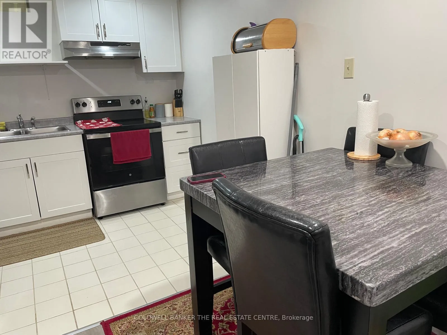
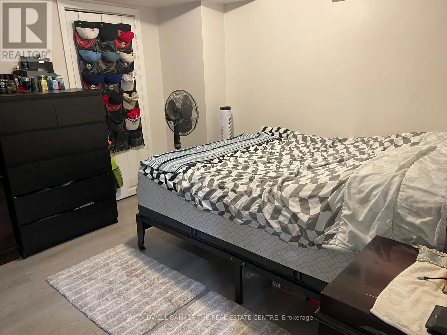
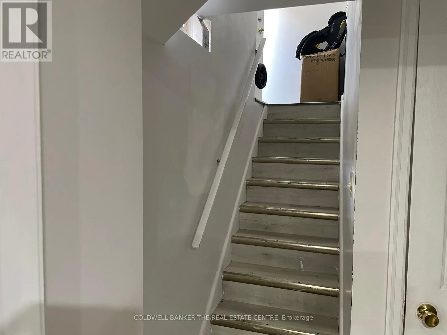
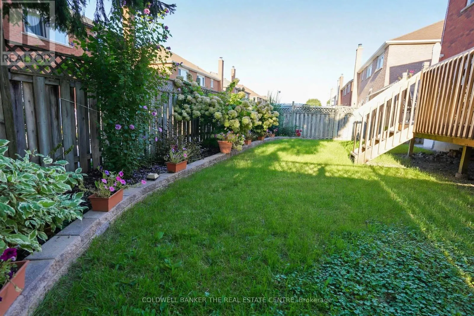
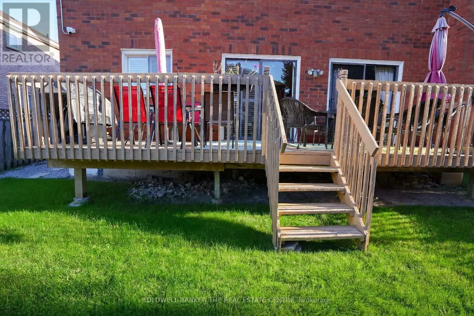
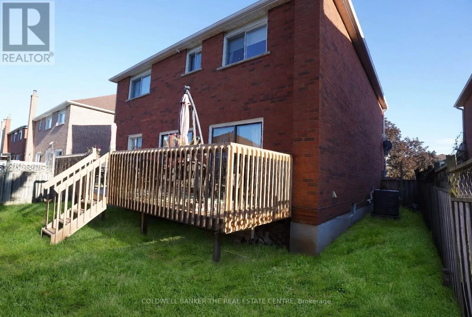
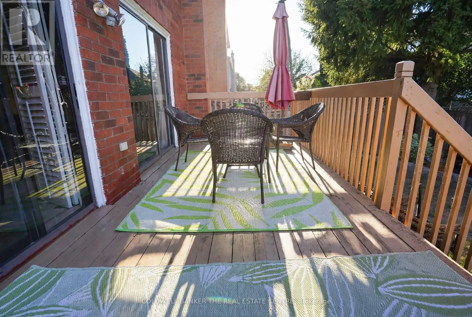
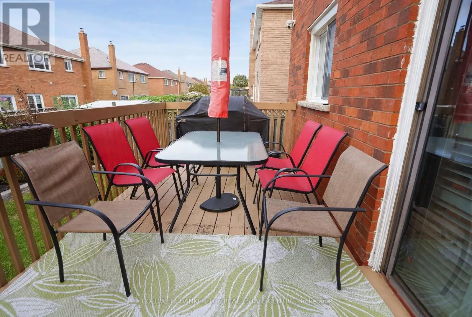
Middlefield & Denison Welcome to 28 Fairty Drive - Prime Middlefield Location! Exceptional opportunity in one of Markham's most sought-after pockets near Markham Rd & Steeles. This well-maintained detached home offers incredible value and versatility with a fully upgraded main floor and a newly renovated basement with separate entrance. Main floor features tasteful upgrades throughout. Large deck for summer nights, hardwood floors and beautiful staircase. The newly renovated basement has 2 separate suites - perfect for extended family living. Enjoy a large driveway with NO sidewalk and parking for 4 cars! Major recent updates: Roof redone in 2024 and the furnace is less than 10 years old for peace of mind. Located steps to transit, Milliken Park, schools, shopping, Walmart, Costco, amazing restaurants and all amenities. Minutes to Hwy 407 and top-ranked schools. Don't miss this move-in ready home in a prime location! (id:27476)

Property Highlights

MLS® Number
N13817500
Type
Single Family
Community Name
Middlefield
Ownership Type
Freehold
Land Size
49.2 x 102.9 FT
Parking Space Total
6

Building

Building Type
House
Storeys
2.00
Square Footage
2000 - 2500 sqft
Bathrooms Total
5
Bedrooms Above Ground
4
Bedrooms Total
6
Amenities
Fireplace(s)
Exterior Finish
Brick
Fireplace Present
Yes
Basement Type
N/A
Basement Features
Apartment in basement
Building Heating Type
Forced air
Heating Fuel
Electric
Building Cooling Type
Central air conditioning

Utilities

Water
Municipal water

Room Layout

Sitting room
Second level
3.3 m x 3.3 m
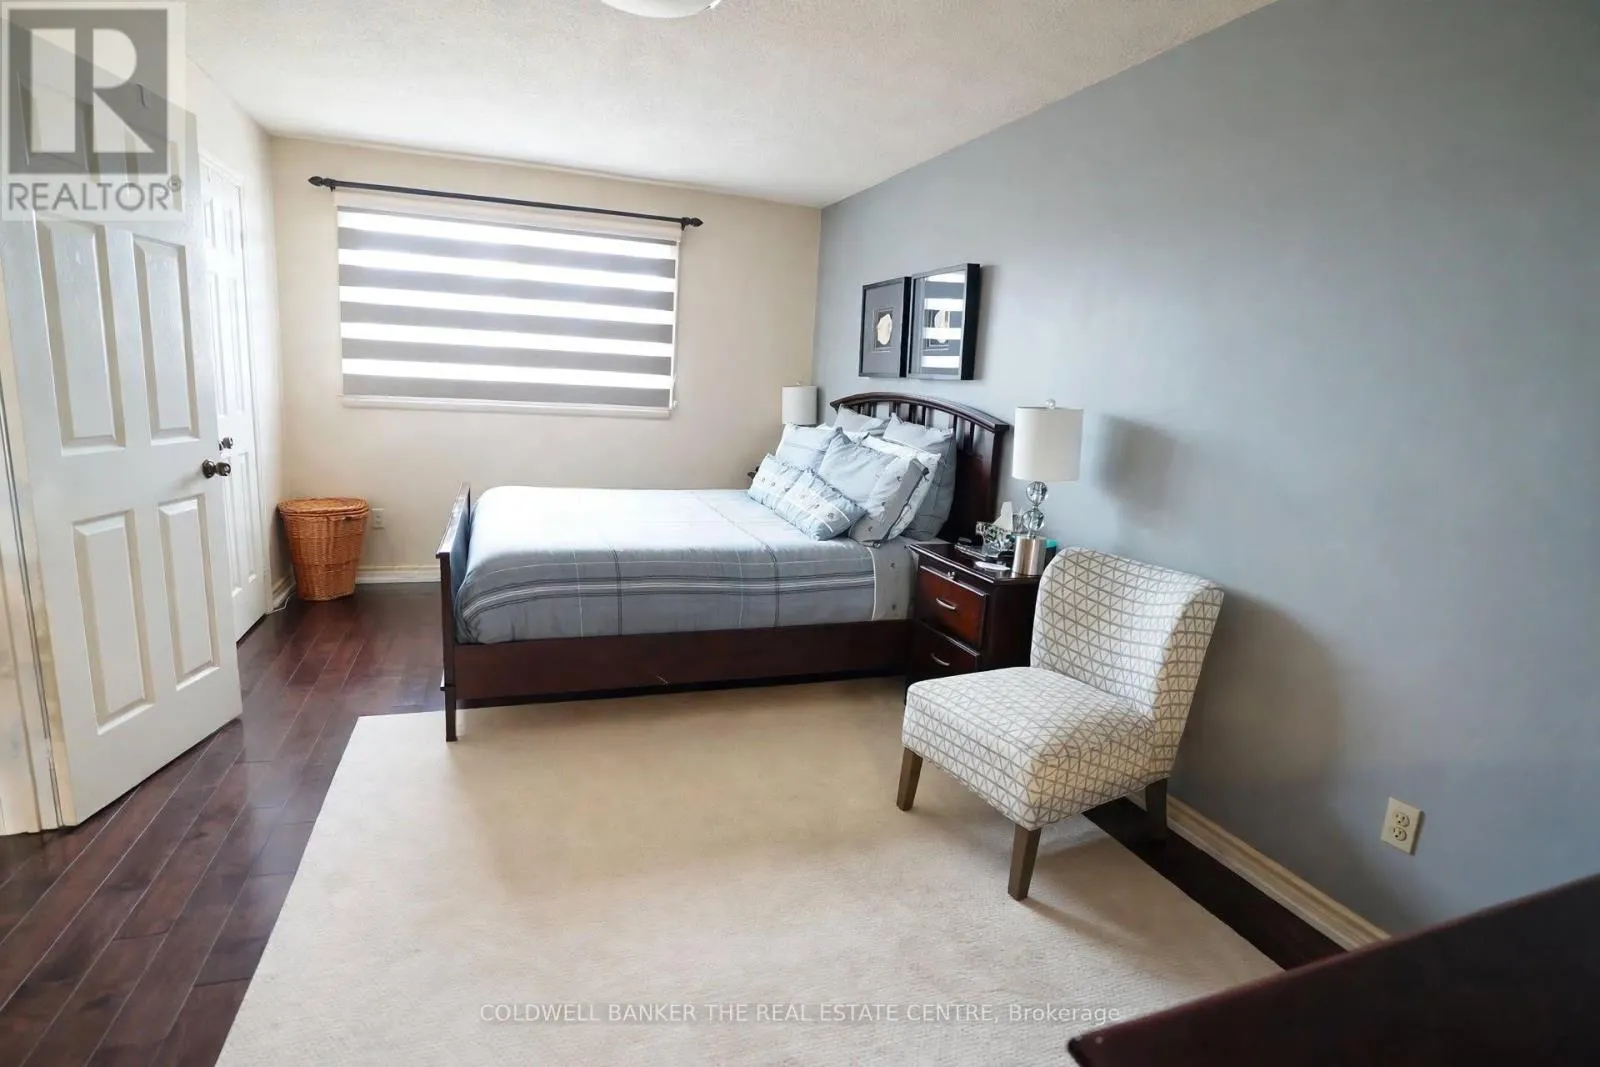
Primary Bedroom
Second level
5.2 m x 3.1 m
Bedroom 2
Second level
4.7 m x 3 m
Bedroom 3
Second level
3.2 m x 2.2 m
Bedroom 4
Second level
4.3 m x 3 m
Living room
Main level
5.9 m x 3.3 m
Family room
Main level
5.8 m x 3.3 m
Kitchen
Main level
5.8 m x 2.4 m
Dining room
Main level
4.5 m x 3 m
Mud room
Main level
2.4 m x 2 m
Partial bathroom
Ground level
1.5 m x 1.4 m

Location

Learn more about this property
Listing provided by:
COLDWELL BANKER THE REAL ESTATE CENTRE
MLS® number:
N13817500
Agent:
Ray Baig
*Indicates required field
Name is required
Email is required
Please enter a valid phone number (e.g., 416-111-1111).

Community Spotlight: Homes For sale in Your Neighborhood